161 Roehampton Ave #4305, Toronto, Ontario M4P 0C8
Contact us about this property
Highlights
Estimated valueThis is the price Wahi expects this property to sell for.
The calculation is powered by our Instant Home Value Estimate, which uses current market and property price trends to estimate your home’s value with a 90% accuracy rate.Not available
Price/Sqft$952/sqft
Monthly cost
Open Calculator
Description
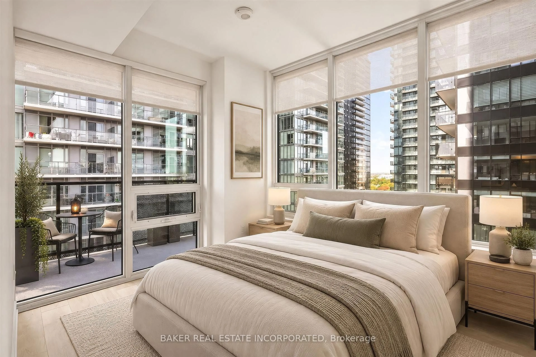
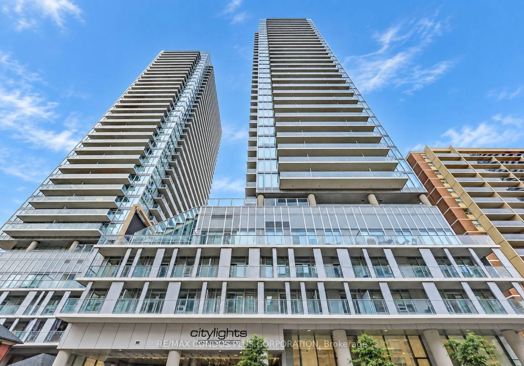
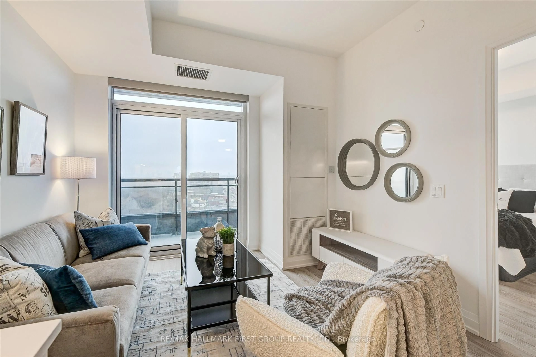
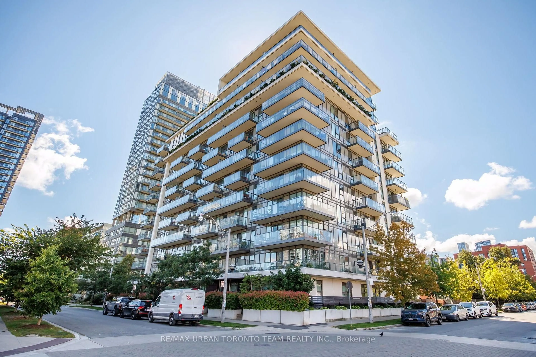
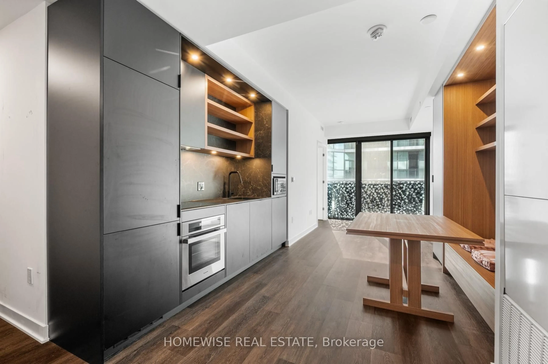
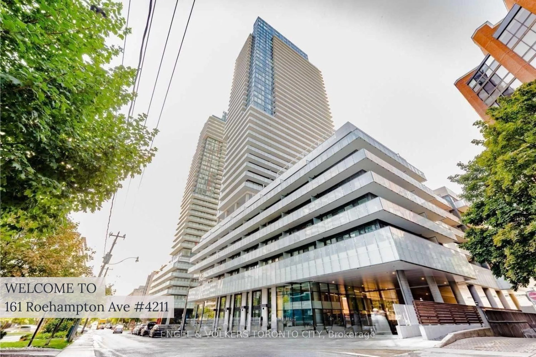
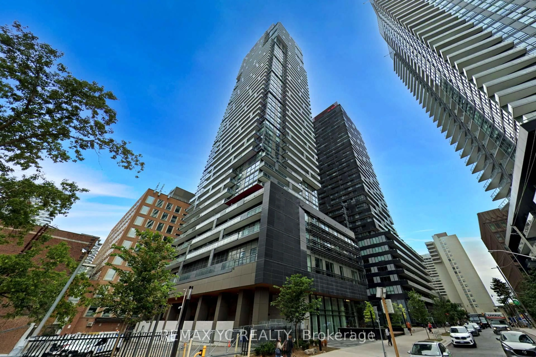
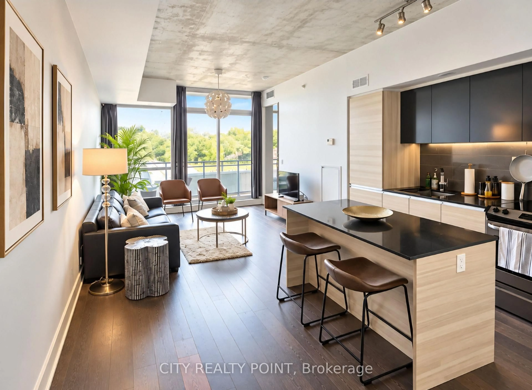
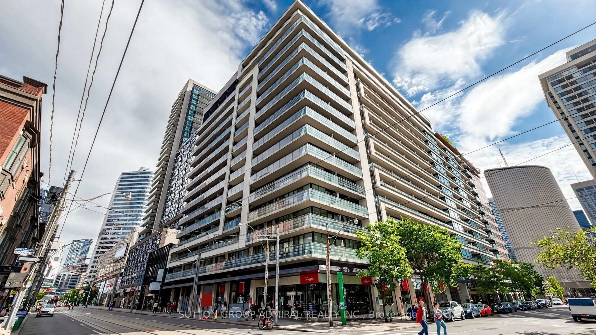
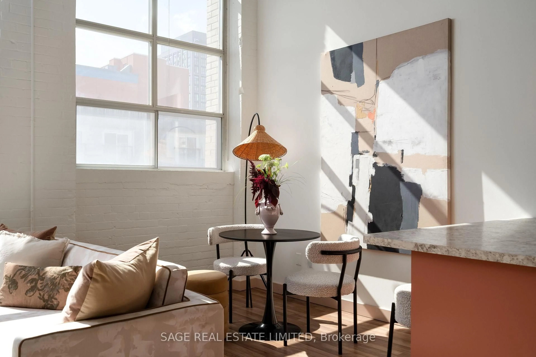
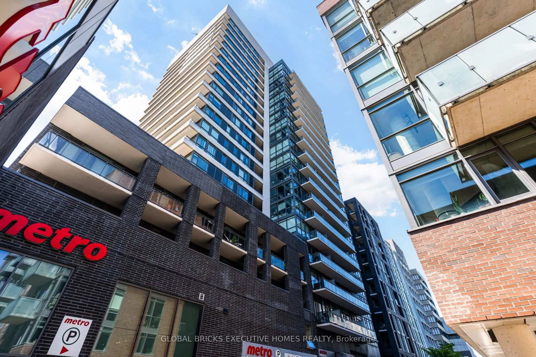
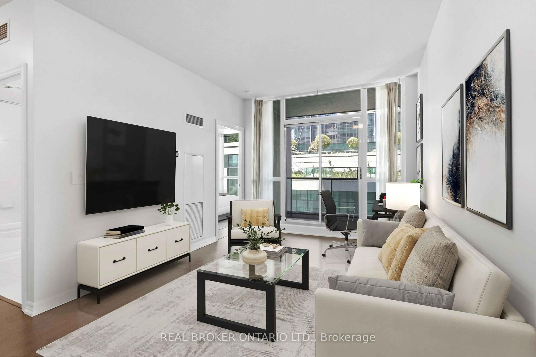
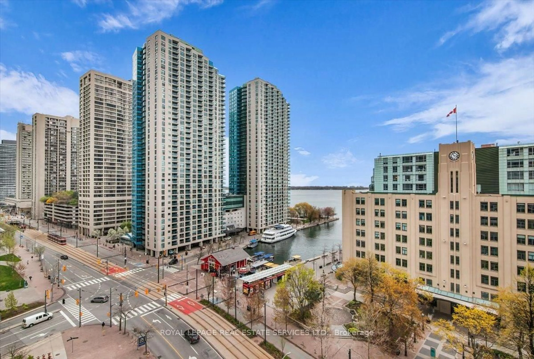
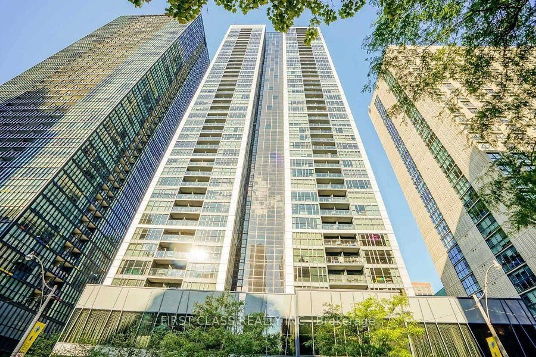
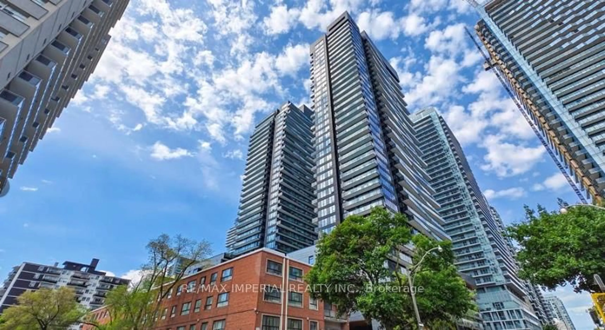
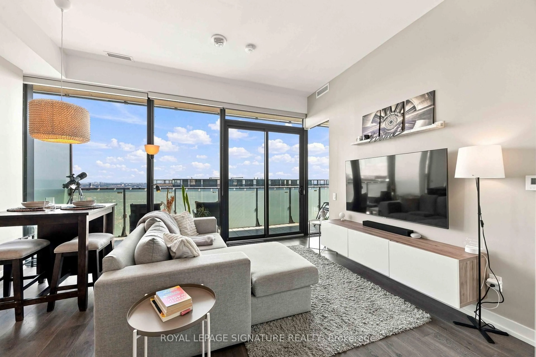
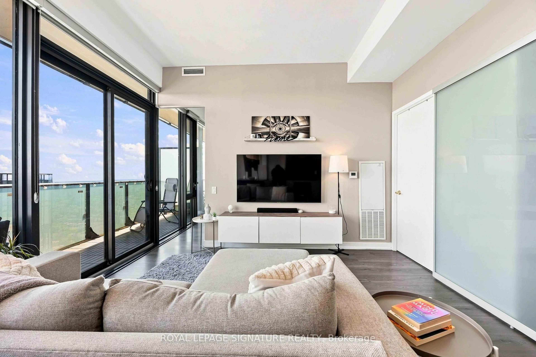
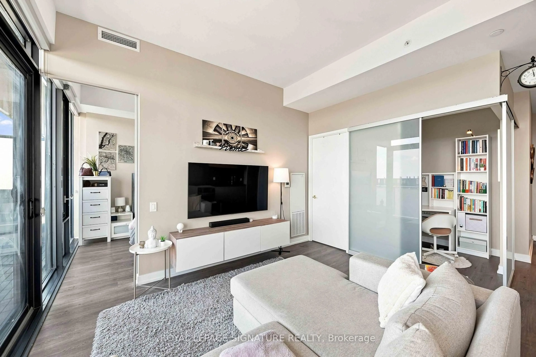
Experience elevated Midtown living in this beautifully appointed condo, ideally located for today's modern lifestyle. Set in highly sought-after 150 Redpath Condos, you're just steps from the Yonge subway line and the Eglinton Crosstown, making getting around the city effortless.Enjoy the best of both worlds with Neighbourhood Green space offering a peaceful escape, while enjoying an urban vibe, being minutes from exceptional restaurants, shopping, entertainment, and everyday conveniences.Inside, the bright and thoughtfully designed layout, this beautiful one bedroom plus den residence is enhanced by spectacular East-facing views, a large balcony perfect for enjoying the morning sunrises, and captivating night skies - creating a truly special backdrop from day into evening. A rare and distinctive feature for the building, smooth ceilings throughout the suite, creating a clean, sophisticated and seamless finish. Residents also enjoy an impressive selection of amenities, including a spectacular rooftop infinity pool, fully equipped fitness centre, elegant party room, and stylish spaces perfect for entertaining. More than just a condo, this is a sophisticated urban retreat in the heart of Midtown, where comfort, convenience, and city living come together.
Property Details
Interior
Features
Main Floor
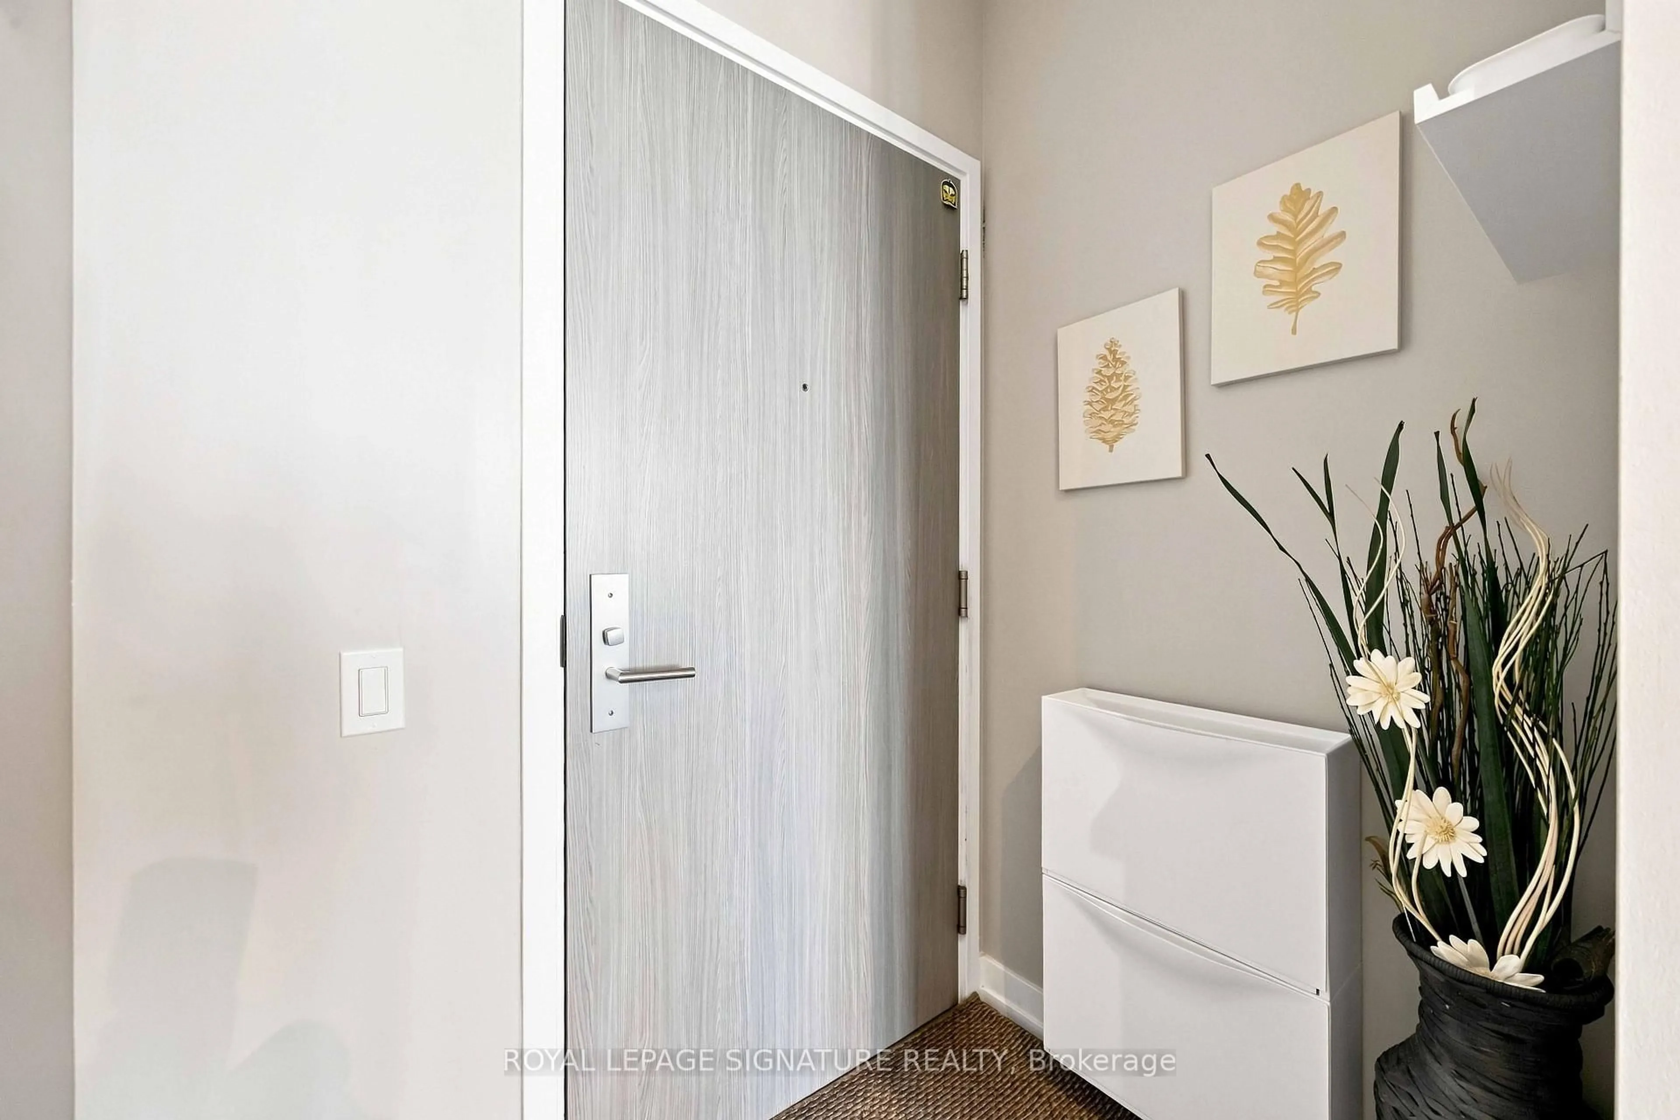
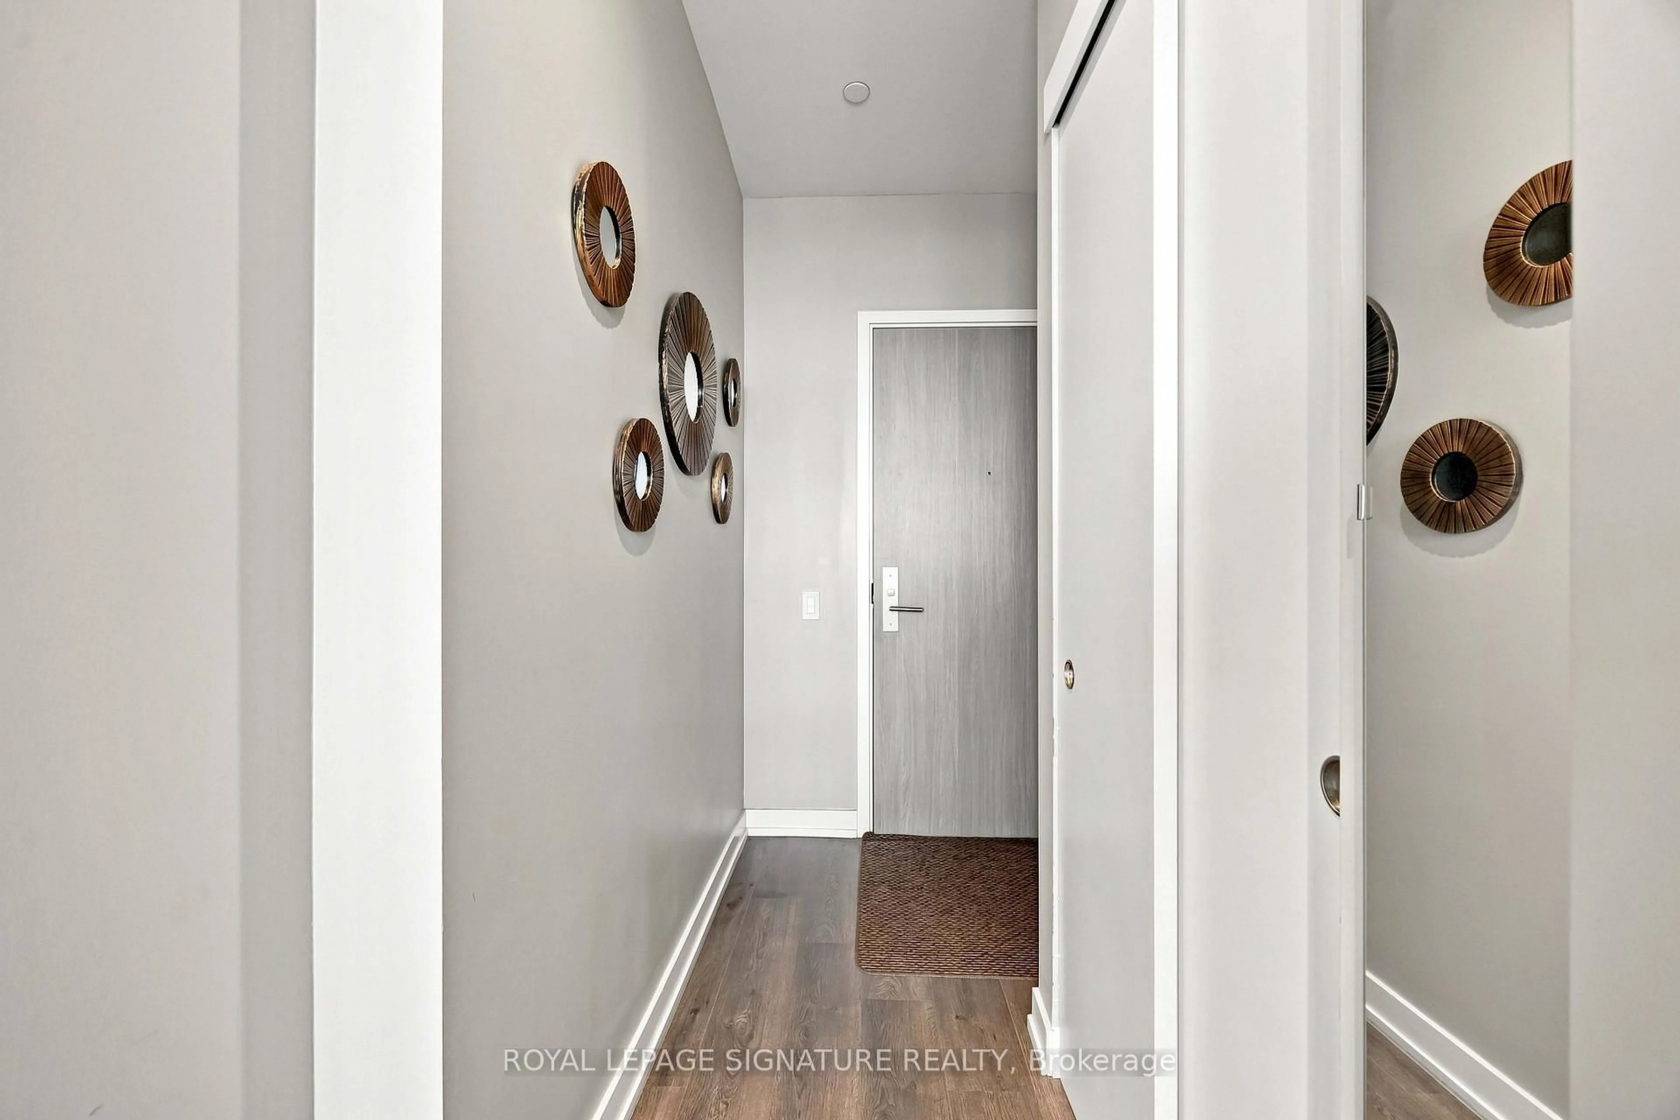
Foyer
1.59 x 2.05Laminate
Kitchen
1.6 x 1.52Laminate / Backsplash / Open Concept
Living
4.61 x 3.7Laminate / Combined W/Dining / W/O To Balcony
Dining
2.22 x 1.52Laminate / Combined W/Living / W/O To Balcony
Exterior
Features
Condo Details
Amenities
Concierge, Elevator, Gym, Outdoor Pool, Party/Meeting Room
Inclusions
Property History
 33
33