286 Main St #1017, Toronto, Ontario M4C 0B3
Contact us about this property
Highlights
Estimated valueThis is the price Wahi expects this property to sell for.
The calculation is powered by our Instant Home Value Estimate, which uses current market and property price trends to estimate your home’s value with a 90% accuracy rate.Not available
Price/Sqft$864/sqft
Monthly cost
Open Calculator
Description
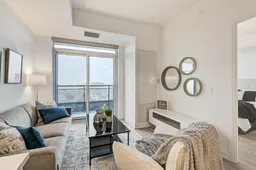
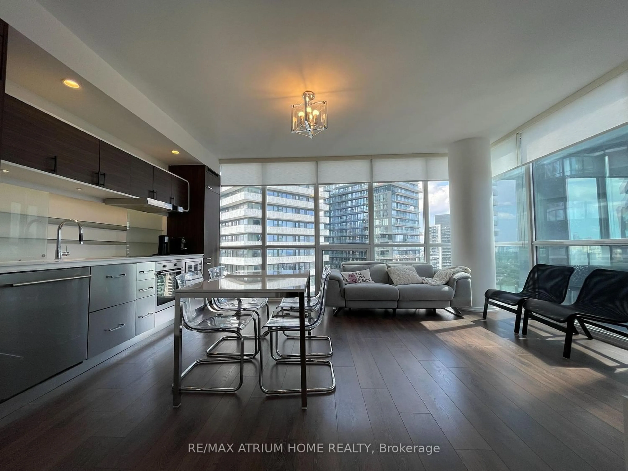
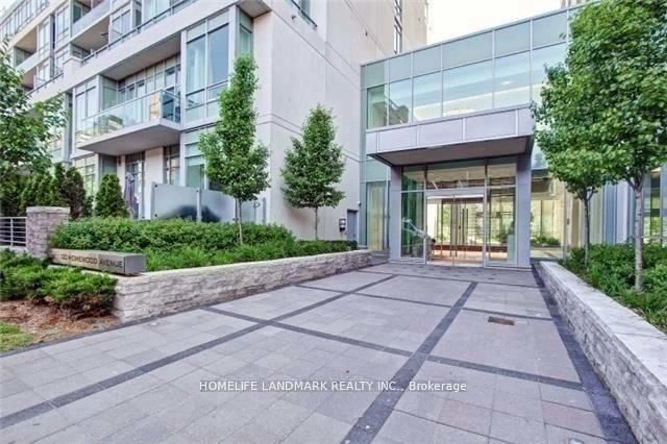
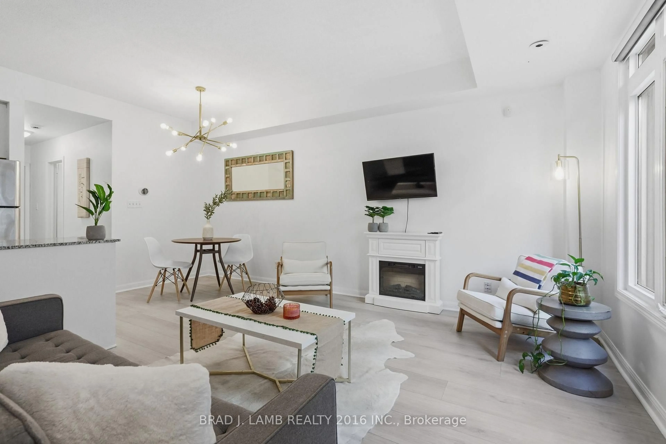
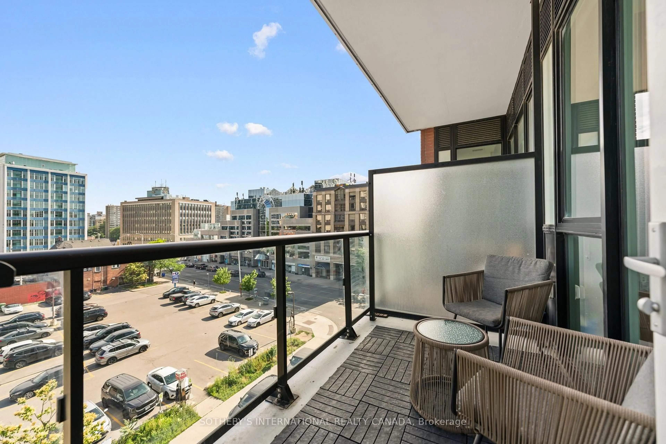
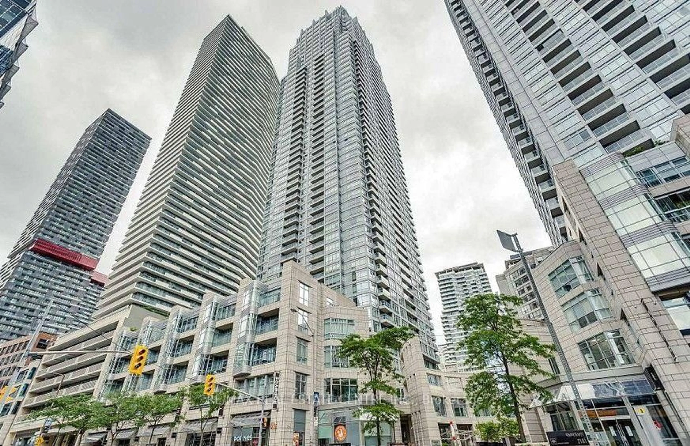
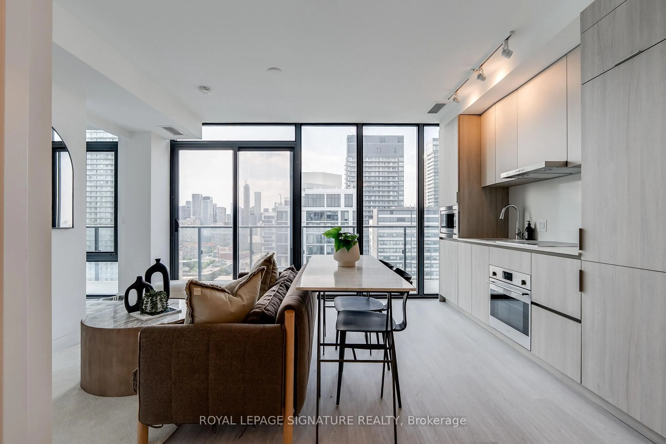
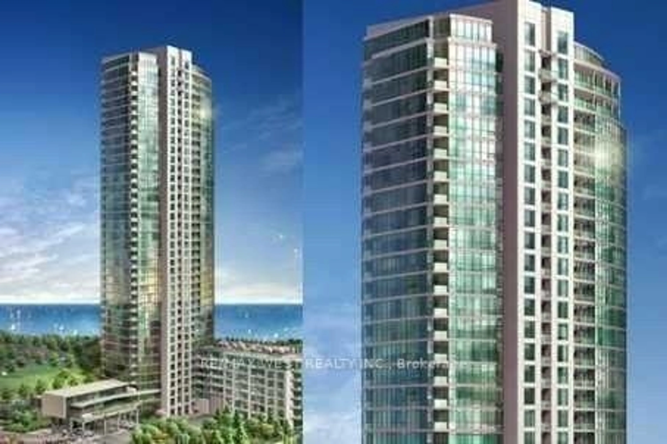
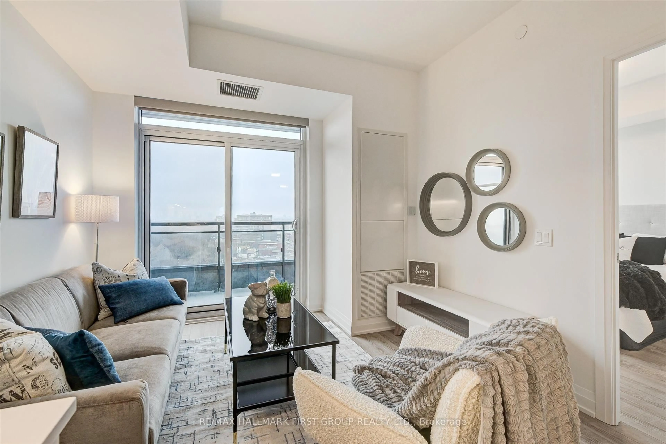
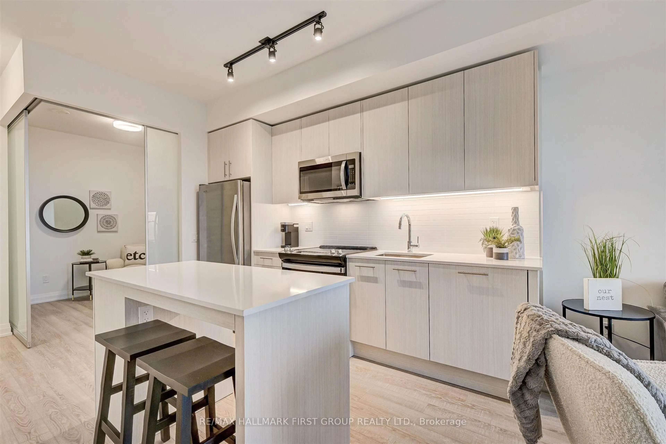
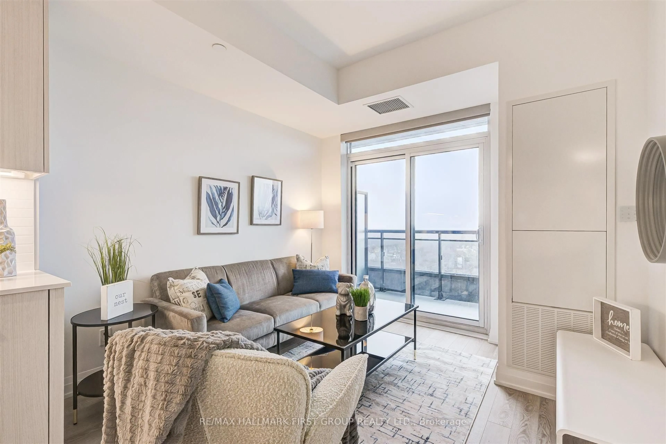
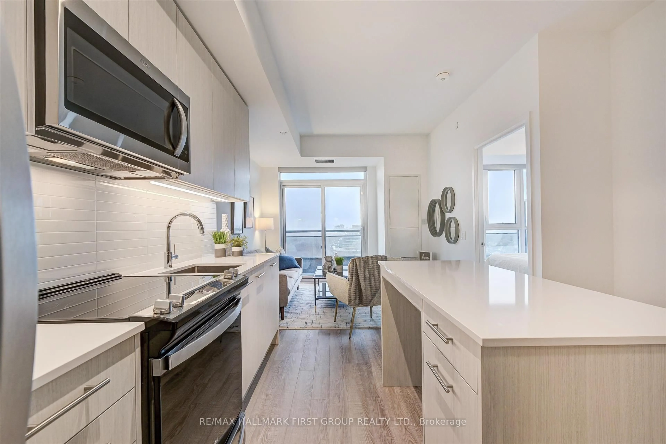
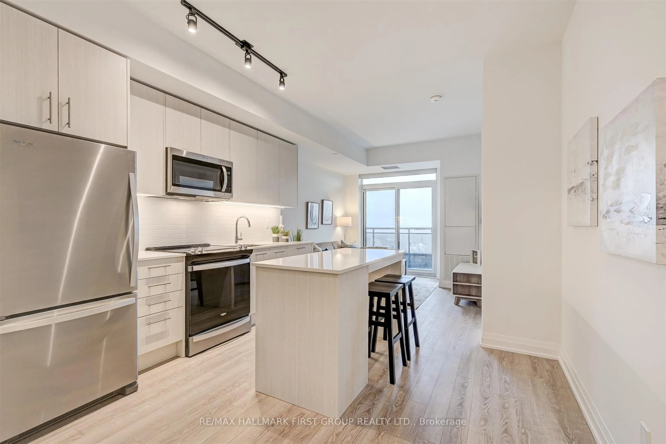
The coveted LINX Condominiums Model Suite features 9-foot-high smooth-finish ceilings, durable PLV flooring, quartz countertops, LED efficient lighting, and full-size appliances. The primary bedroom includes a double closet and a three-piece ensuite with a frameless glass shower and large-format tile. The second bedroom features upgraded privacy glass doors, and the full four-piece bath includes a deep tub.Step out onto the full unit-width balcony providing unobstructed, breathtaking sunset views of Lake Ontario, the Toronto skyline, and the surrounding Danforth neighbourhoods. Thoughtful upgrades like premium window coverings and additional bathroom storage cabinetry make this a highly practical, completely move-in-ready space. Perfectly situated at the ultimate transit nexus-literally steps from Main Street Subway and Danforth GO Station-this outstanding building boasts world-class amenities including a massive fitness centre, tech lounge, kids' play area, pet spa, and outdoor BBQ terraces. Offering unmatched value for East Toronto, this is modern urban living at its finest. Plan your visit today!
Property Details
Interior
Features
Flat Floor
Living
3.2 x 3.01Laminate / W/O To Balcony / West View
Dining
3.2 x 3.01Laminate / Combined W/Living / Breakfast Bar
Kitchen
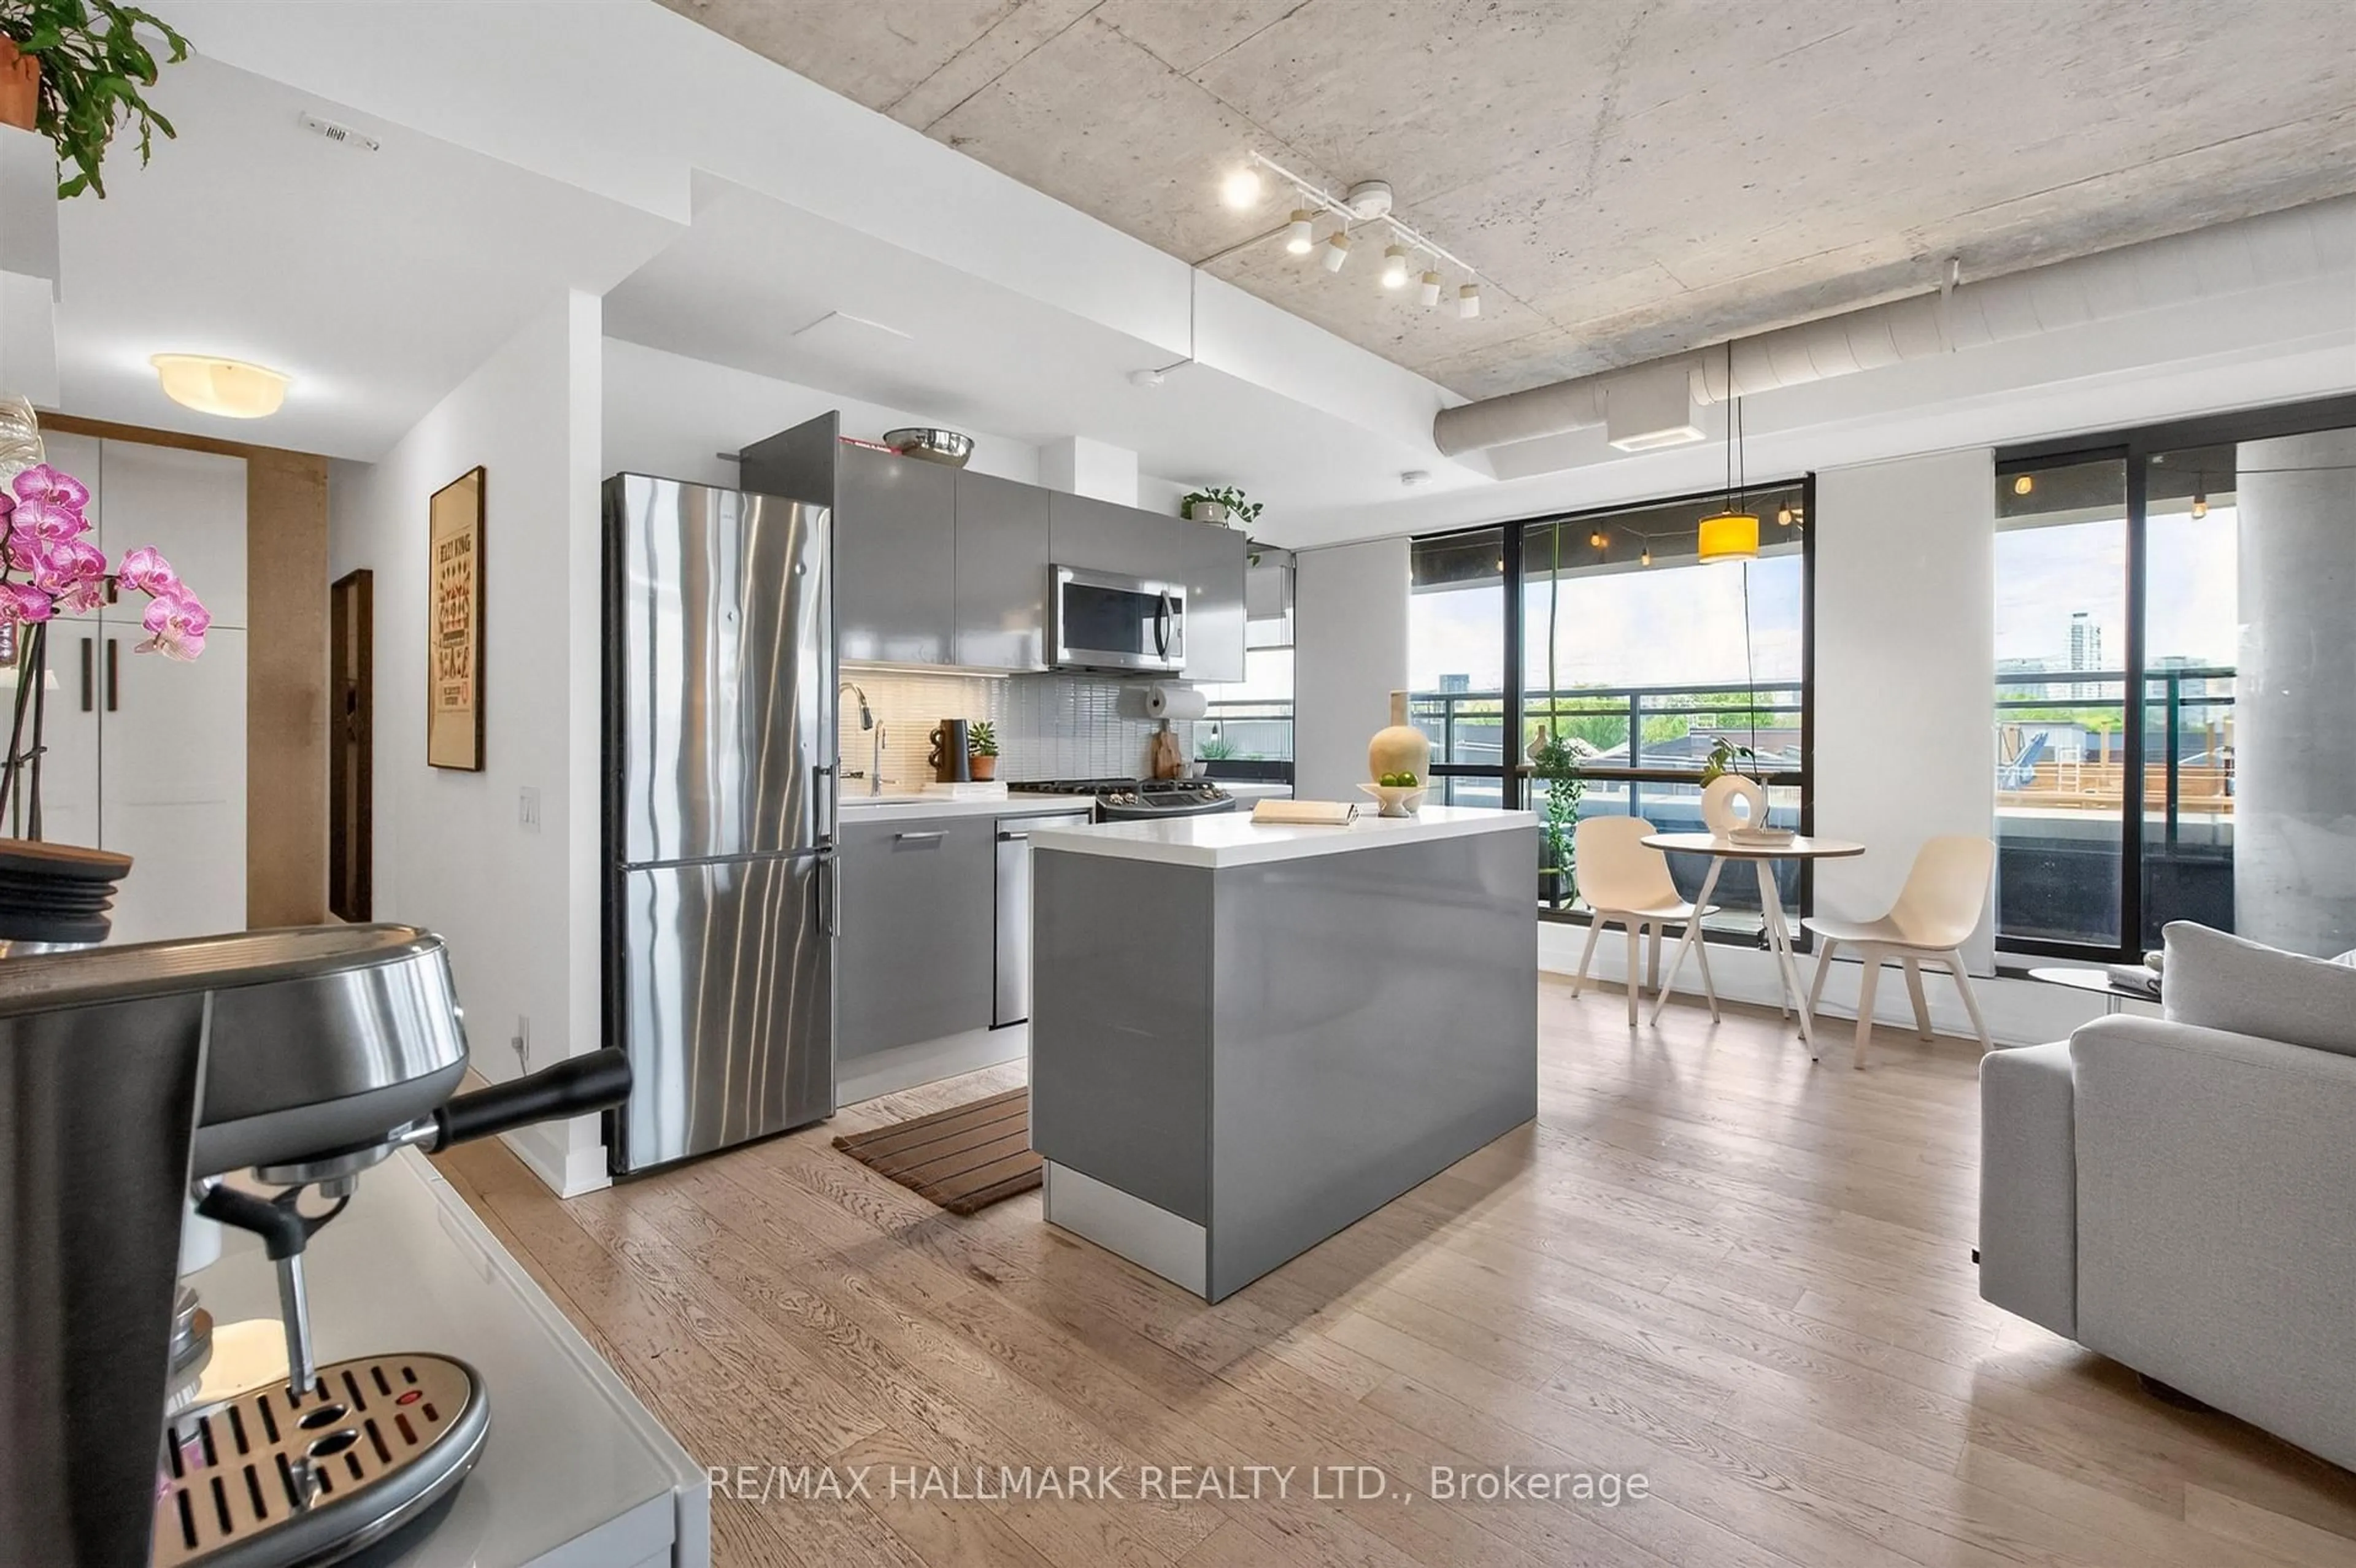
3.5 x 3.5Quartz Counter / Ceramic Back Splash / Centre Island
Primary
2.9 x 3.05Laminate / 3 Pc Ensuite / West View
Exterior
Features
Condo Details
Amenities
Concierge, Gym, Guest Suites, Media Room, Party/Meeting Room, Rooftop Deck/Garden
Inclusions
Property History
 36
36