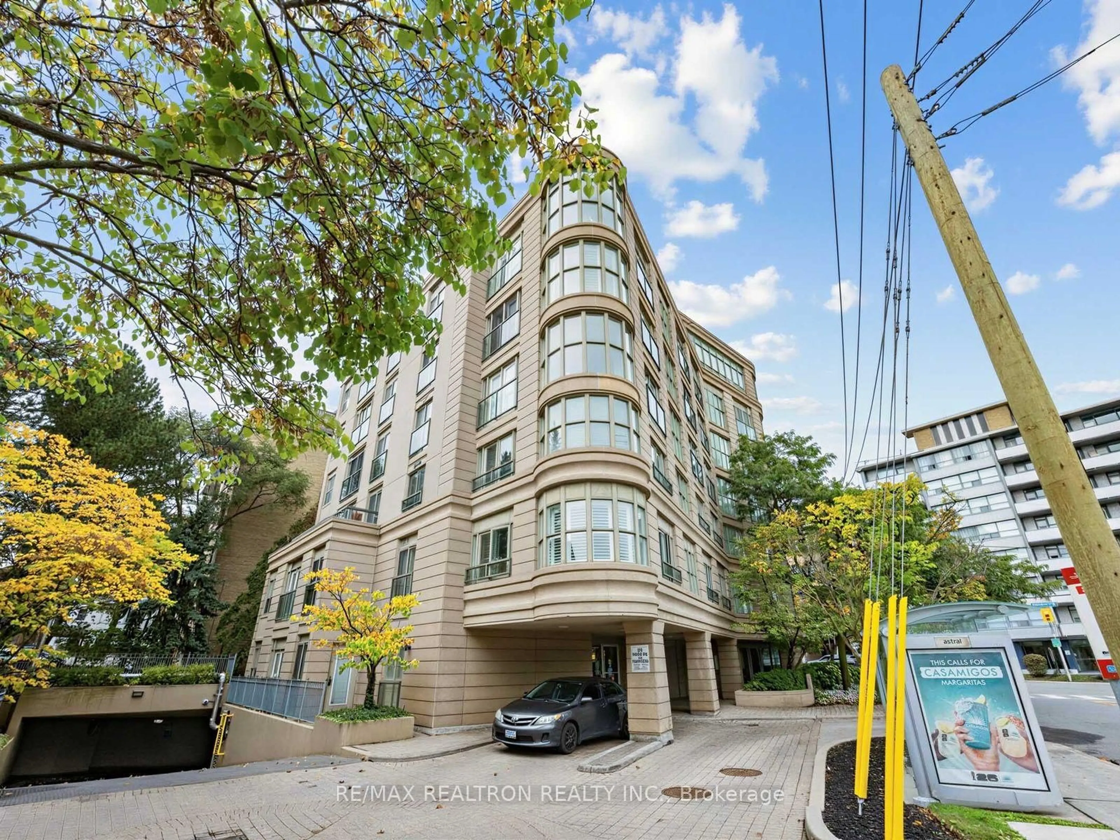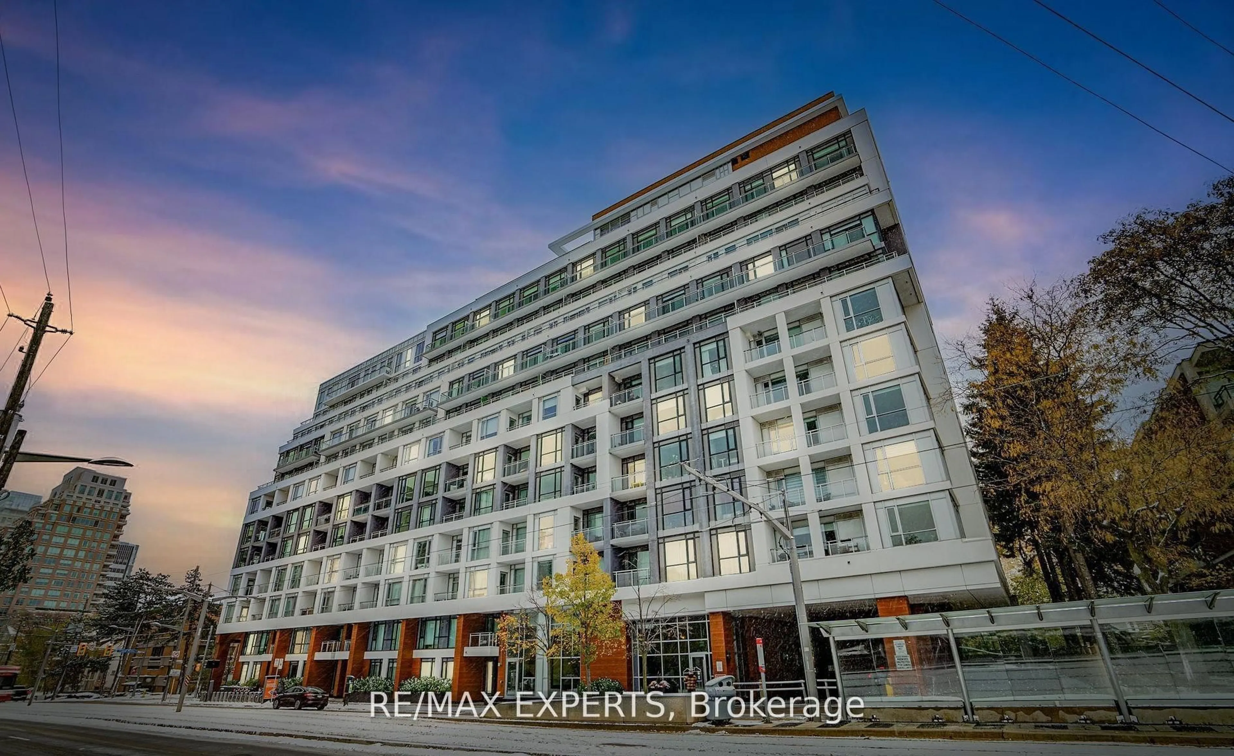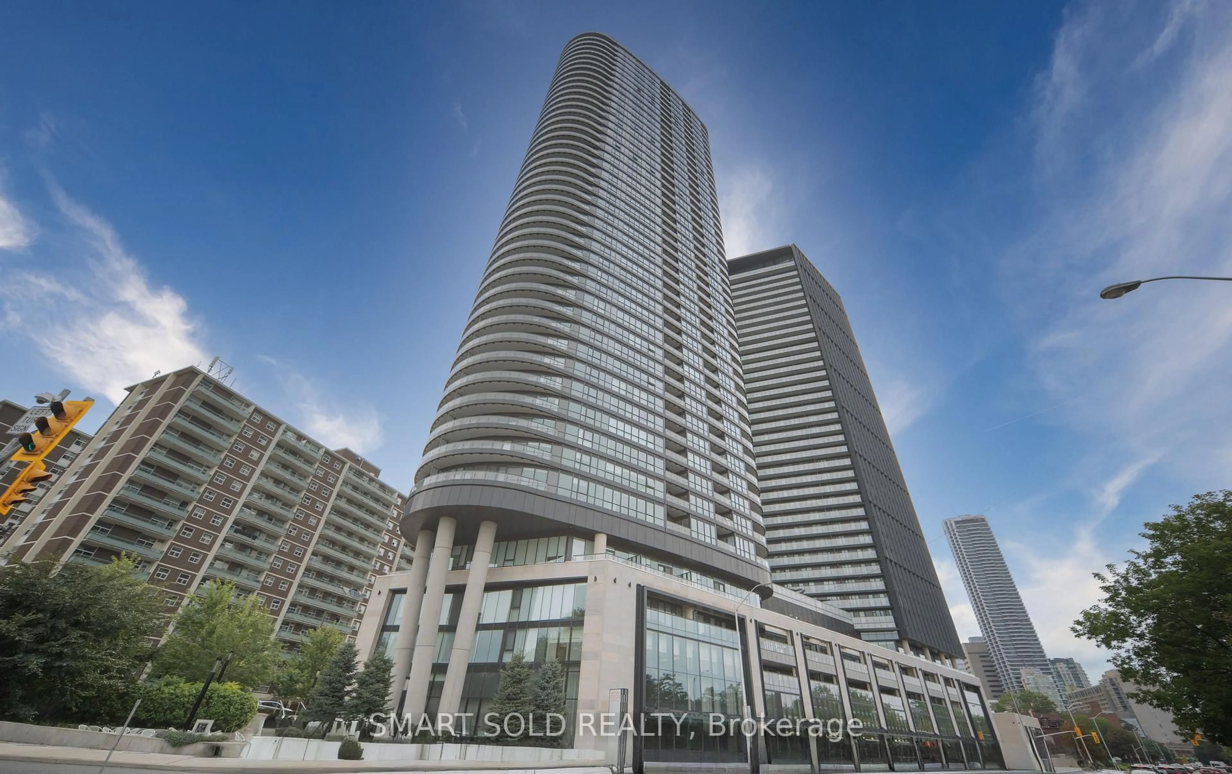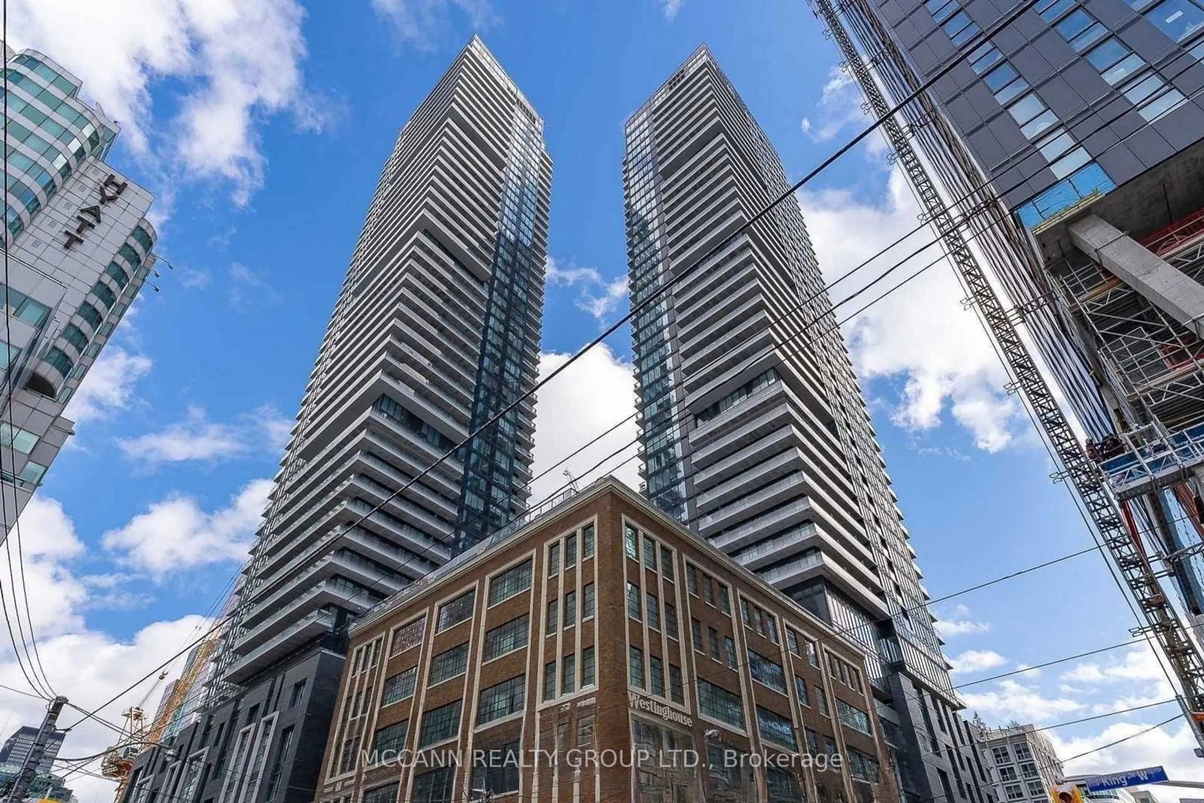
101 Erskine Ave #2004, Toronto, Ontario M4P 0C5
Contact us about this property
Highlights
Estimated valueThis is the price Wahi expects this property to sell for.
The calculation is powered by our Instant Home Value Estimate, which uses current market and property price trends to estimate your home’s value with a 90% accuracy rate.Not available
Price/Sqft$989/sqft
Monthly cost
Open Calculator
Description
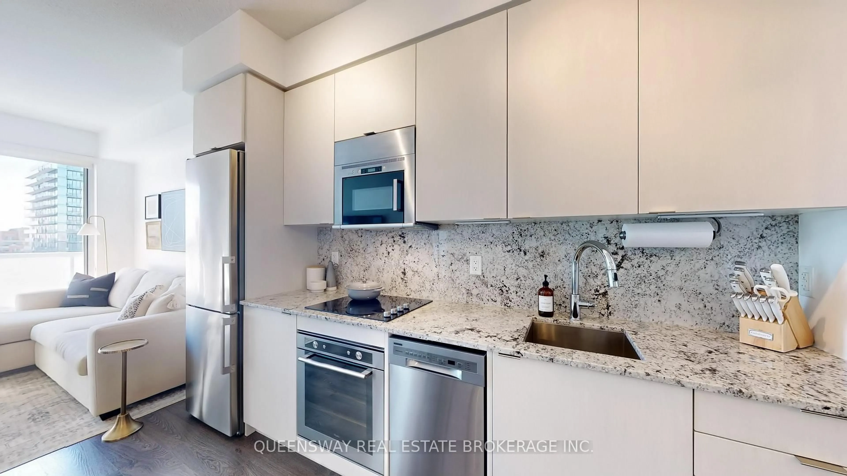
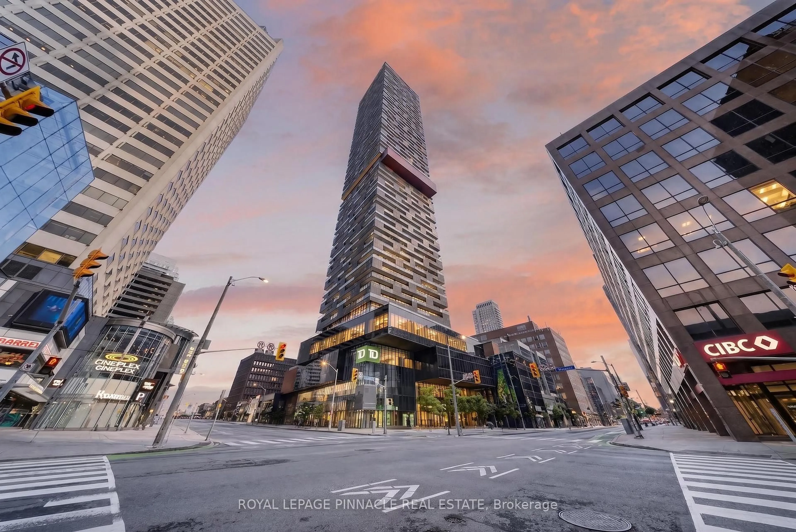
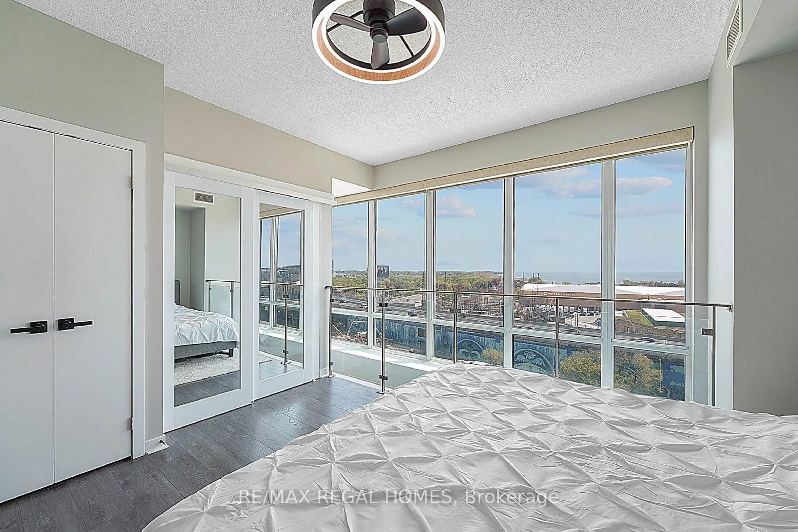
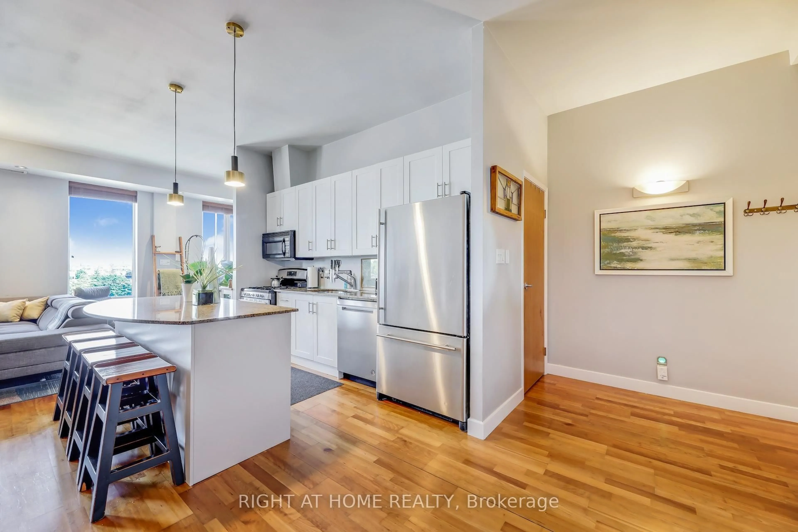
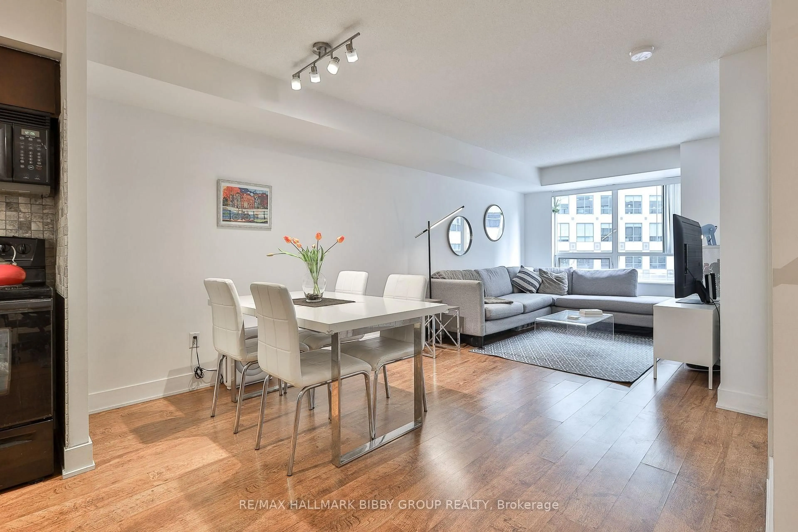
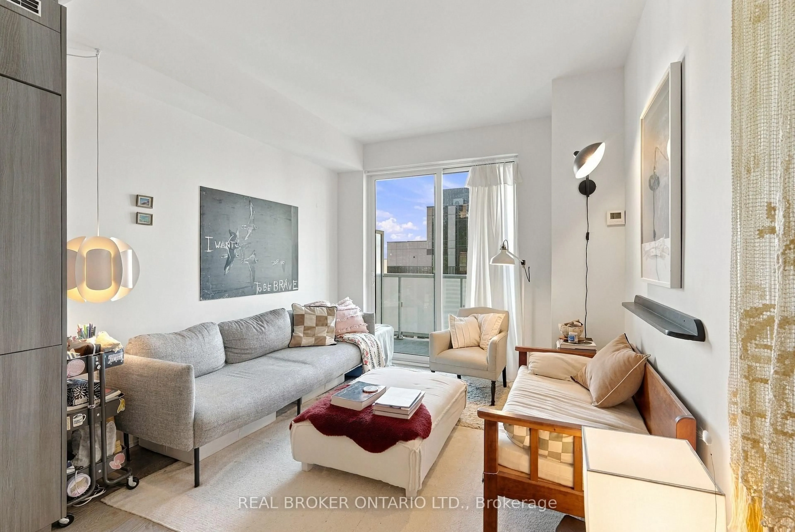
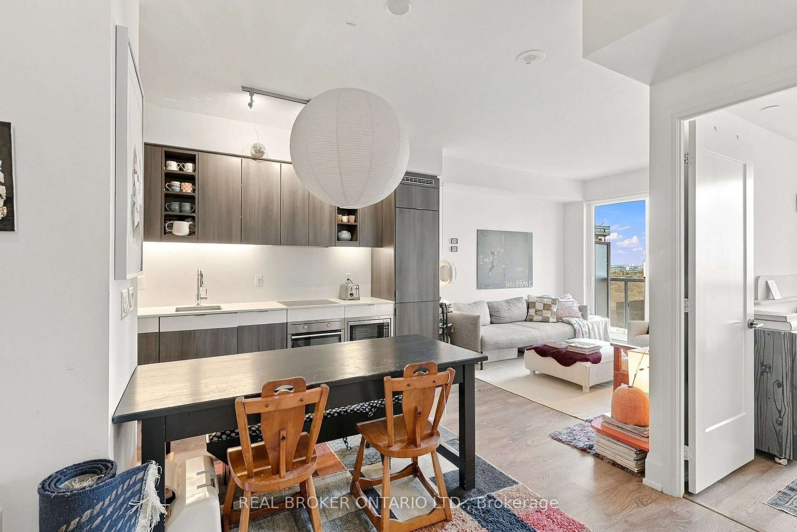
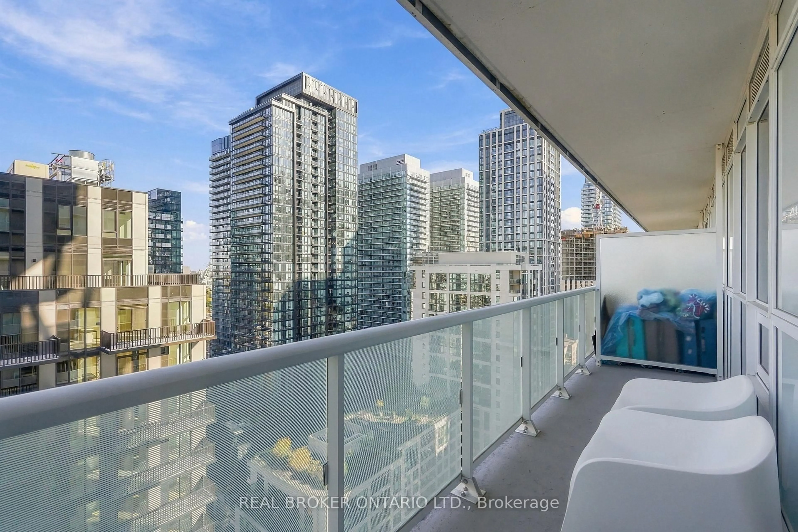
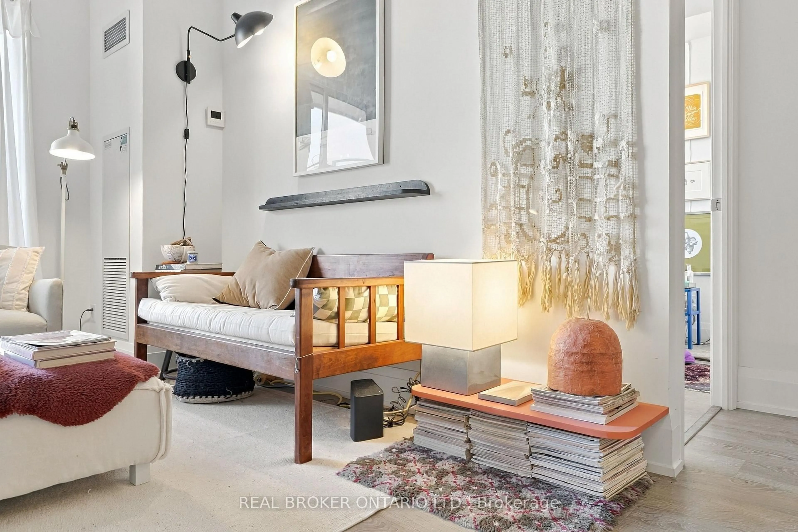
The Midtown Address You'll Keep Coming Back To. Some suites you tour. This one you remember. Step inside 101 Erskine and feel Midtown at your fingertips. This bright 1-bedroom + den greets you with an open layout and sleek laminate flooring throughout, built for style and for real, everyday living. The kitchen is the showpiece: built-in appliances, stylish cabinetry, quartz/granite countertops and a clean ceramic backsplash. Cook for one or host for many. Retreat to the spacious primary bedroom, where a spa-like ensuite with a frameless glass shower turns an ordinary morning into a ritual. The versatile den adapts to you: home office, guest space, or whatever your life calls for. Then there's the location. Yonge & Eglinton is steps away, with transit, shopping, restaurants and every daily essential at your door. Built by Tridel, a name known for quality and thoughtful design. Stylish and Perfectly connected. After you've seen the others, you'll know which one felt like home.
Property Details
Interior
Features
Ground Floor
Living
0.0 x 0.0Combined W/Dining / Laminate / W/O To Balcony
Dining
0.0 x 0.0Combined W/Living / Laminate
Kitchen
0.0 x 0.0Open Concept / Laminate
Primary
0.0 x 0.0Window Flr to Ceil / Laminate
Exterior
Features
Parking
Garage spaces 1
Garage type Underground
Other parking spaces 0
Total parking spaces 1
Condo Details
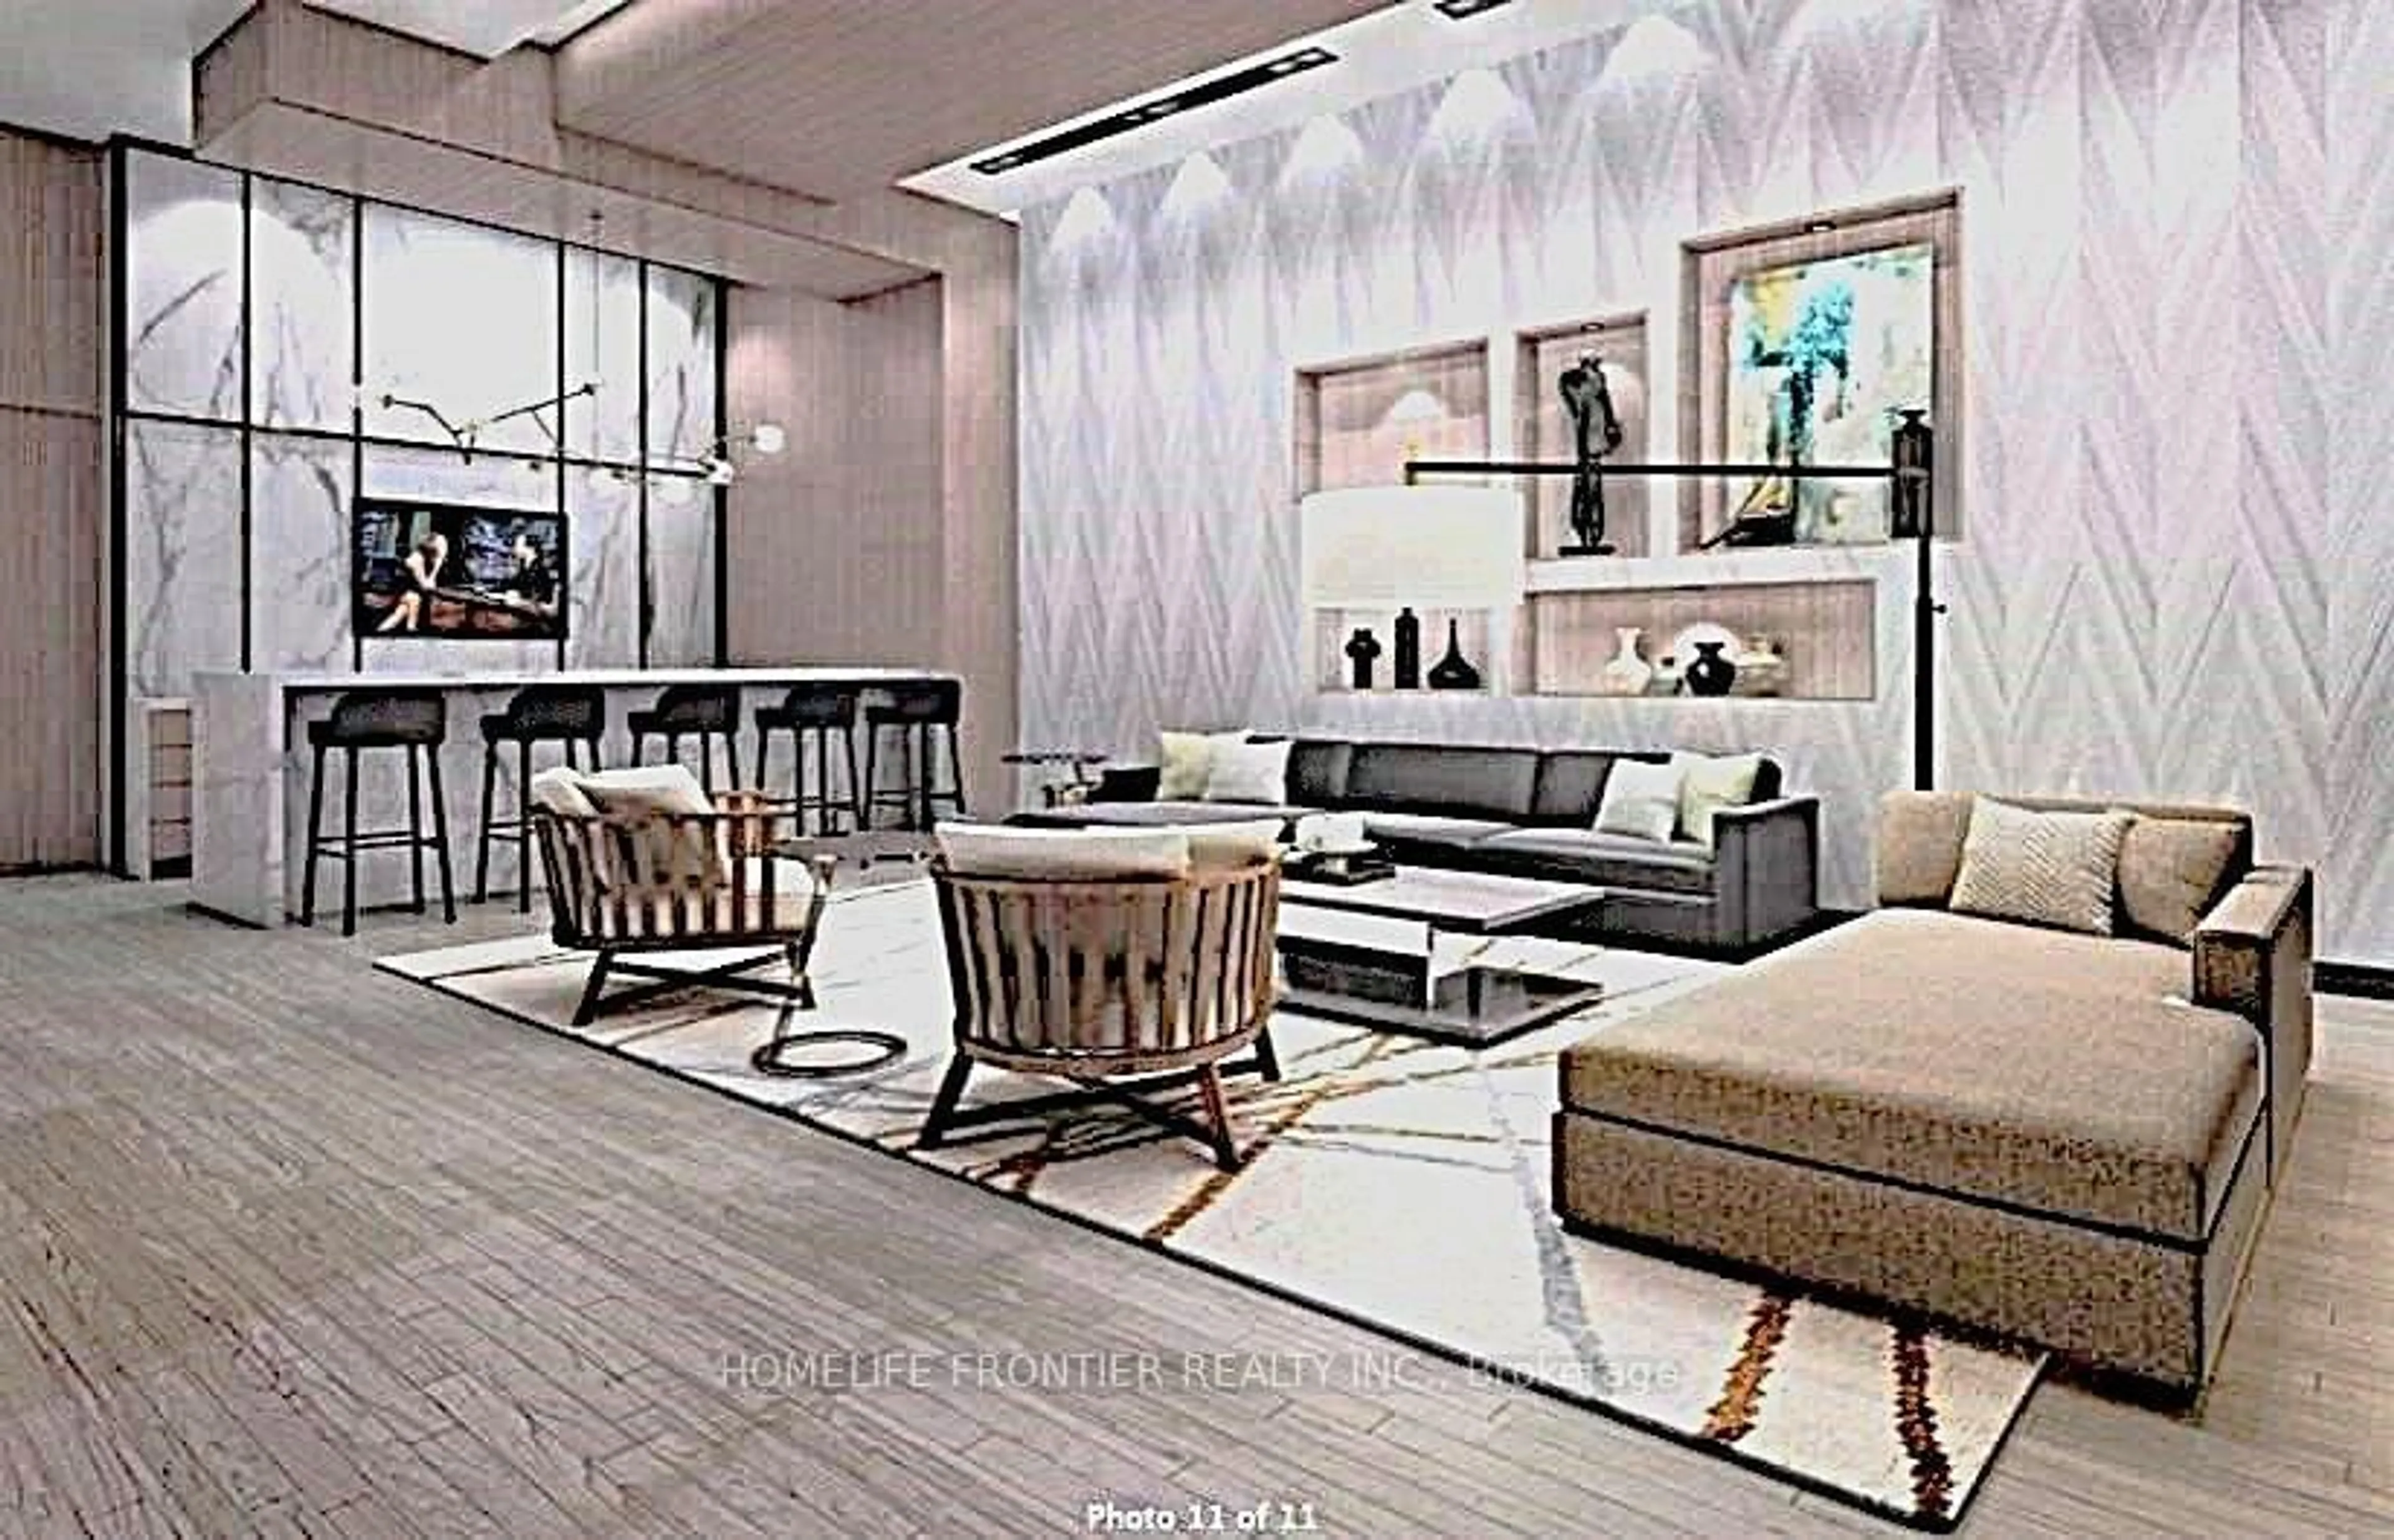
Amenities
Concierge, Gym, Party/Meeting Room, Sauna, Visitor Parking
Inclusions
Property History
 25