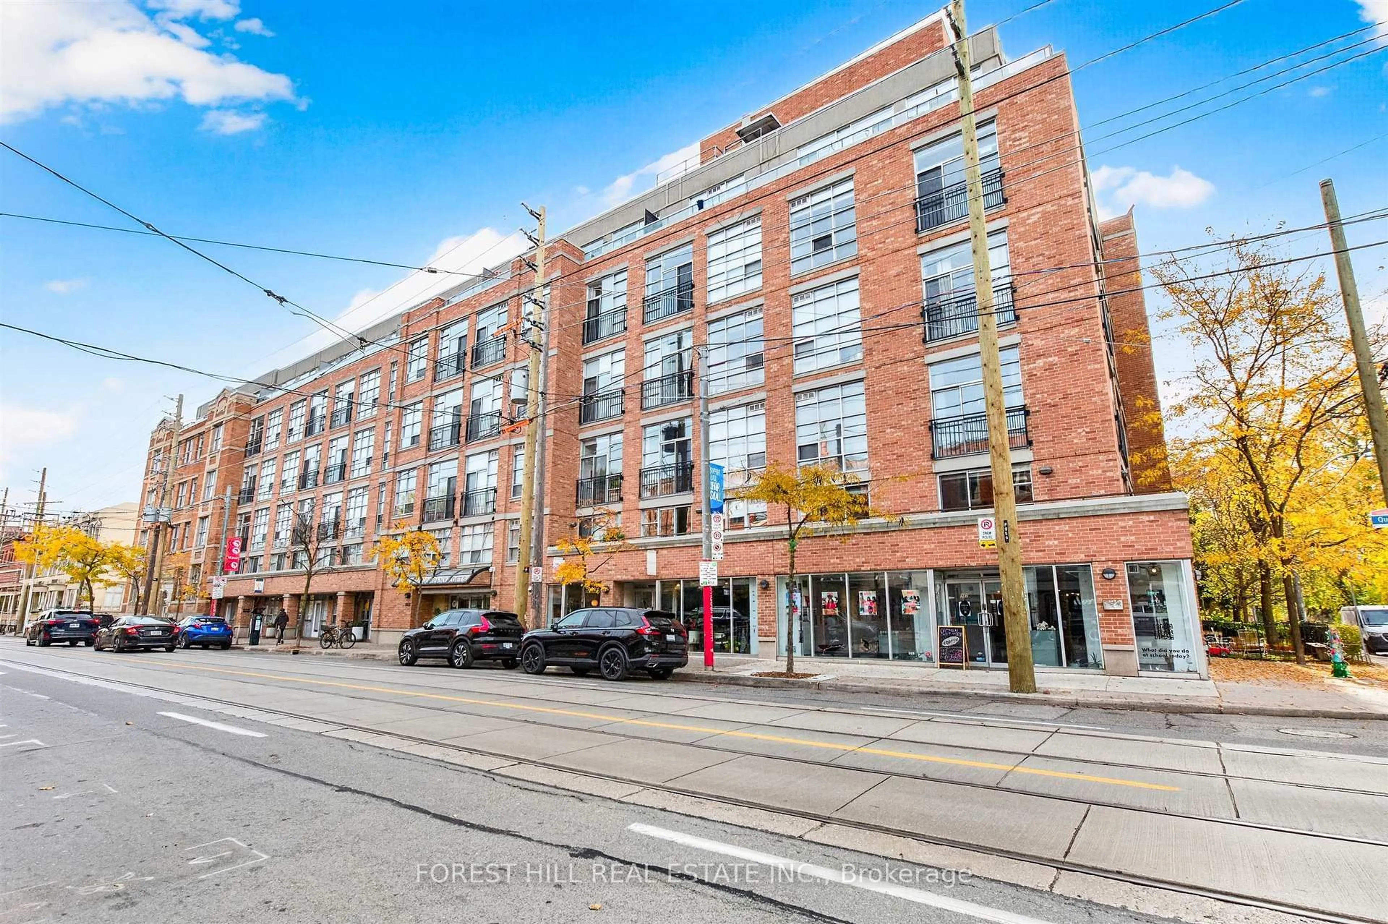
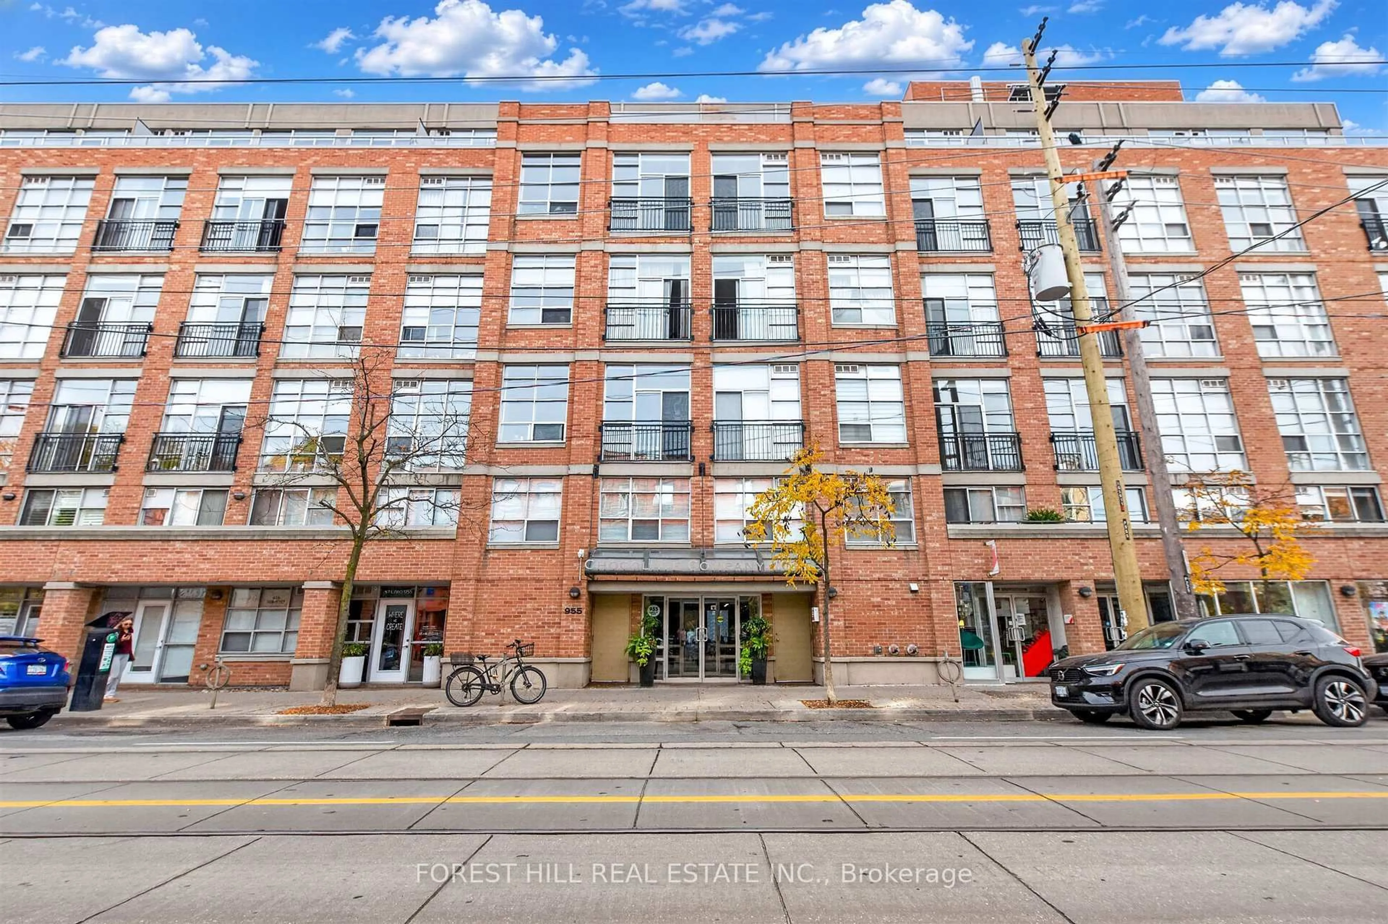
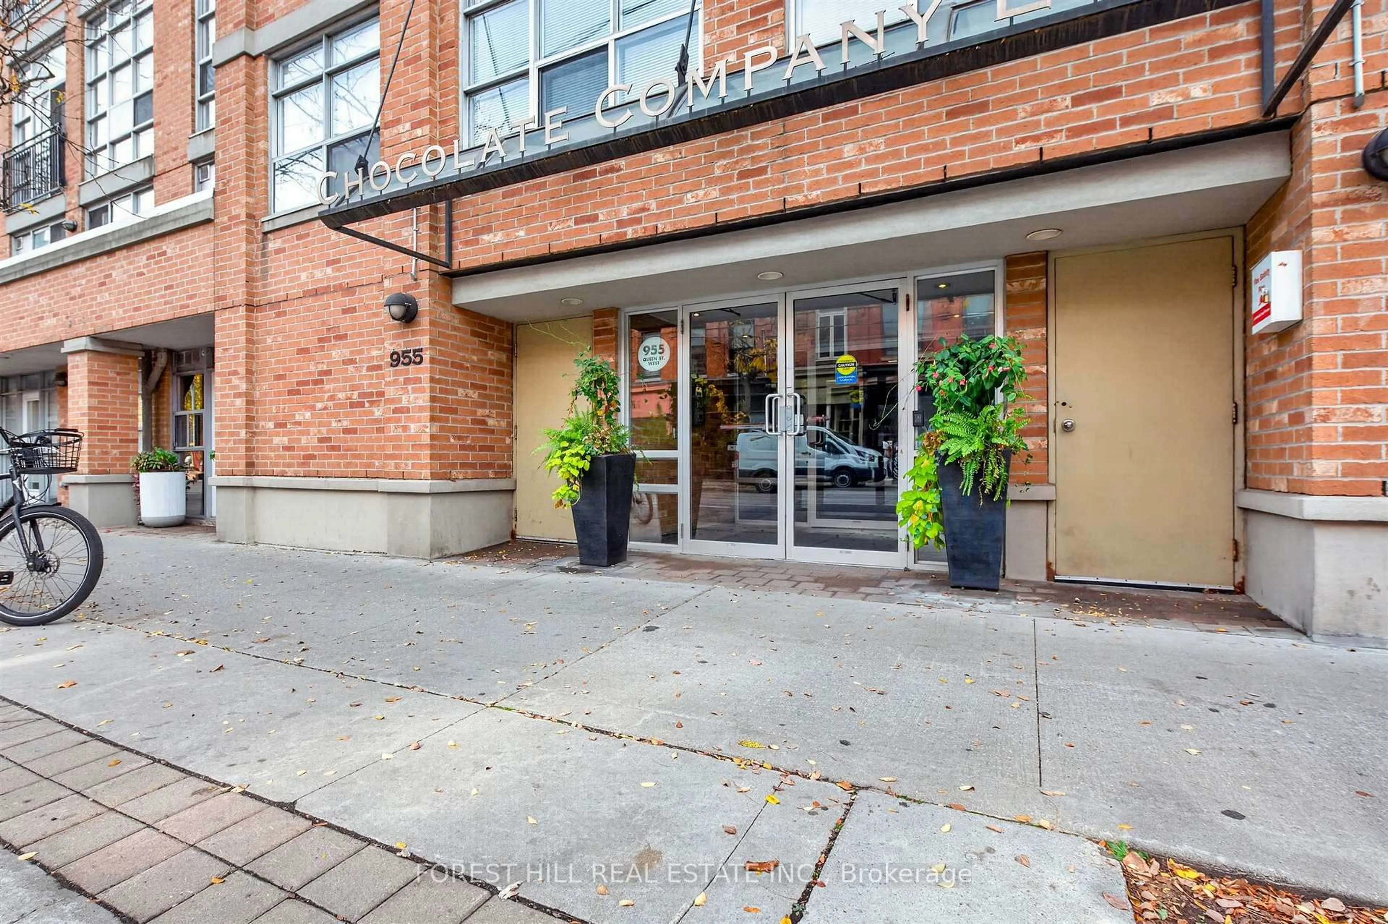
955 Queen St #319, Toronto, Ontario M6J 3X5
Contact us about this property
Highlights
Estimated valueThis is the price Wahi expects this property to sell for.
The calculation is powered by our Instant Home Value Estimate, which uses current market and property price trends to estimate your home’s value with a 90% accuracy rate.Not available
Price/Sqft$1,191/sqft
Monthly cost
Open Calculator
Description
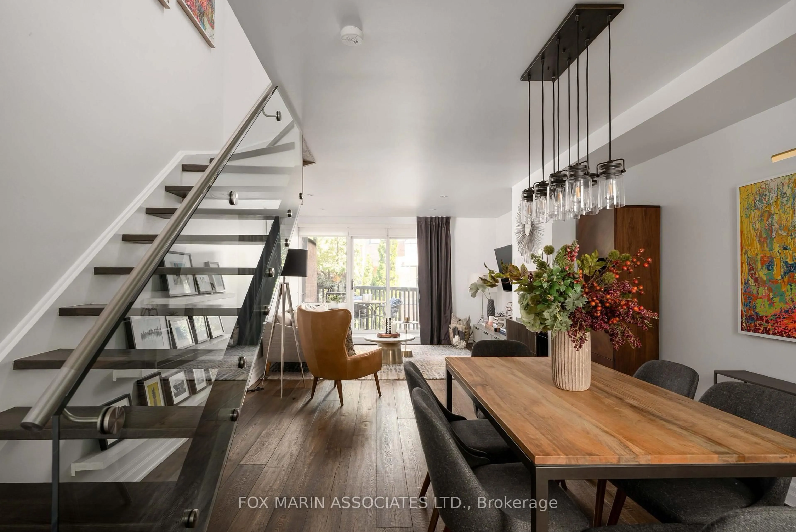
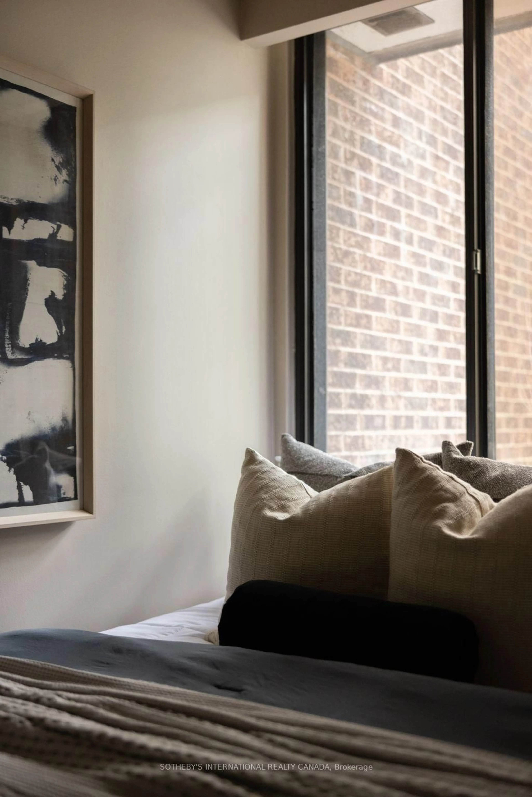
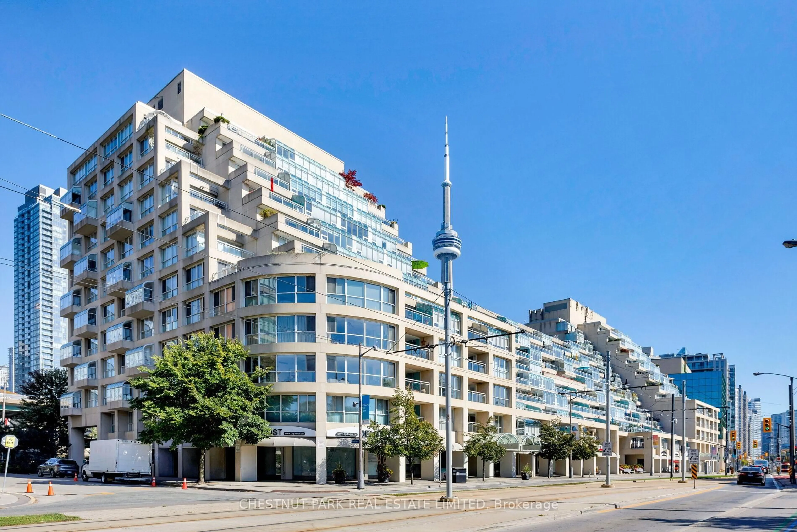
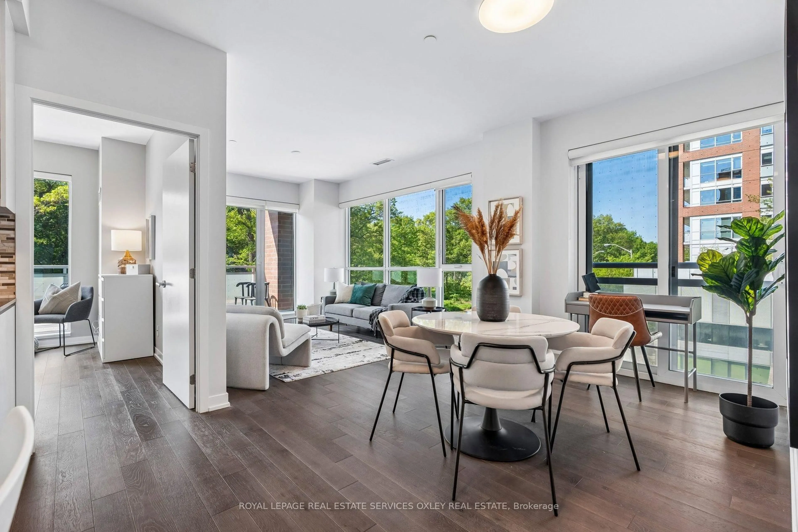
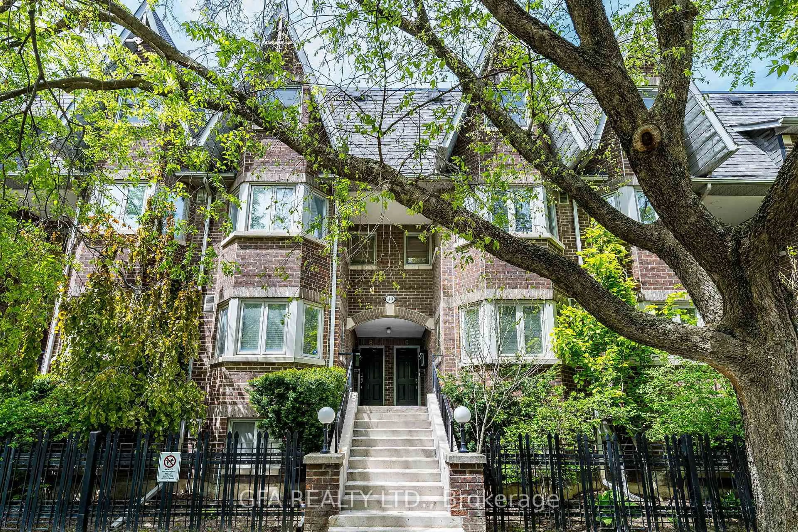
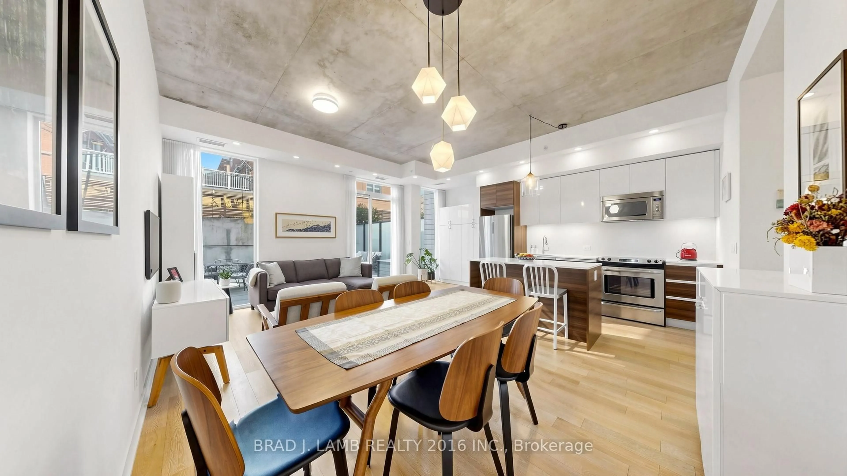
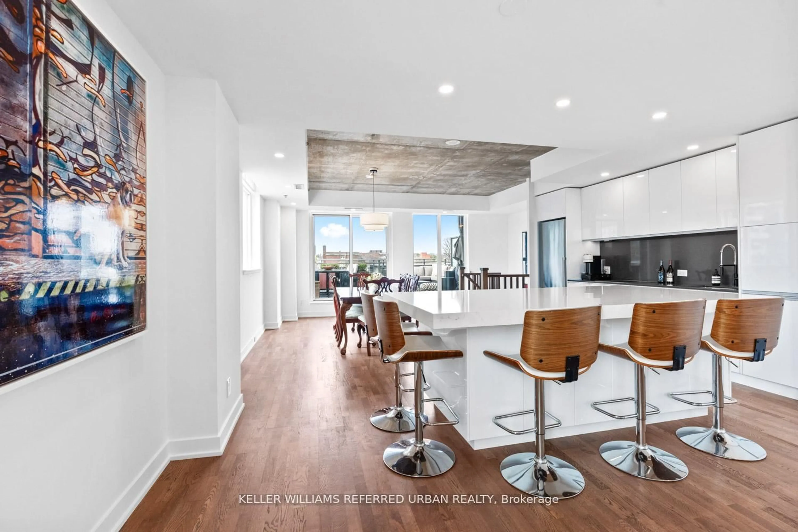
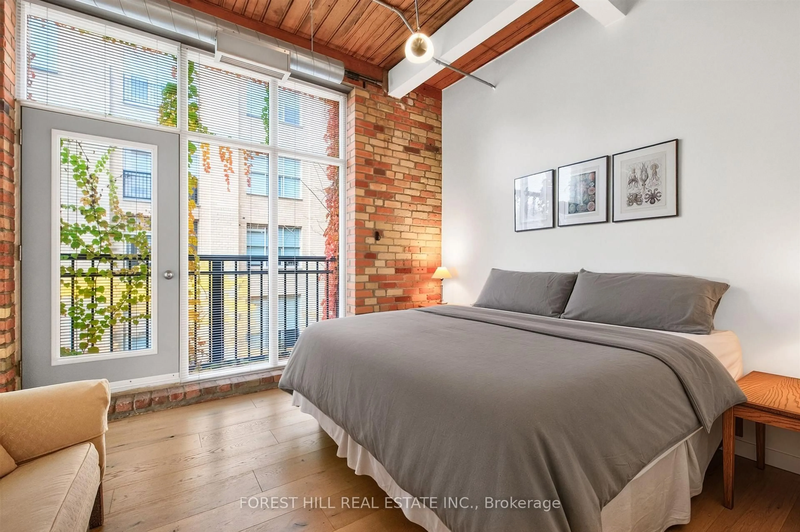
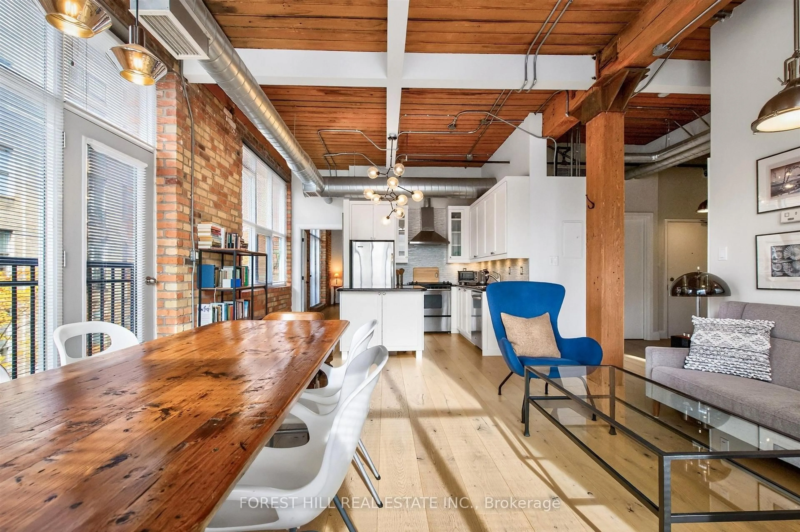
Experience loft living at its finest at Chocolate Lofts! This stunning, sun-filled corner suite seamlessly blends authentic hard loft architecture with modern design. Featuring soaring ceilings, exposed beams and ductwork, beautiful exposed brick walls, wood-slat ceilings, oversized windows, multiple Juliette balconies, and wide plank hardwood floors throughout, this space is full of character and charm. The thoughtfully designed 2-bedroom, 2-bathroom split-plan layout offers both comfort and privacy. The spacious primary bedroom features a walk-in closet and private ensuite bathroom. The open concept kitchen features full-sized stainless steel appliances, granite countertops, and a centre island, perfect for entertaining. Additional features include a locker and a dedicated bike parking spot conveniently attached to your parking space. Enjoy vibrant Queen West living, just steps from trendy shops, restaurants, cafés, and directly across from the famed Trinity Bellwoods Park! A fantastic opportunity to experience the warmth, character, and timeless appeal of authentic loft living at the iconic Chocolate Lofts!
Property Details
Interior
Features
Flat Floor
Foyer
2.7 x 1.1hardwood floor / Closet
Living
4.7 x 2.6hardwood floor / Combined W/Dining / Window
Dining
4.7 x 2.6hardwood floor / Combined W/Living / Juliette Balcony
Kitchen
2.8 x 2.6Centre Island / Modern Kitchen
Exterior
Features
Parking
Garage spaces 1
Garage type Underground
Other parking spaces 0
Total parking spaces 1
Condo Details
Inclusions
Property History
 31