20 Joe Shuster Way #416, Toronto, Ontario M6K 0A3
Contact us about this property
Highlights
Estimated valueThis is the price Wahi expects this property to sell for.
The calculation is powered by our Instant Home Value Estimate, which uses current market and property price trends to estimate your home’s value with a 90% accuracy rate.Not available
Price/Sqft$807/sqft
Monthly cost
Open Calculator
Description
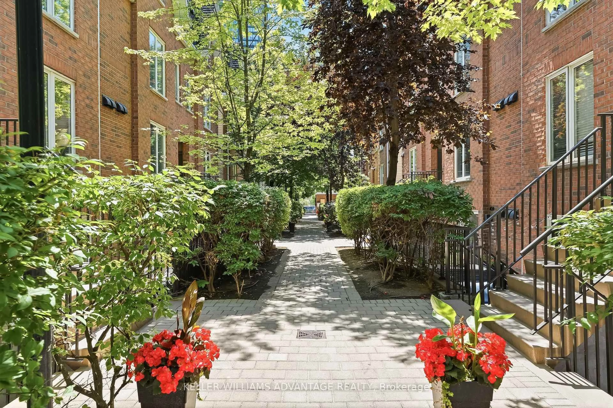
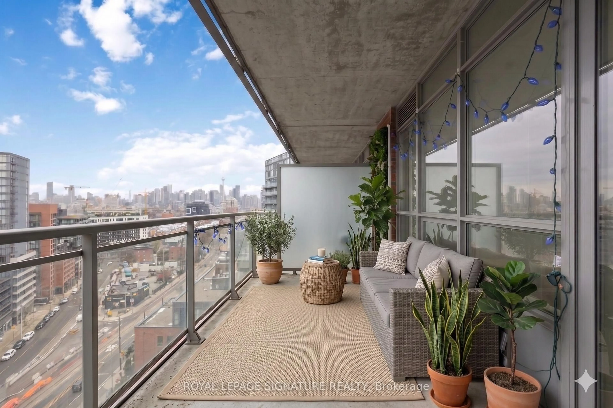
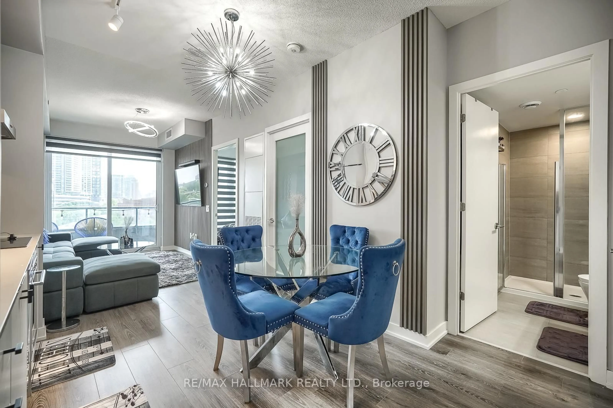
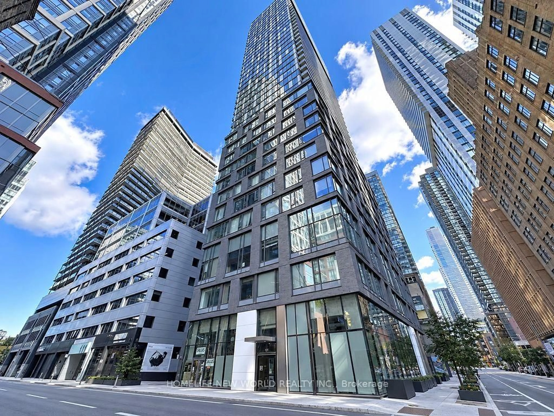
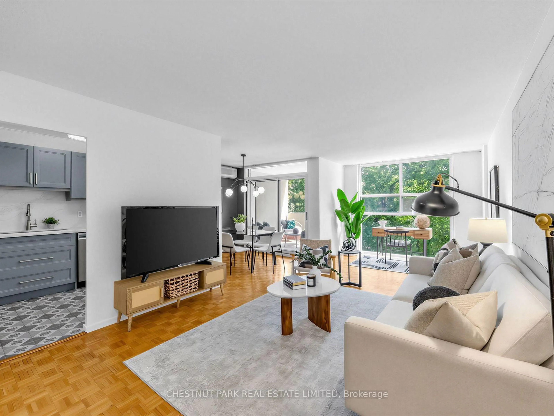
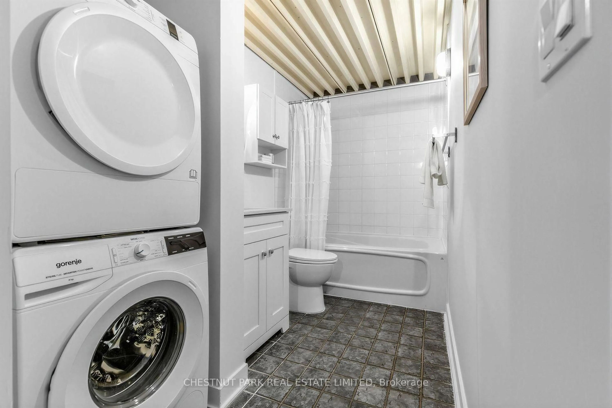
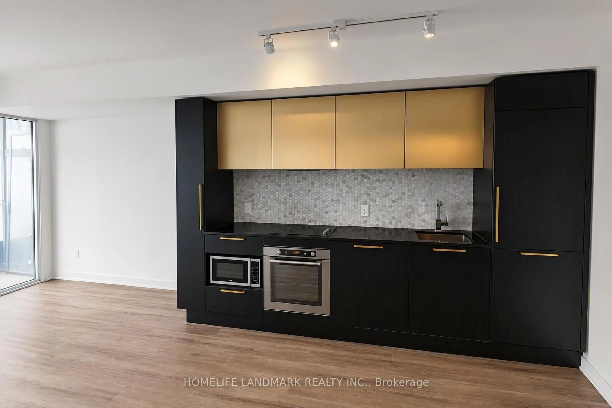
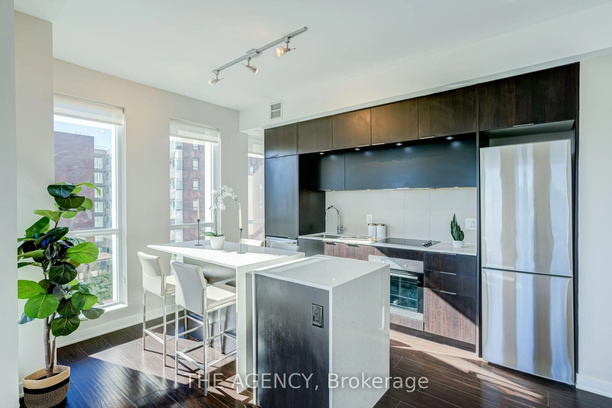
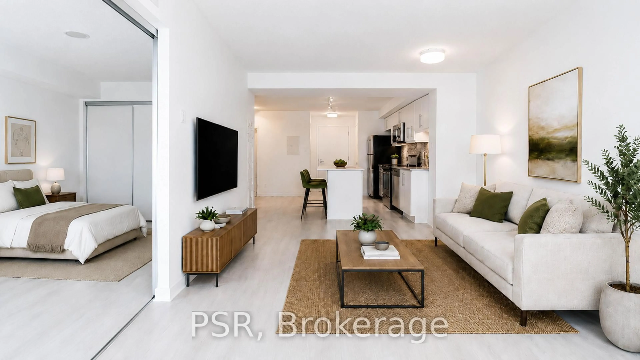
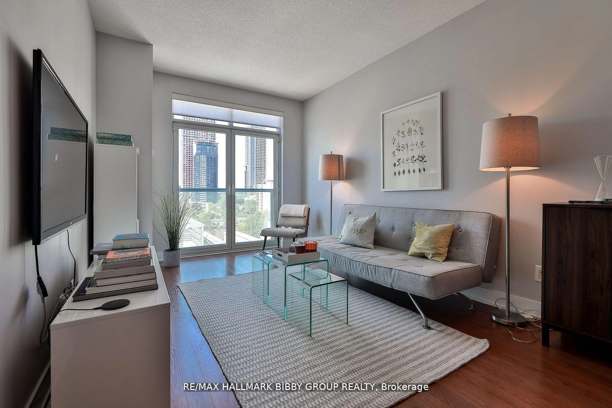
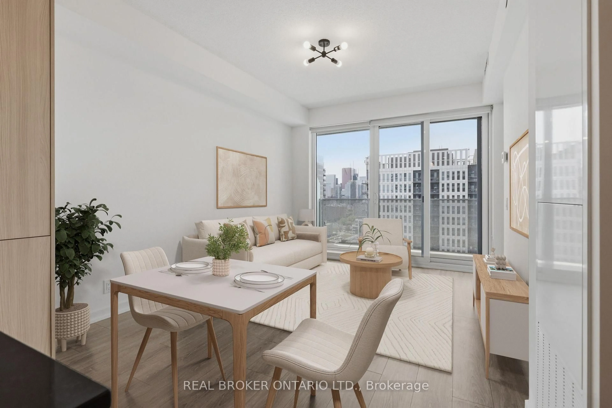
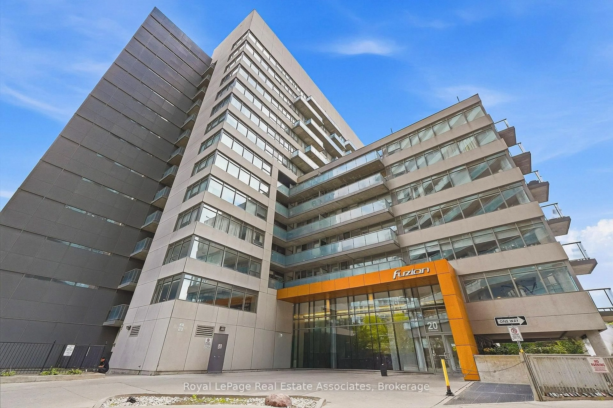
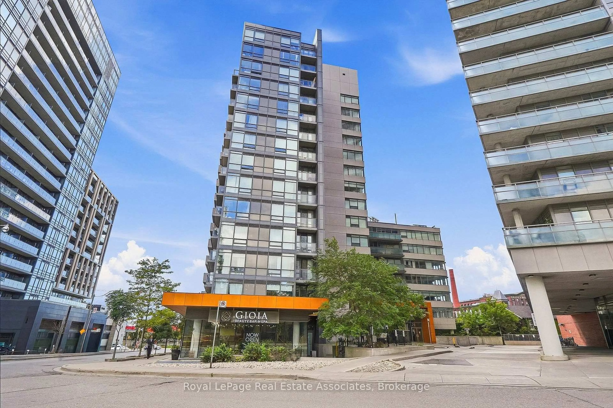
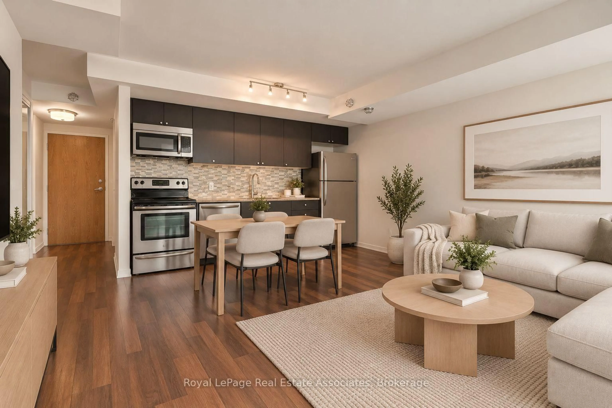
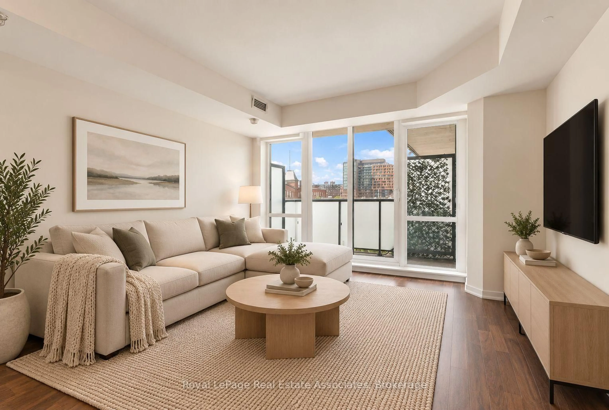
A Little Slice of Liberty! This bright southwest-facing suite offers 520 square feet of smartly planned living space in the heart of Liberty Village. The wide layout features an open-concept kitchen with granite countertops, dark cabinetry, a glass tile backsplash and stainless steel appliances. Wall-to-wall windows fill the living room with natural light, while sliding glass doors lead to a private covered balcony. The fully enclosed bedroom includes a frosted sliding door and walk-in closet. A four-piece bathroom, built-in storage, in-suite laundry and one underground parking space complete the package. Fuzion Condos offers an exercise room, library, rooftop terrace, meeting rooms, guest suites, visitor parking and bike parking. Steps to neighbourhood favourites, shops, parks and TTC, with easy access to the Gardiner.
Property Details
Interior
Features
Main Floor
Dining
3.8 x 3.12Open Concept / Combined W/Living
Living
3.8 x 3.12Open Concept / Combined W/Dining / W/O To Balcony
Kitchen
4.4 x 2.71Granite Counter / Stainless Steel Appl / Backsplash
Br
3.23 x 2.61W/I Closet / Double Doors
Exterior
Features
Parking
Garage spaces 1
Garage type Underground
Other parking spaces 0
Total parking spaces 1
Condo Details
Amenities
Exercise Room, Guest Suites, Party/Meeting Room, Rooftop Deck/Garden, Visitor Parking, Bike Storage
Inclusions
Property History
 40
40