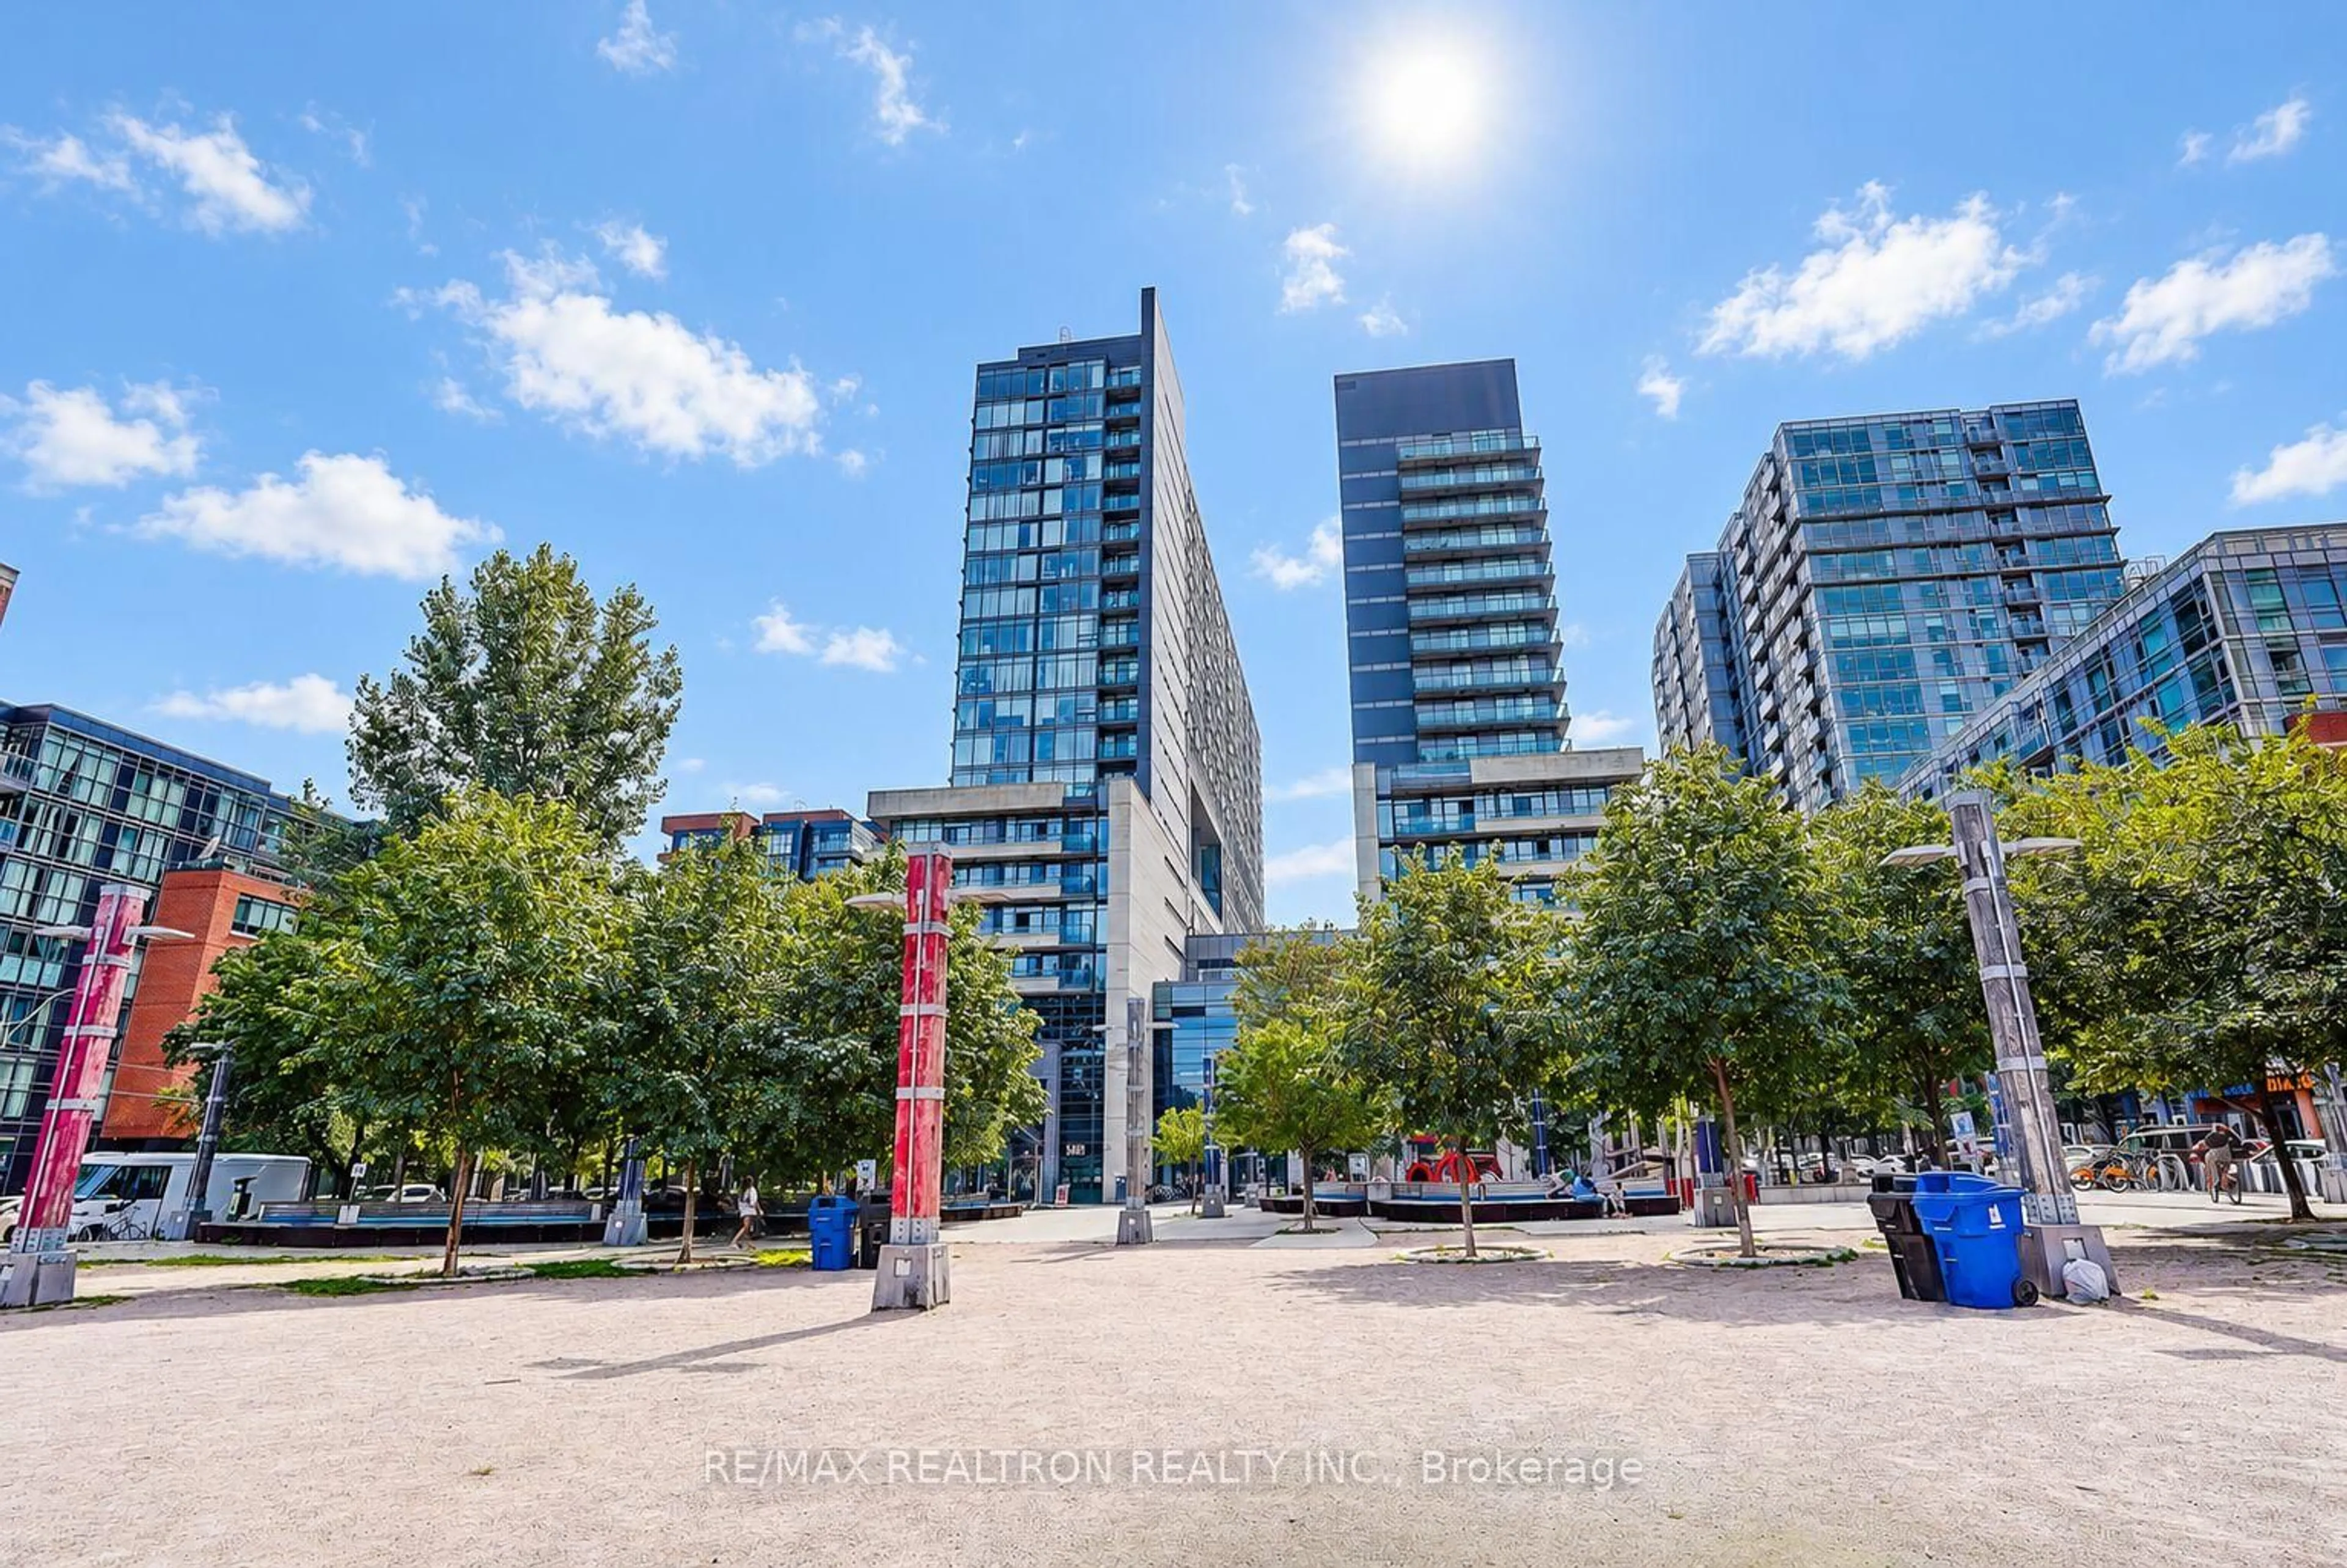
36 Lisgar St #603E, Toronto, Ontario M6J 0C7
Contact us about this property
Highlights
Estimated valueThis is the price Wahi expects this property to sell for.
The calculation is powered by our Instant Home Value Estimate, which uses current market and property price trends to estimate your home’s value with a 90% accuracy rate.Not available
Price/Sqft$877/sqft
Monthly cost
Open Calculator
Description
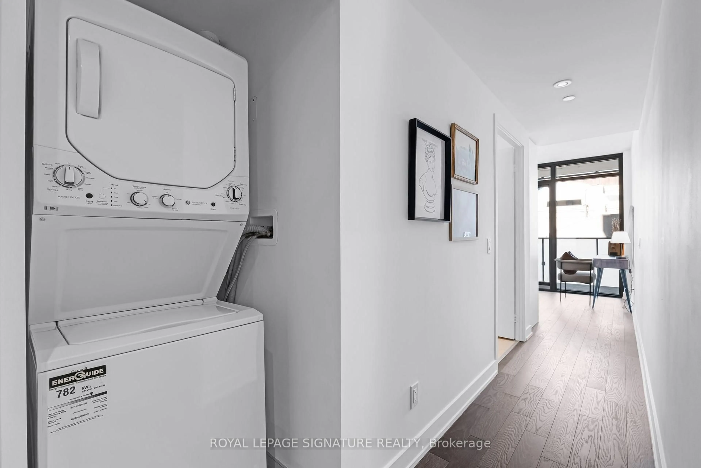
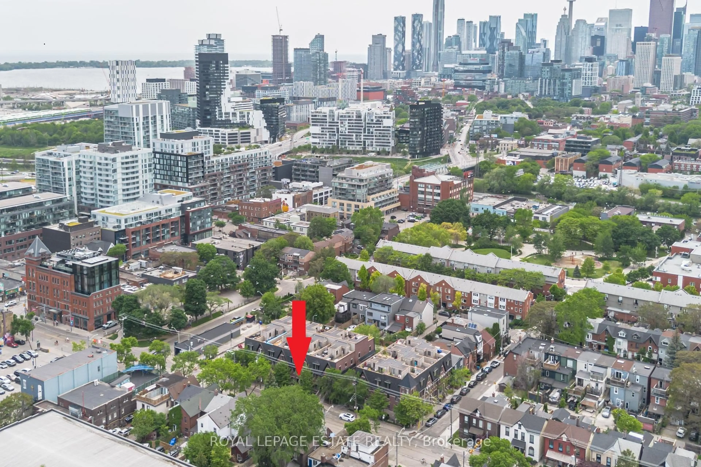
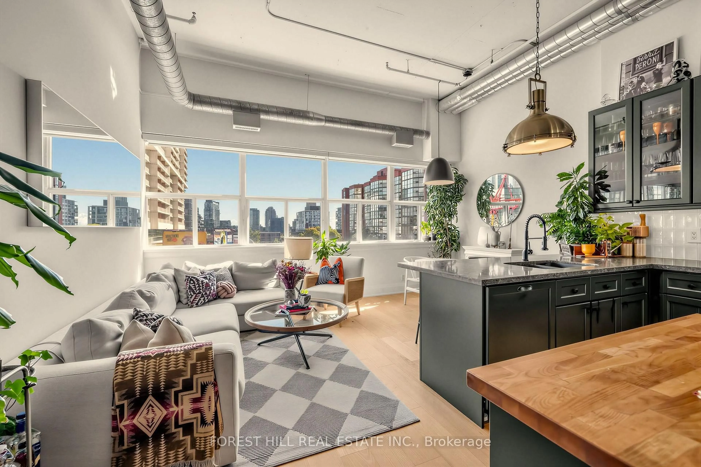
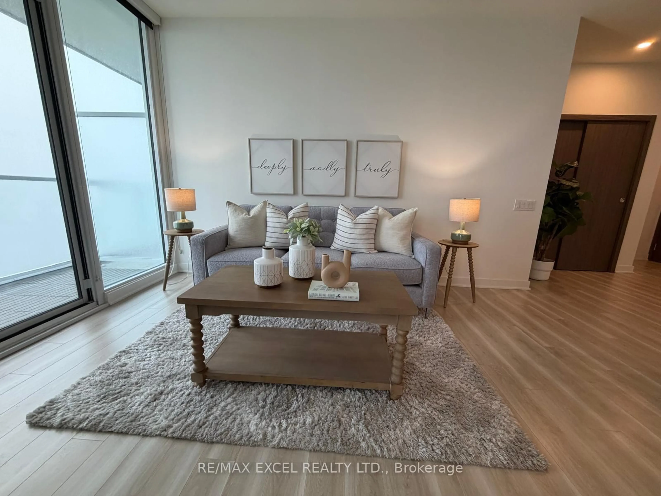
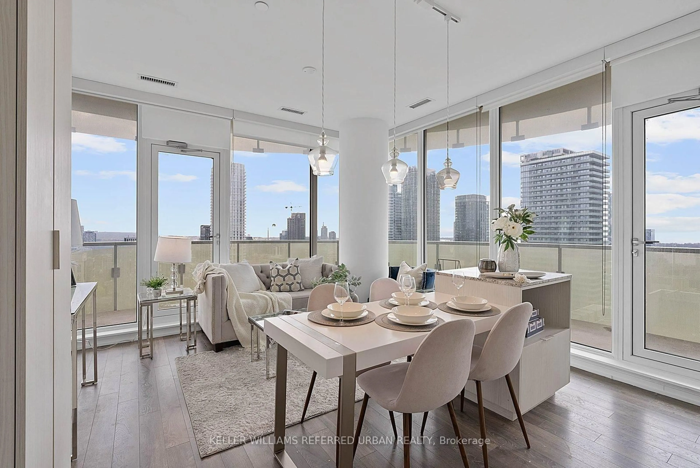
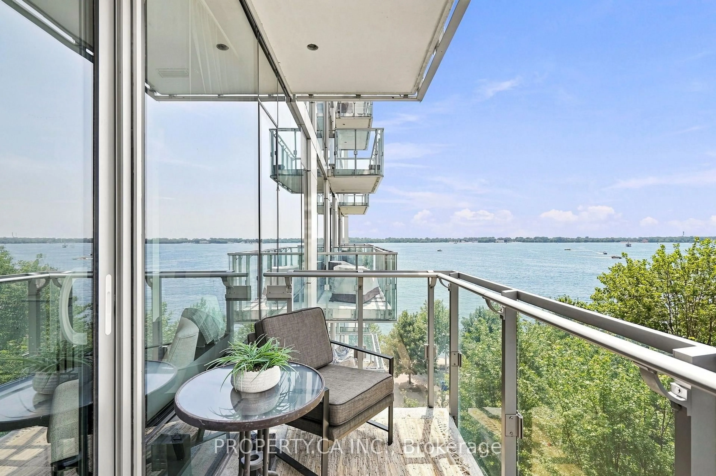
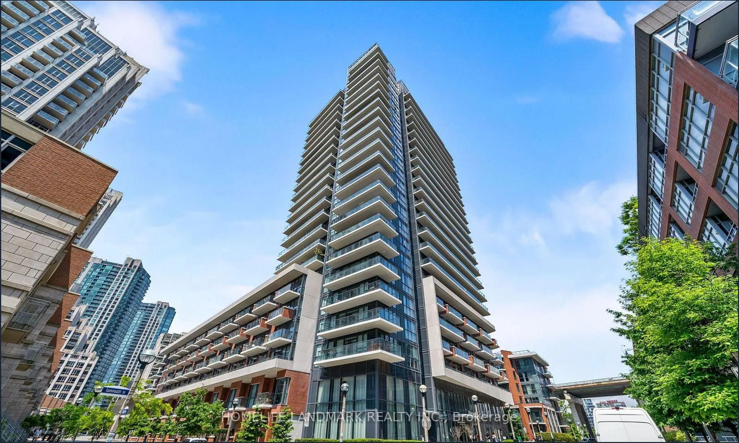
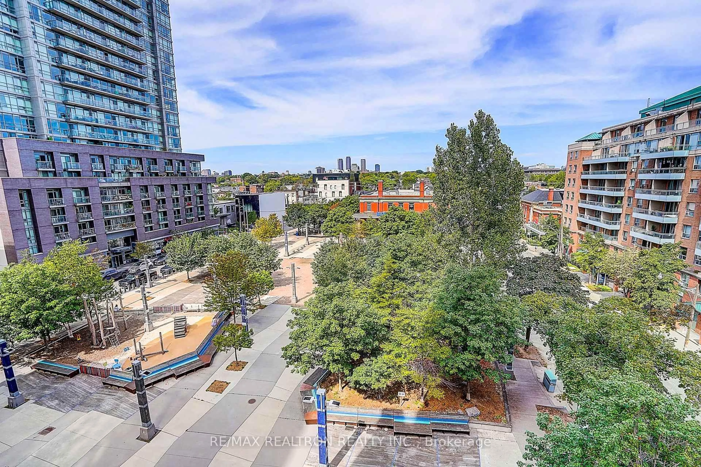
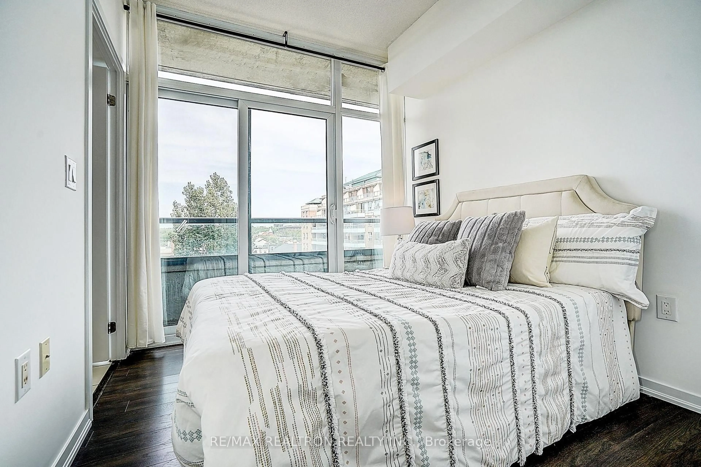
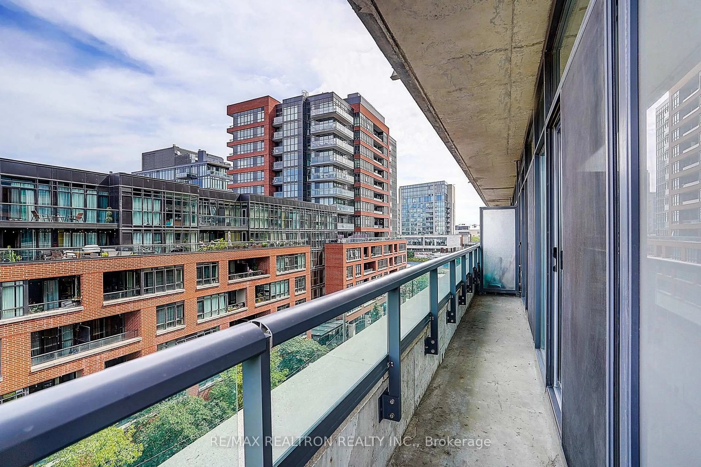
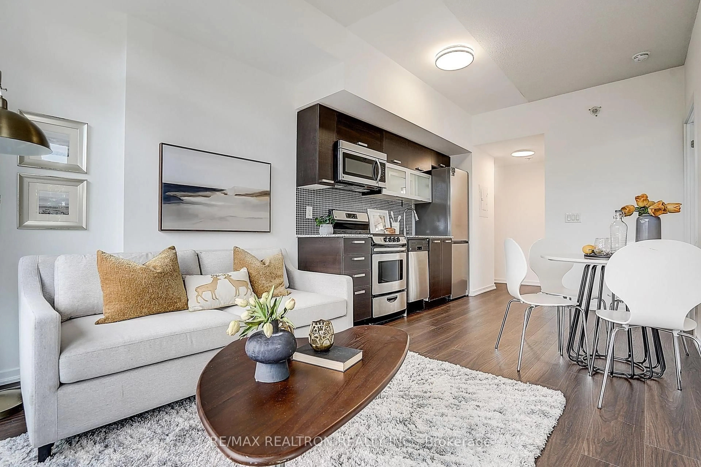
Suite 603E at 36 Lisgar Street (Edge on Triangle Park) offers a bright and functional open concept layout, featuring two bedrooms and two full bathrooms. Situated right in the heart of Queen West, the location places you just steps from streetcar transit, Trinity Bellwoods Park, Liberty Village, and an eclectic mix of local cafes, dining, and boutique shopping. The unit has been freshly remodeled with quality updates throughout, including brand-new open flooring in the living area and kitchen, a new refrigerator, a fresh coat of paint, and upgraded shower glass. Large windows and a desirable wrap-around balcony flood the space with natural light throughout the day. Whether you are looking for a comfortable place to call home or a reliable addition to your real estate portfolio, this property presents a solid opportunity in a sought-after area.
Property Details
Interior
Features
Main Floor
Kitchen
3.07 x 2.97Laminate / Combined W/Dining / Open Concept
Living
2.11 x 2.97Laminate / Open Concept / W/O To Balcony
Primary
3.28 x 4.783 Pc Bath / North View / W/O To Balcony
2nd Br
3.28 x 2.293 Pc Bath / W/O To Balcony / East View
Exterior
Features
Parking
Garage spaces 1
Garage type Underground
Other parking spaces 0
Total parking spaces 1
Condo Details
Inclusions
Property History
 16
16