36 Lisgar St #1602E, Toronto, Ontario M6J 0C7
Contact us about this property
Highlights
Estimated valueThis is the price Wahi expects this property to sell for.
The calculation is powered by our Instant Home Value Estimate, which uses current market and property price trends to estimate your home’s value with a 90% accuracy rate.Not available
Price/Sqft$673/sqft
Monthly cost
Open Calculator
Description
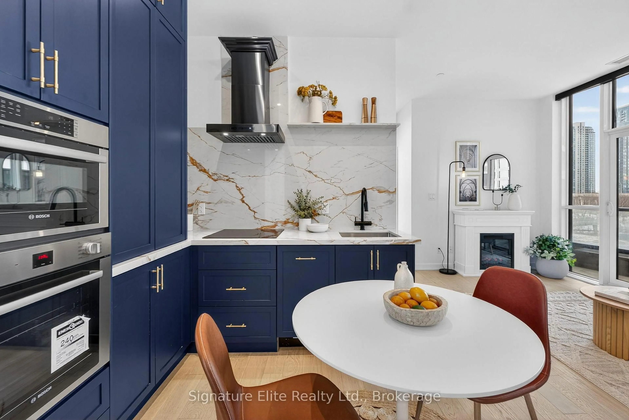
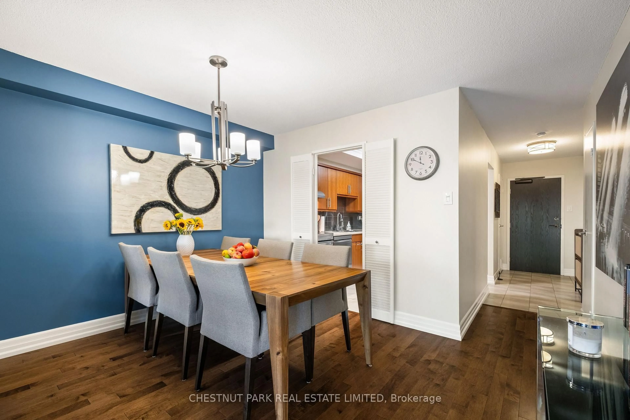
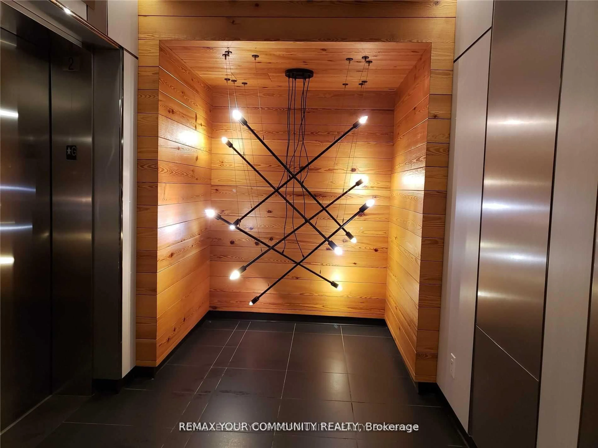
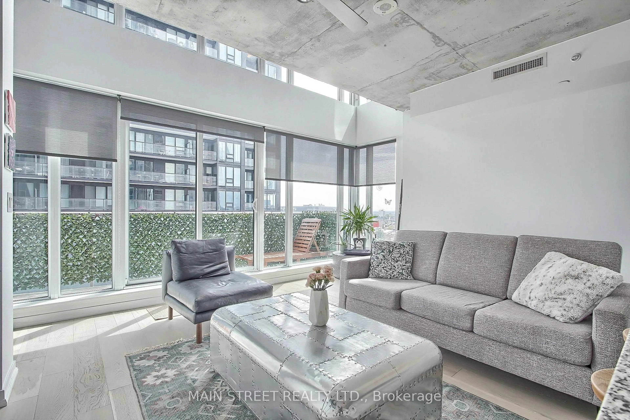
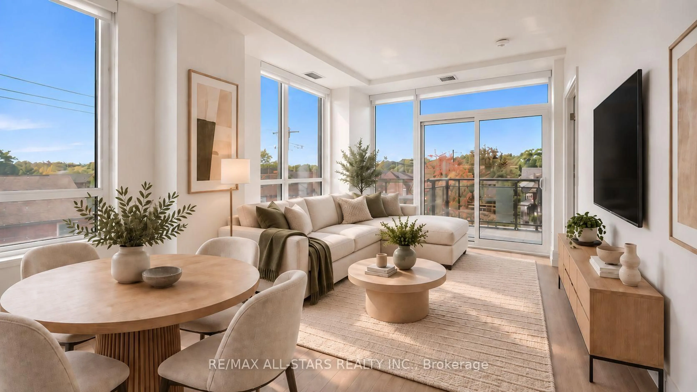
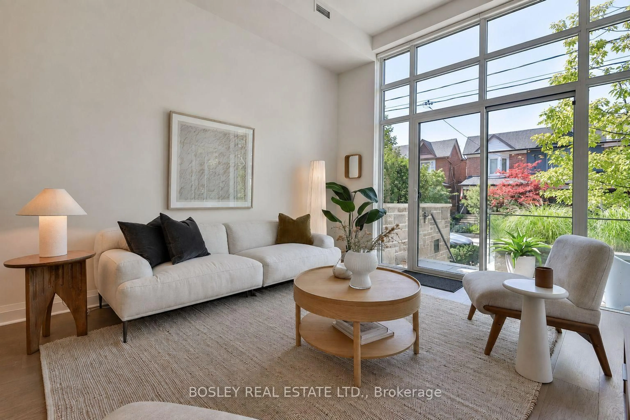
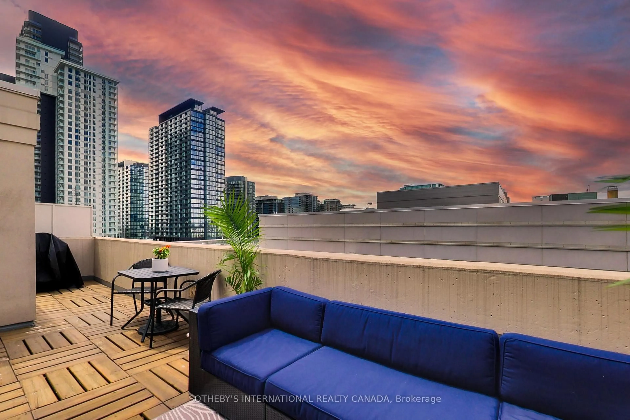
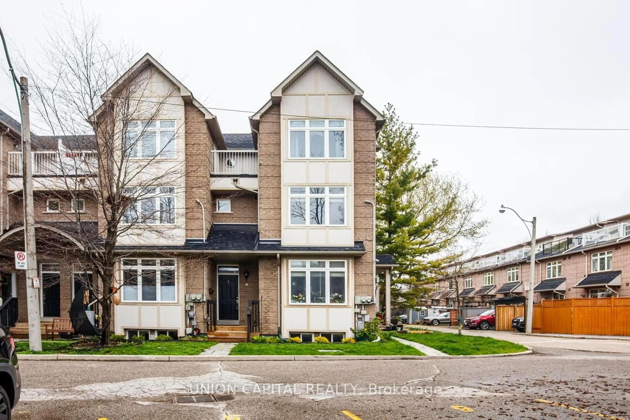
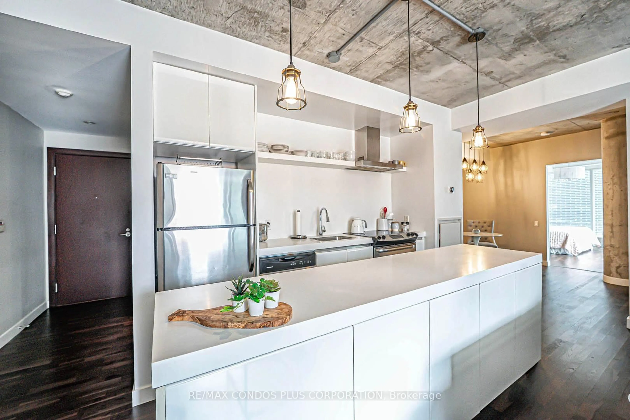
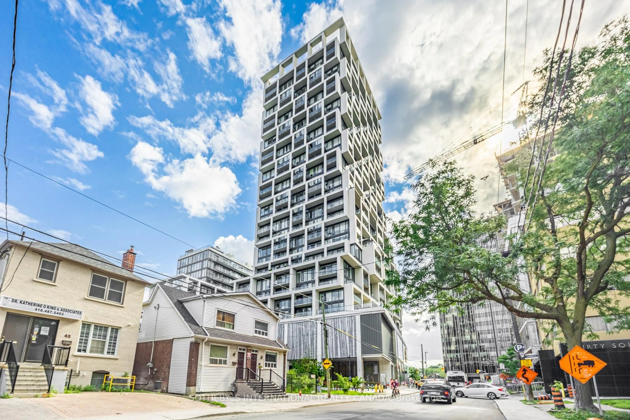
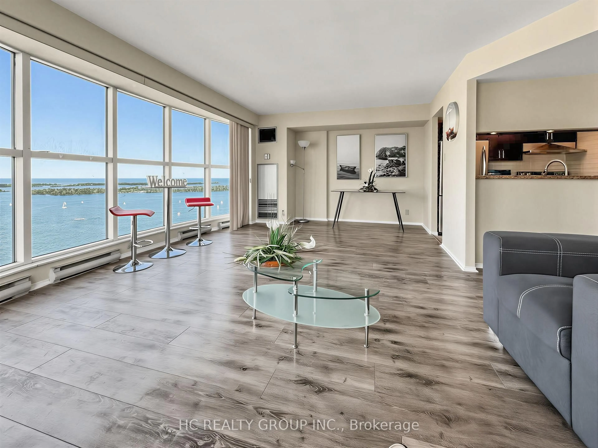
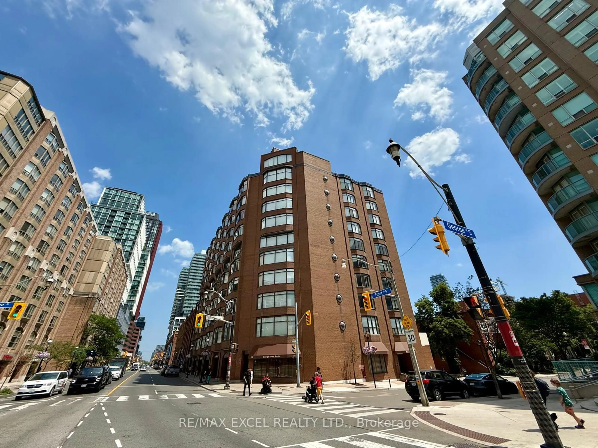
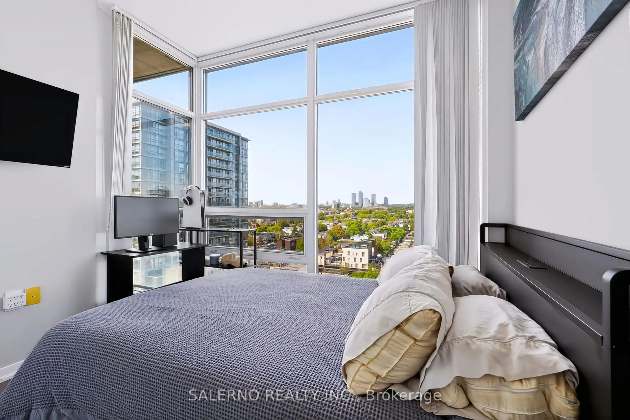
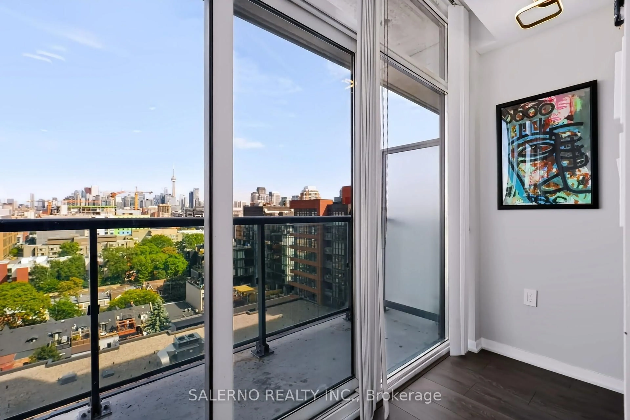
Welcome To This Stunning 2-Bed, 2-Bath Corner Suite At 36 Lisgar St, Offering 901 Sq. Ft. Of Bright, Spacious Living With Breathtaking Panoramic Views And Unobstructed Views Of The CN Tower. The Kitchen Features Upgraded Countertops And Backsplash, Sink And Faucet, Along With Upgraded Pot Lights And Elegant Light Fixtures Throughout. Includes 1 Parking Space And 1 Locker. Enjoy Excellent Building Amenities Including A Gym, Party Room And Lounge, Conference Rooms, And Billiards Room. Ideally Located Steps From Queen West, Ossington, Liberty Village, And Trinity Bellwoods, With A Walk Score Of 98 And Surrounded By Cafés, Restaurants, Boutiques, And Nightlife. An Exceptional Opportunity For Downtown Living In One Of Toronto's Most Vibrant Neighbourhoods.
Property Details
Interior
Features
Flat Floor
Kitchen
3.03 x 2.13Open Concept / Quartz Counter / Stainless Steel Appl
Primary
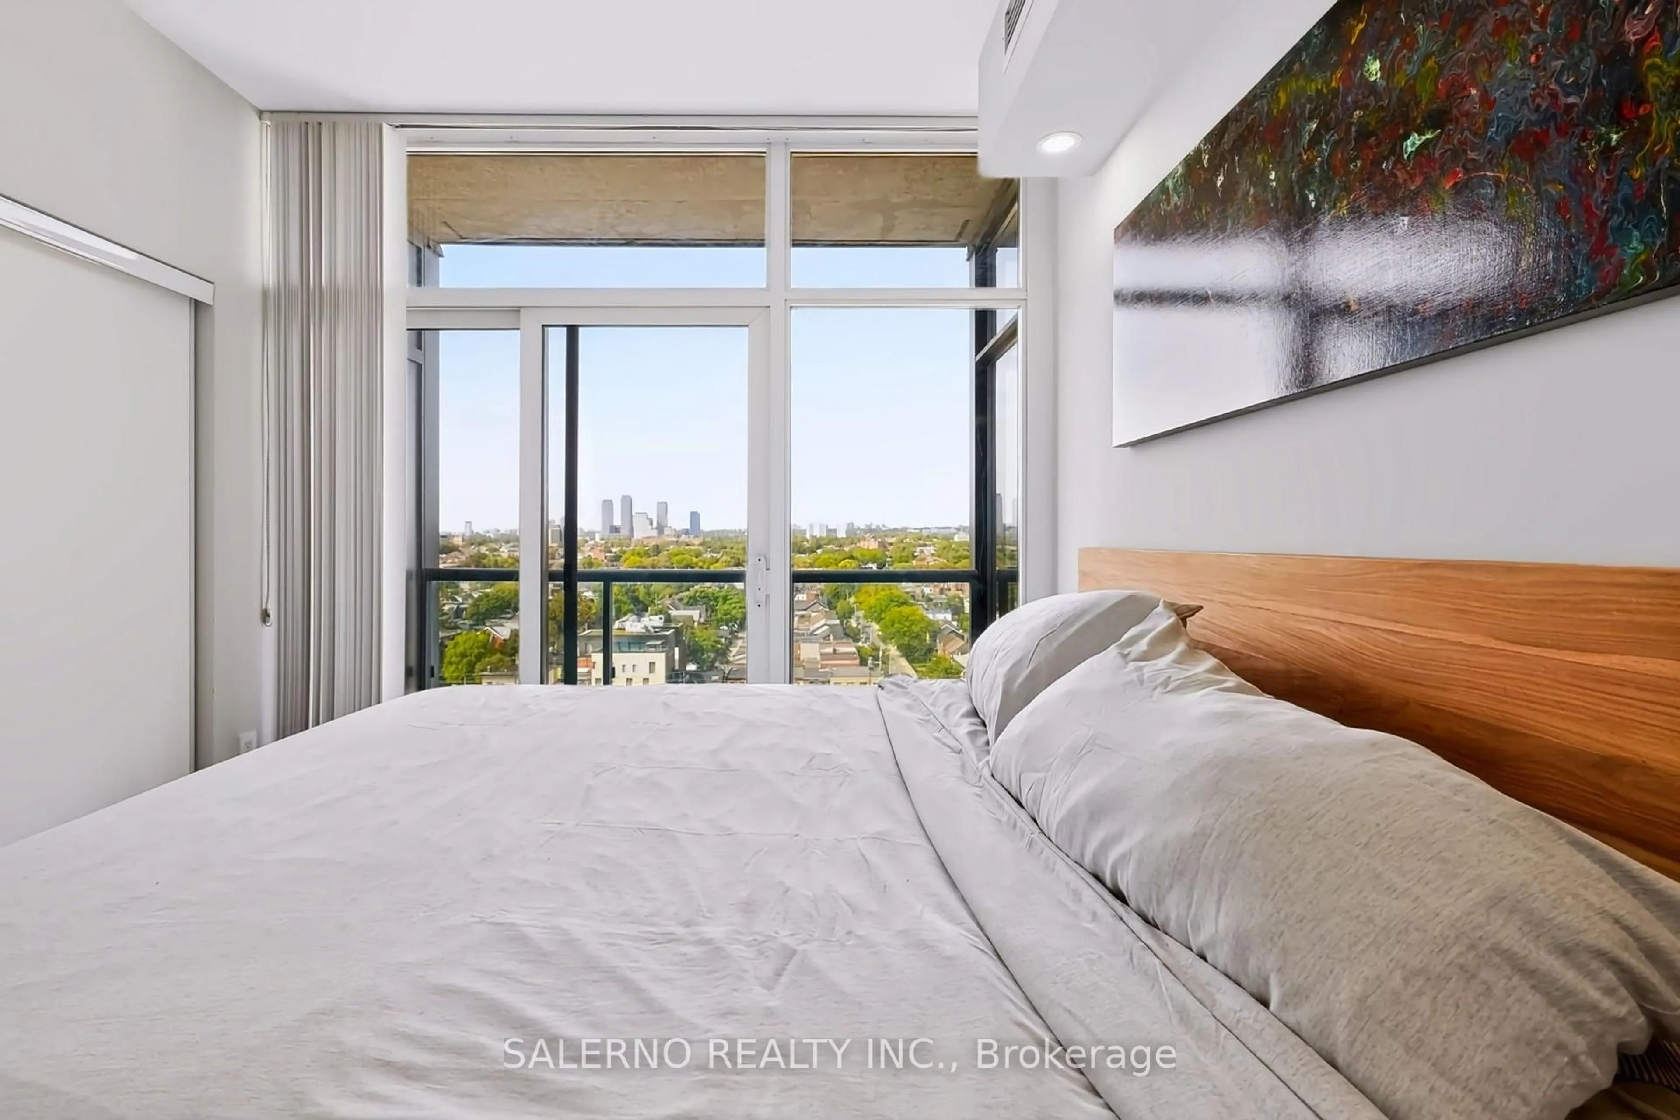
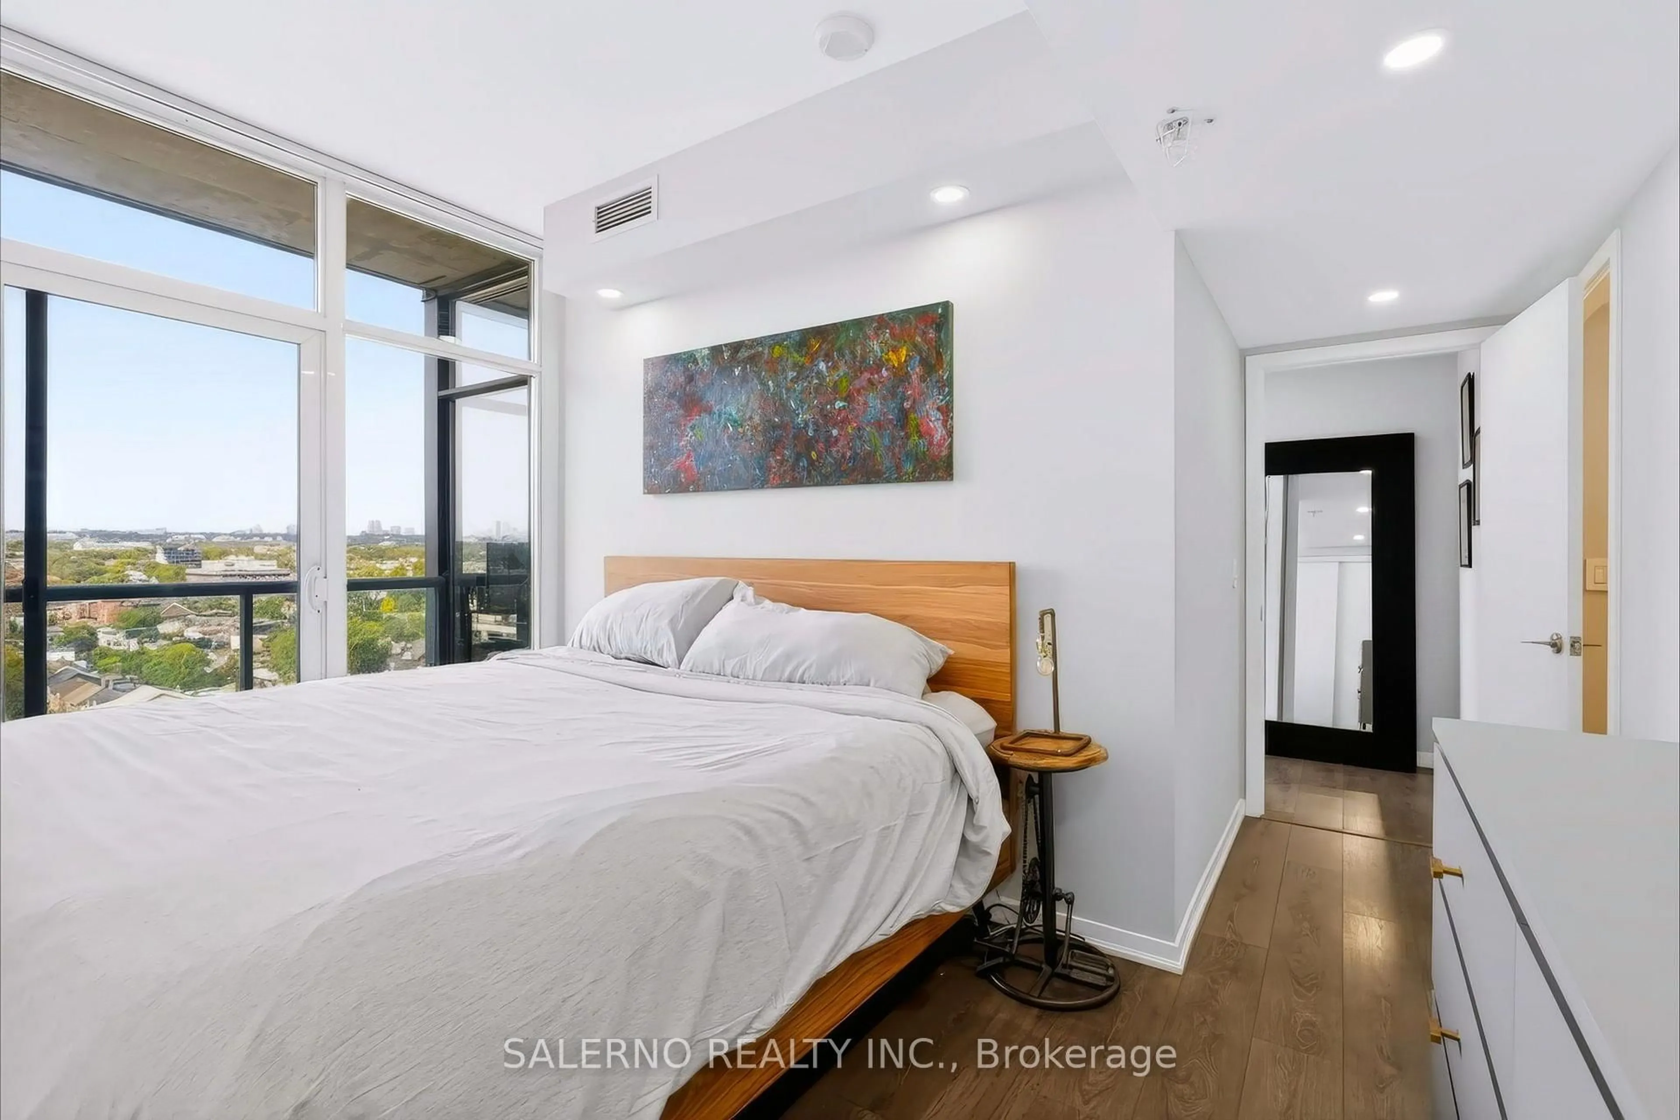
3.96 x 2.89W/O To Balcony / Pot Lights / His/Hers Closets
2nd Br
2.83 x 2.43W/I Closet / Floor/Ceil Fireplace
Living
7.04 x 4.02Open Concept / Pot Lights / Window Flr to Ceil
Exterior
Features
Parking
Garage spaces 1
Garage type Underground
Other parking spaces 0
Total parking spaces 1
Condo Details
Inclusions
Property History
 40