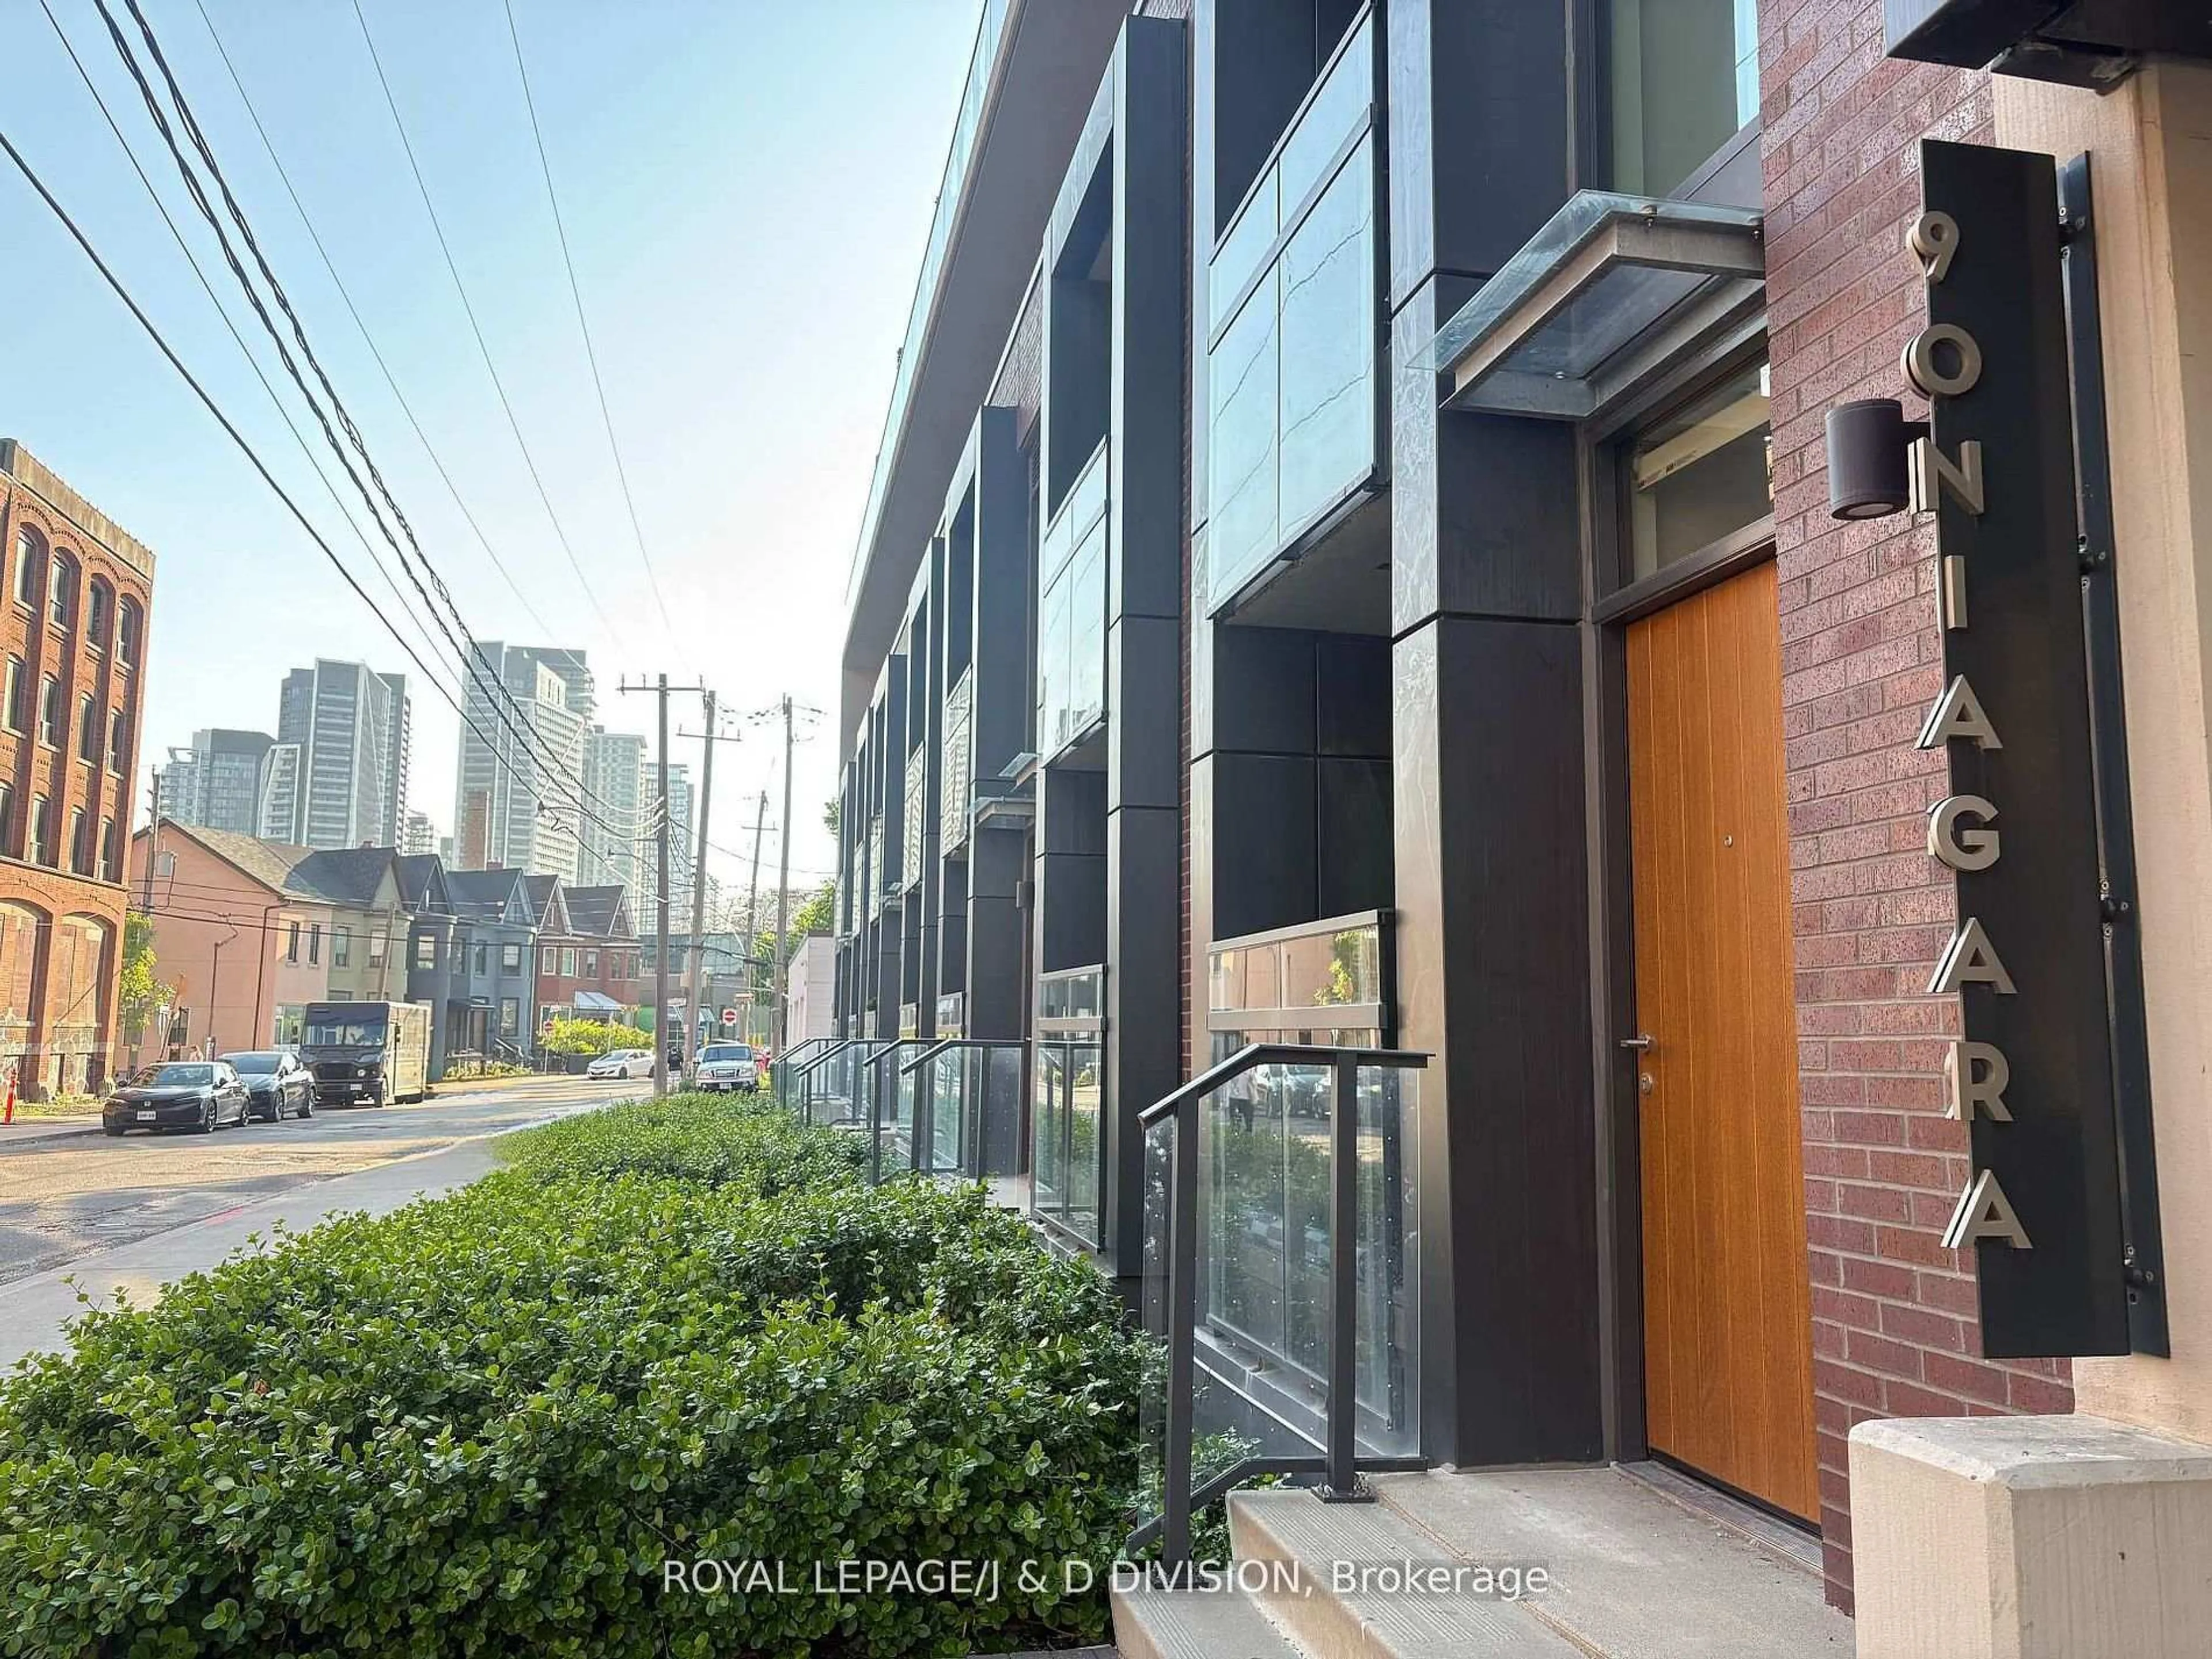
1030 King St #123, Toronto, Ontario M6K 3N3
Contact us about this property
Highlights
Estimated valueThis is the price Wahi expects this property to sell for.
The calculation is powered by our Instant Home Value Estimate, which uses current market and property price trends to estimate your home’s value with a 90% accuracy rate.Not available
Price/Sqft$943/sqft
Monthly cost
Open Calculator
Description
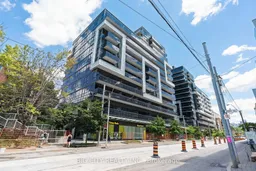
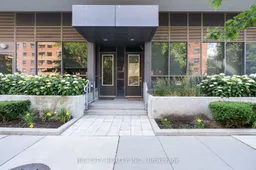
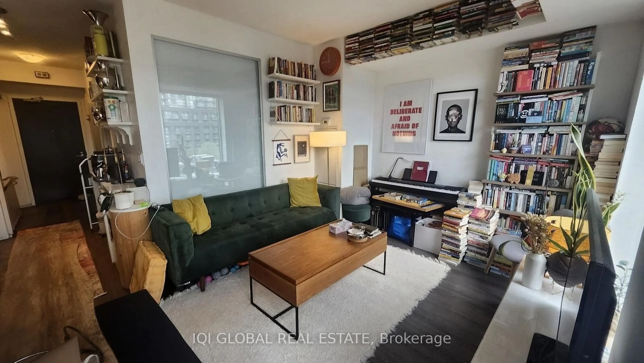
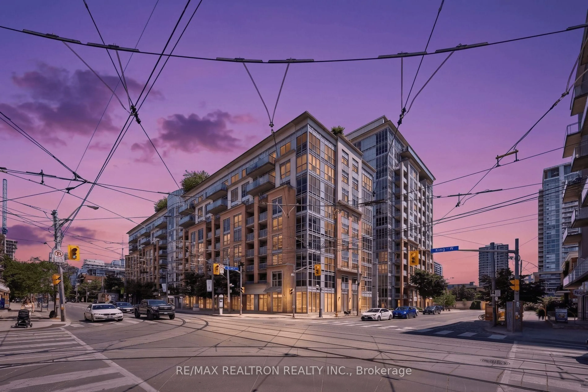
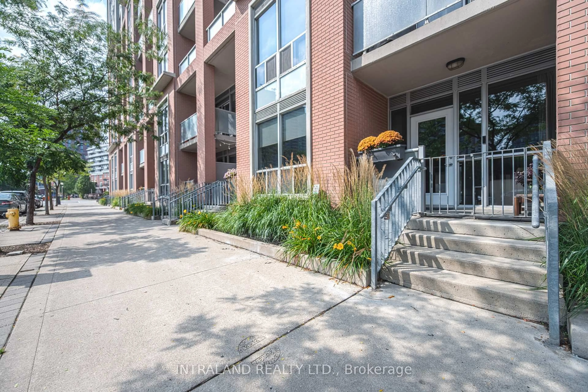
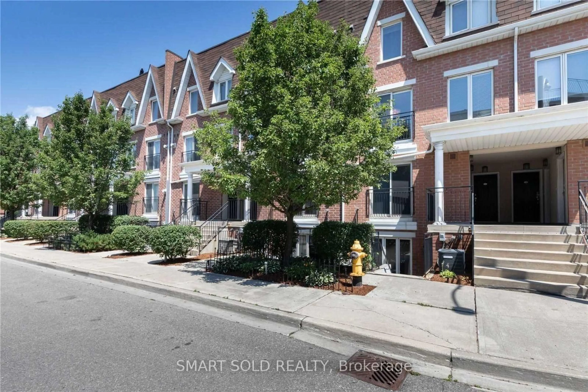
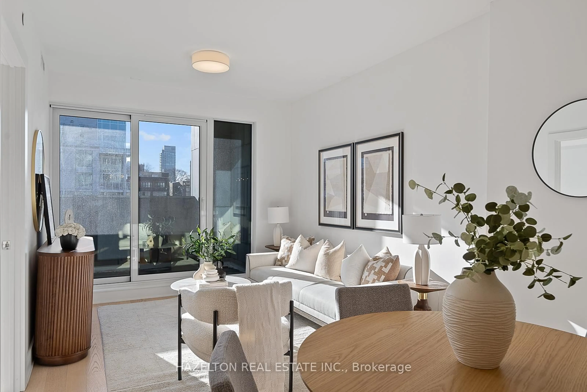
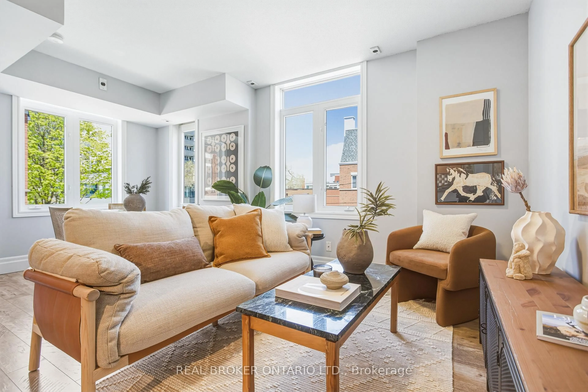
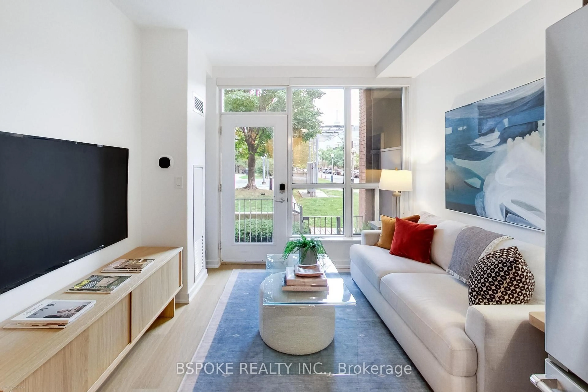
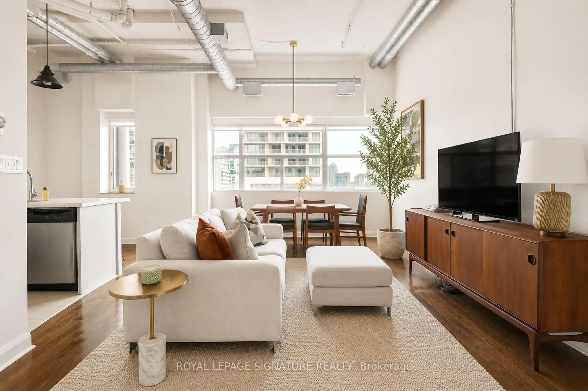
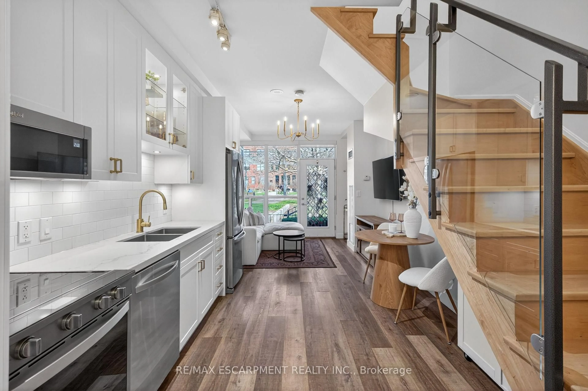
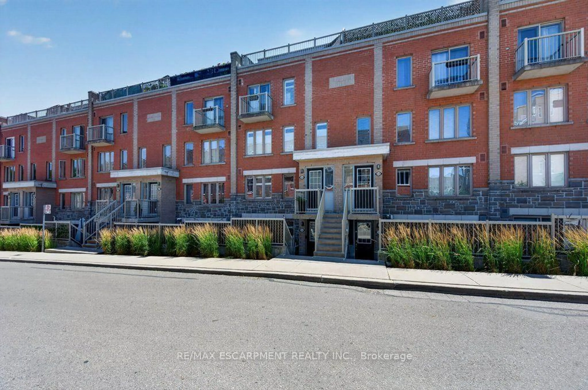
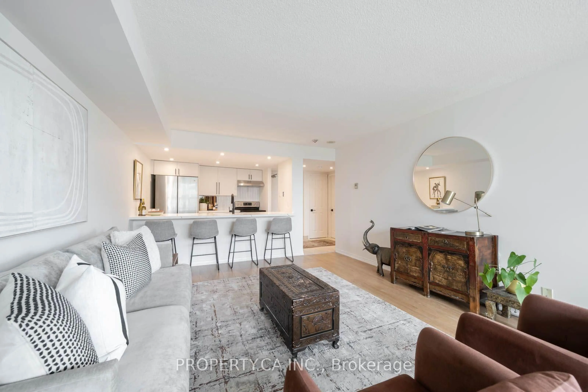
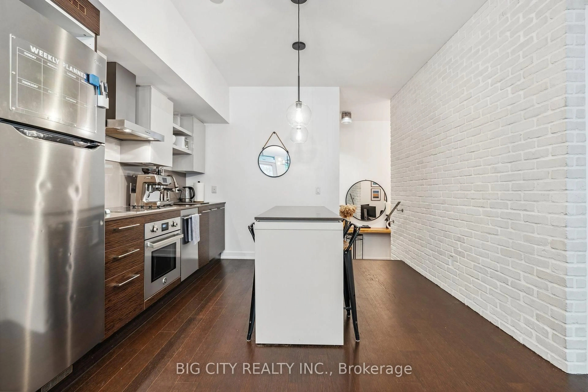
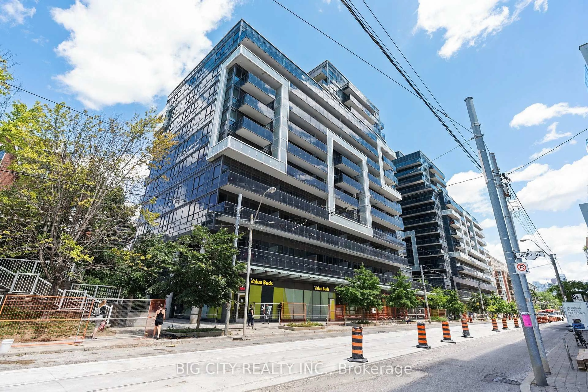
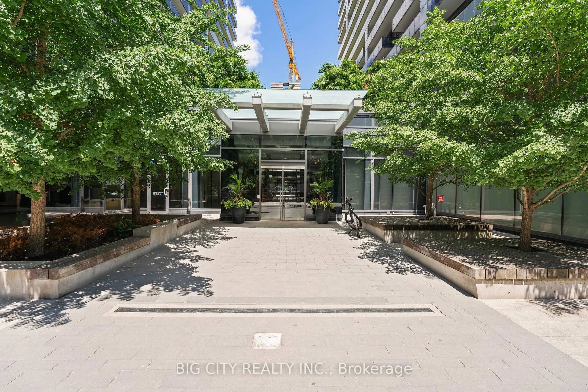
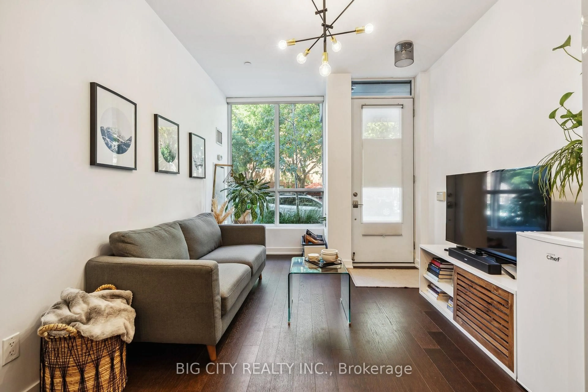
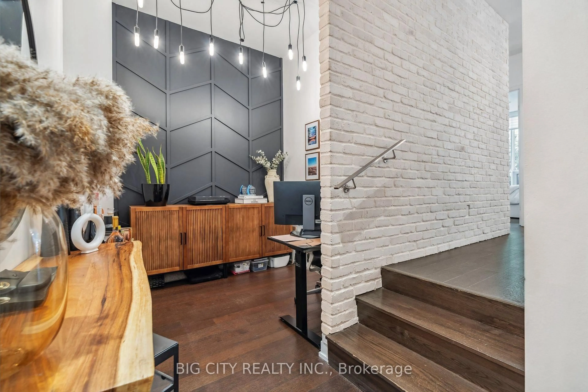
Loft living without the typical condo box. This mid-century modern townhouse loft at DNA3 sits right on the main floor, and its high ceilings make about 600-699 sq ft feel far bigger. The open-concept layout brings the kitchen, dining and living areas together. You get hardwood throughout, and integrated stainless steel appliances. The primary bedroom has a walk-in closet with custom California built-ins. There's also an oversized den, big enough for a real home office or a guest space. Custom Maxxmar blinds, ensuite laundry and central air finish it off. Owned parking and a large owned locker are both included, which is rare in King West. Maintenance covers heat, water, central A/C and parking. Building amenities include a gym, a party room, a rooftop deck and garden, security and visitor parking. You're steps from King West's restaurants and cafés, with TTC, groceries, Liberty Village and Trinity Bellwoods all close by. A great fit for a professional or couple who wants more space and more character than the usual 1+1.
Property Details
Interior
Features
Main Floor
Living
3.72 x 3.04hardwood floor / Open Concept / O/Looks Backyard
Kitchen
3.56 x 3.39hardwood floor / B/I Appliances / Combined W/Dining
Dining
3.56 x 3.39hardwood floor / Open Concept / Combined W/Kitchen
Exterior
Parking
Garage spaces 1
Garage type Underground
Other parking spaces 0
Total parking spaces 1
Condo Details
Amenities
Gym, Party/Meeting Room, Rooftop Deck/Garden, Visitor Parking
Inclusions
Property History
 27