trreb/IMG-C14124230_a1eb7ca27e57c54d6862344c7ca2ff7758367988b2dee5eea74f0d4a91f7368c.jpg
4 days on Market

1030 King St #407, Toronto, Ontario M6K 0B4

In the same building:
-
Condo
1 + 1
1
~500-599 sqft
$469,000
Get pre-qualifiedPowered by nesto
Condo
1 + 1
1
~500-599 sqft

Contact us about this property

Call

Highlights

Property Estimate

Days on market4 days

Estimated valueNot available

Price/Sqft$860/sqft

Monthly cost

Open Calculator

Description

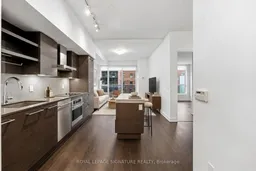
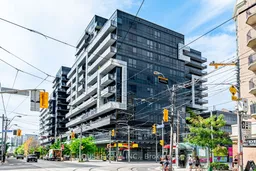
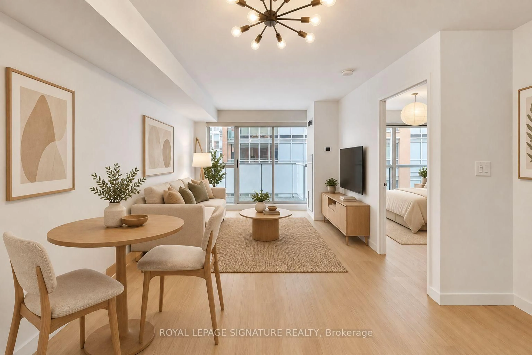
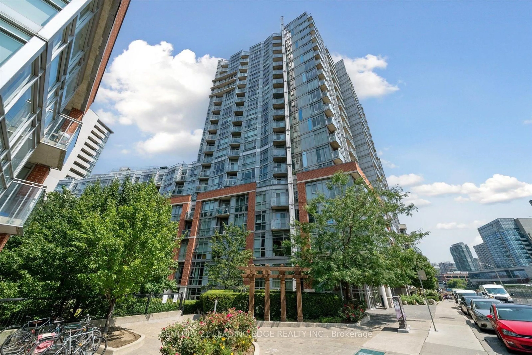
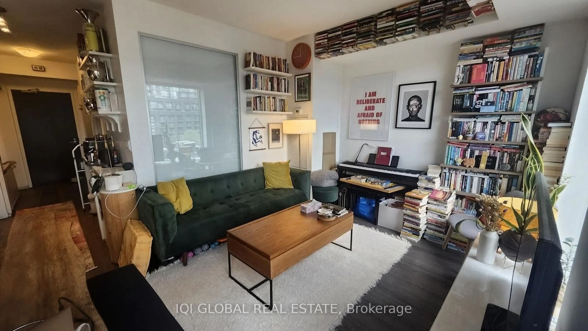
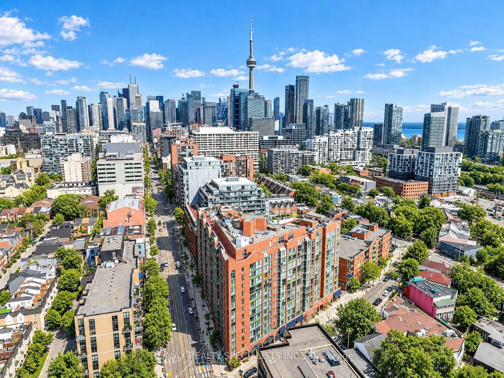
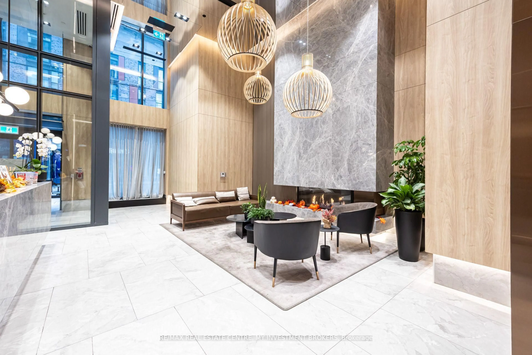
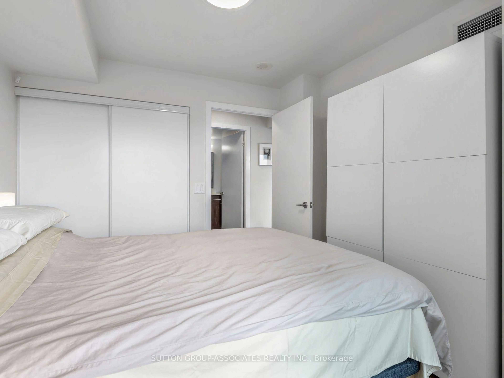
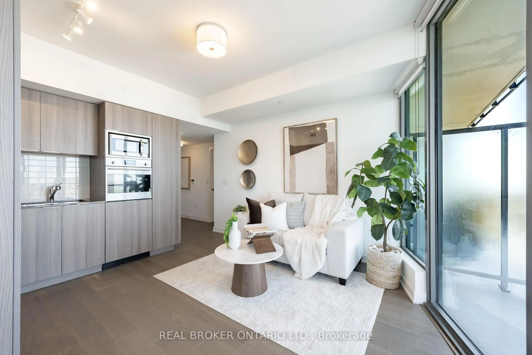
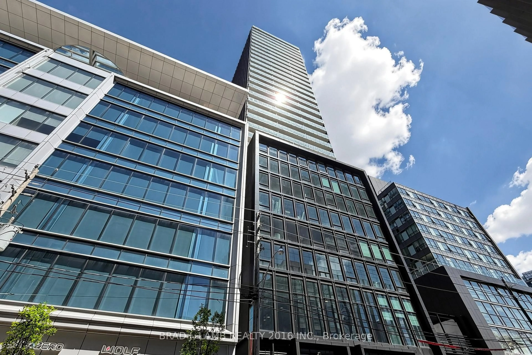
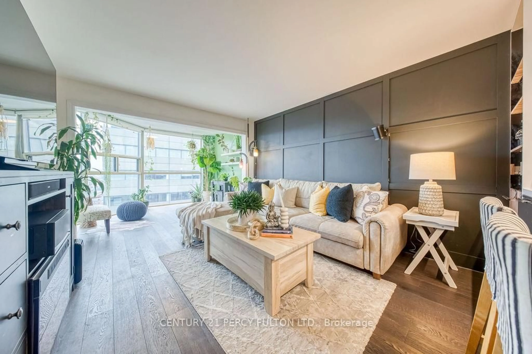
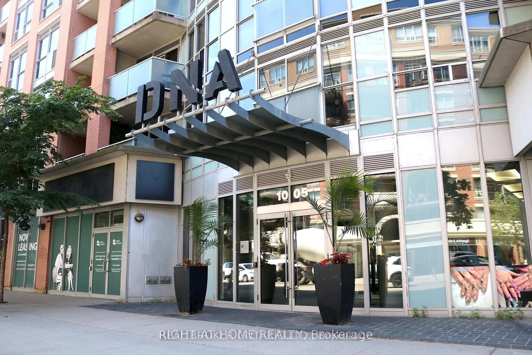
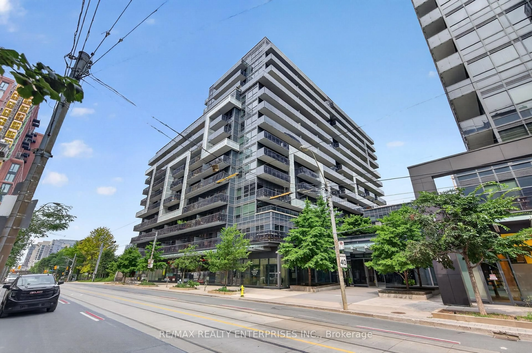
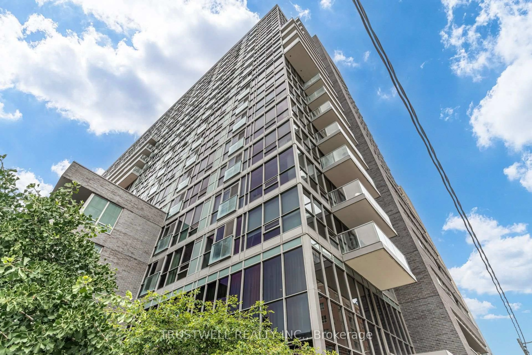
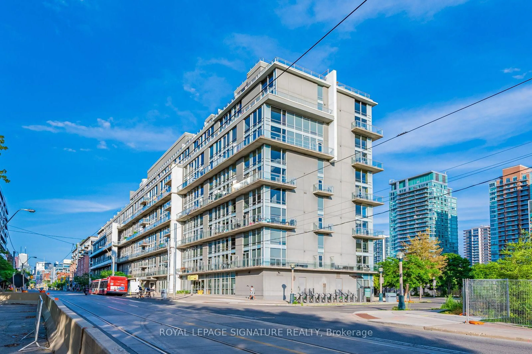
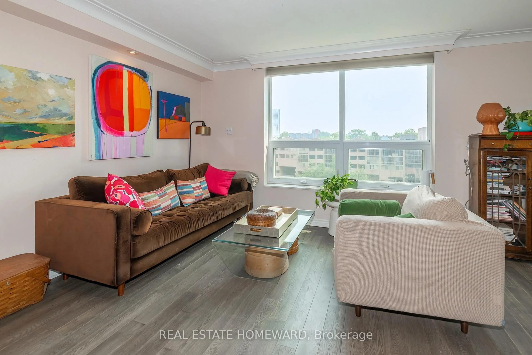
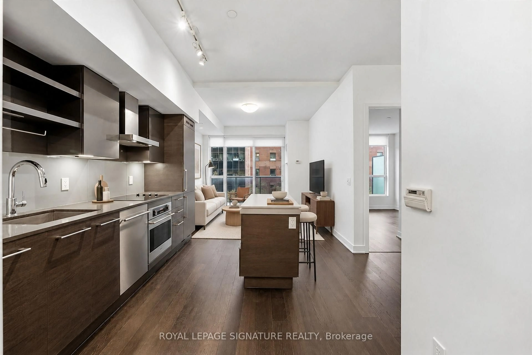
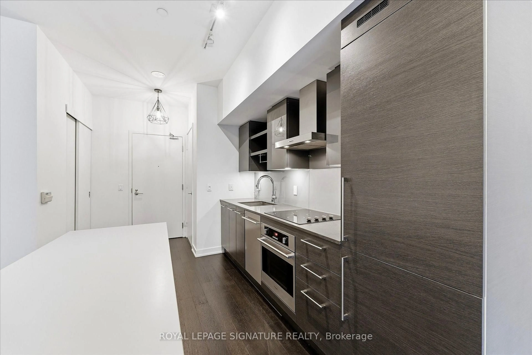
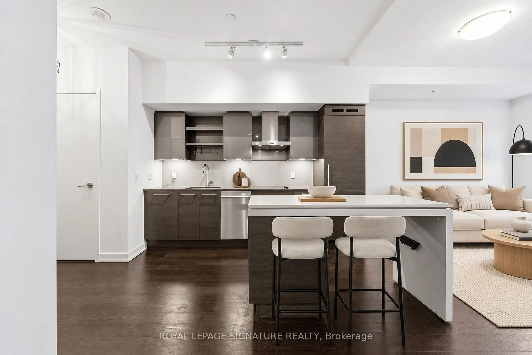
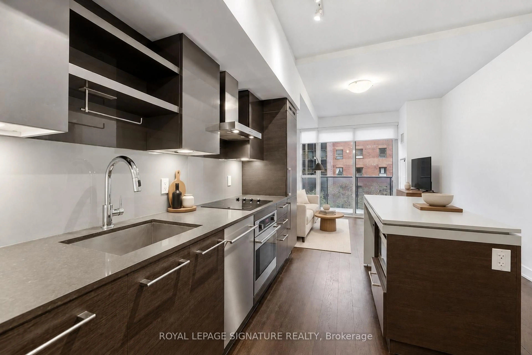
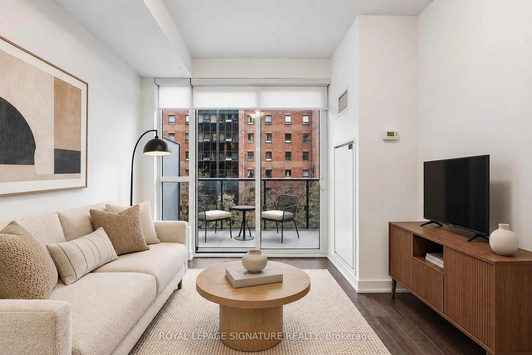
Welcome to Suite 407 at DNA3, a smartly laid-out 508sqft 1 + den at King & Shaw. Smooth 9' ceilings run throughout, and the open living area walks out to a large north-facing balcony that spans the full width of the suite and overlooks mature trees. The kitchen combines sleek integrated appliances and quartz counters with a centre island that seats two. The den makes an ideal home office, while the generous bedroom features a large window and double closet. Modern four-piece bath with deep soaker tub, plus ensuite washer and dryer. Residents enjoy 24-hour concierge, a fitness centre, rooftop patio, media room and rain room. Minutes to Trinity Bellwoods Park, Liberty Village, and the shops and restaurants of Ossington, King West and Queen West, with the King streetcar right outside.


Property Details

StyleApartment
View-
Age of property-
SqFt~500-599 SqFt
Lot Size-
Parking Spaces-
MLS ®NumberC14124230
Community NameNiagara
Data SourceTRREB
Listing byROYAL LEPAGE SIGNATURE REALTY

Features

Heating: Forced Air
Cooling: Central Air

Main Floor

Living

3.07 x 2.82

Combined W/Dining / W/O To Balcony

Dining

3.07 x 2.82

Combined W/Living / Open Concept

Kitchen

3.51 x 3.07

B/I Appliances / Open Concept

Primary

2.9 x 2.8

Large Window / Double Closet


Features

Patio: Open
Balcony: Open

4Story
Amenities

Concierge, Exercise Room, Party/Meeting Room, Rooftop Deck/Garden

Inclusions
Hydro
Water
Parking
Cable
Heat

Property History

Oct 28, 2026
ListedActive
$469,000
4 days on market
history photo preview24
Listing by trreb®
Property listed by ROYAL LEPAGE SIGNATURE REALTY, Brokerage
Agent Banner Image
Interested in this property?Get in touch to get the inside scoop.

Market Data - Niagara

Geo Zone Map ThumbnailNiagara

Strong Buyer's Market

View Market Data

Condo - for the past 30 days

Buyer's market Seller's market

Avg. Days on Market

Past 30 days

25 days

Compared to

2025

41 days

2024

27 days

2023

19 days

New Listings

Past 30 days

72 listings

Compared to

2025

75 listings

2024

93 listings

2023

92 listings

Units sold

Past 30 days

22 units

Compared to

2025

34 units

2024

47 units

2023

37 units

Median Sold Price

Past 30 days

$654,000

Compared to

2025

$618,000

2024

$715,000

2023

$734,000


Population and Demographics

Overview

Total population 13311
Average household income $167,219

Age (%)

0 to 19
9%
20 to 34
46%
35 to 49
27%
50 to 64
12%
65 and plus
7%

Household composition (%)

Single person
53%
Single family
37%
Multi person
10%
Multi family
0%

Mother tongue (%)

English
73%
Yue (Cantonese)
4%
Mandarin
4%
Spanish
4%
Portuguese
4%
Others
3%
French
3%
Russian
1%

House tenancy (%)

Renters
53%
Owners
47%

What’s nearby?Essentials within 5 km

Local Logic

Transportation Scores

Estimated Budget