1005 King St #405, Toronto, Ontario M6K 3M8
Contact us about this property
Highlights
Estimated valueThis is the price Wahi expects this property to sell for.
The calculation is powered by our Instant Home Value Estimate, which uses current market and property price trends to estimate your home’s value with a 90% accuracy rate.Not available
Price/Sqft$916/sqft
Monthly cost
Open Calculator
Description
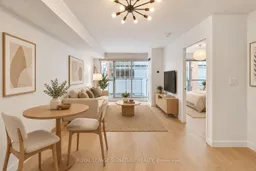
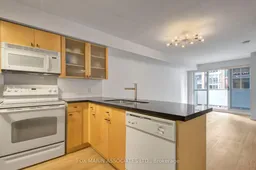
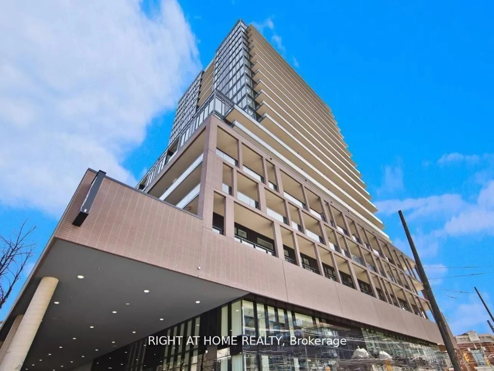
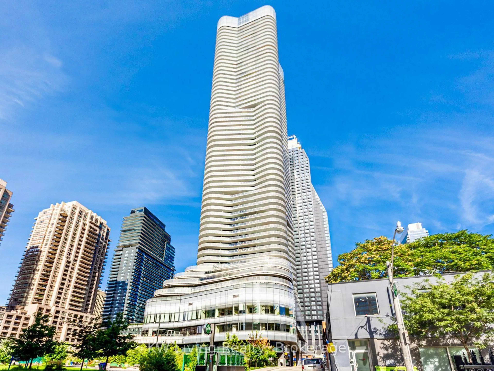
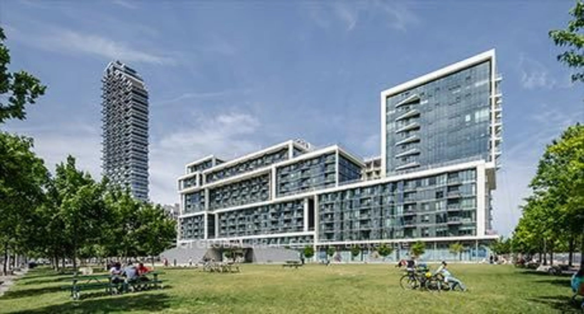
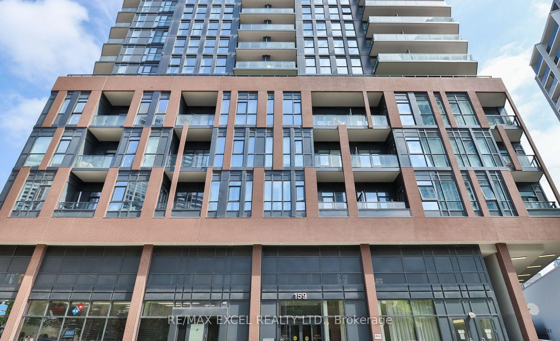
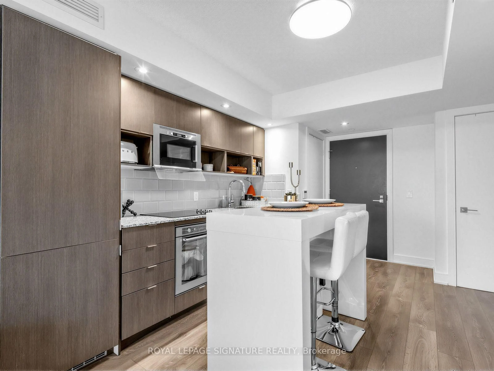
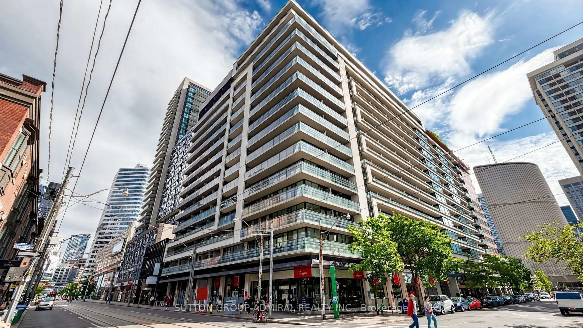
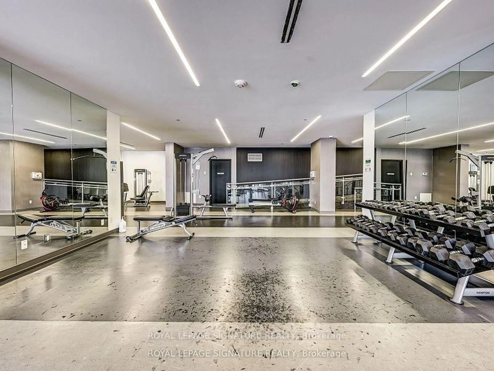
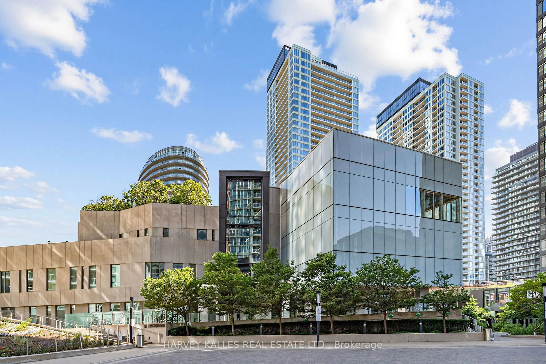
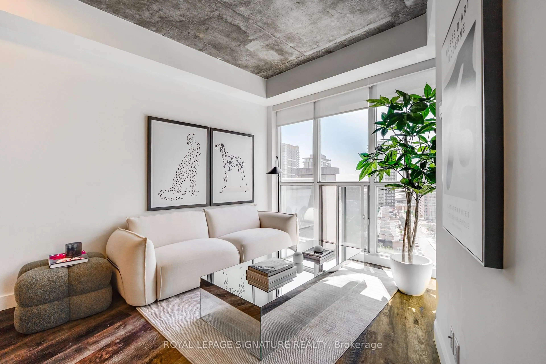
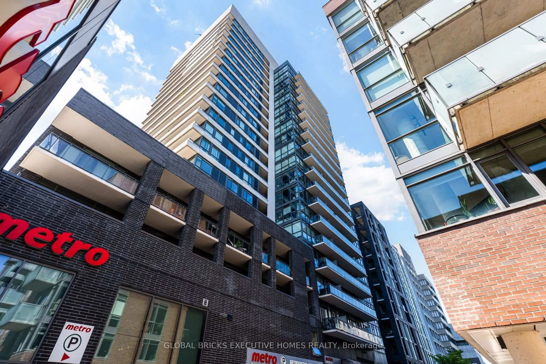
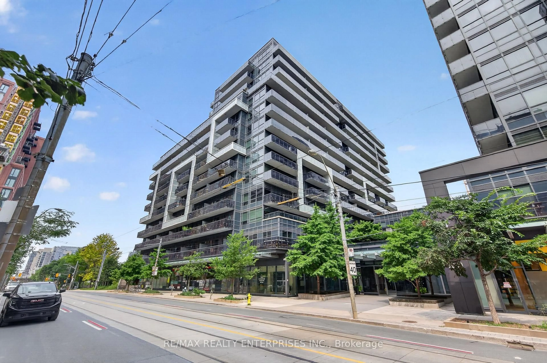
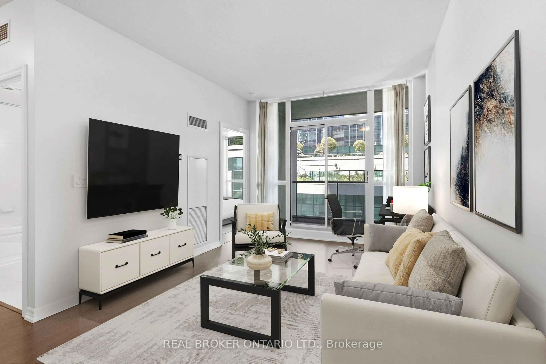
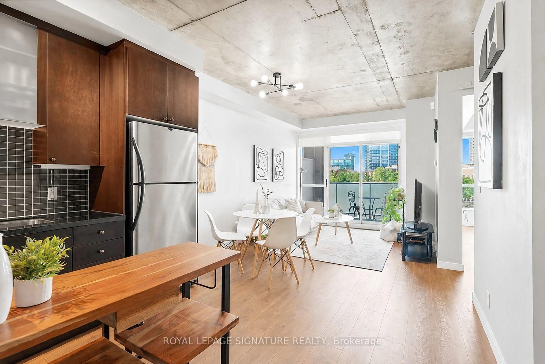
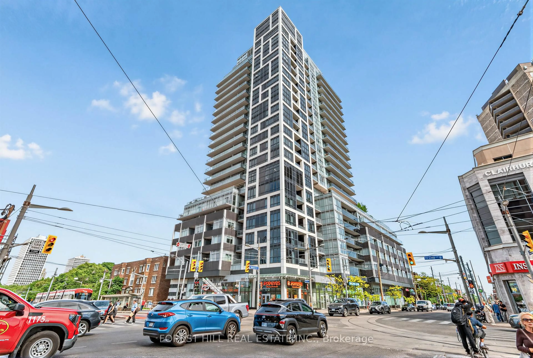
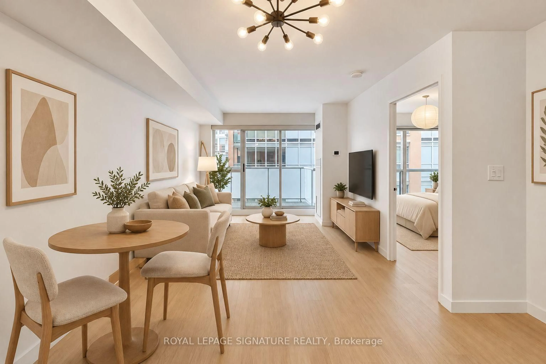
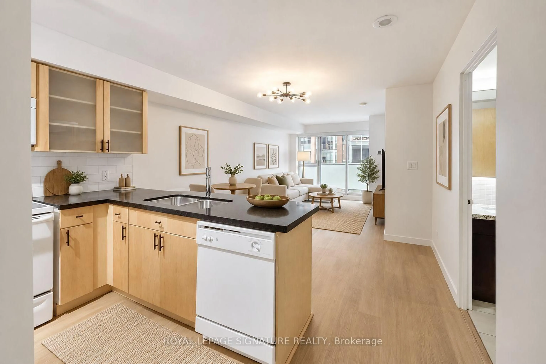
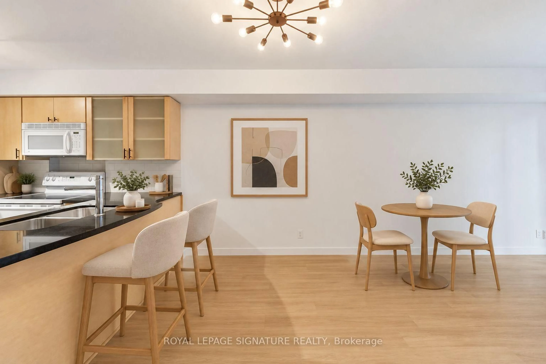
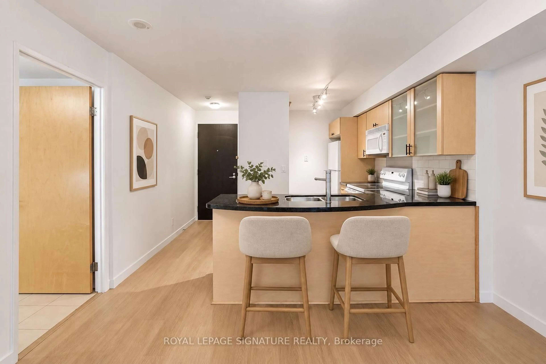
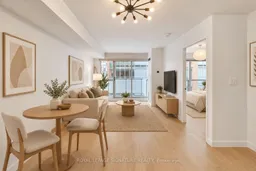
Experience the best of King West at iconic DNA2. Suite 405 offers a bright south-facing 1-bedroom, 1-bathroom residence in the heart of it all. Offering approximately 560sqft of interior living space plus a private balcony, the functional layout features a modern L-shaped kitchen overlooking the spacious living and dining area, a generous bedroom with a large window, ensuite laundry and a walkout to the south-facing balcony. Complete with parking and a storage locker. The parking spot is conveniently close to the elevator and has a bike rack. Residents enjoy an impressive collection of amenities including 24-hour concierge, fitness facilities, party and meeting rooms, visitor parking and one of the best rooftop terraces (with BBQs) in the city. Ideally positioned at King & Shaw, steps to TTC, cafes, restaurants, parks and everyday conveniences (groceries across the street), with Liberty Village, Queen West, the waterfront and Martin Goodman Trail all nearby.
Property Details
Interior
Features
Main Floor
Living
5.6 x 3.0Combined W/Dining / W/O To Balcony / Laminate
Dining
5.6 x 3.0Combined W/Living / Open Concept / Laminate
Kitchen
3.1 x 2.4Granite Counter / Laminate
Primary
3.3 x 3.0Large Window / Closet / Laminate
Exterior
Features
Parking
Garage spaces 1
Garage type Underground
Other parking spaces 0
Total parking spaces 1
Condo Details
Amenities
Concierge, Exercise Room, Party/Meeting Room, Rooftop Deck/Garden, Community BBQ
Inclusions
Property History
 26
26