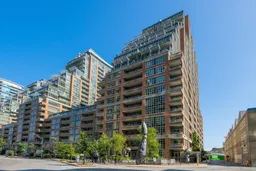
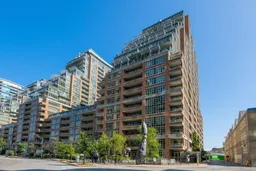
Unknown for 85 East Liberty St #1802, Toronto Ontario M6K 3R4
Re-listed 3 days ago

85 East Liberty St #1802, Toronto, Ontario M6K 3R4

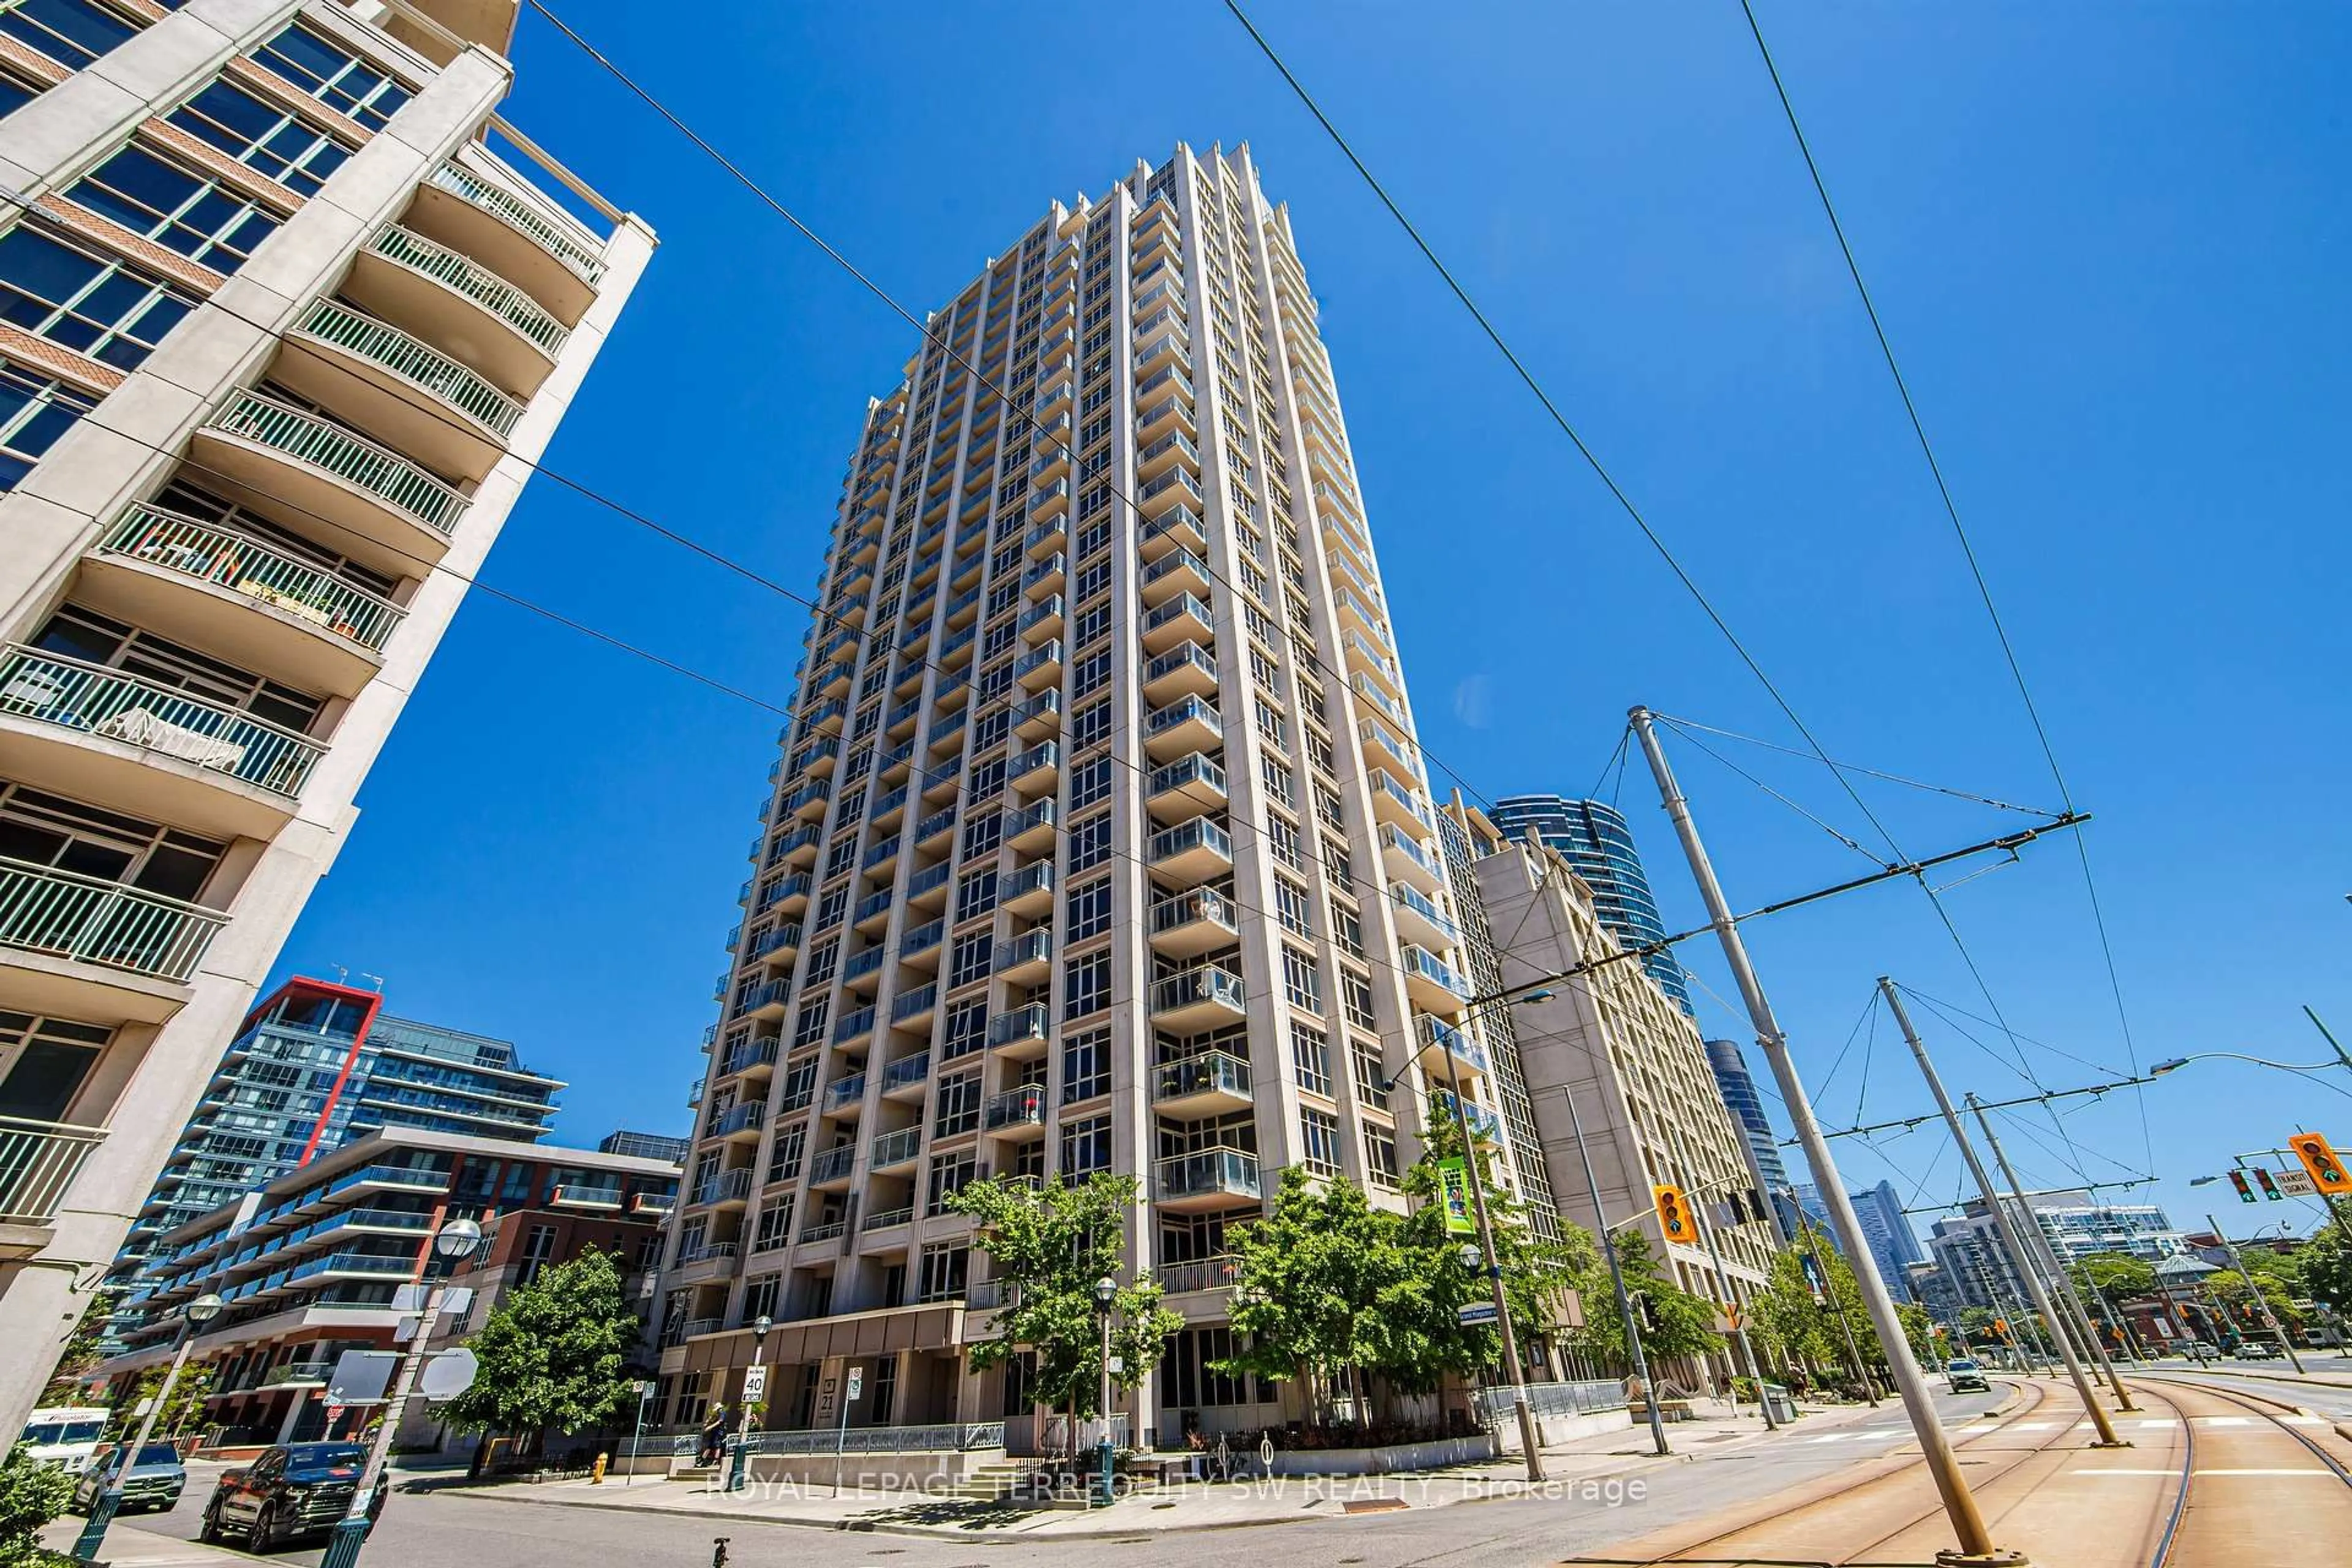
In the same building:
-
Condo
1 + 1
1
~600-699 sqft
$•••,•••
$574,990
Get pre-qualifiedPowered by nesto
Condo
1 + 1
1
~600-699 sqft

Contact us about this property

Call

Highlights

Property Estimate

Days on market3 days

Total days on market
21 days

Estimated valueNot available

Price/Sqft$890/sqft

Monthly cost

Open Calculator

Description


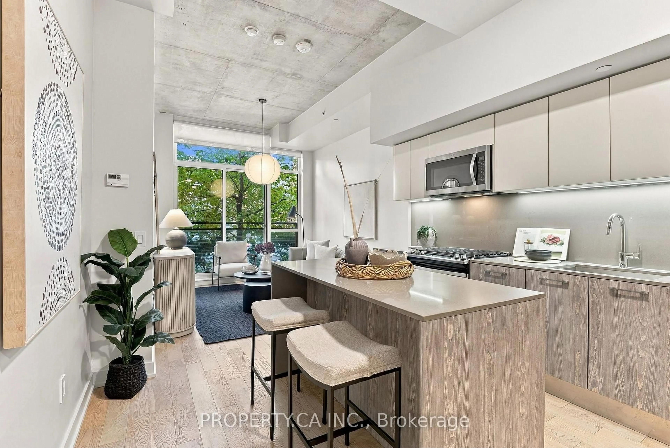
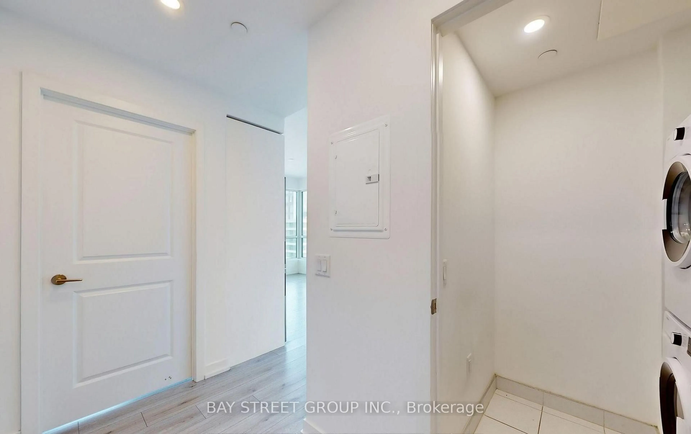
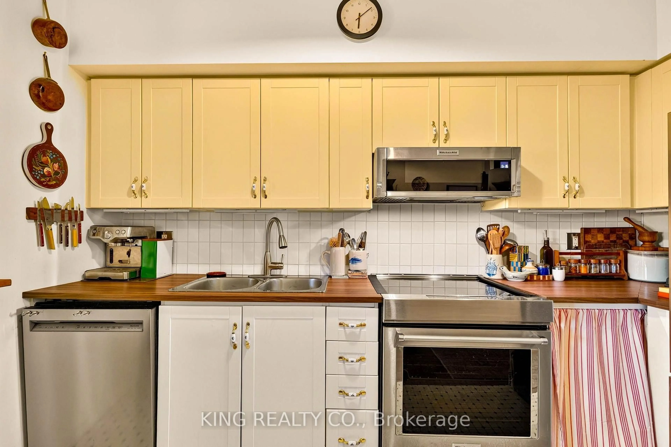
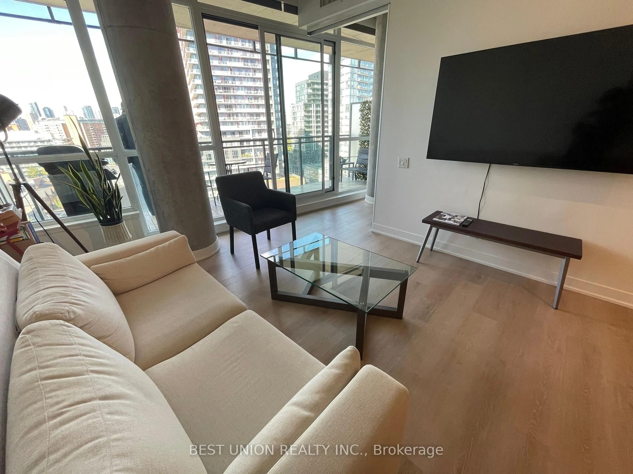
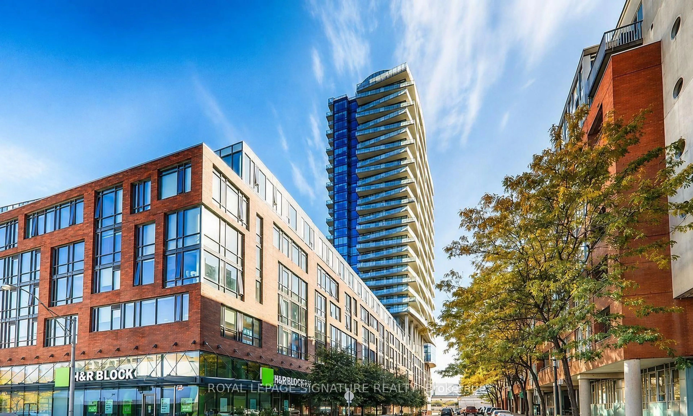
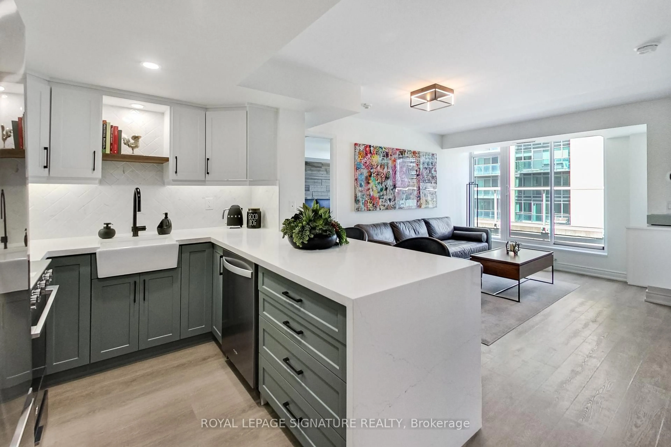
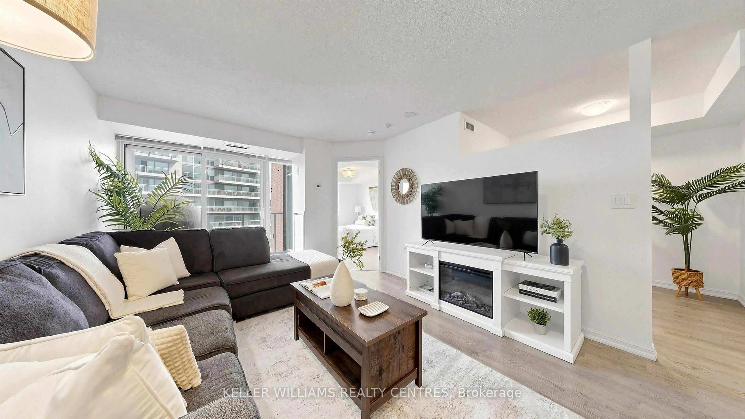
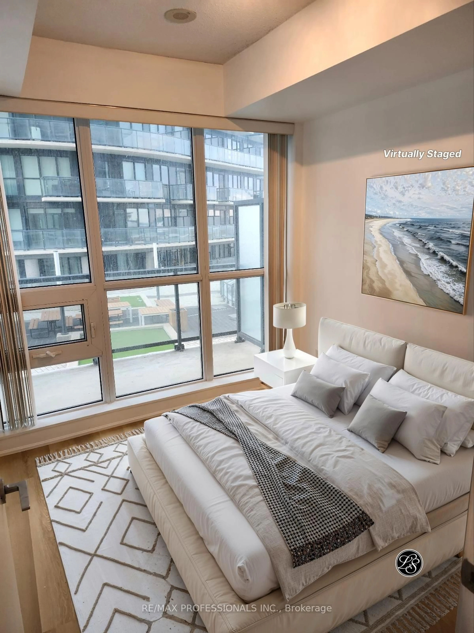
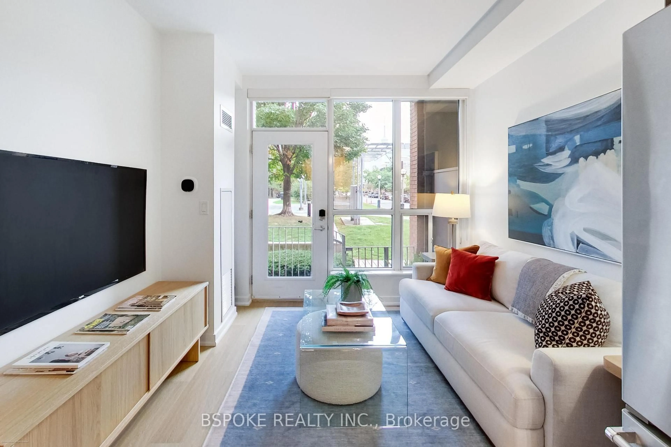
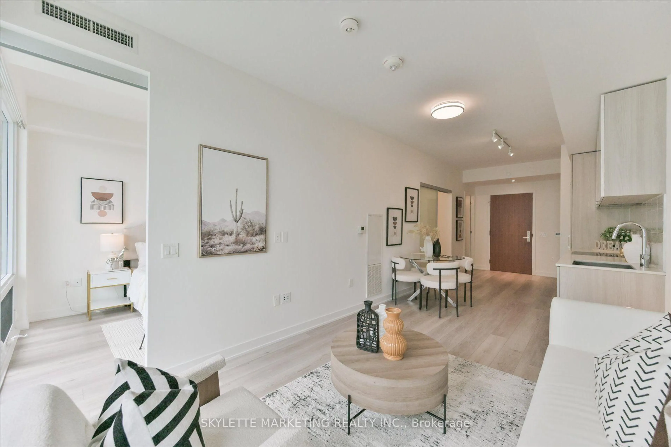
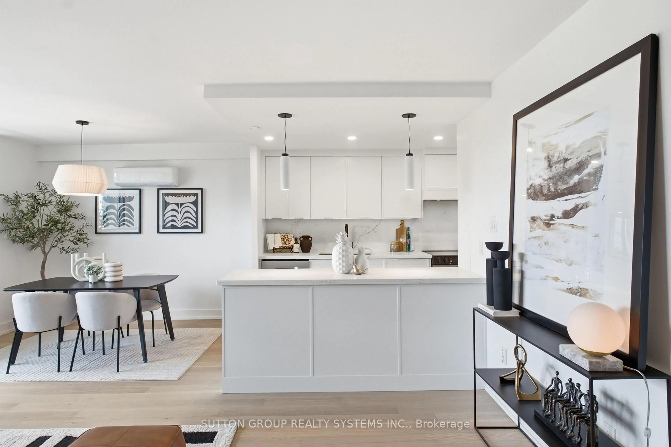
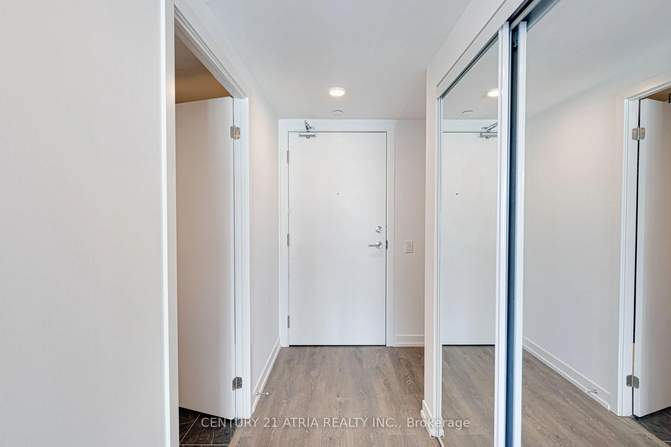
Welcome to modern urban living at its finest in the heart of Liberty Village! Soaring high on the 18th floor, this premium turnkey 1-bedroom plus den suite offers elevated, direct views of BMO Field, the sparkling waters of Lake Ontario, and stunning daily sunsets. Total transformation with a brand-new feel! Exquisitely renovated in August 2026 from top to bottom, the bright interior showcases new blonde oak luxury vinyl plank flooring, pristine paint, updated trim, modern lighting, and a smart thermostat. The open-concept kitchen features solid quartz countertops, tile backsplash, and full-size appliances, while the versatile den is perfect for a home office or dining area. Step out onto your private balcony, or relax in the primary bedroom adjacent to an immaculate 4-piece bath and in-suite laundry. Includes both 1 Owned Parking & 1 Storage Locker. World-class amenities: indoor pool, full gym, rooftop terrace, bowling alley, movie theatre, virtual golf, and 24/7 concierge. Steps to Metro, LCBO, TTC, Exhibition GO, and the waterfront. Spotless, stylish, and incredible value! 18TH FLOOR LAKE VIEWS | UPGRADED AUG 2026 | PARKING & LOCKER.(Select photos virtually staged)


Property Details

StyleApartment
ViewCity, Lake, Skyline
Age of property-
SqFt~600-699 SqFt
Lot Size-
Parking Spaces1
MLS ®NumberC13759282
Community NameLiberty Village
Data SourceTRREB
Listing byRE/MAX REALTY SERVICES INC.

Features

Heating: Forced Air
Cooling: Central Air

Main Floor

Kitchen

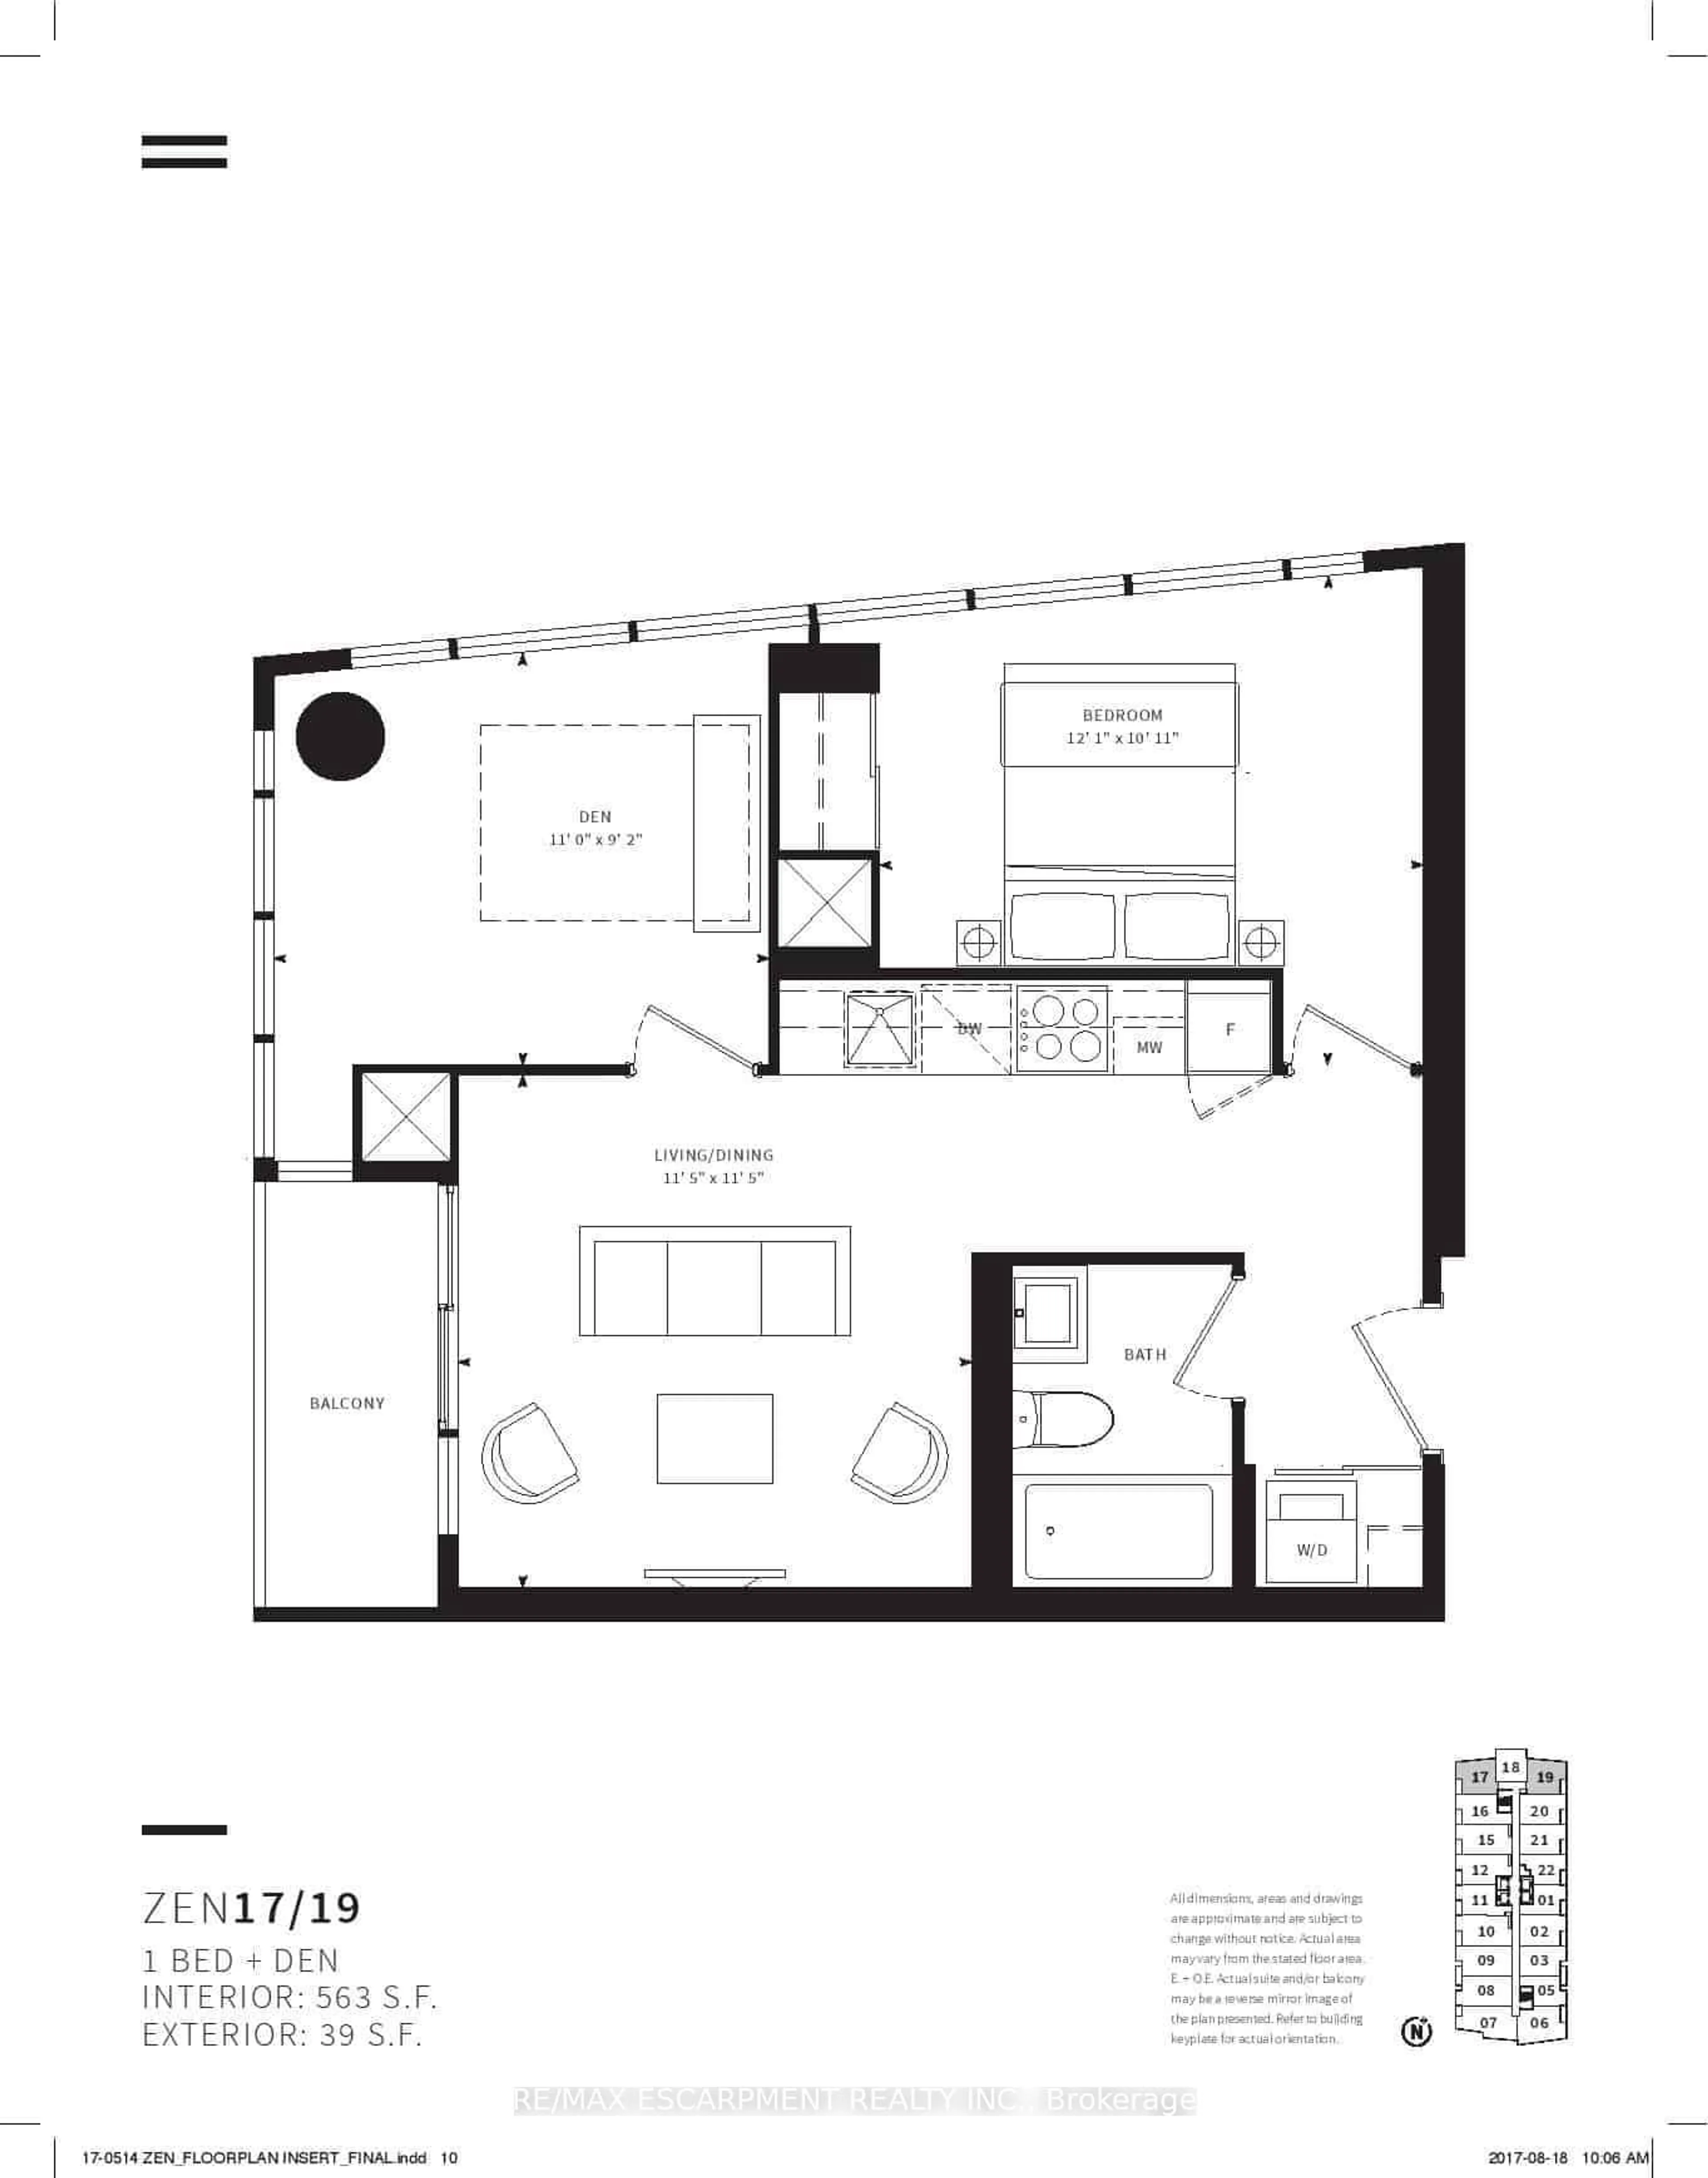
6.5 x 3.06

Breakfast Bar / Stainless Steel Appl / Vinyl Floor

Primary

3.06 x 2.8

Vinyl Floor / Closet / Window Flr to Ceil

Living

6.5 x 3.06

Vinyl Floor / Combined W/Dining / W/O To Balcony

Dining

6.5 x 3.06

Vinyl Floor / Combined W/Living / Led Lighting


Features

Patio: Open
Balcony: Open

Parking

Garage spaces 1

Garage type Underground

Other parking spaces 0

Total parking spaces 1


18Story
Inclusions
Hydro
Water
Parking
Cable
Heat

Property History

Login required
Price changeActive
$•••,•••
Login required
Re-listed
$•••,•••
3 days on market
history photo preview43
Listing by trreb®
Property listed by RE/MAX REALTY SERVICES INC., Brokerage
Agent Banner Image
Interested in this property?Get in touch to get the inside scoop.
Market Data - Liberty Village

Geo Zone Map ThumbnailLiberty Village

Strong Buyer's Market

View Market Data

Condo - for the past 30 days

Buyer's market Seller's market

Avg. Days on Market

Past 30 days

42 days

Compared to

2025

40 days

2024

19 days

2023

25 days

New Listings

Past 30 days

35 listings

Compared to

2025

40 listings

2024

51 listings

2023

30 listings

Units sold

Past 30 days

11 units

Compared to

2025

16 units

2024

12 units

2023

22 units

Median Sold Price

Past 30 days

$610,000

Compared to

2025

$650,000

2024

$624,500

2023

$689,000


Population and Demographics

Overview

Total population 4290
Average household income $136,483

Age (%)

0 to 19
10%
20 to 34
44%
35 to 49
27%
50 to 64
12%
65 and plus
7%

Household composition (%)

Single person
52%
Single family
37%
Multi person
10%
Multi family
0%

Mother tongue (%)

English
74%
Spanish
4%
Portuguese
3%
French
3%
Others
3%
Tagalog (Pilipino, Filipino)
2%
Yue (Cantonese)
2%
Mandarin
1%
Vietnamese
1%
Russian
1%
Tibetan
1%

House tenancy (%)

Renters
65%
Owners
35%

What’s nearby?Essentials within 5 km

Local Logic

Transportation Scores

Estimated Budget