33 Bay St #904, Toronto, Ontario M5J 2Z3
Contact us about this property
Highlights
Estimated valueThis is the price Wahi expects this property to sell for.
The calculation is powered by our Instant Home Value Estimate, which uses current market and property price trends to estimate your home’s value with a 90% accuracy rate.Not available
Price/Sqft$885/sqft
Monthly cost
Open Calculator
Description
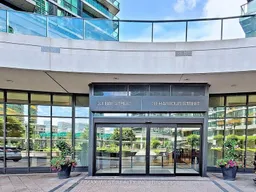
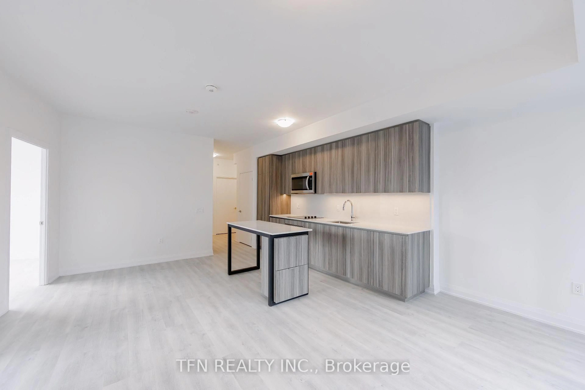
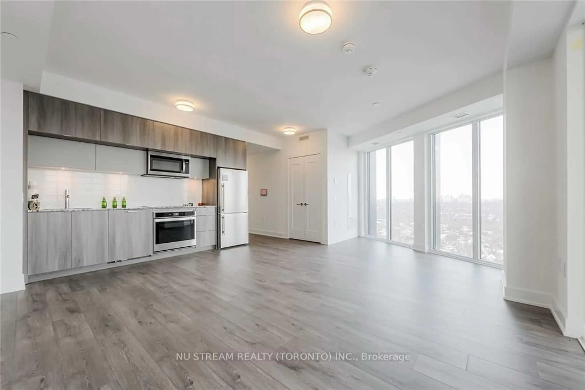
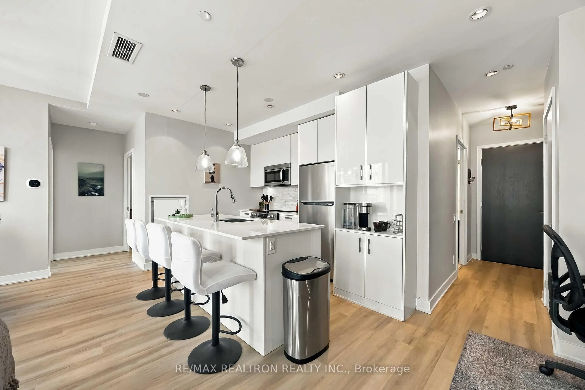
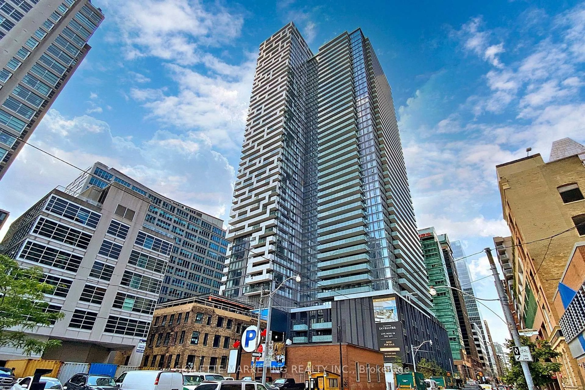
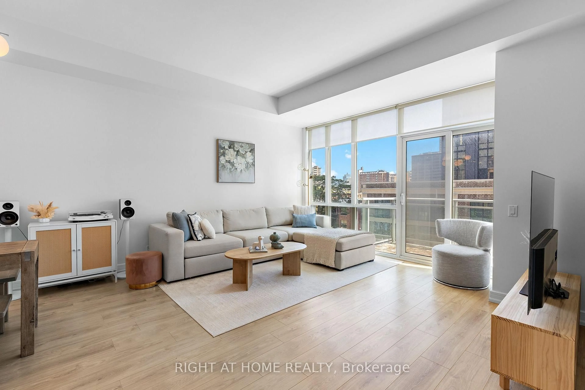
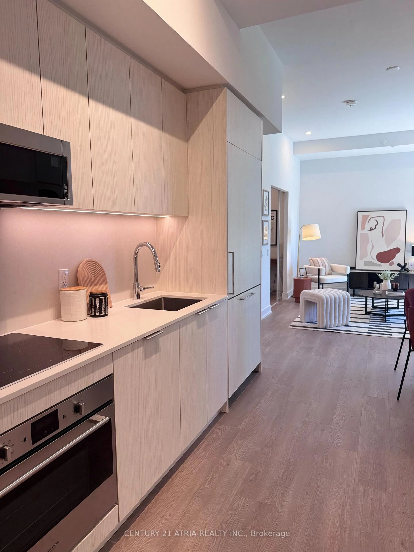
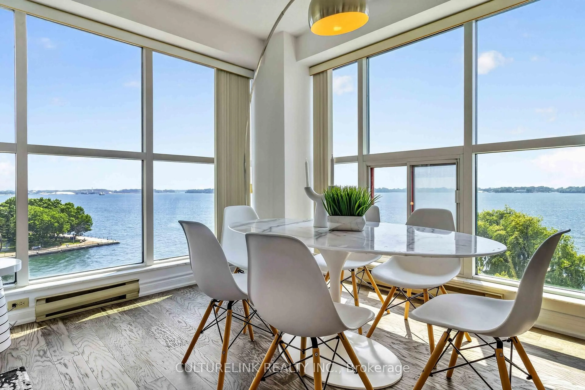
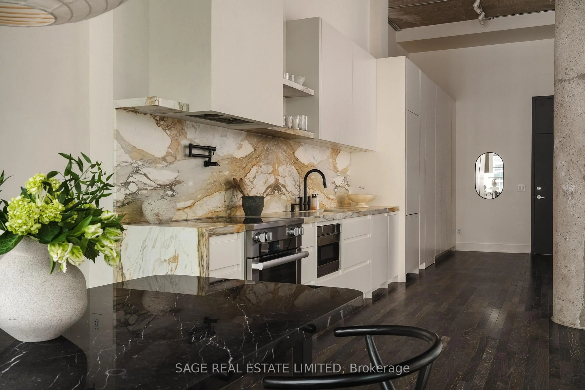
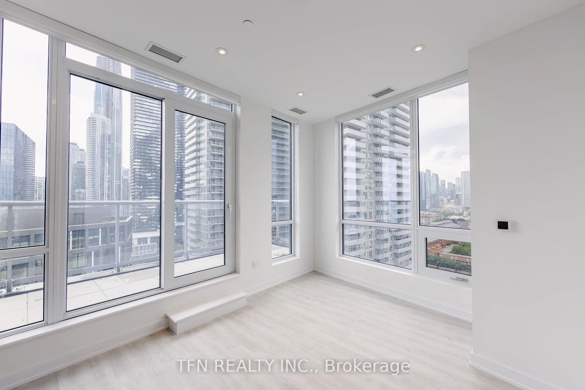
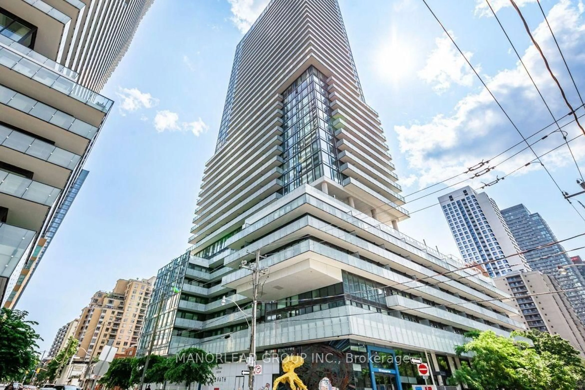
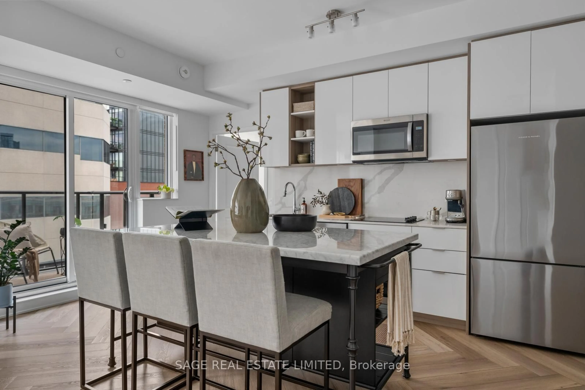
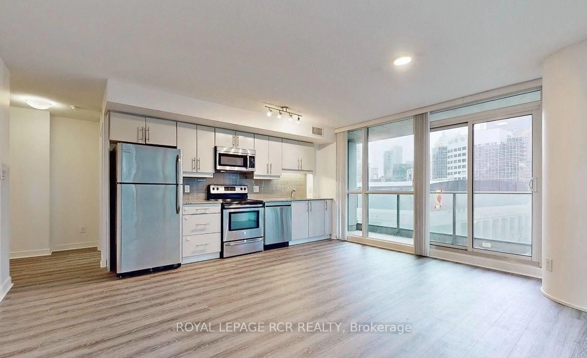
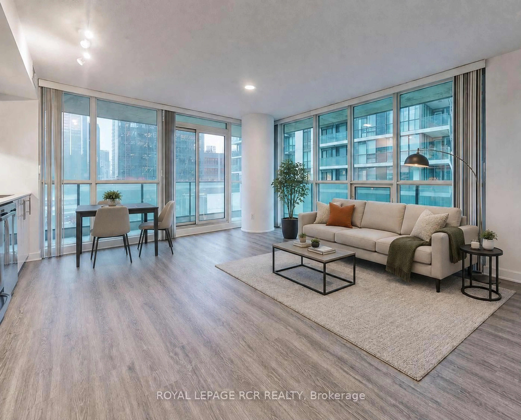
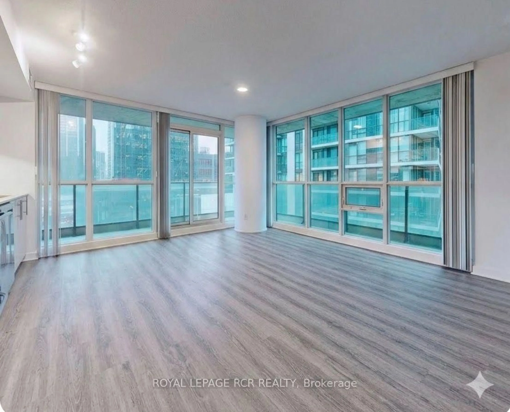
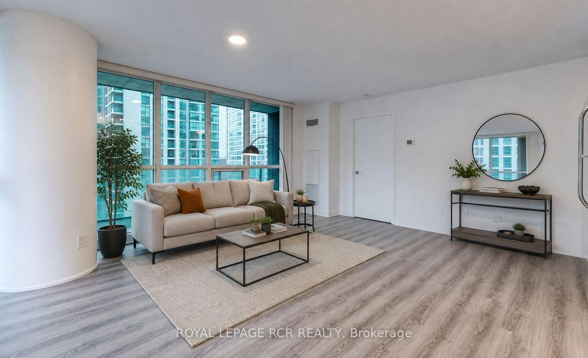
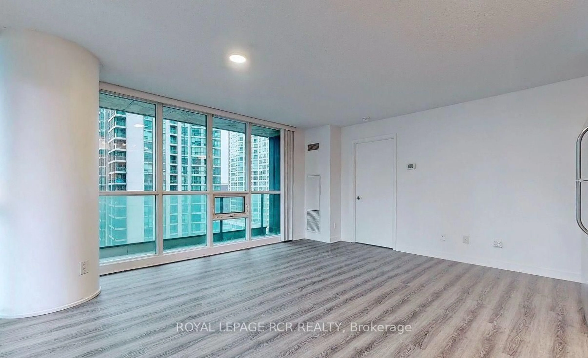
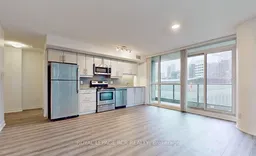
Welcome to 33 Bay Street, a bright and spacious 2-bedroom, 2-bathroom corner suite offering impressive northeast city views in the heart of downtown Toronto. Floor-to-ceiling windows fill the open-concept living space with natural light, while the large corner balcony provides plenty of outdoor space to take in the surrounding skyline. Freshly painted with new flooring throughout, the suite features a functional split-bedroom floor plan that offers added privacy, making it well suited for professionals, couples, roommates, or those looking for a dedicated work-from-home space. One parking space and one storage locker are also included. Residents enjoy an impressive collection of building amenities, including a fitness centre, indoor pool, hot tub, sauna, squash court, basketball court, tennis court, BBQ courtyard, and cyber lounge. Located just a short walk from Union Station, the GO, Queens Quay, the waterfront, Scotiabank Arena, shops, restaurants, entertainment, and some of Toronto's best-known attractions. An excellent opportunity to enjoy comfortable condo living with the convenience of downtown at your doorstep.
Property Details
Interior
Features
Flat Floor
2nd Br
2.71 x 3.05Window / Closet
Kitchen
5.01 x 5.06Laminate / Backsplash / Stainless Steel Appl
Primary
3.22 x 3.43Closet / 3 Pc Ensuite
Living
5.01 x 5.06Laminate / Combined W/Kitchen / Sliding Doors
Exterior
Features
Parking
Garage spaces 1
Garage type Underground
Other parking spaces 0
Total parking spaces 1
Condo Details
Amenities
Bike Storage, Gym, Indoor Pool, Party/Meeting Room, Squash/Racquet Court, Sauna
Inclusions
Property History
 17
17