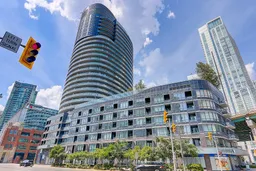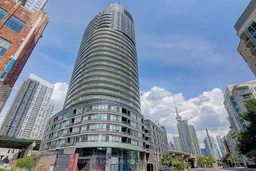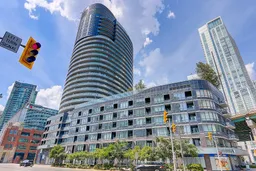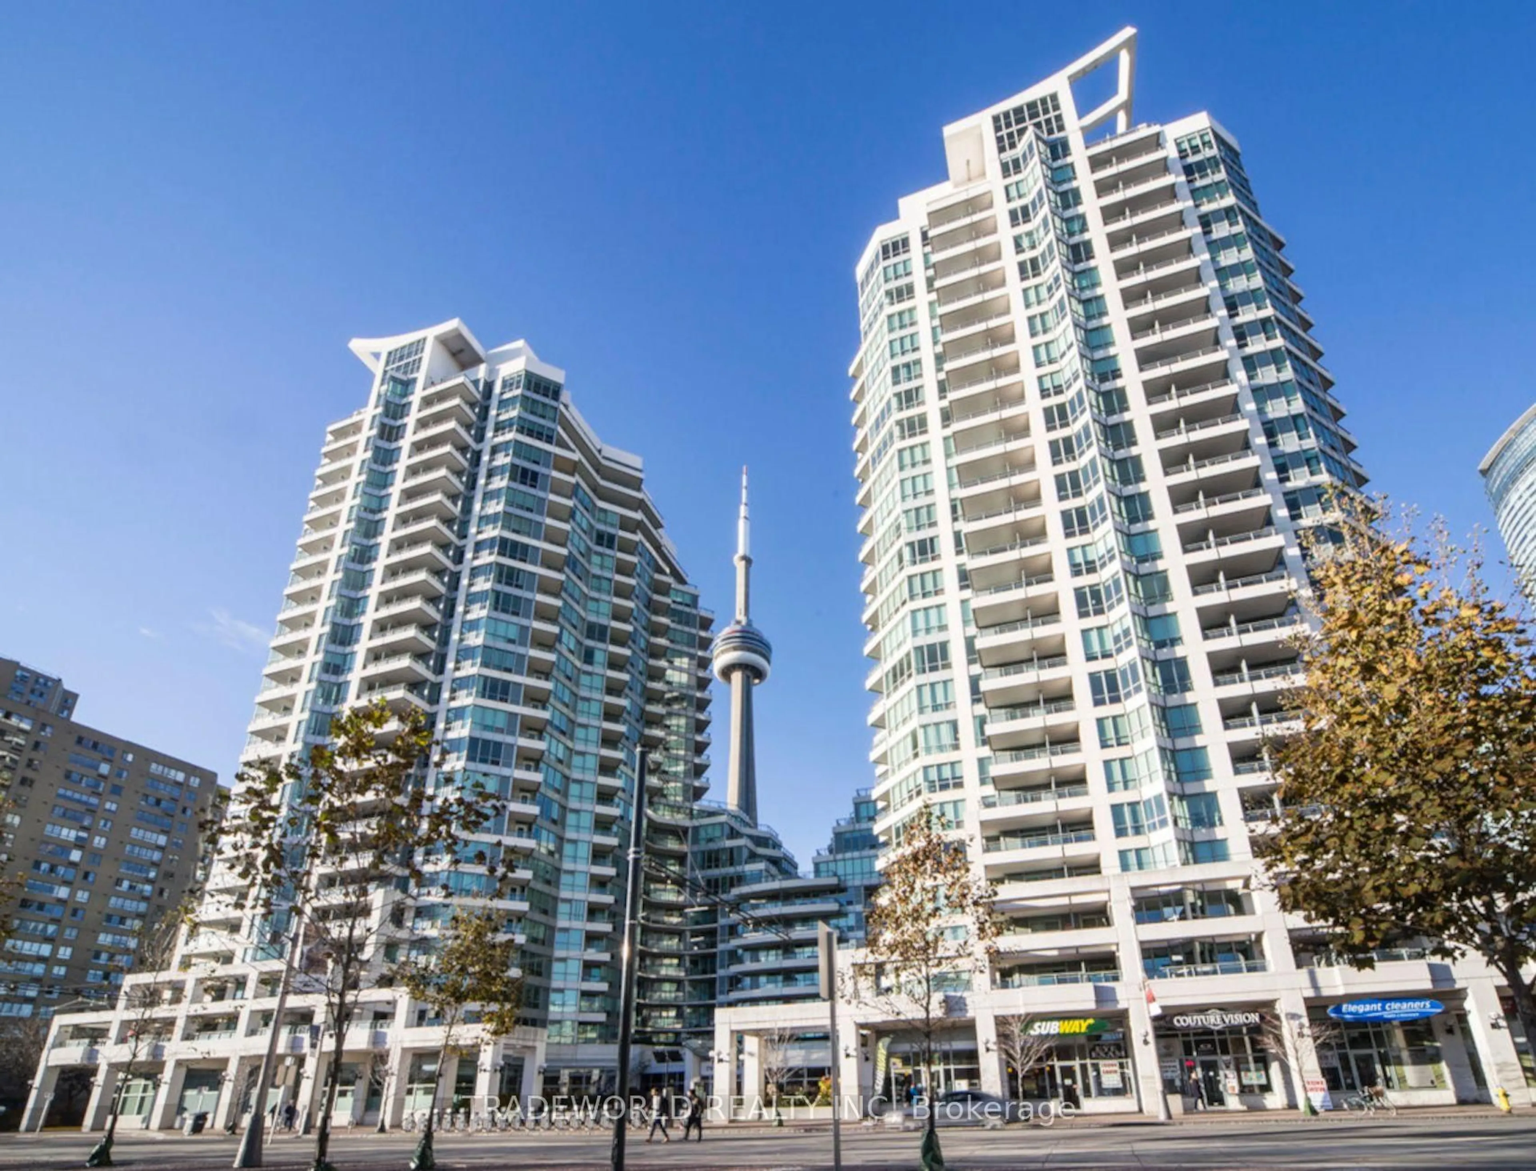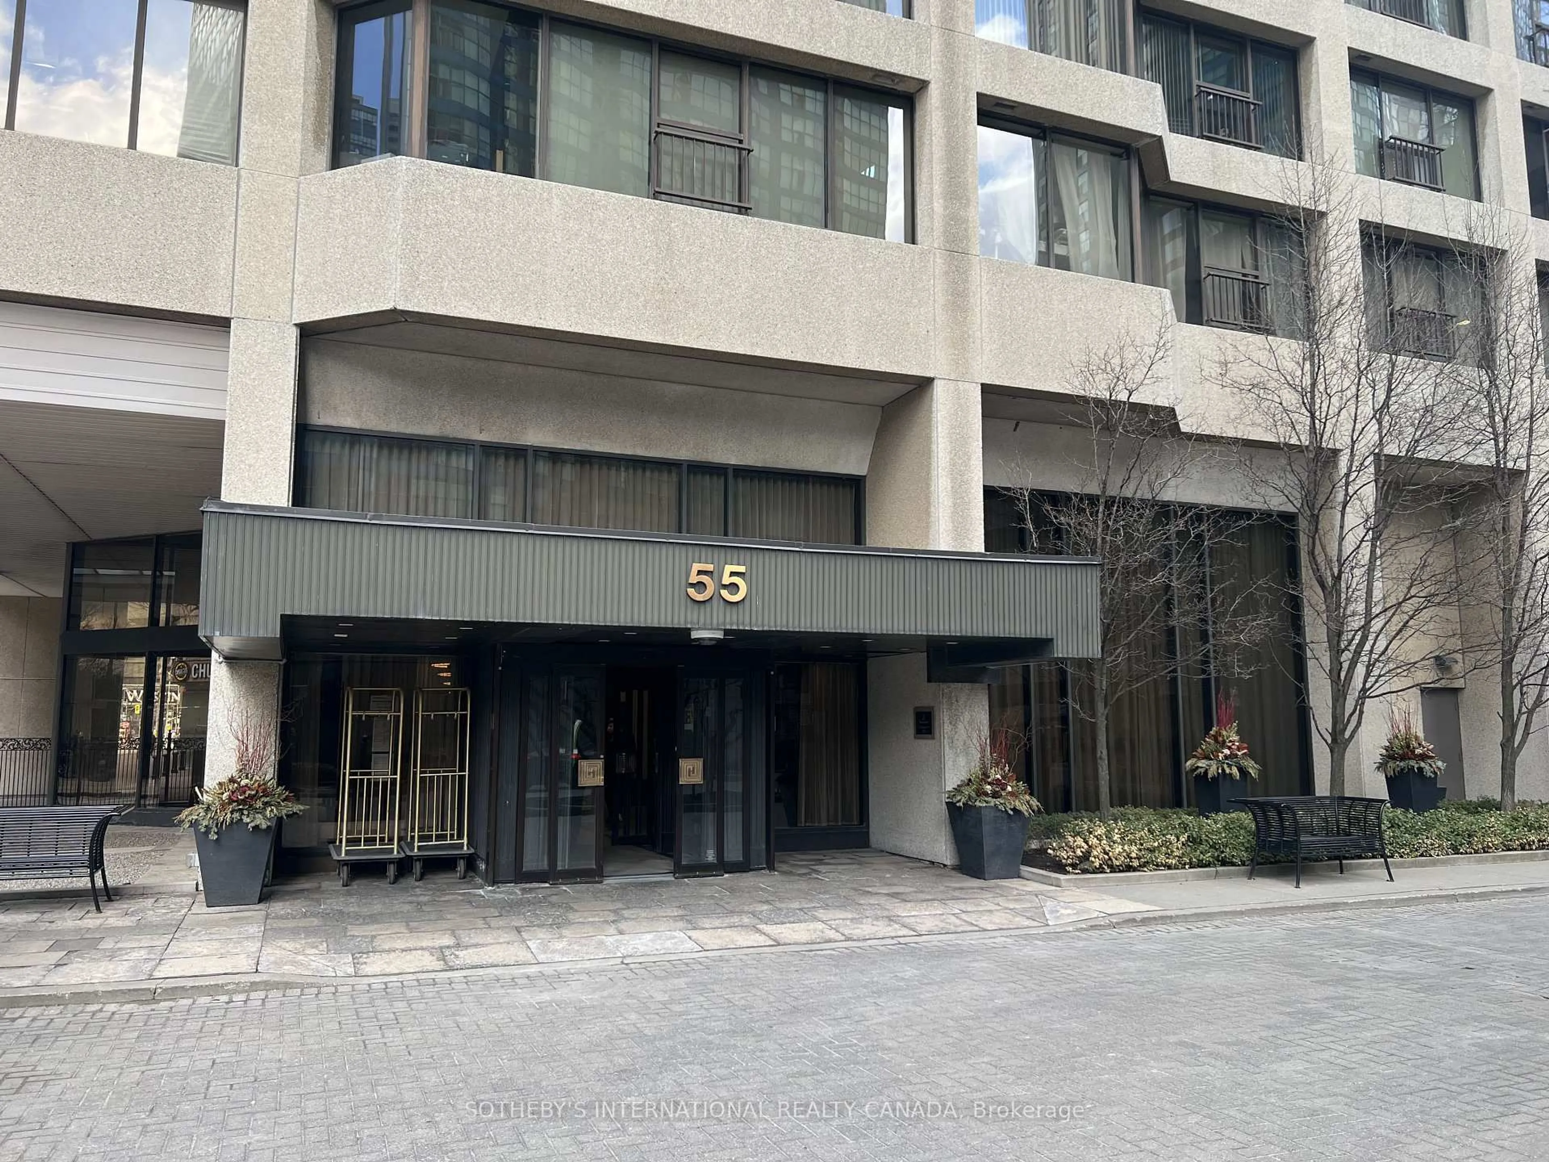
Unknown for 38 Dan Leckie Way #1912, Toronto Ontario M5V 2V6
Re-listed 14 hours ago

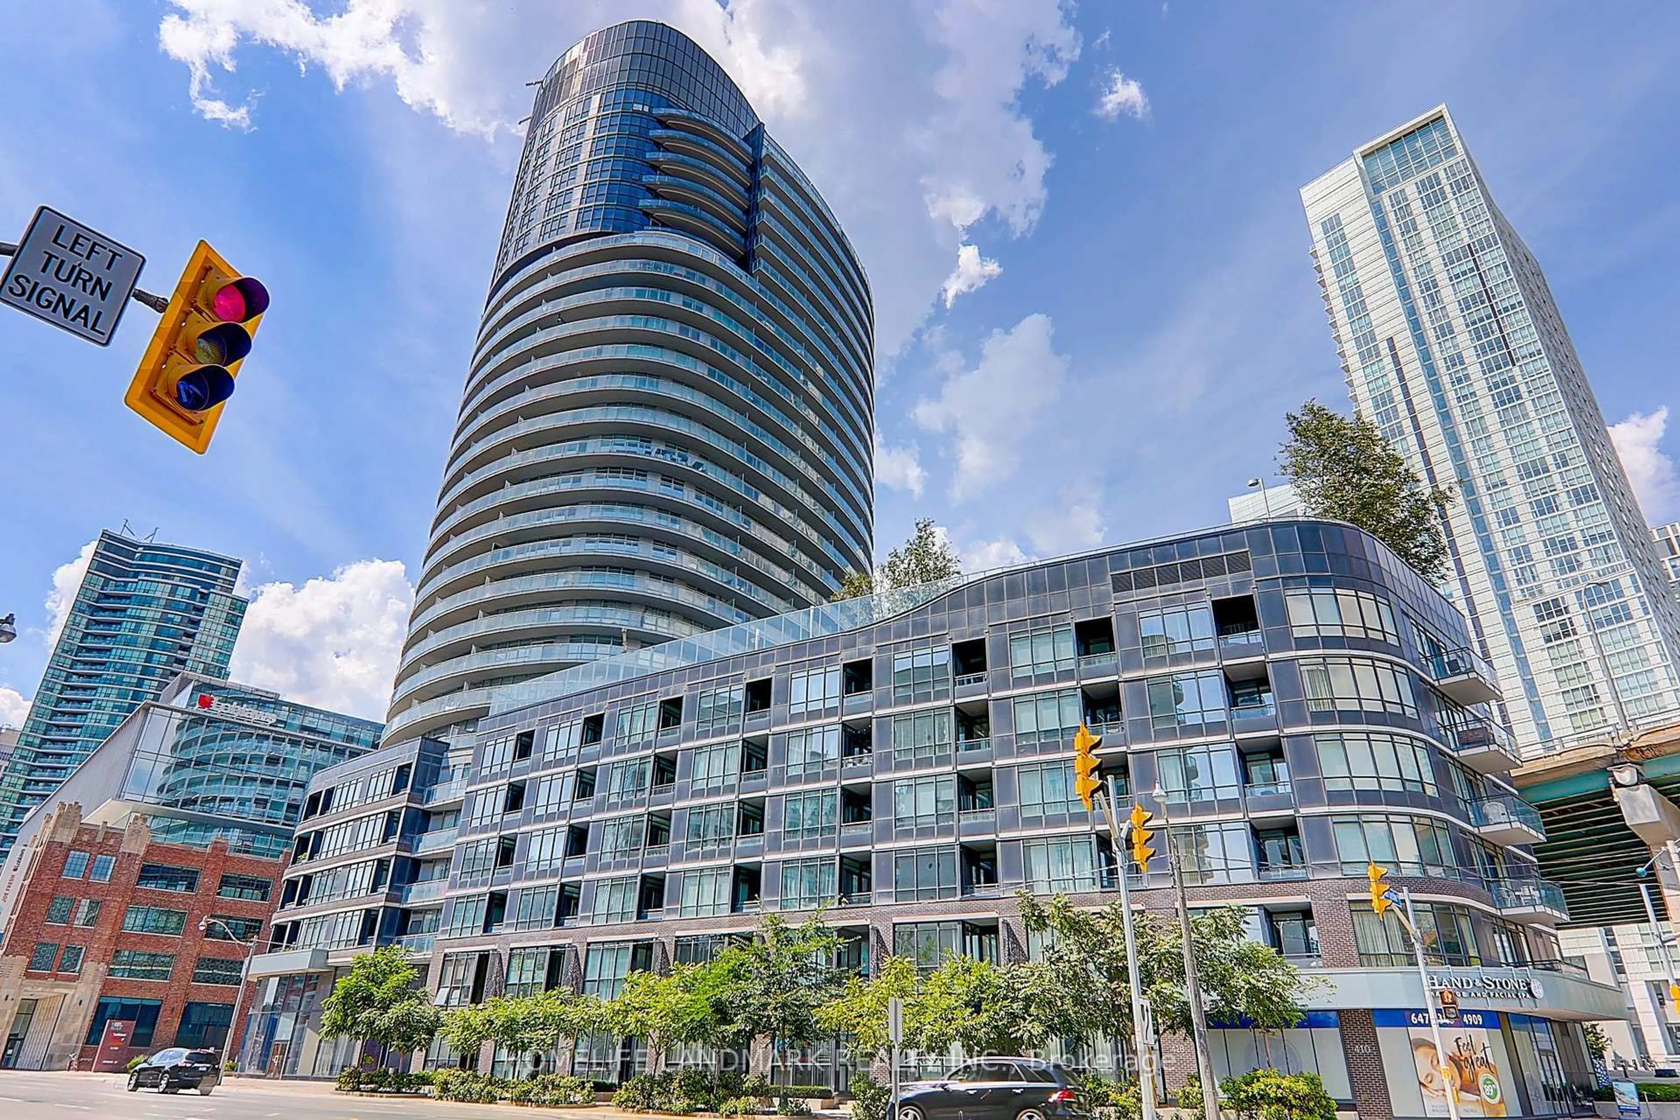
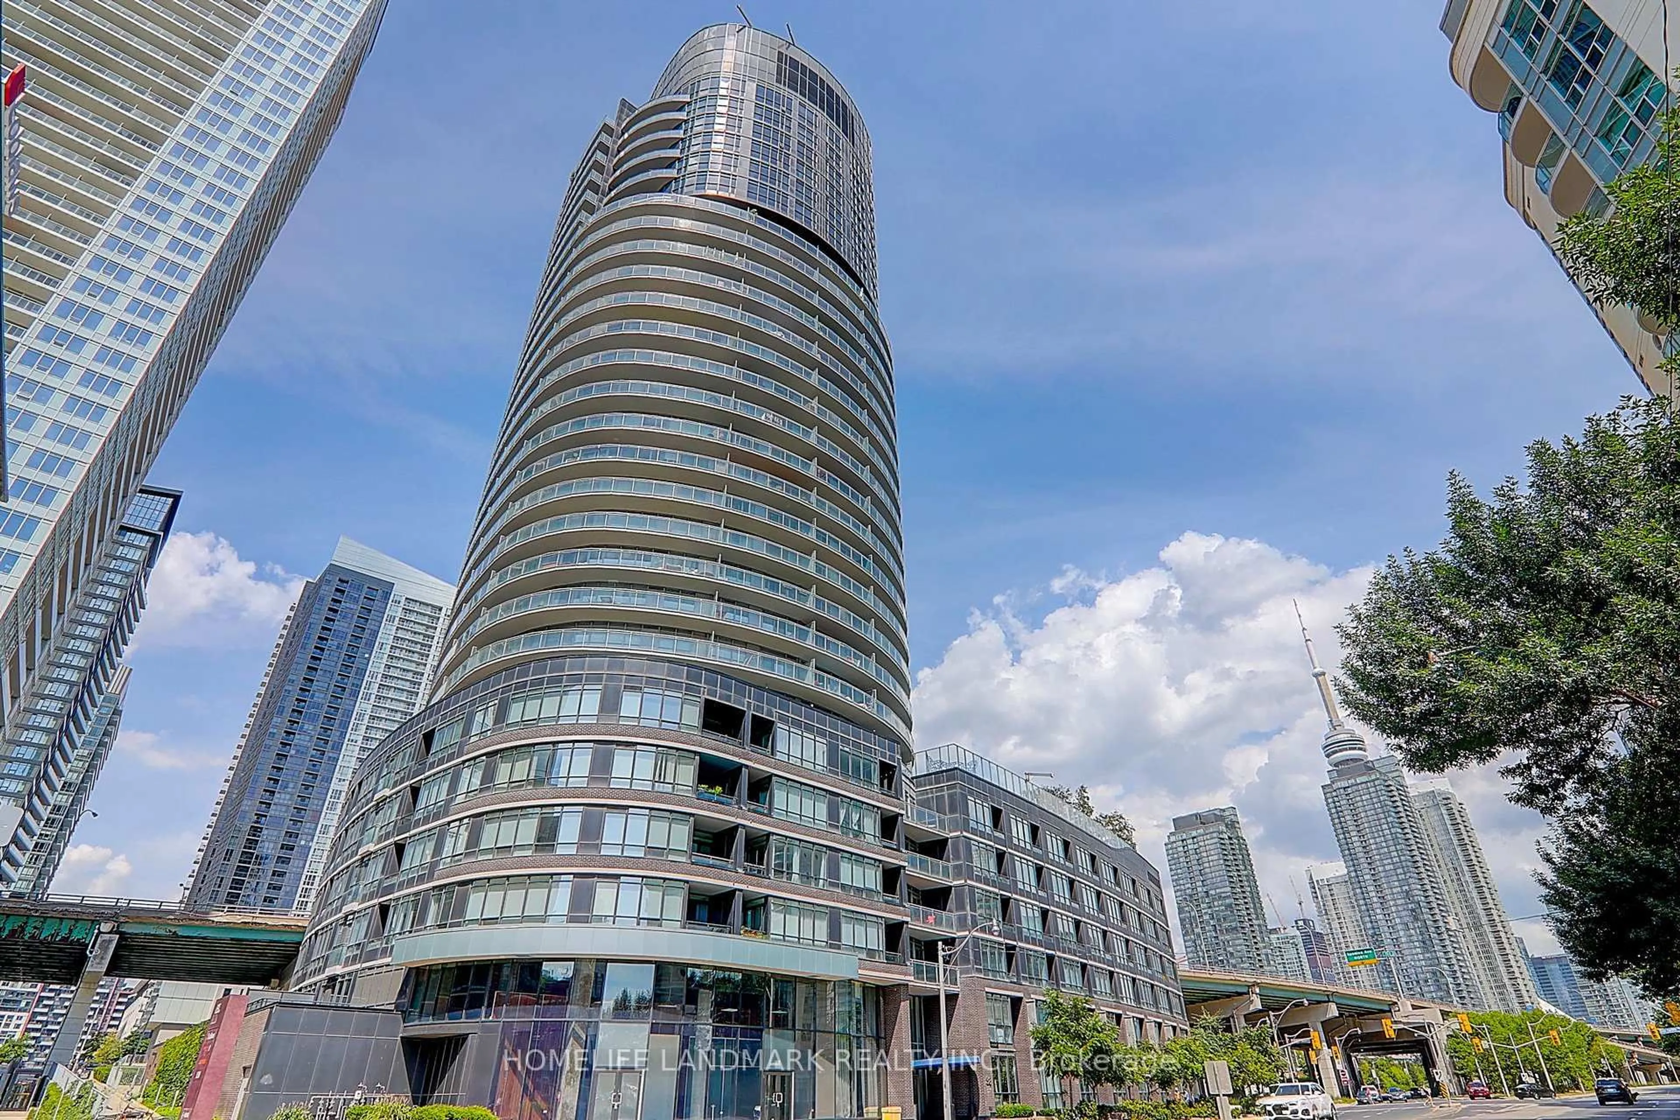
38 Dan Leckie Way #1912, Toronto, Ontario M5V 2V6

In the same building:
-
Condo
2 + 1
2
~1000-1199 sqft
$•••,•••
$899,000
Get pre-qualifiedPowered by nesto
Condo
2 + 1
2
~1000-1199 sqft

Contact us about this property

Call

Highlights

Property Estimate

Days on market14 hours

Total days on market
282 days

Estimated valueNot available

Price/Sqft$824/sqft

Monthly cost

Open Calculator

Description

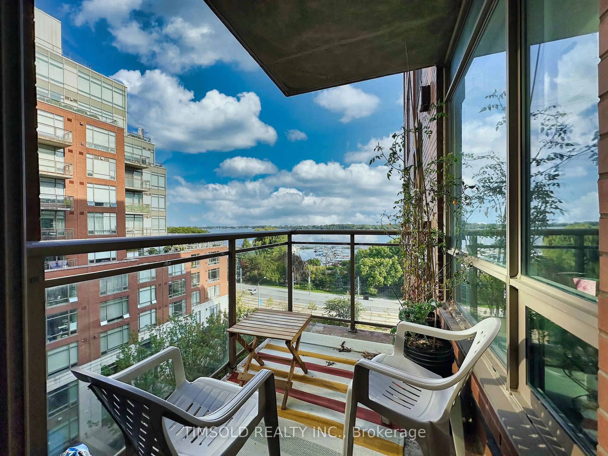
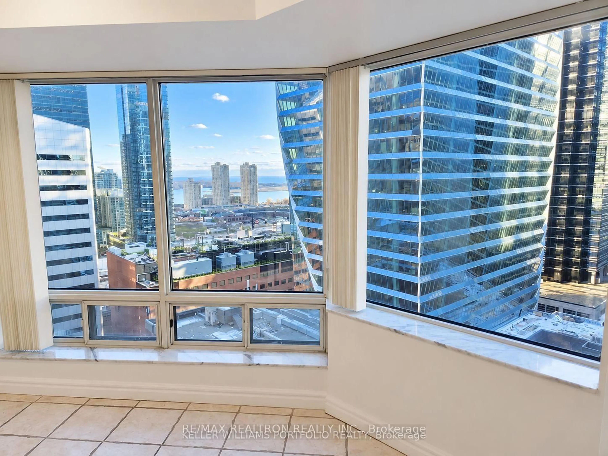
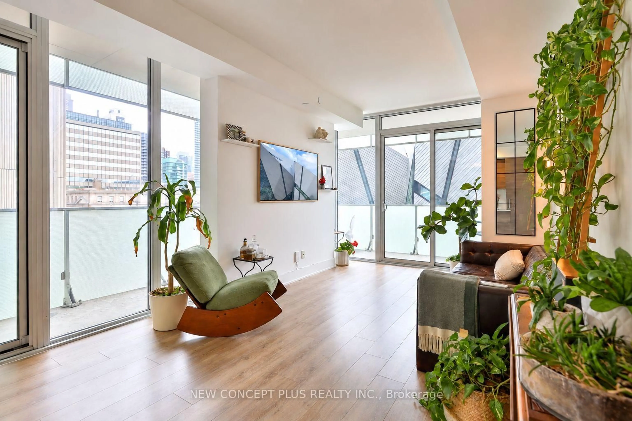
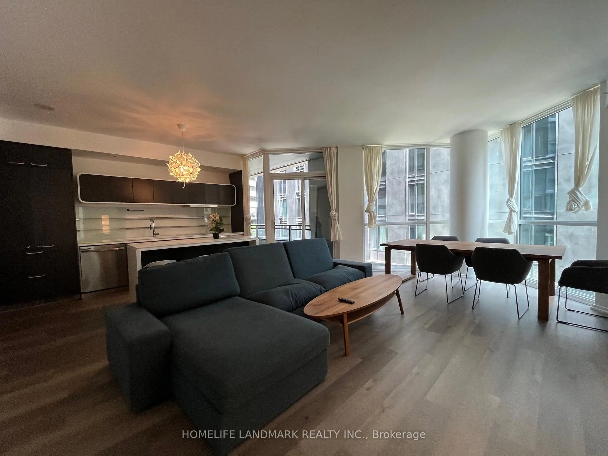
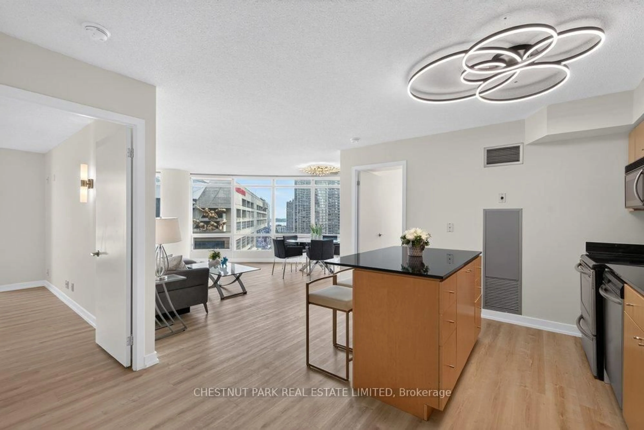
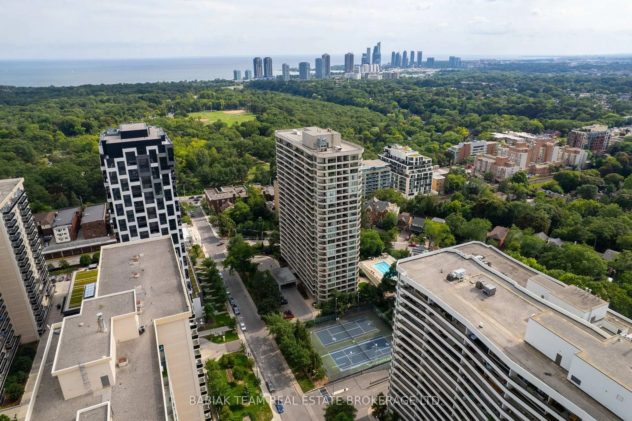
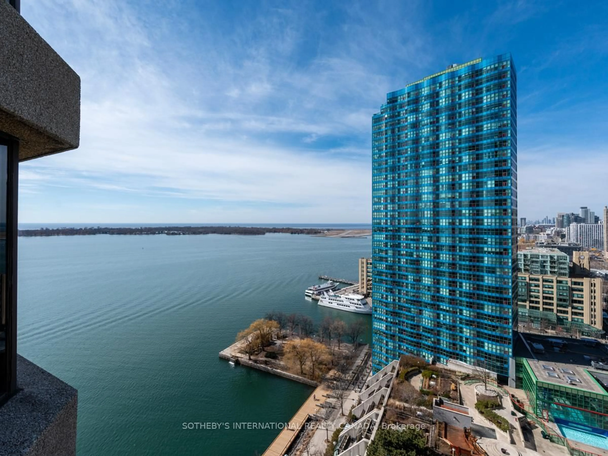
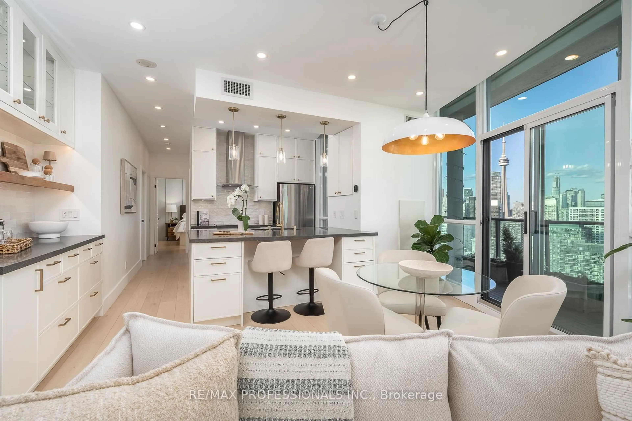
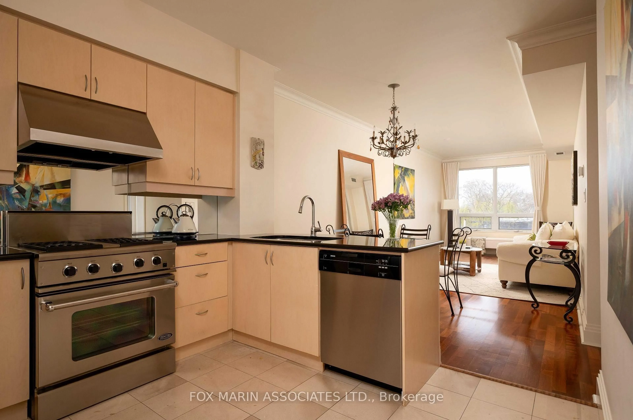
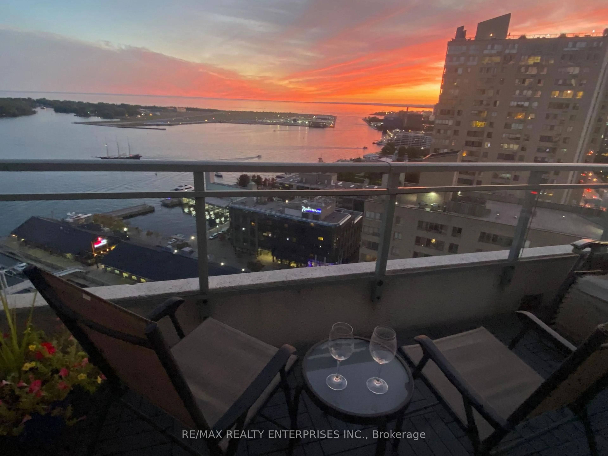
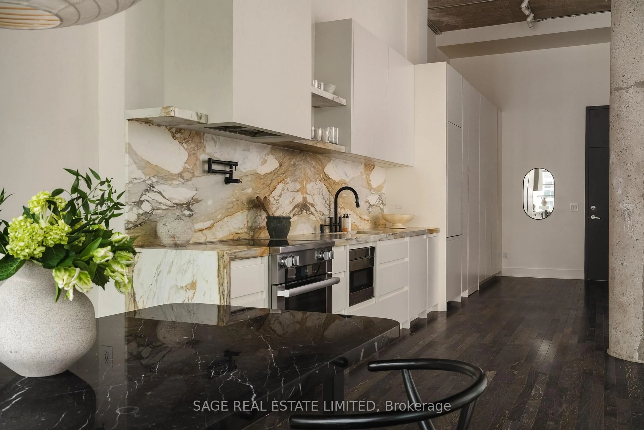
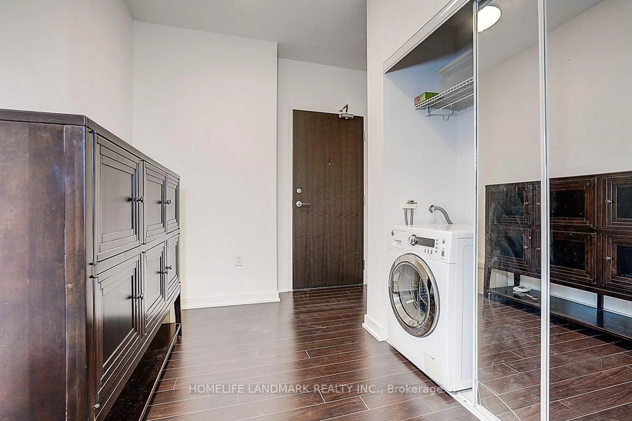
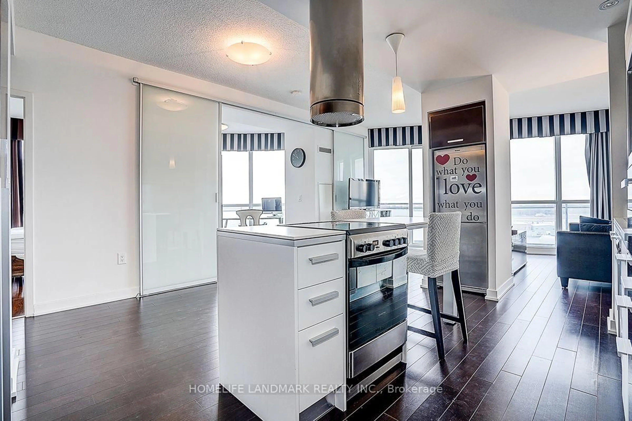
very bright & unique 2+Den, 2 Bathroom corner suite offers unobstructed lake and city skyline views from every room, with a stunning wrap-around that perfect for morning coffees or evening sunsets. Bright and inviting with floor-to-ceiling windows, featuring a modern open-concept layout, two full bathrooms, and a versatile den that works perfectly as a home office or guest room. Along with million-dollar views, the building also offers great amenities, and with the waterfront, parks, transit, grocery stores, and downtown Toronto's finest attractions right at your doorstep, this is truly a must-see condo that blends lifestyle, comfort, and convenience.


Property Details

StyleApartment
View-
Age of property-
SqFt~1000-1199 SqFt
Lot Size-
Parking Spaces2
MLS ®NumberC13757864
Community NameHarbourfront
Data SourceTRREB
Listing byHOMELIFE LANDMARK REALTY INC.

Features

Heating: Forced Air
Cooling: Central Air

Ground Floor

Living

4.59 x 2.7

Laminate / W/O To Balcony

Dining

4.59 x 4.2

Laminate / Combined W/Kitchen

2nd Br

3.31 x 3.2

Laminate / Closet

Kitchen

4.59 x 4.2

Laminate / Stainless Steel Appl


Features

Patio: Open
Balcony: Open

Parking

Garage spaces 2

Garage type Underground

Other parking spaces 0

Total parking spaces 2


16Story
Inclusions
Hydro
Water
Parking
Cable
Heat

Property History

Login required
Price changeActive
$•••,•••
Login required
Re-listed
$•••,•••
14 hours on market
history photo preview26
Listing by trreb®
Property listed by HOMELIFE LANDMARK REALTY INC., Brokerage
Agent Banner Image
Interested in this property?Get in touch to get the inside scoop.

Market Data - Harbourfront

Geo Zone Map ThumbnailHarbourfront

Strong Buyer's Market

View Market Data

Condo - for the past 30 days

Buyer's market Seller's market

Avg. Days on Market

Past 30 days

42 days

Compared to

2025

42 days

2024

49 days

2023

28 days

New Listings

Past 30 days

102 listings

Compared to

2025

92 listings

2024

96 listings

2023

110 listings

Units sold

Past 30 days

33 units

Compared to

2025

42 units

2024

34 units

2023

51 units

Median Sold Price

Past 30 days

$660,000

Compared to

2025

$728,250

2024

$709,900

2023

$750,000


Population and Demographics

Overview

Total population 14283
Average household income $157,854

Age (%)

0 to 19
8%
20 to 34
47%
35 to 49
23%
50 to 64
12%
65 and plus
10%

Household composition (%)

Single person
52%
Single family
38%
Multi person
10%
Multi family
0%

Mother tongue (%)

English
62%
Mandarin
8%
Yue (Cantonese)
4%
Spanish
4%
Hindi
3%
French
3%
Russian
2%
Arabic
2%
Others
2%

House tenancy (%)

Renters
59%
Owners
41%

What’s nearby?Essentials within 5 km

Local Logic

Transportation Scores

Estimated Budget