480 Front St #1206, Toronto, Ontario M5V 0V6
Contact us about this property
Highlights
Estimated valueThis is the price Wahi expects this property to sell for.
The calculation is powered by our Instant Home Value Estimate, which uses current market and property price trends to estimate your home’s value with a 90% accuracy rate.Not available
Price/Sqft$1,416/sqft
Monthly cost
Open Calculator
Description
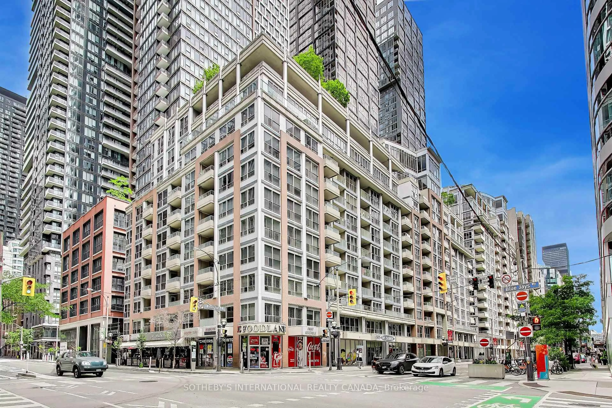
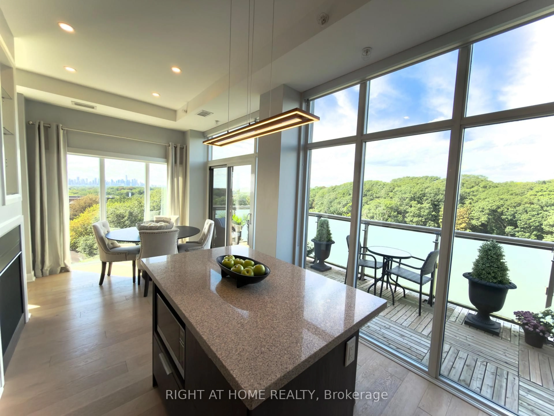
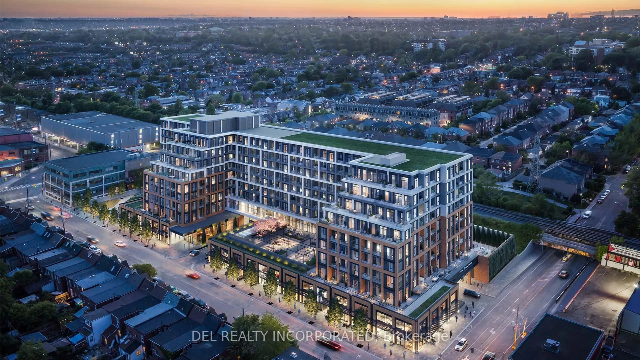
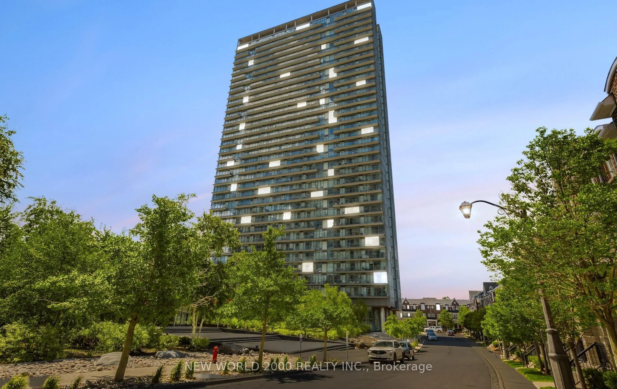
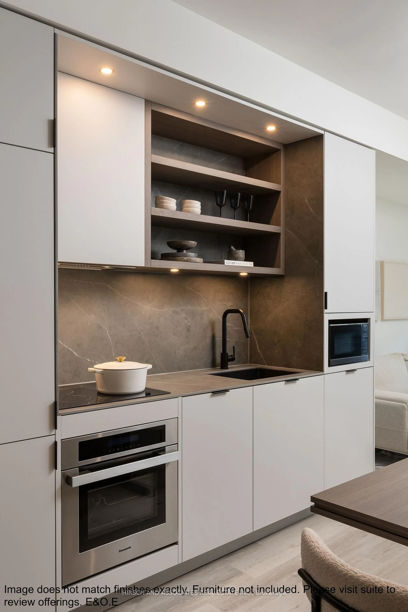
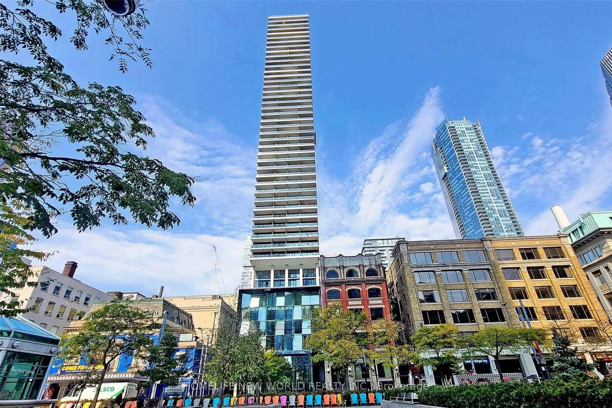
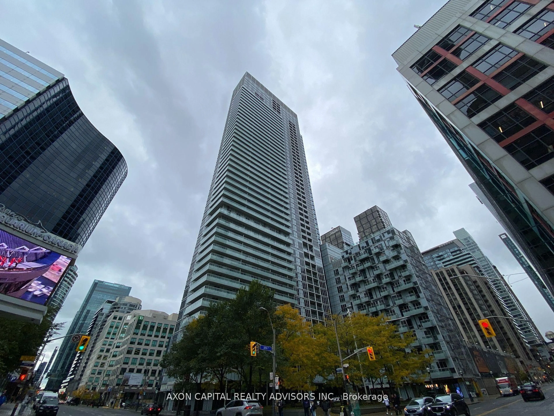
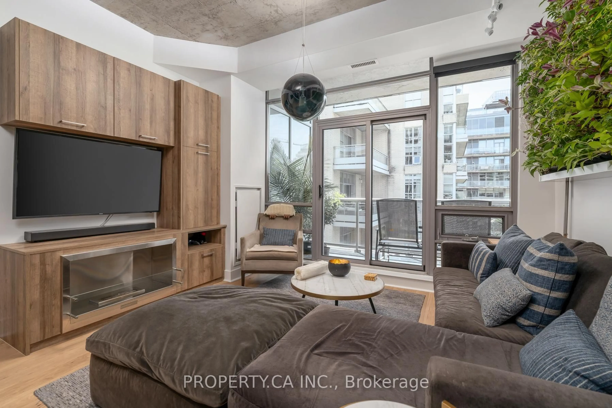
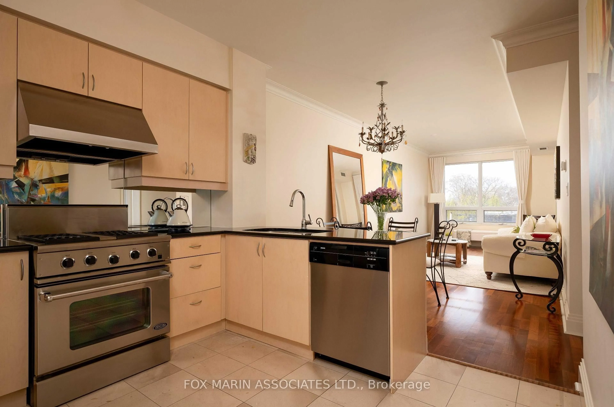
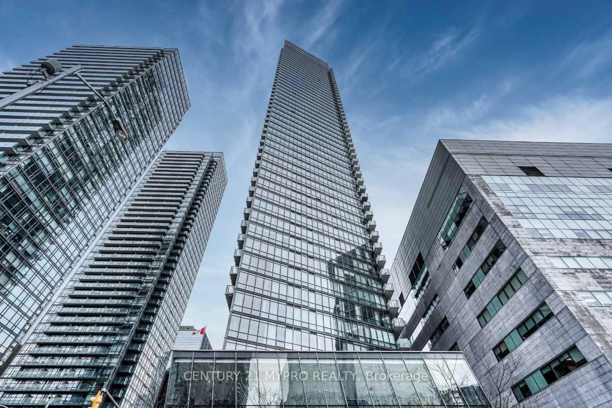
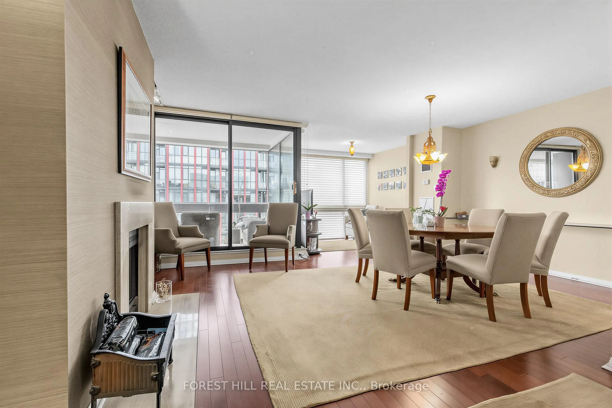
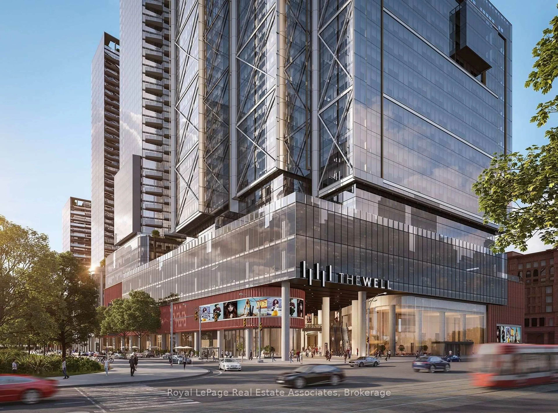
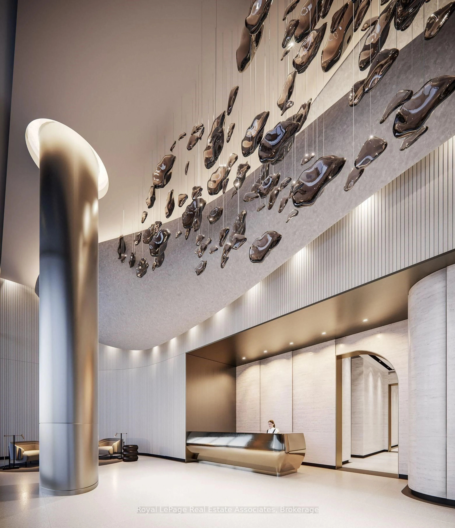
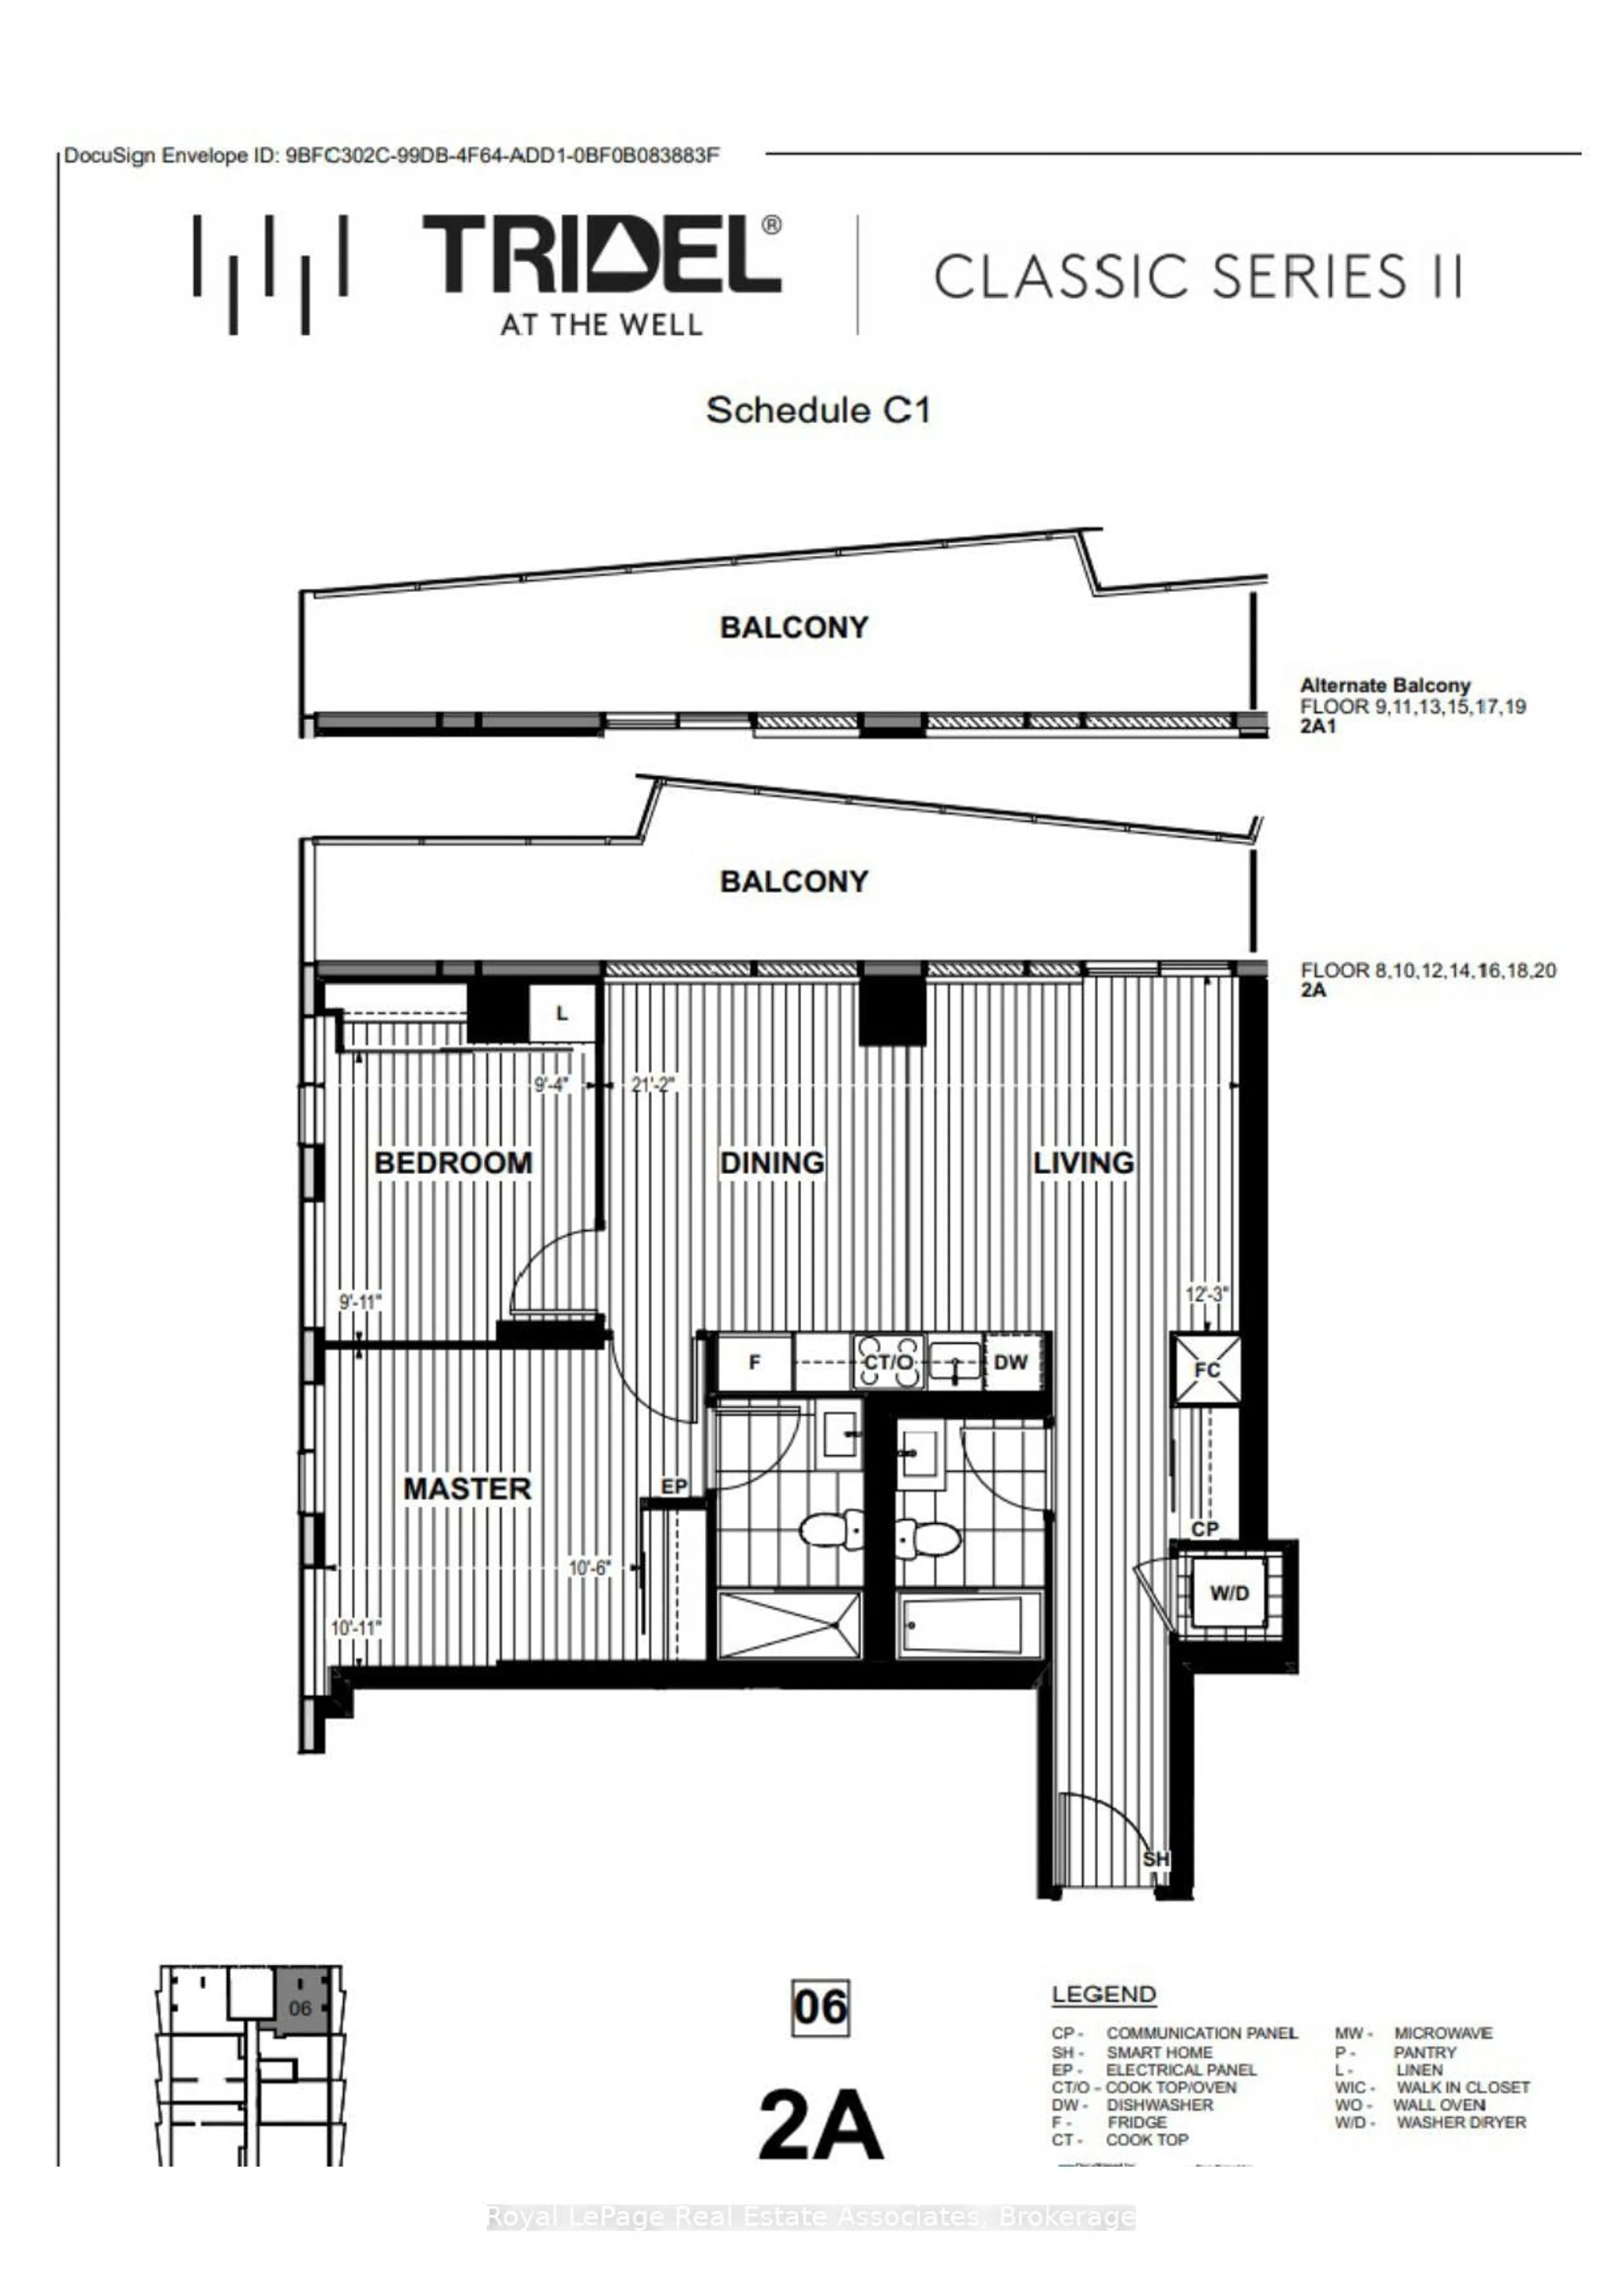
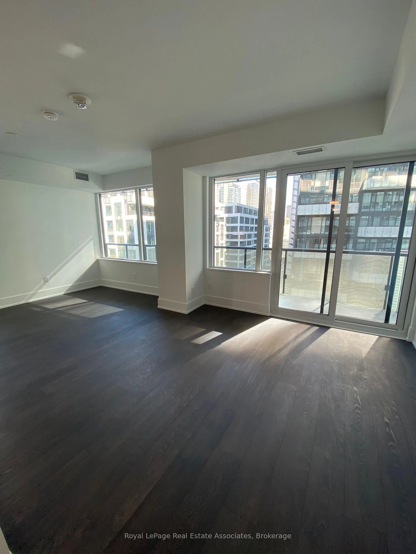
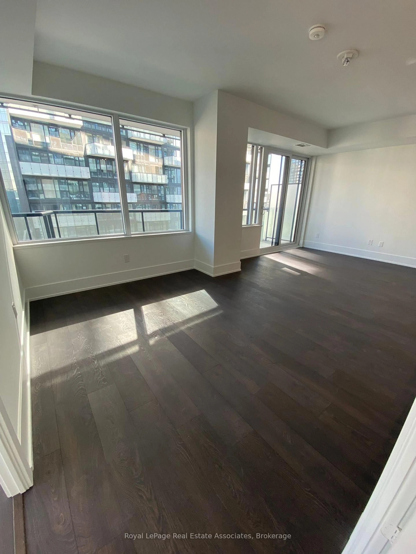
This Luxury Corner 2 Bedrooms & 2 Full Bathrooms Unit with Parking at, THE WELL! Built by award winning builder THE TRIDEL! 12th Floor 815 Sq Ft of Functional Livable Space, 9 Ft Ceiling with North East View. Modern Kitchen with Energy Efficient 5-Star Stainless Steel Appliances & Soft Close Cabinetry. Both Primary & 2nd Bedroom with Floor-to-Ceiling Windows. S/S Appl: Fridge, Oven, Glass Cooktop, Dishwasher, Range Hood, Microwave, Stacked Washer & Dryer. Amenities: 24HrConcierge, Gym, Media Room, Outdoor Pool, Party/Meeting Room, Sauna & Much More. Shops at your Door Step. Just a short walk away from Rogers Centre, BMO Field, and Scotiabank Arena. Commuting is a breeze with quick access to the Gardiner Expressway and TTC Union Station. Tenant Lease Until April 30 2027. New Buyer to assume Tenant.
Property Details
Interior
Features
Flat Floor
2nd Br
3.11 x 2.74Laminate / Large Closet / Window Flr to Ceil
Living
8.12 x 3.08Laminate / Combined W/Dining / W/O To Balcony
Dining
8.12 x 3.08Laminate / Combined W/Living / Combined W/Kitchen
Kitchen
8.12 x 3.08Laminate / B/I Appliances / Open Concept
Exterior
Features
Parking
Garage spaces 1
Garage type Underground
Other parking spaces 0
Total parking spaces 1
Condo Details
Amenities
Bbqs Allowed, Concierge, Elevator, Exercise Room, Games Room, Gym
Inclusions
Property History
 39
39