470 Front St #2003, Toronto, Ontario M5V 0V6
Contact us about this property
Highlights
Estimated valueThis is the price Wahi expects this property to sell for.
The calculation is powered by our Instant Home Value Estimate, which uses current market and property price trends to estimate your home’s value with a 90% accuracy rate.Not available
Price/Sqft$1,186/sqft
Monthly cost
Open Calculator
Description
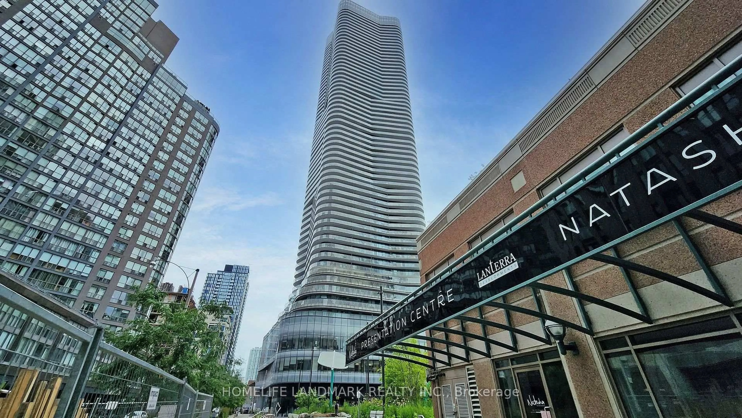
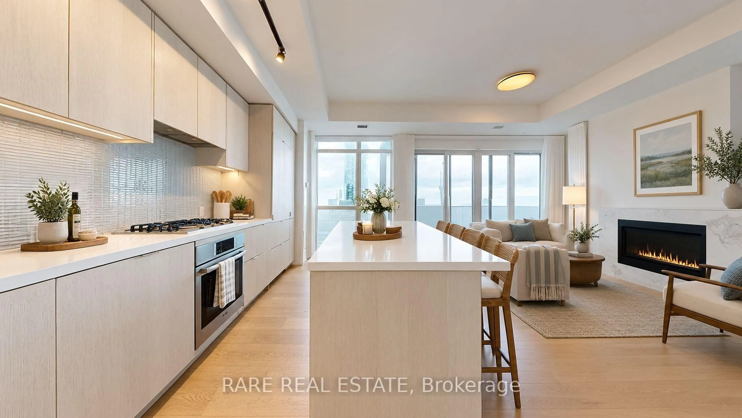
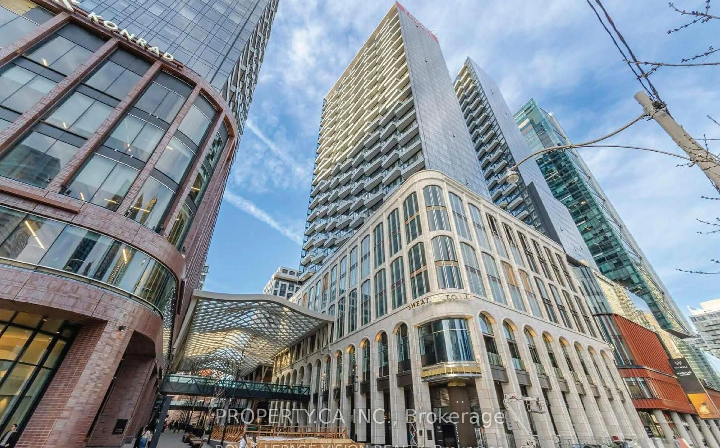
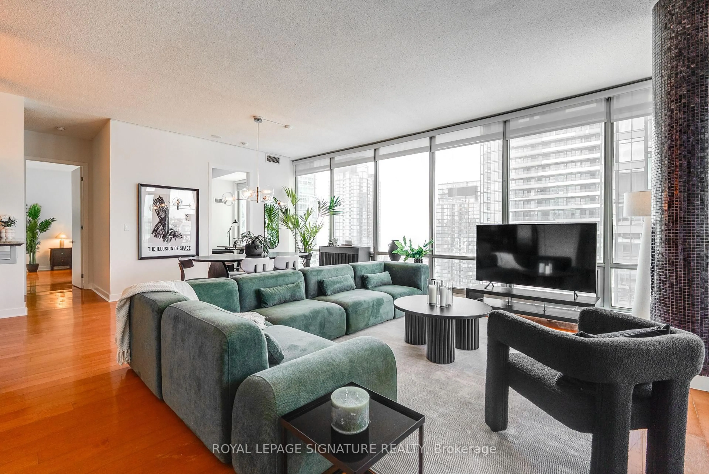
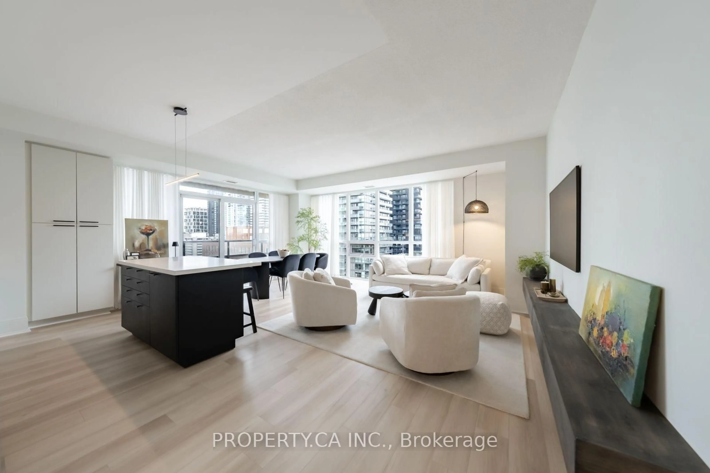
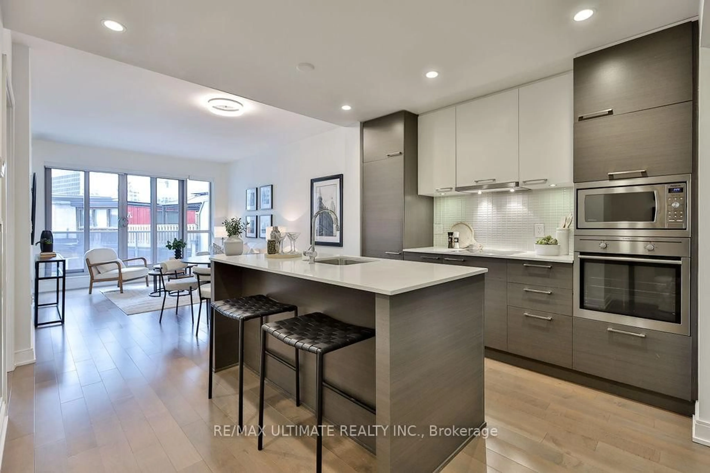
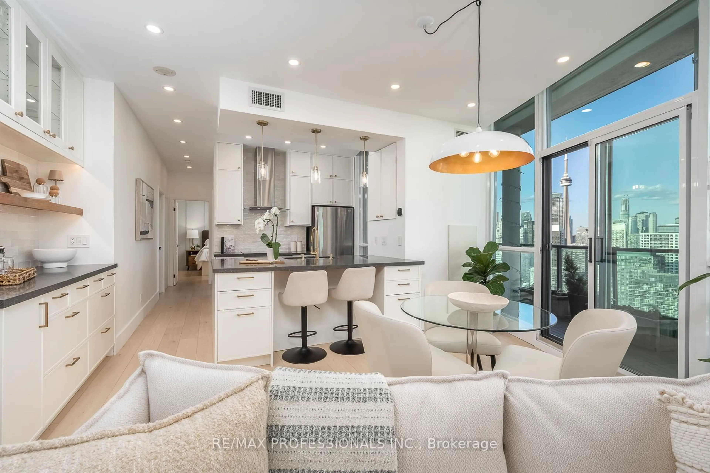
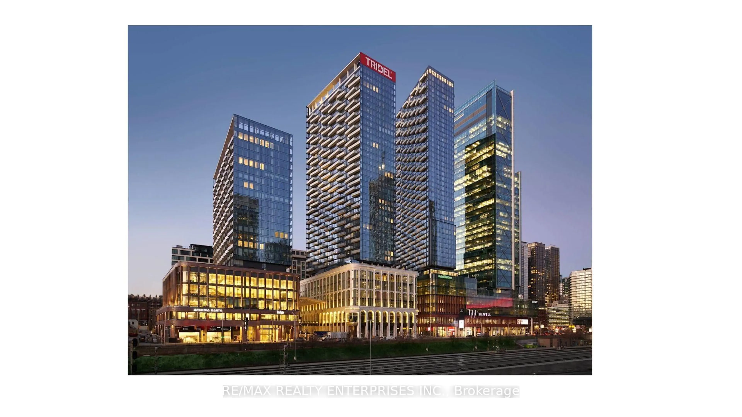
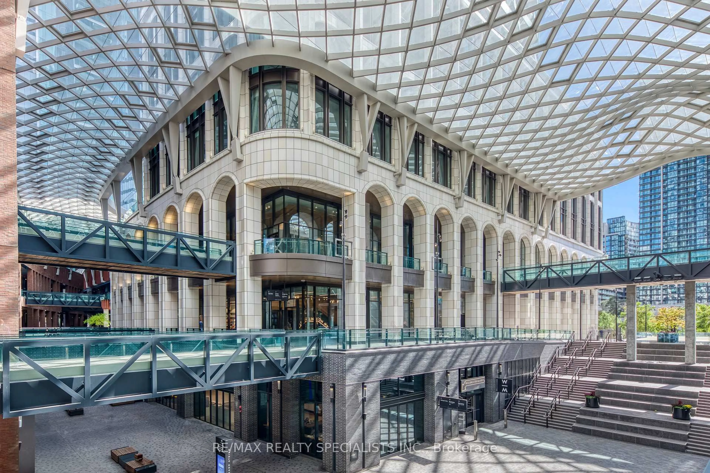
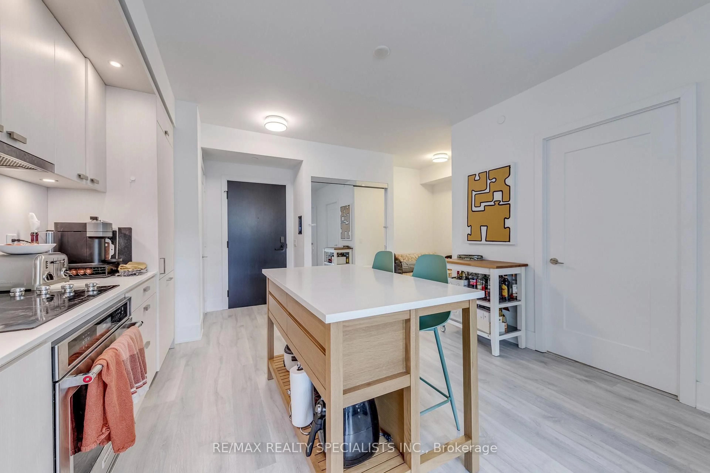
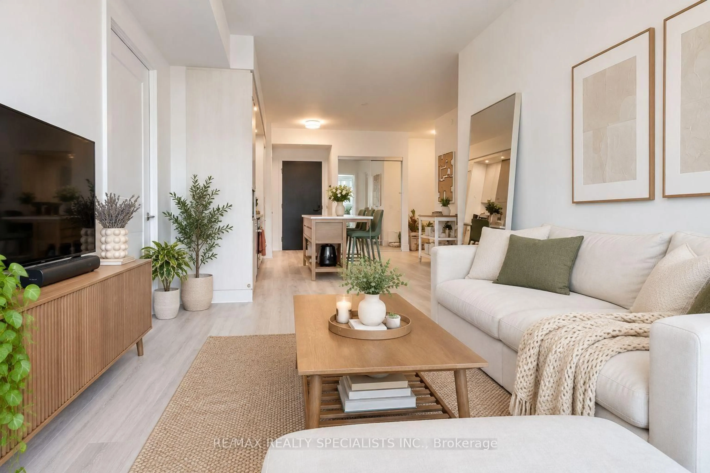
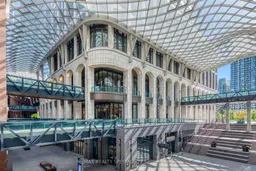
Welcome to The Well! This 2 bedroom + den suite offers 946 sq. ft. of spacious, well designed living with west facing views and tons of natural light. The split bedroom layout gives you plenty of privacy, while the den is a great bonus space for a home office. Living at The Well means having some of Toronto's best restaurants, shops, cafés and everyday conveniences right downstairs. You're also steps from King West, the waterfront, transit and the Entertainment District, making it easy to enjoy everything downtown has to offer. A great opportunity to live in one of Toronto's most exciting new communities, with the space, convenience and lifestyle to match.
Property Details
Interior
Features
Main Floor
Living
3.9 x 3.0Laminate / Window Flr to Ceil / W/O To Balcony
Kitchen
3.7 x 3.4Laminate / B/I Appliances / Marble Counter
Primary
3.8 x 2.8Laminate / His/Hers Closets / 5 Pc Ensuite
2nd Br
3.4 x 2.8Laminate / Mirrored Ceiling / West View
Exterior
Features
Parking
Garage spaces 1
Garage type Underground
Other parking spaces 0
Total parking spaces 1
Condo Details
Amenities
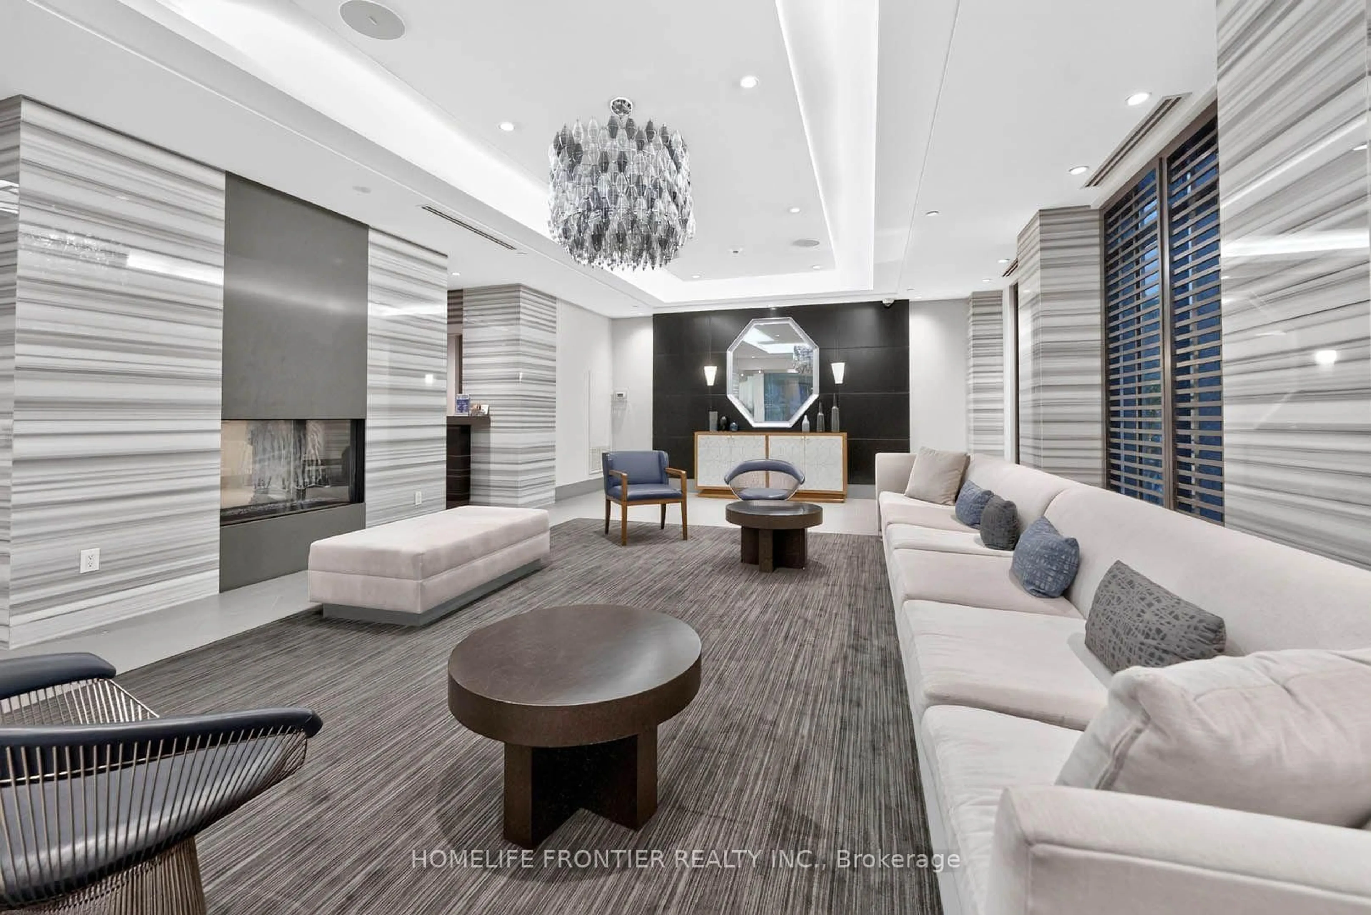
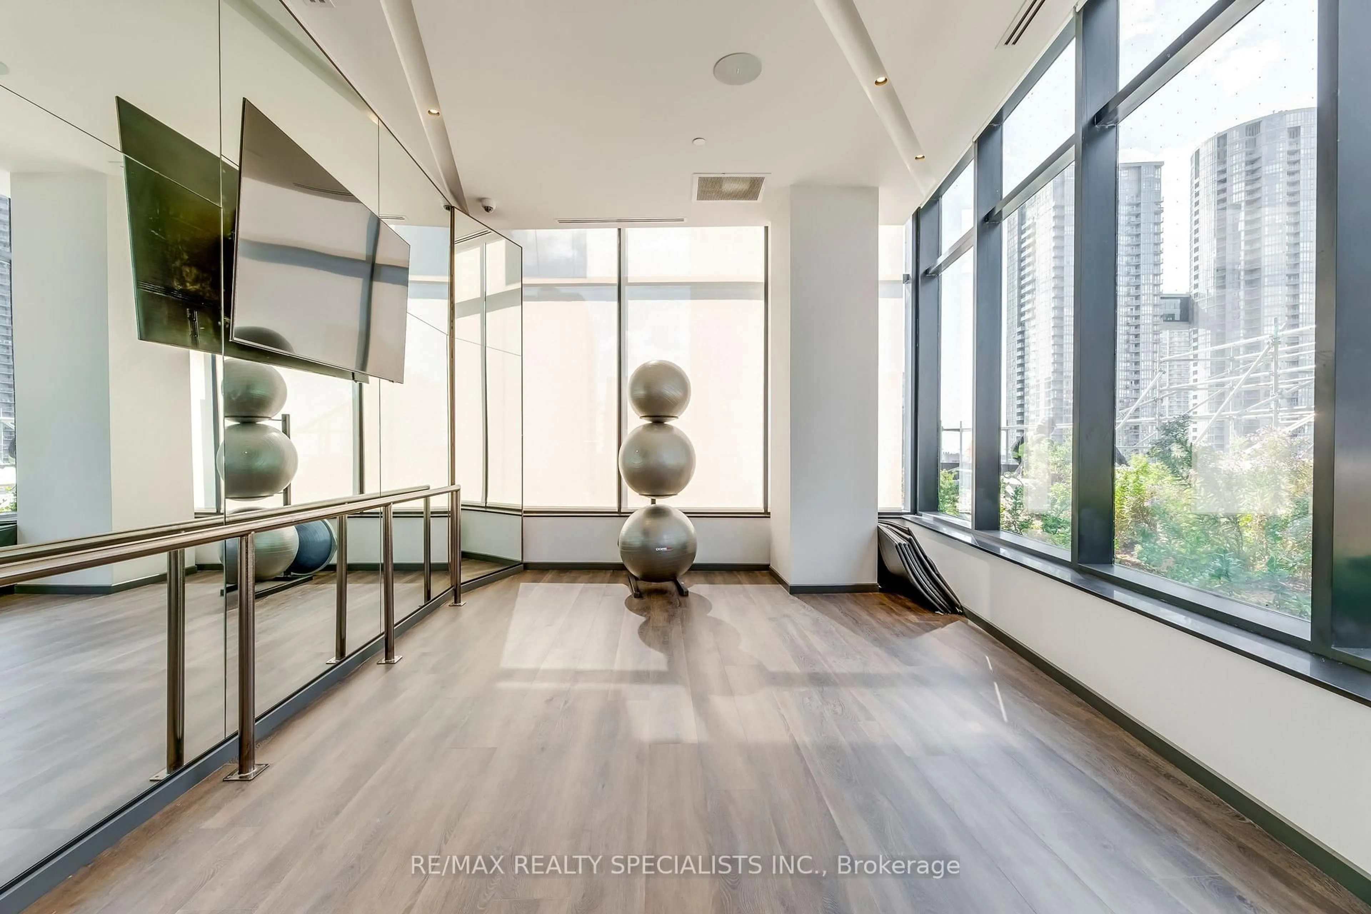
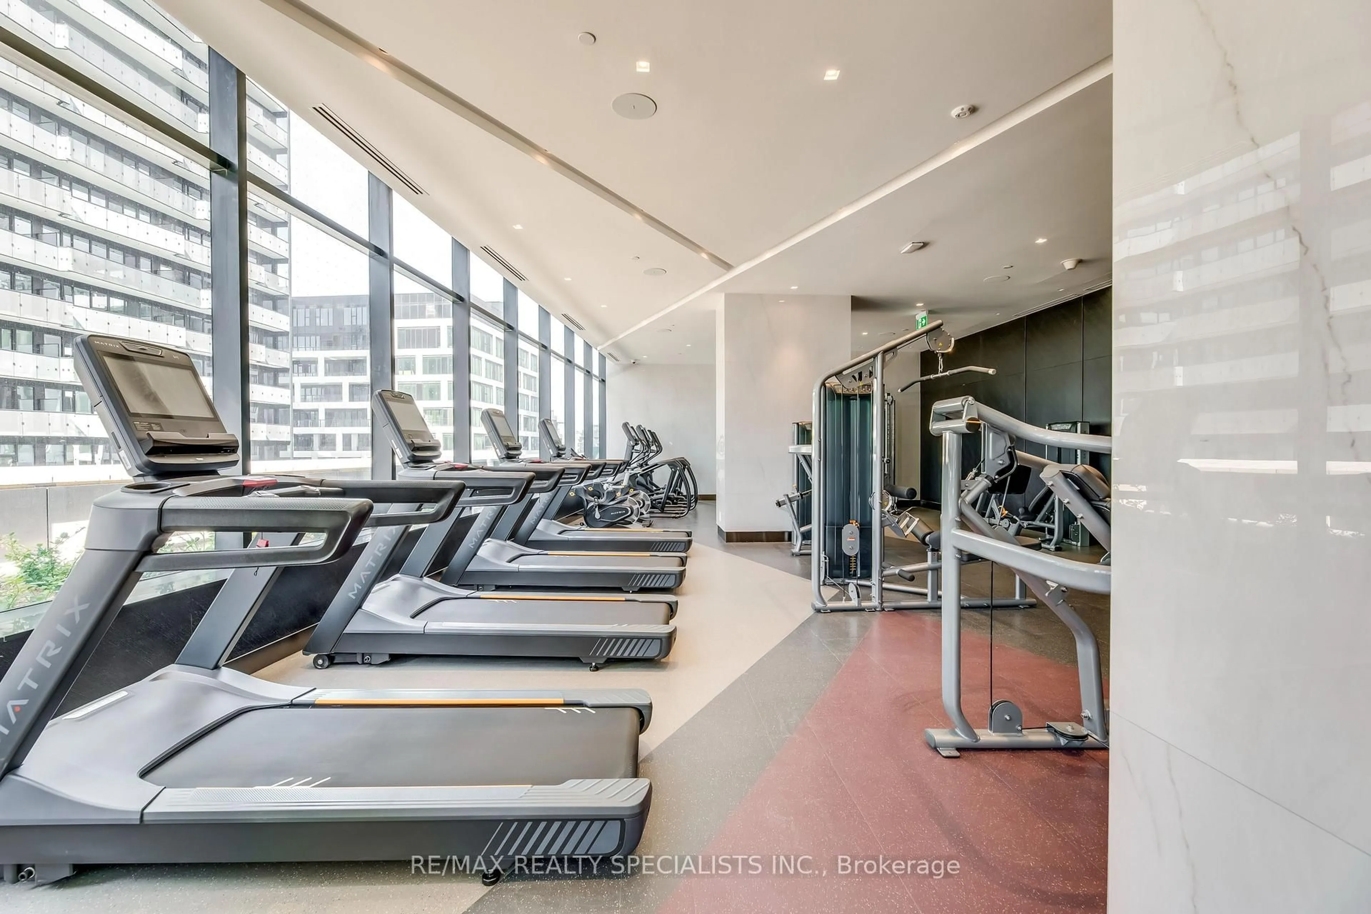
Concierge, Outdoor Pool, Party/Meeting Room, Visitor Parking
Inclusions
Property History
 37
37