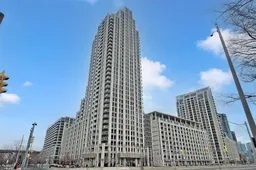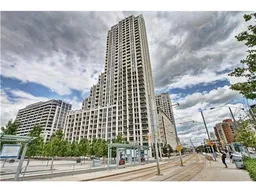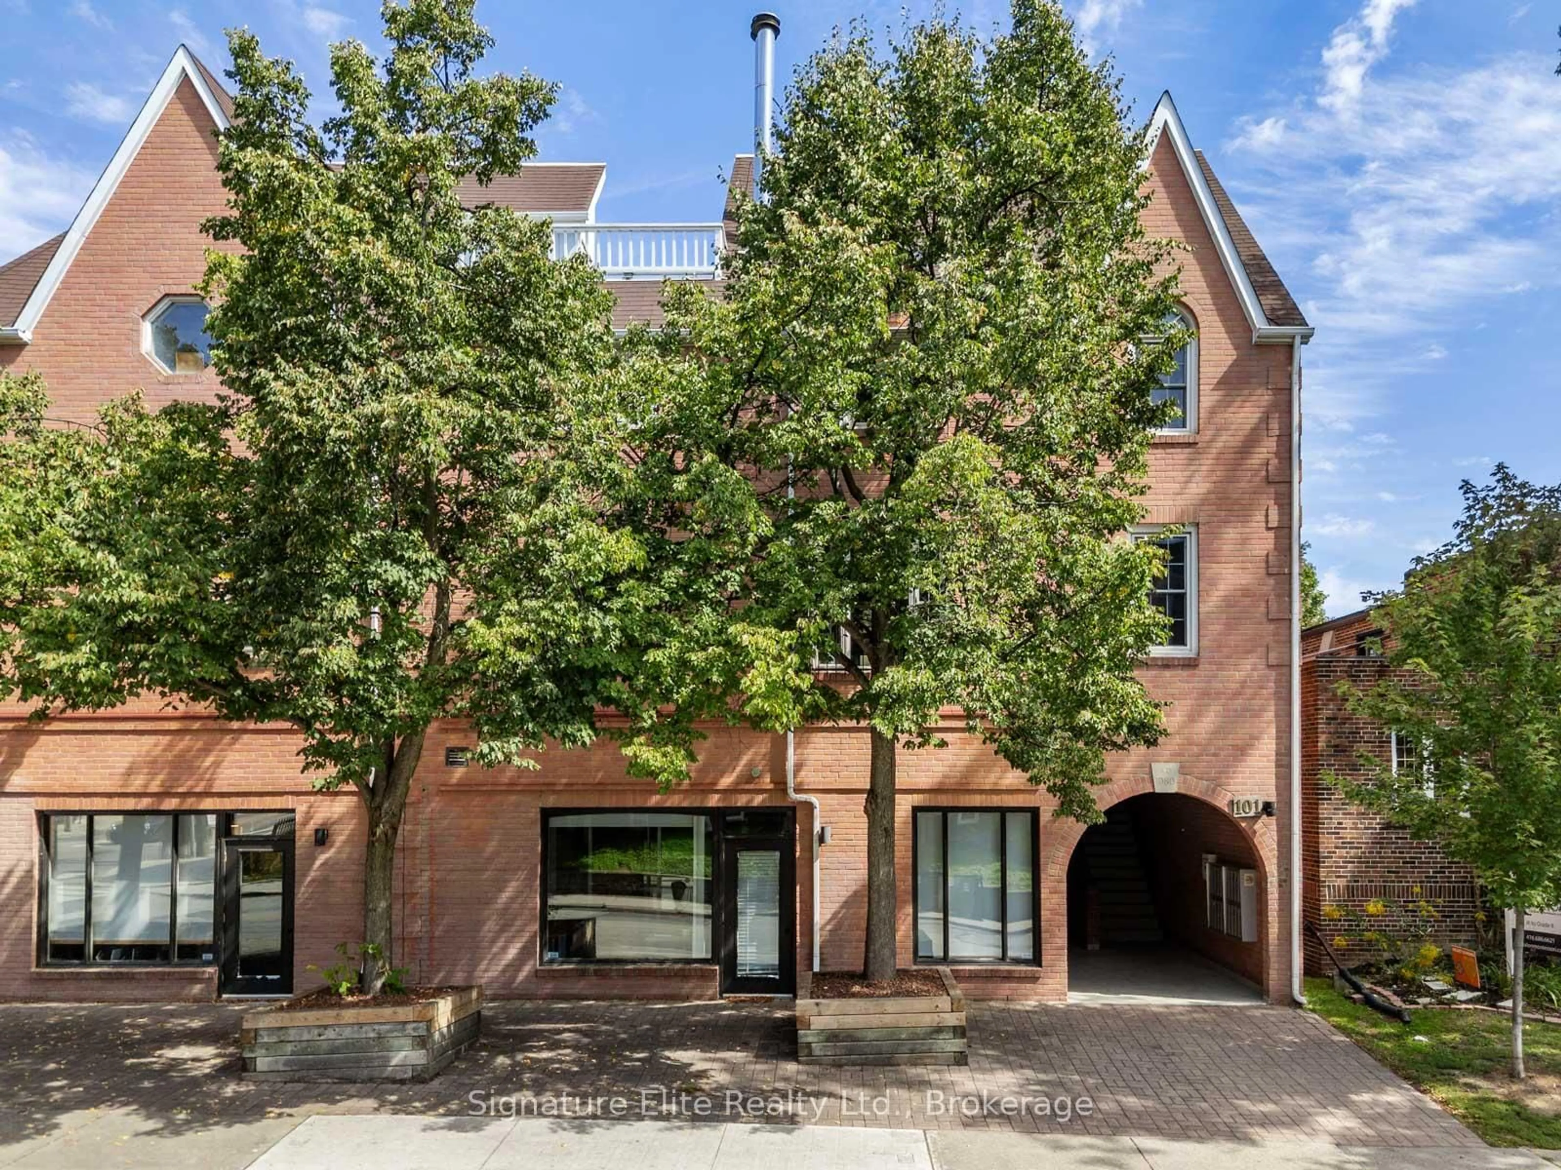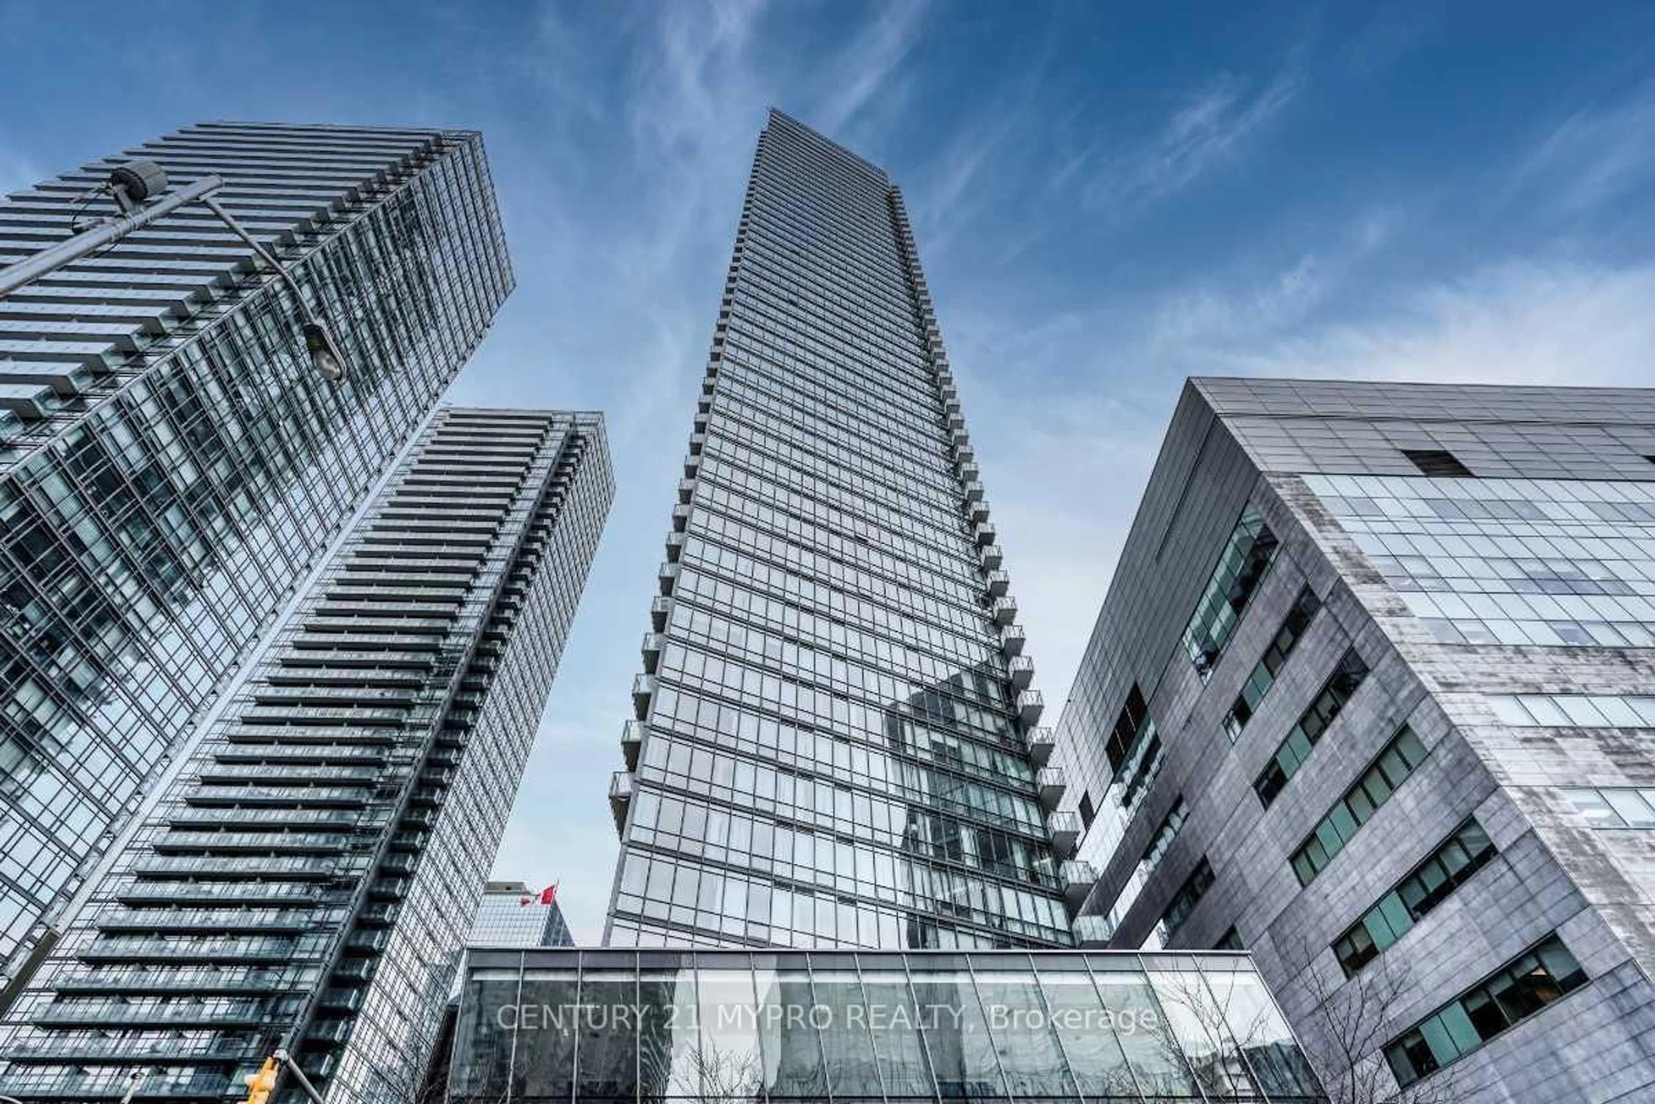
628 Fleet St #2506, Toronto, Ontario M5V 1A8
Contact us about this property
Highlights
Estimated valueThis is the price Wahi expects this property to sell for.
The calculation is powered by our Instant Home Value Estimate, which uses current market and property price trends to estimate your home’s value with a 90% accuracy rate.Not available
Price/Sqft$1,122/sqft
Monthly cost
Open Calculator
Description
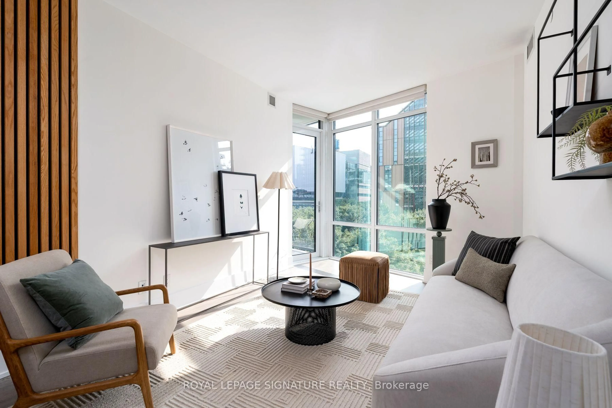
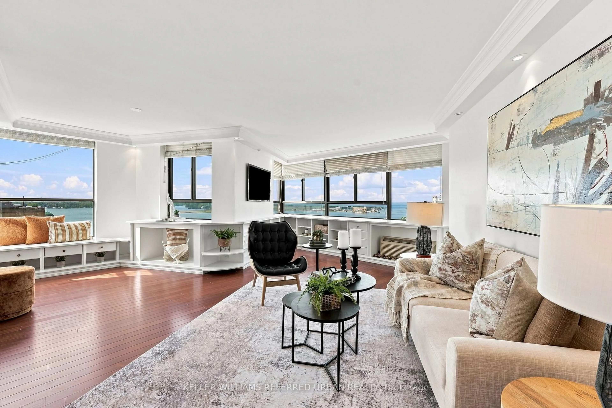
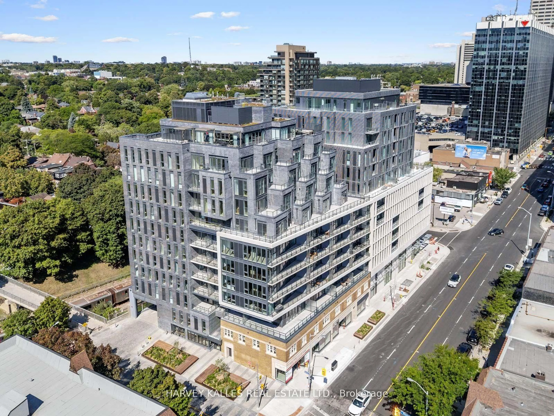
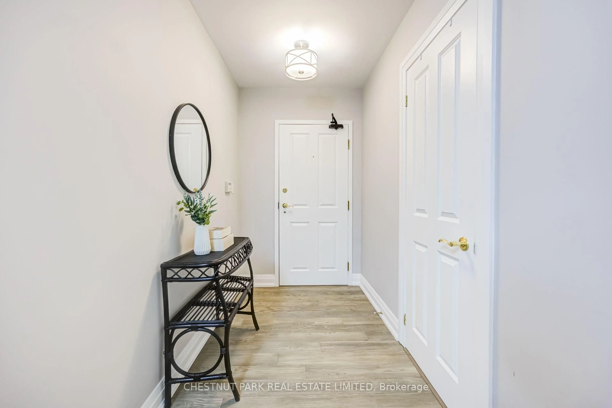
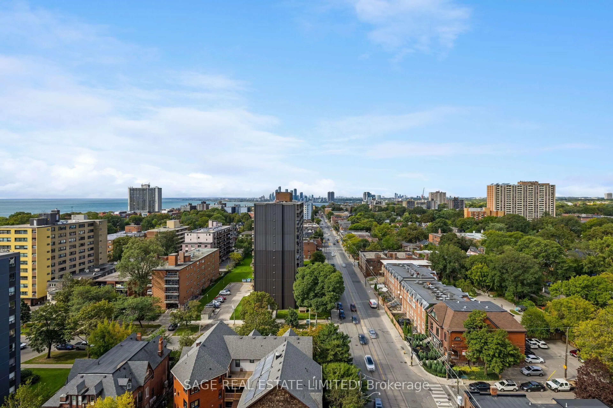
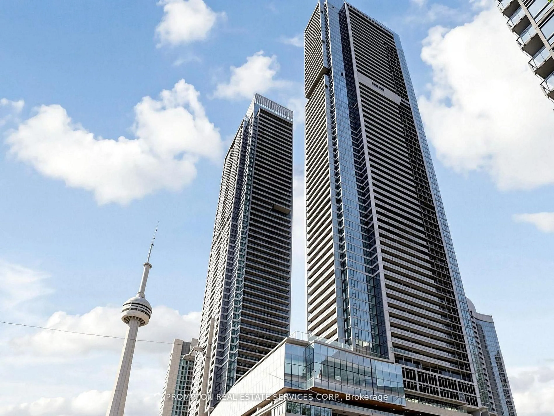
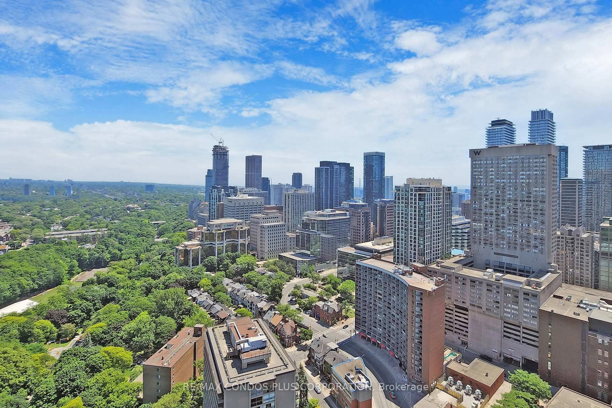
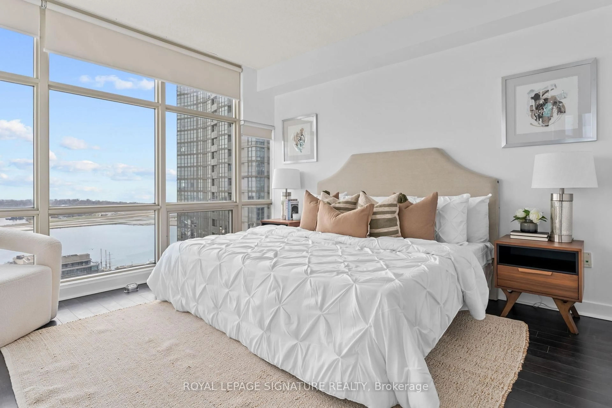
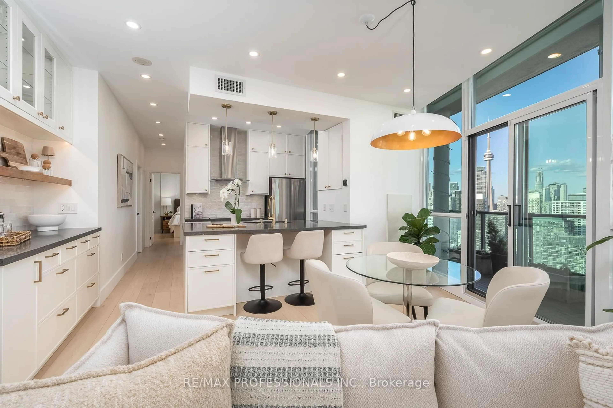
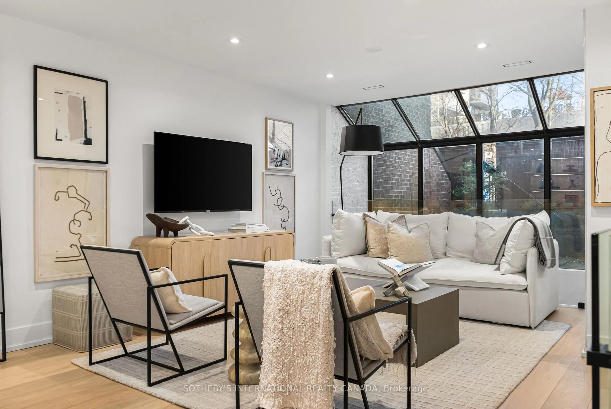
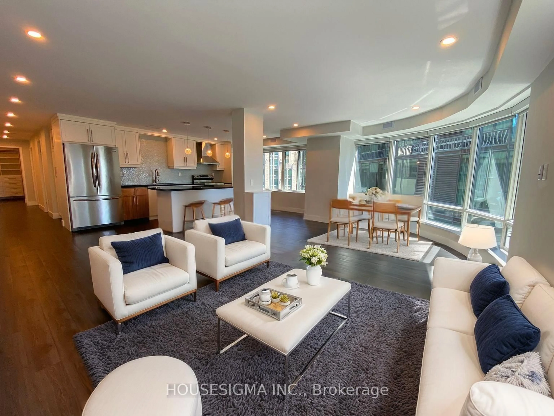
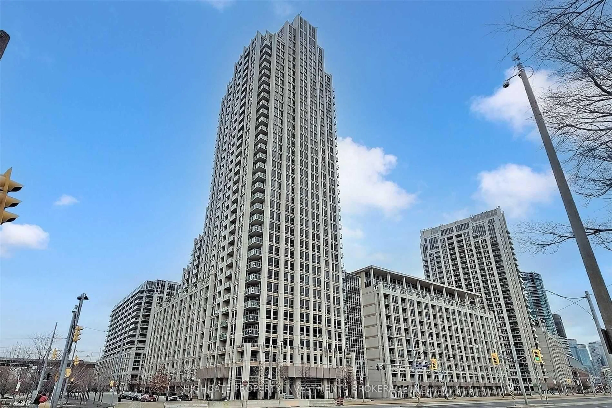
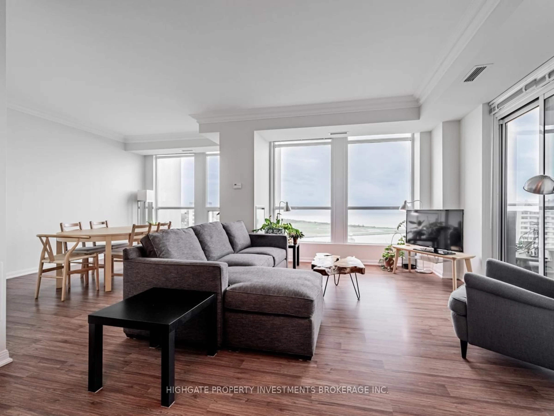
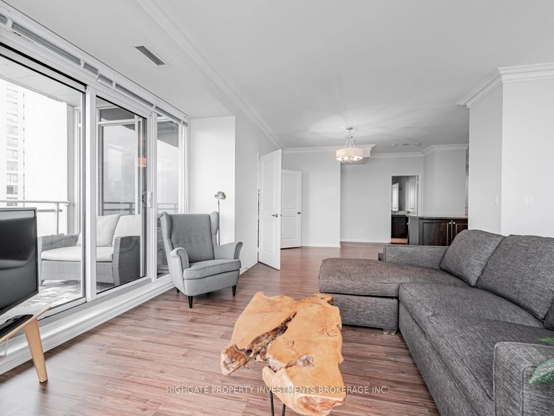
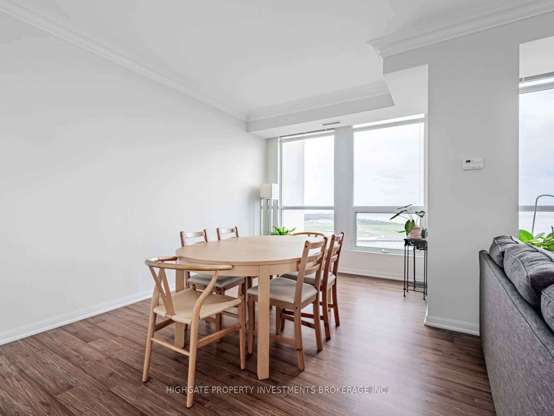
Luxury Waterfront Living. Bright & Spacious 2+1, 2 Bath Corner Unit Boasting Over 1300+ SQFT. Breathtaking Unobstructed Views Of Lake Ontario, Billy Bishop & The City. Premium & Modern Finishes Throughout. Open Concept Floorplan. Spacious Living & Dining Rooms Featuring Wide-Plank Laminate Flooring, Large Wall-to-Wall Windows & Walk-Out To 2 Balconies. Modern Kitchen Includes Pot Lights, Backsplash, Centre Island With Storage, Stainless Steel Appliances & Stone Countertops. Separate Room Den With Double-Door Entry - Perfect As A 3rd Bedroom! Primary Retreat Includes Large Windows With Views Of The Lake, Walk-In Closet & 3PC Ensuite Featuring Extended Vanity, Wall-To-Wall Mirror, Stand-Up Tiled Shower With Frameless Glass Enclosure. Well Maintained & Move-In Ready! Sought After Location. Minutes to: CNE, Billy Bishop, Martin Goodman Trail, TTC & Transit, Coronation Park, Centre Island, Restaurants, Groceries (Loblaws, Shoppers Drug Mart, LCBO) & The Gardiner. Walk to King St, West Queen West, Trinity Bellwoods, Liberty Village, Harbourfront, The Well. TTC stop at the front door with 511 and 509 to subway stations. Facilities include indoor gym, indoor swimming pool, BBQ, party room, theatre room. 1 undergound parking space and 2 lockers.
Property Details
Interior
Features
Main Floor
2nd Br
3.7 x 2.93 Pc Ensuite / Closet / W/O To Balcony
Den
3.5 x 3.2Wood Floor / French Doors / Separate Rm
Living
7.4 x 6.8Wood Floor / W/O To Balcony / Combined W/Dining
Dining
7.4 x 6.8Wood Floor / L-Shaped Room / Combined W/Living
Exterior
Features
Parking
Garage spaces 1
Garage type Underground
Other parking spaces 0
Total parking spaces 1
Condo Details
Amenities
Gym, Lap Pool, Indoor Pool, Concierge, Guest Suites, Rooftop Deck/Garden
Inclusions
Property History
 31
31