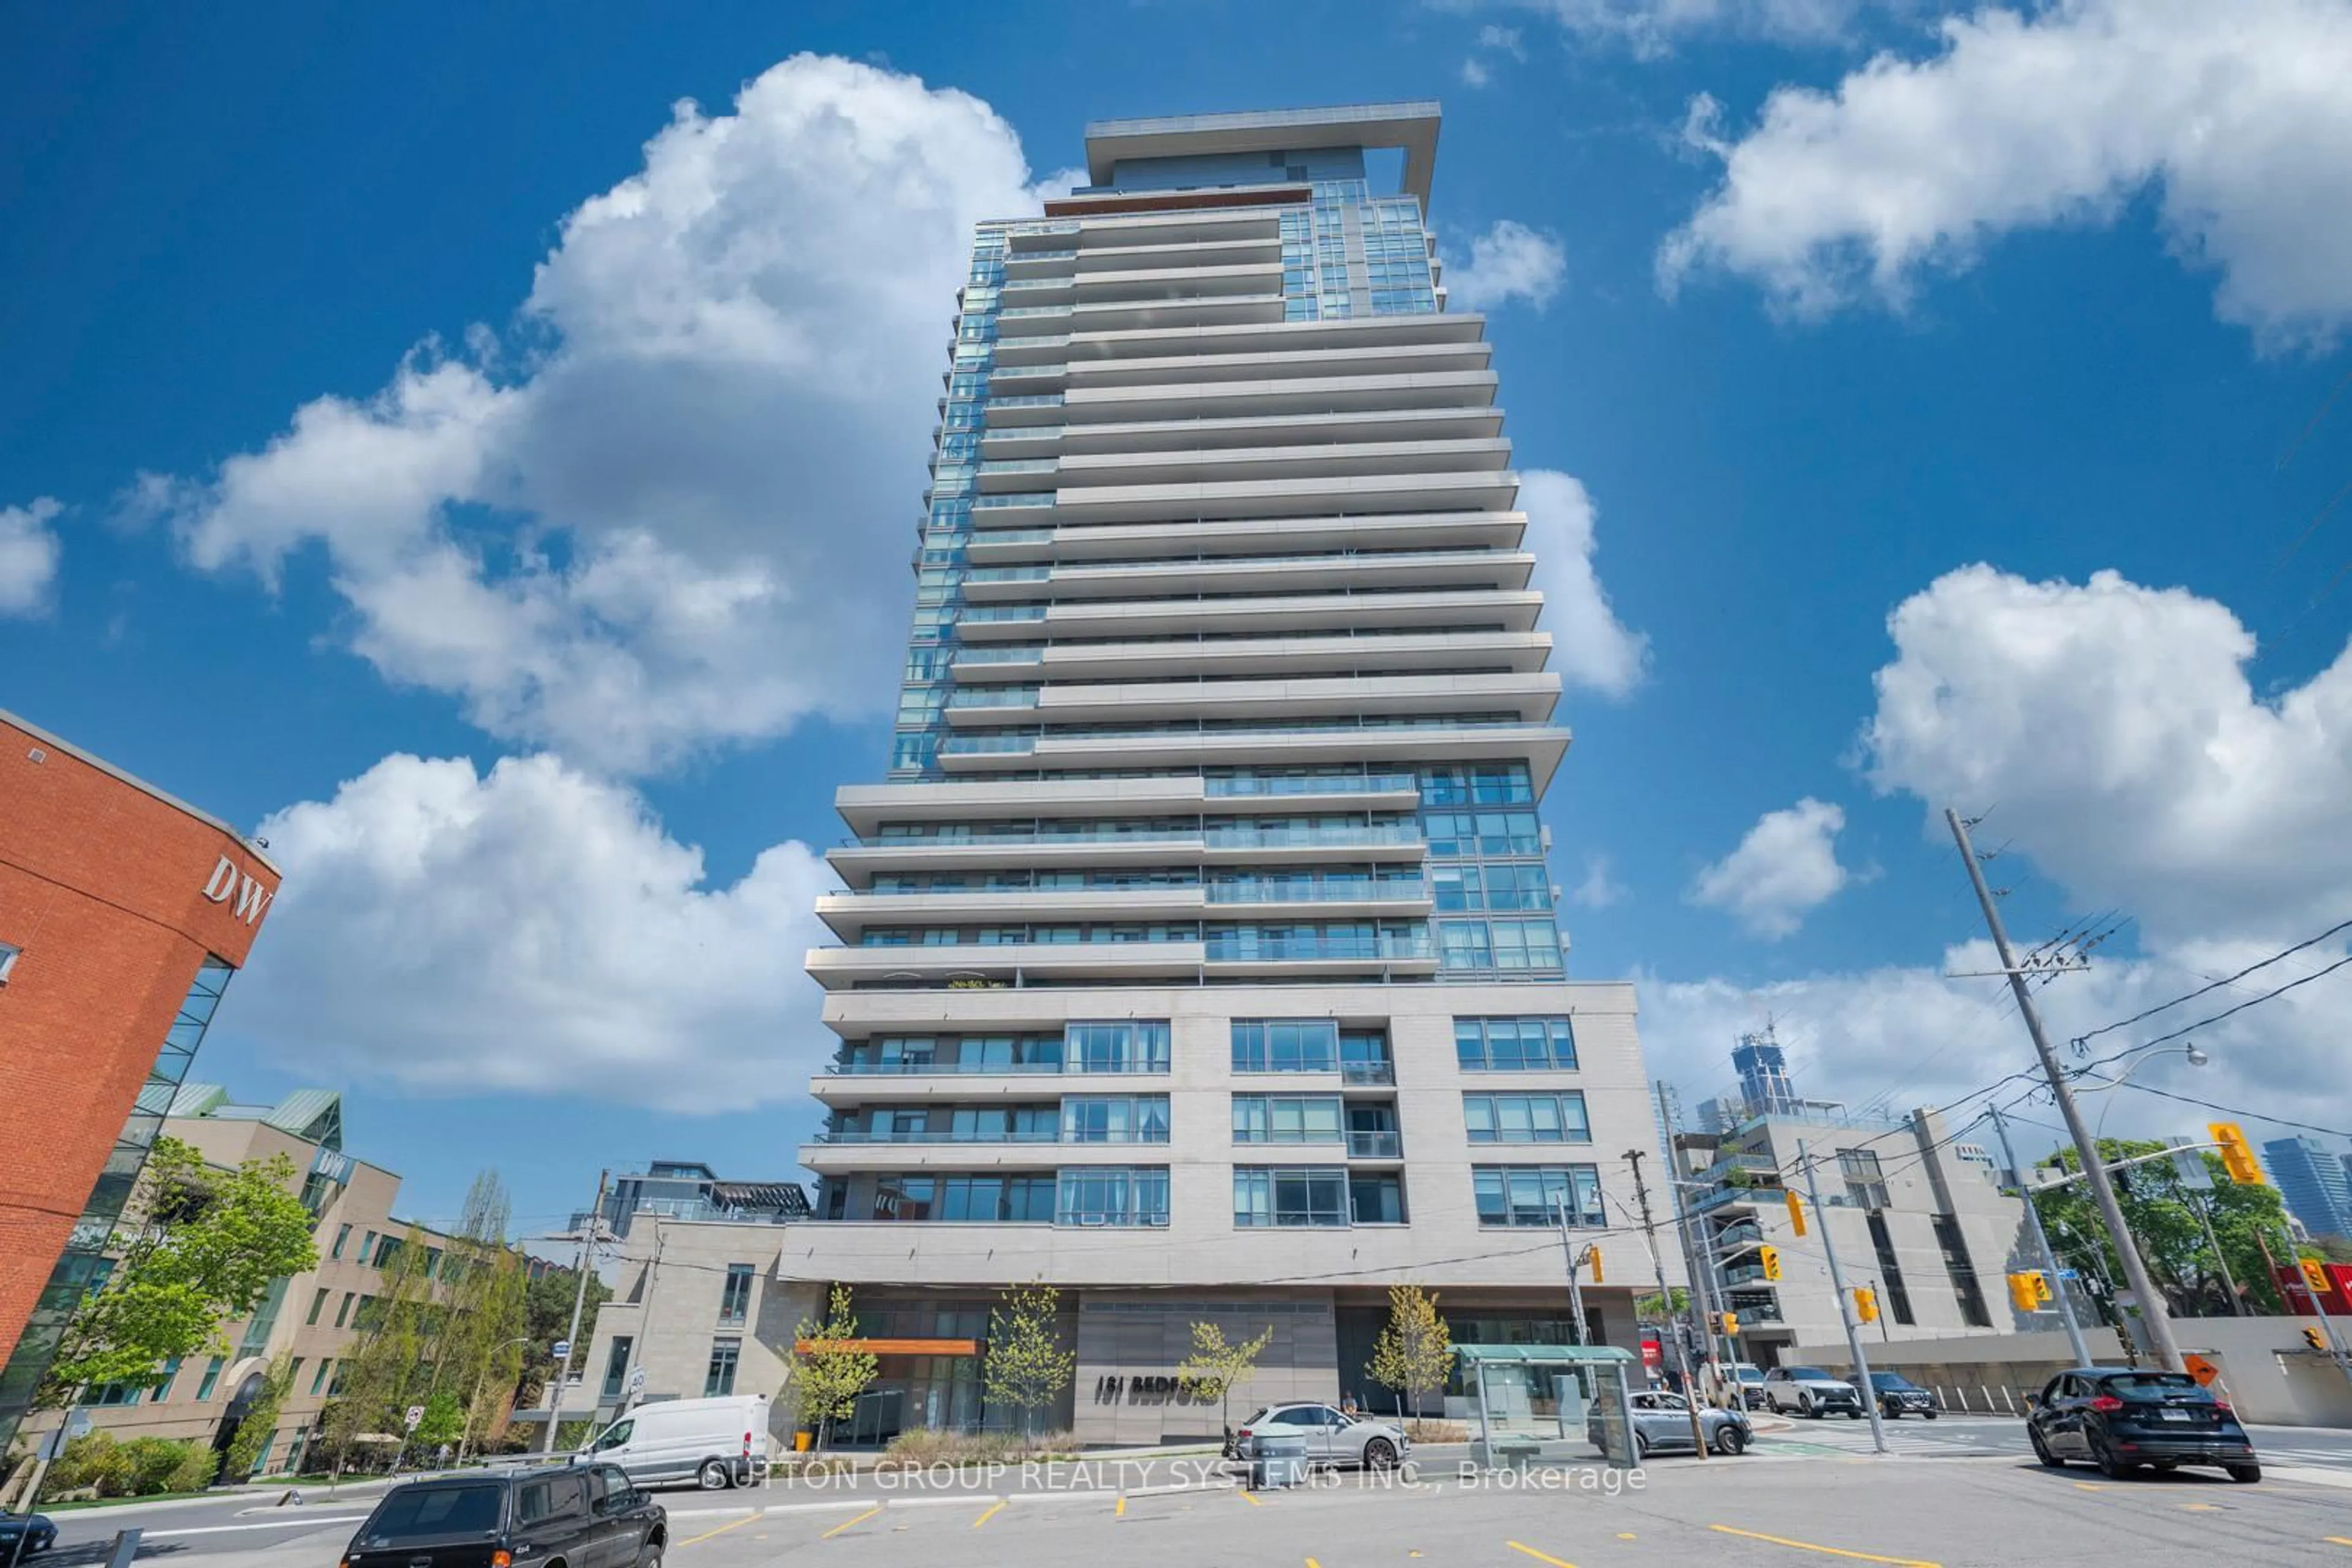
Unknown for 224 King St #1504, Toronto Ontario M5H 0A6
41 days on Market

224 King St #1504, Toronto, Ontario M5H 0A6

In the same building:
-
Condo
2
2
~900-999 sqft
$1,199,000
Get pre-qualifiedPowered by nesto
Condo
2
2
~900-999 sqft

Contact us about this property

Call

Highlights

Property Estimate

Days on market41 days

Estimated valueNot available

Price/Sqft$1,266/sqft

Monthly cost

Open Calculator

Description

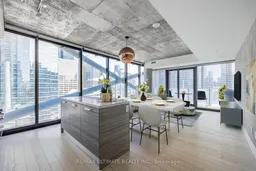
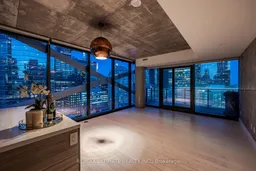

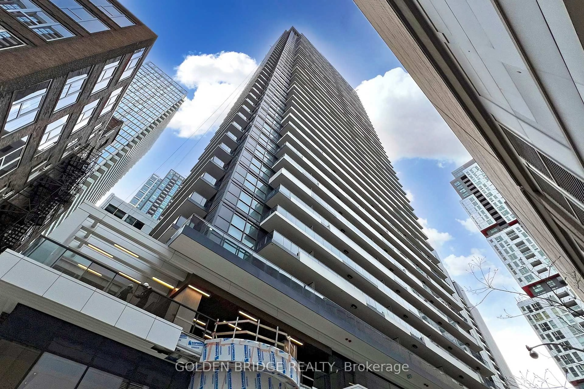
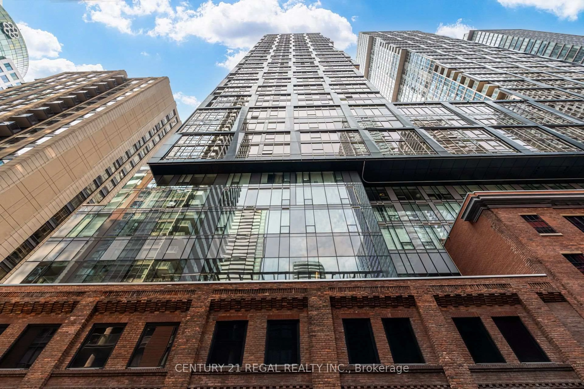
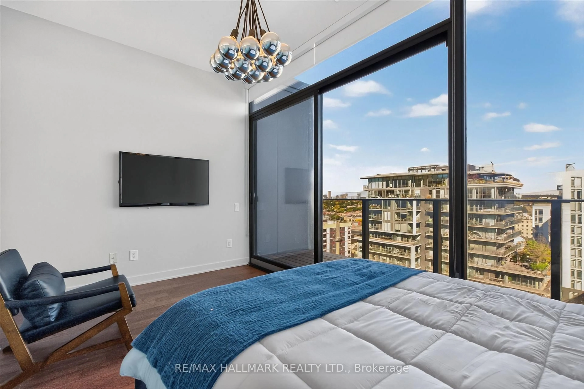
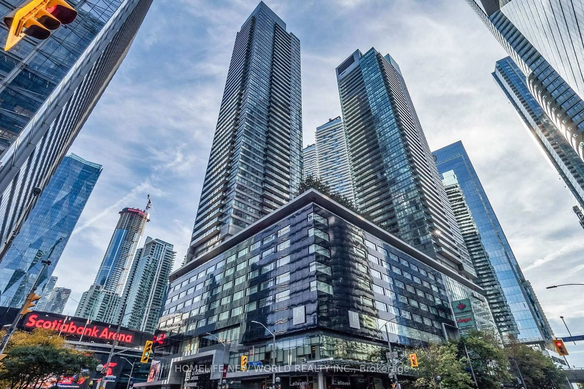
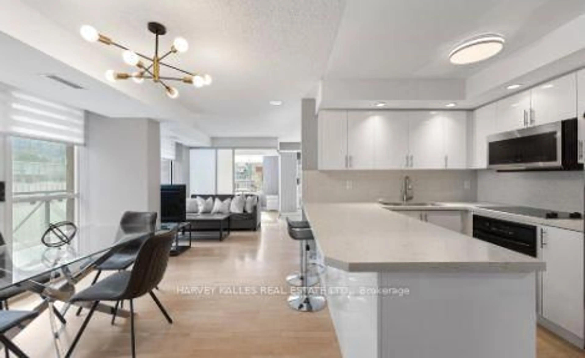
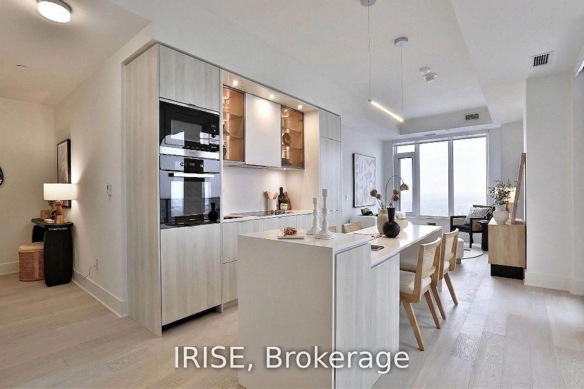
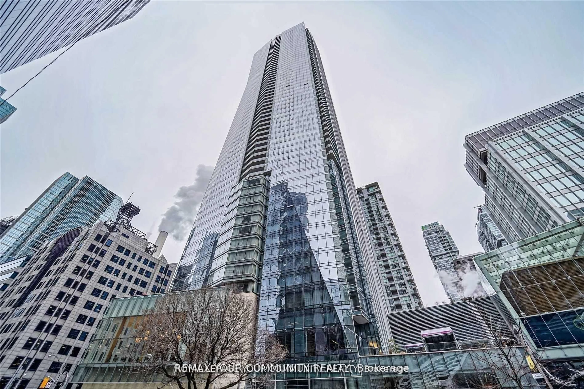
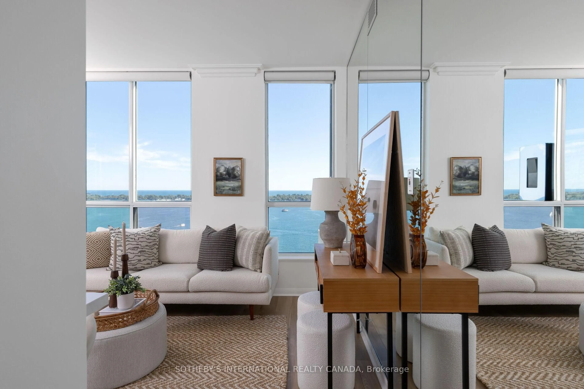
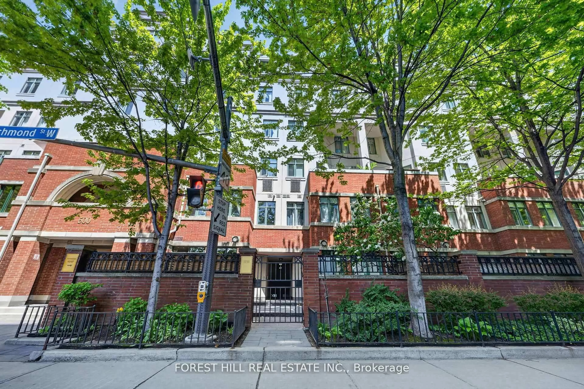
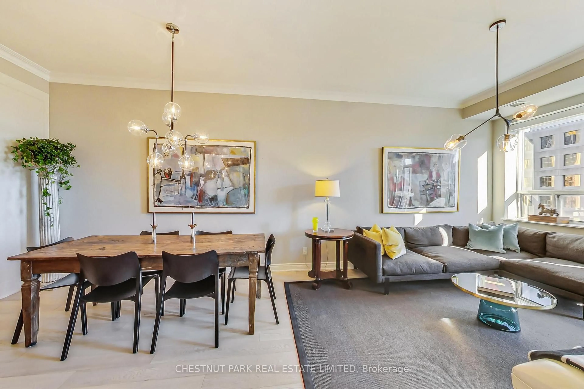
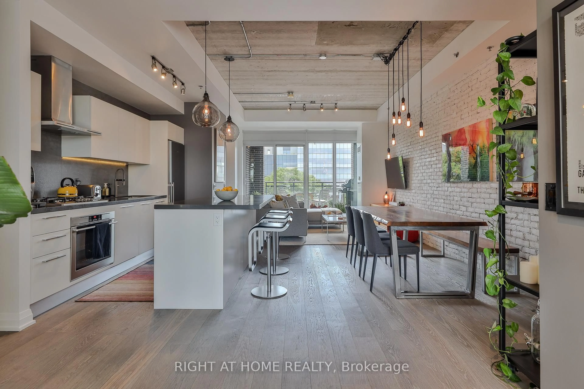
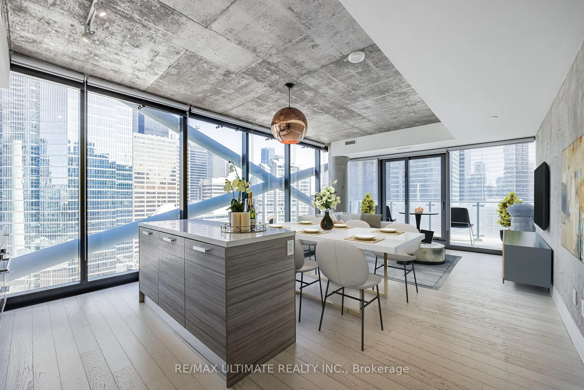
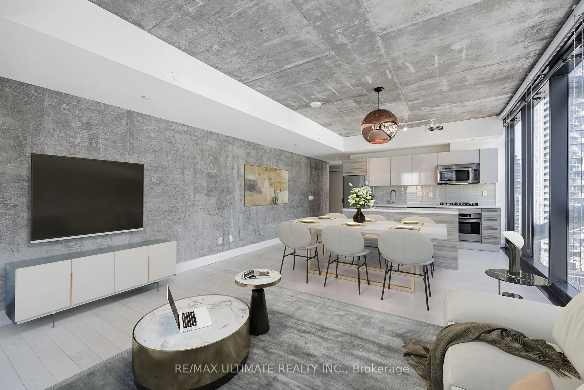
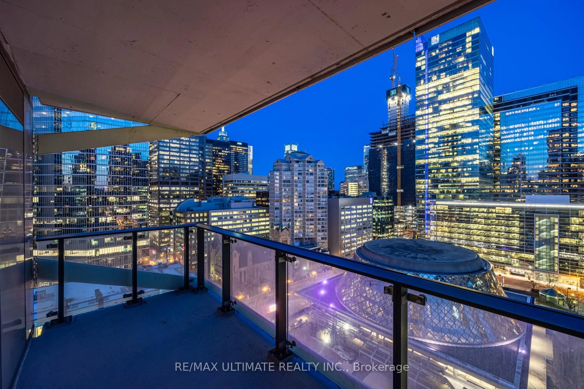
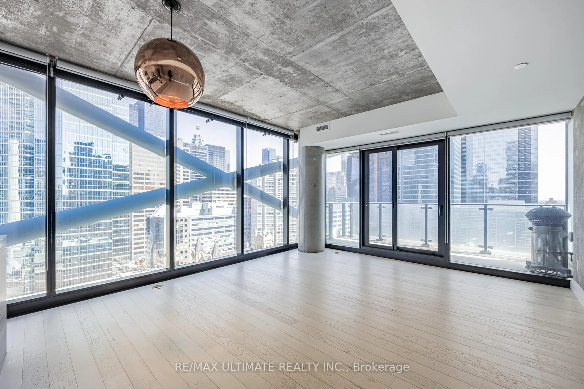
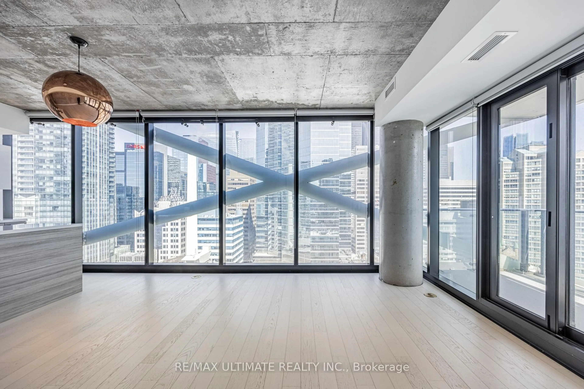
Welcome to Theatre Park, an iconic residence in the heart of Toronto's Entertainment District. This stunning 958 sq. ft. suite features an additional 108 sq. ft. private balcony with breathtaking southeast-facing city views overlooking Roy Thomson Hall and David Pecaut Square.Ideally located just steps from the Royal Alexandra Theatre, Princess of Wales Theatre, and TIFF Bell Lightbox, this exceptional residence places you at the centre of Toronto's vibrant downtown lifestyle.The suite showcases a modern, industrial-inspired aesthetic with exposed concrete walls, engineered hardwood flooring, floor-to-ceiling windows, and generous wall-to-wall closets. The contemporary kitchen is equipped with stainless steel appliances and a rare gas stove, making it both stylish and functional.Step outside onto your private balcony, complete with a gas BBQ hookup-perfect for morning coffee, evening cocktails, or entertaining while taking in the spectacular city views.Residents enjoy an impressive array of building amenities, including an outdoor pool, fitness centre, party room, and 24-hour concierge. With the PATH, St. Andrew Subway Station, world-class dining, shopping, entertainment, and Toronto's renowned theatre district all just steps away, this is downtown living at its finest.


Property Details

StyleApartment
ViewDowntown, City, Park/Greenbelt
Age of propertyNew
SqFt~900-999 SqFt
Lot Size-
Parking Spaces1
MLS ®NumberC13681724
Community NameEntertainment District
Data SourceTRREB
Listing byRE/MAX ULTIMATE REALTY INC.

Features

Heating: Forced Air
Cooling: Central Air

Main Floor

Bathroom

0.0 x 0.0

B/I Vanity / Soaker / Porcelain Floor

Bathroom

0.0 x 0.0

B/I Vanity / Soaker / Porcelain Floor

Primary

3.35 x 3.1

hardwood floor / Double Closet / Window Flr to Ceil

Living

4.83 x 4.29

hardwood floor / W/O To Balcony / Combined W/Dining


Features

Patio: Open
Balcony: Open

Parking

Garage spaces 1

Garage type Carport

Other parking spaces 0

Total parking spaces 1


14Story
Amenities

Bbqs Allowed, Bike Storage, Concierge, Outdoor Pool, Party/Meeting Room

Inclusions
Hydro
Water
Parking
Cable
Heat

Property listed by RE/MAX ULTIMATE REALTY INC., Brokerage
Agent Banner Image
Interested in this property?Get in touch to get the inside scoop.

Market Data - Entertainment District

Geo Zone Map ThumbnailEntertainment District

Strong Buyer's Market

View Market Data

Condo - for the past 30 days

Buyer's market Seller's market

Avg. Days on Market

Past 30 days

40 days

Compared to

2025

42 days

2024

34 days

2023

24 days

New Listings

Past 30 days

180 listings

Compared to

2025

188 listings

2024

179 listings

2023

215 listings

Units sold

Past 30 days

59 units

Compared to

2025

65 units

2024

57 units

2023

54 units

Median Sold Price

Past 30 days

$600,000

Compared to

2025

$640,000

2024

$637,000

2023

$700,000


Population and Demographics

Overview

Total population 32132
Average household income $172,021

Age (%)

0 to 19
7%
20 to 34
57%
35 to 49
22%
50 to 64
9%
65 and plus
5%

Household composition (%)

Single person
57%
Single family
32%
Multi person
11%
Multi family
0%

Mother tongue (%)

English
63%
Mandarin
10%
Yue (Cantonese)
4%
Spanish
3%
French
3%
Russian
2%
Arabic
2%
Hindi
2%
Korean
1%
Iranian Persian
1%
Others
1%

House tenancy (%)

Renters
61%
Owners
39%

What’s nearby?Essentials within 5 km

Local Logic

Transportation Scores

Estimated Budget