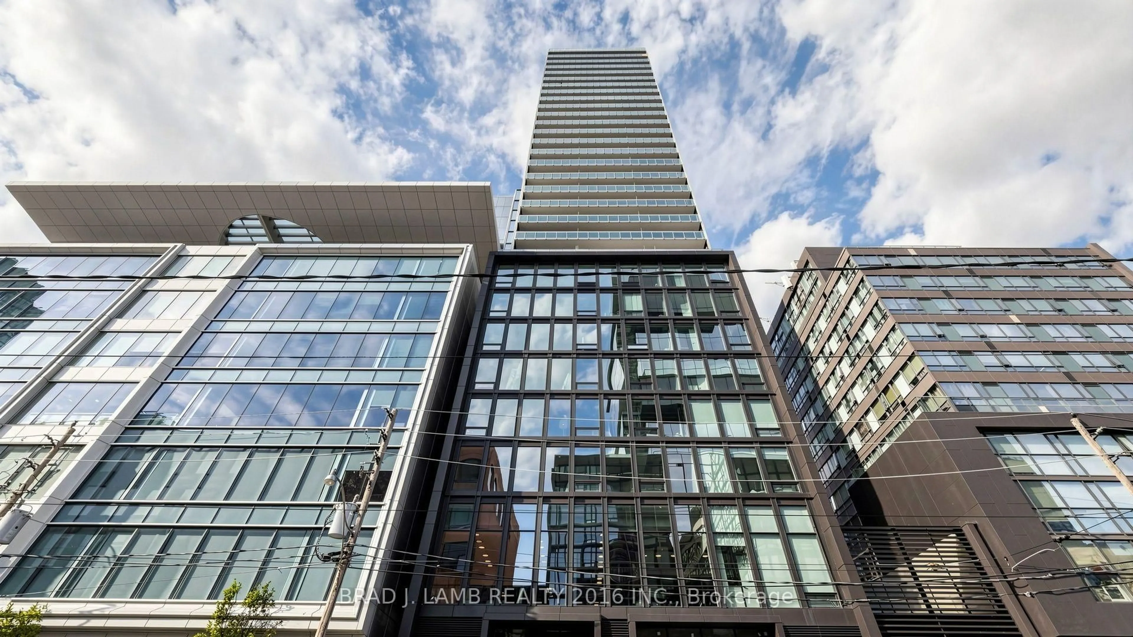
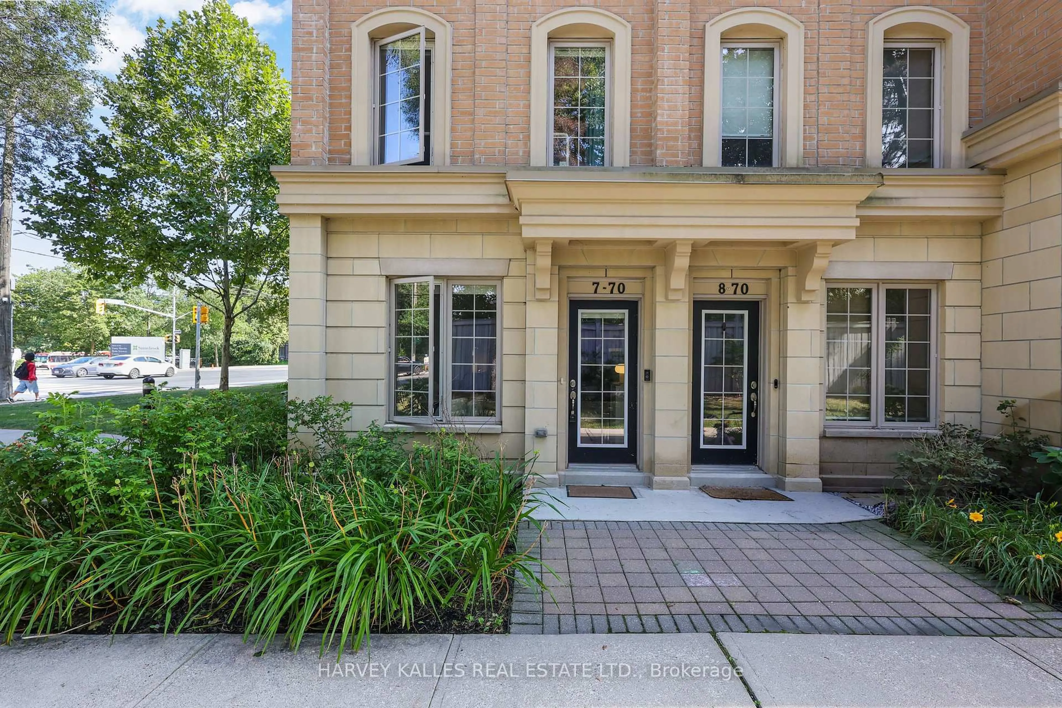
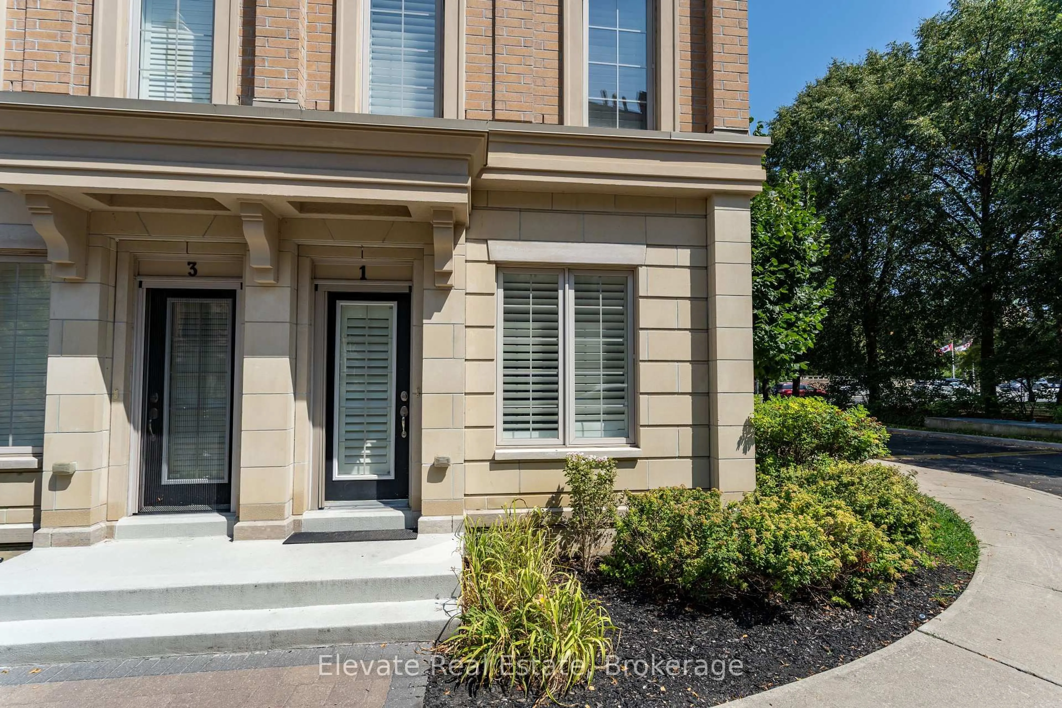
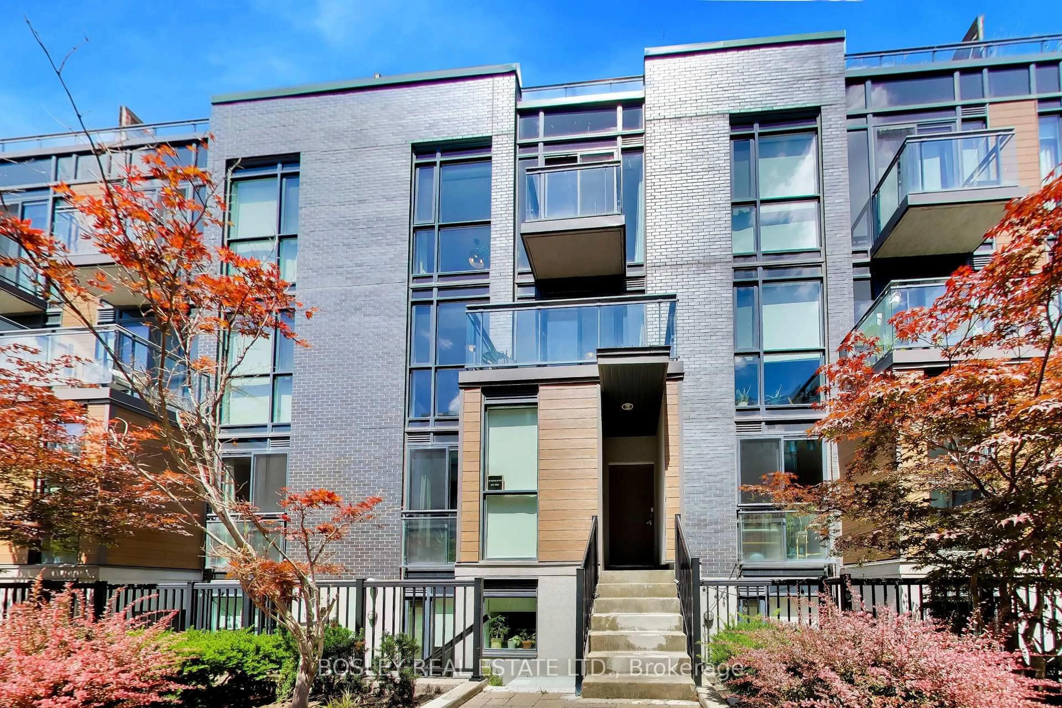
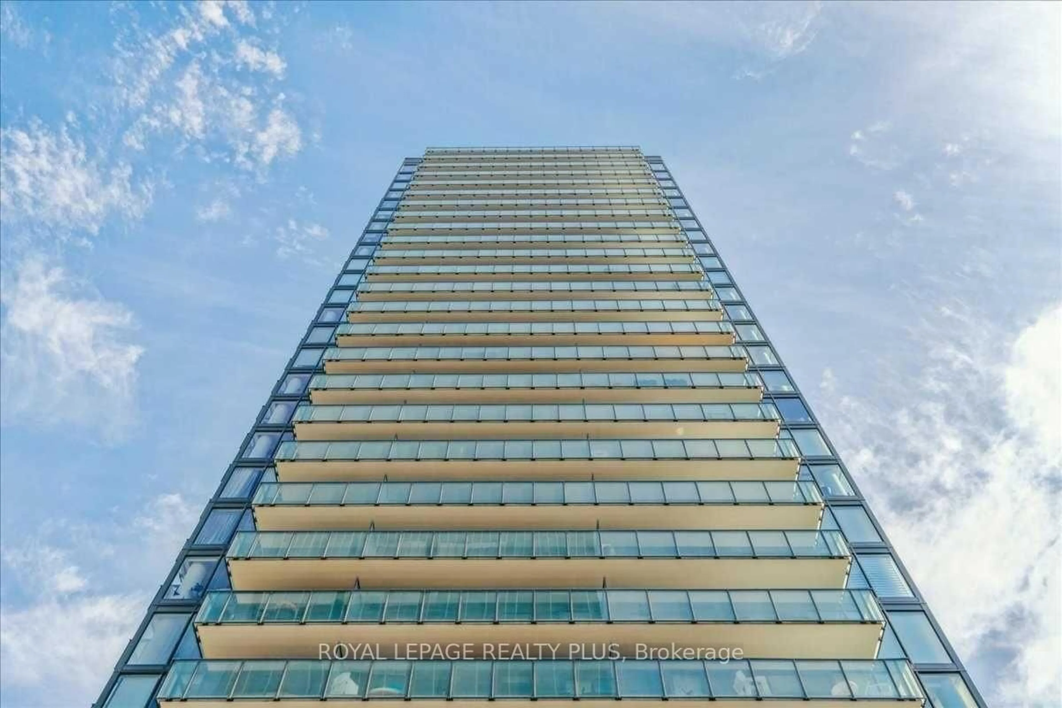
100 Coxwell Ave #TH7, Toronto, Ontario M4L 0B5

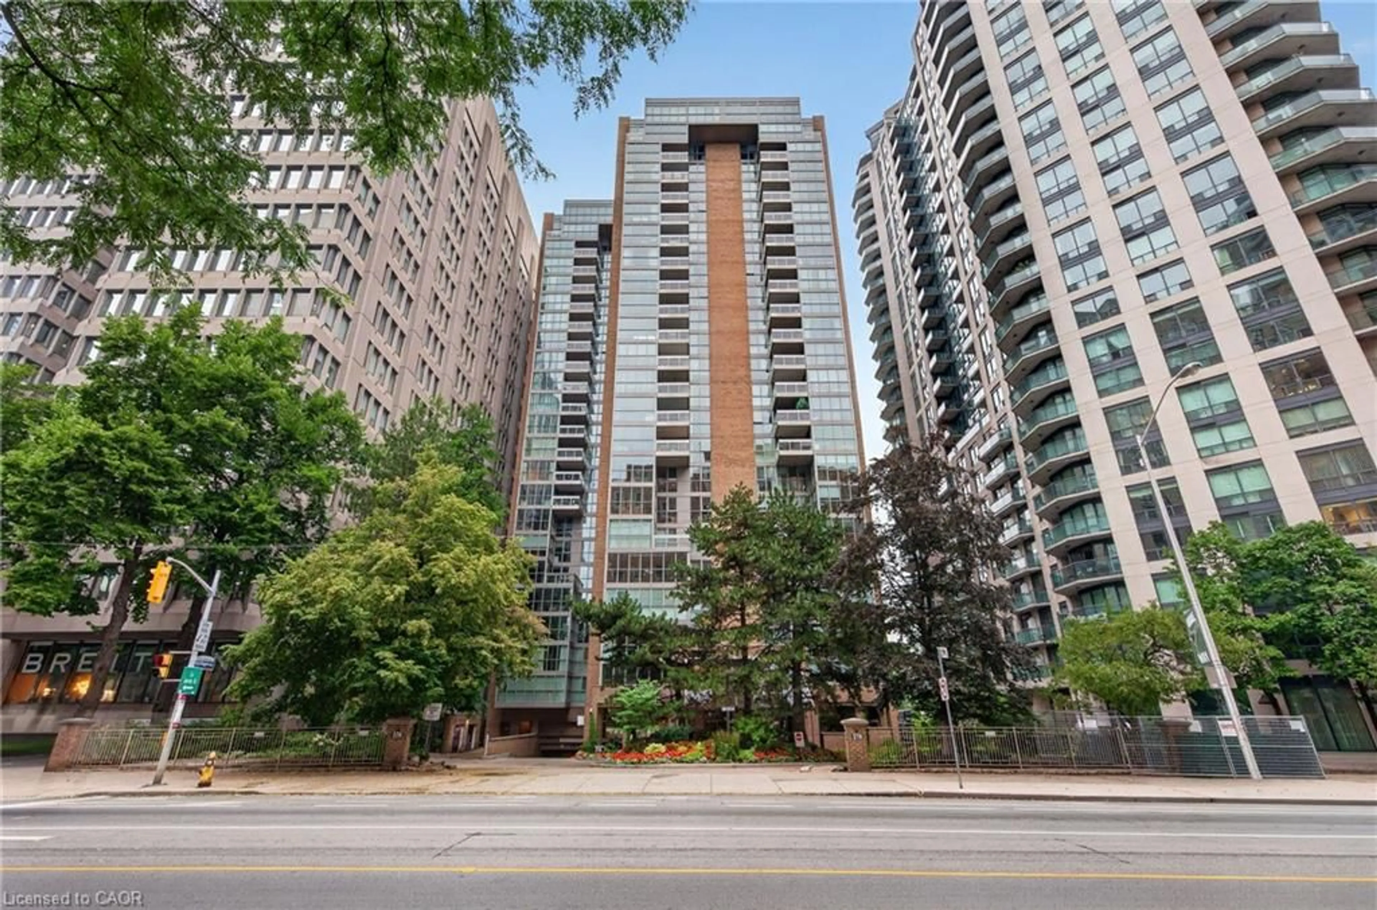
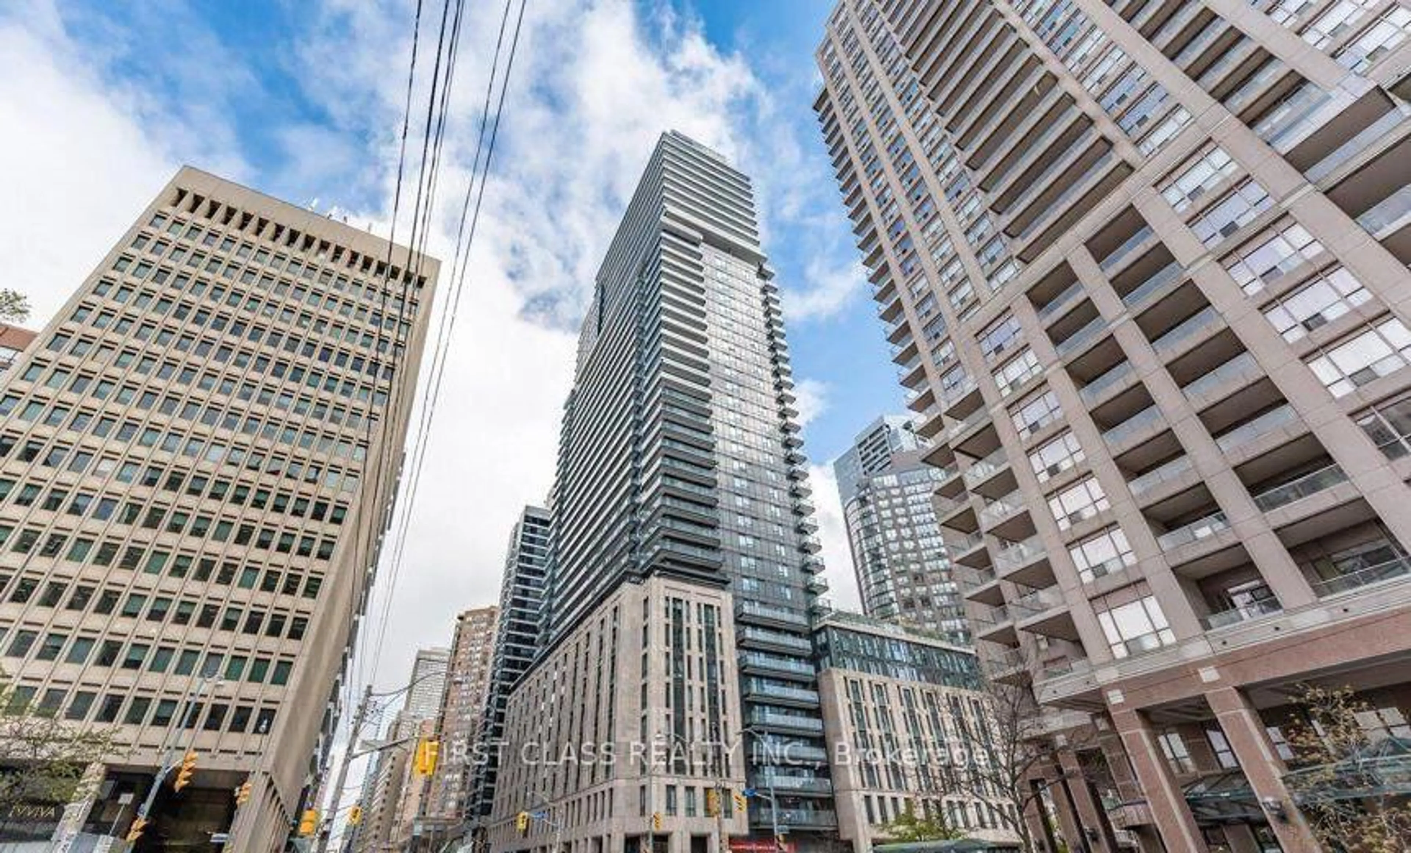
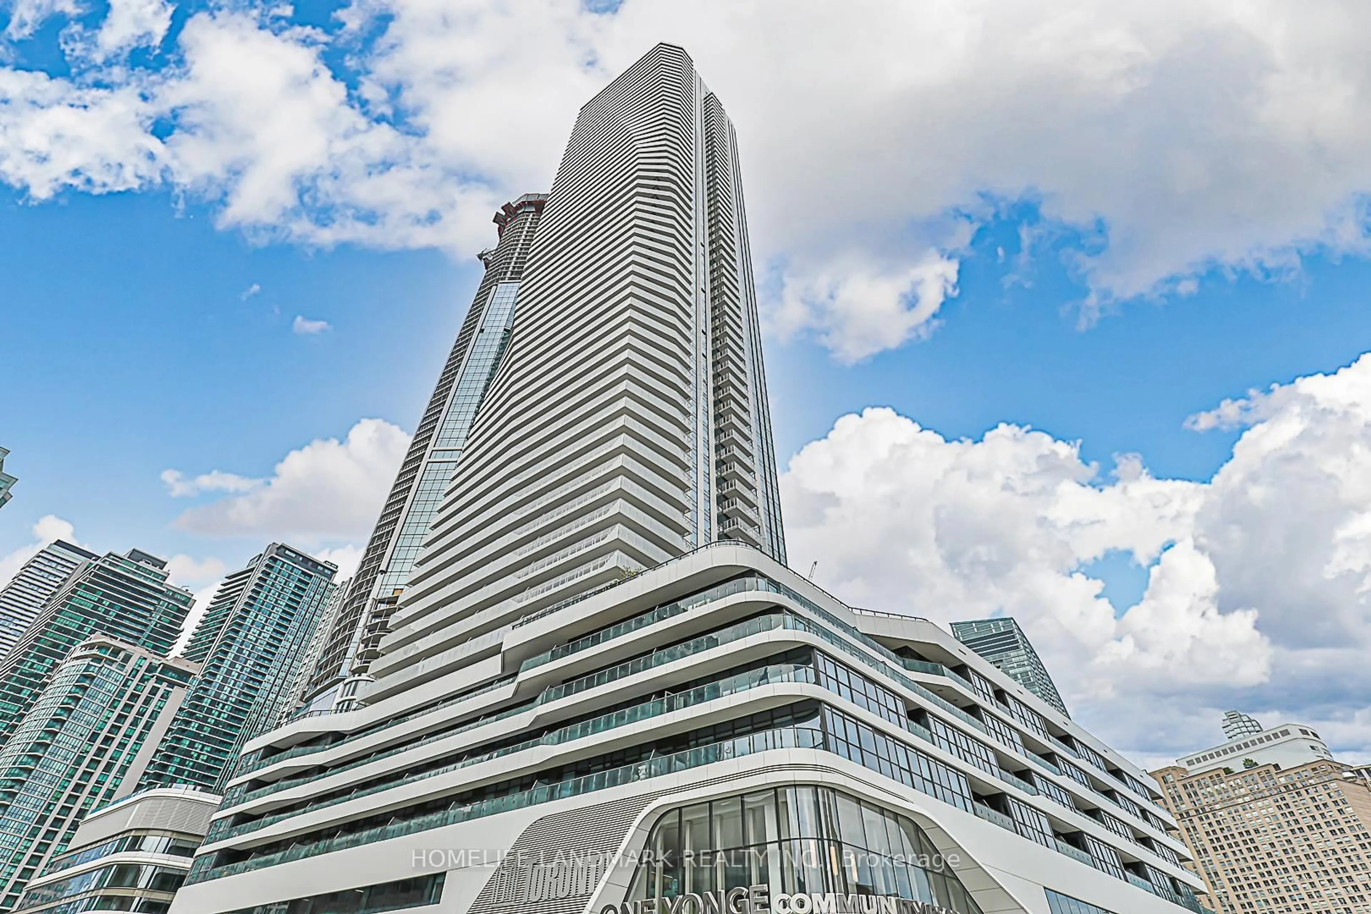
In the same building:
-
Condo
2
3
~1200-1399 sqft
$999,000
Get pre-qualifiedPowered by nesto
Condo
2
3
~1200-1399 sqft

Contact us about this property

Call

Highlights

Property Estimate

Estimated valueNot available

Price/Sqft$773/sqft

Monthly cost

Open Calculator

Description

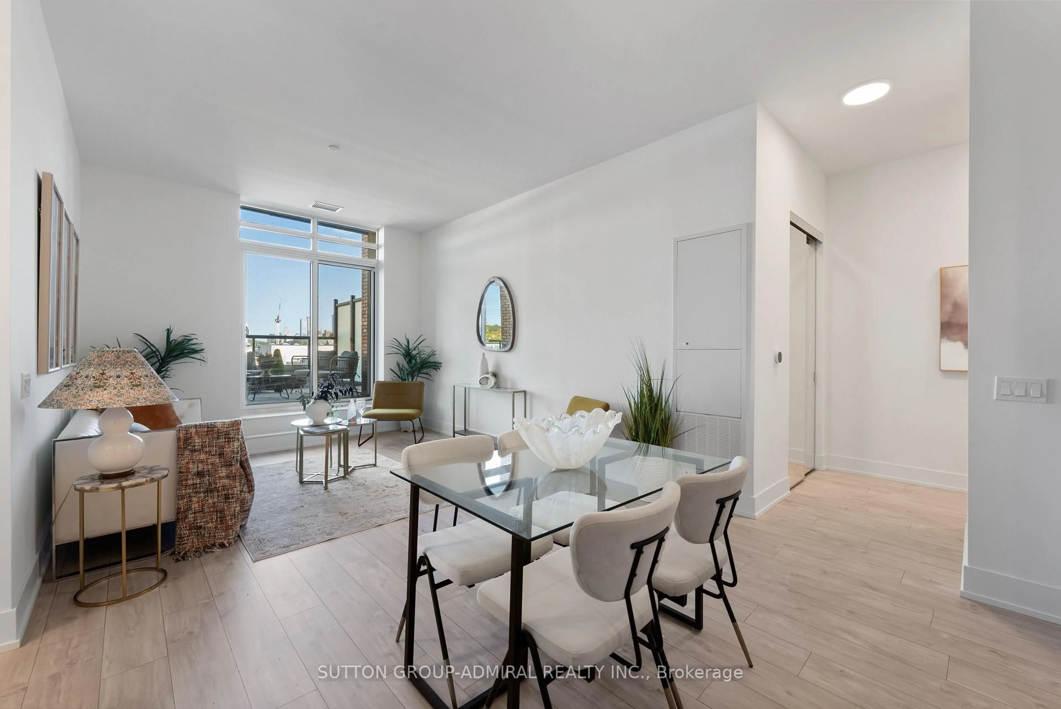
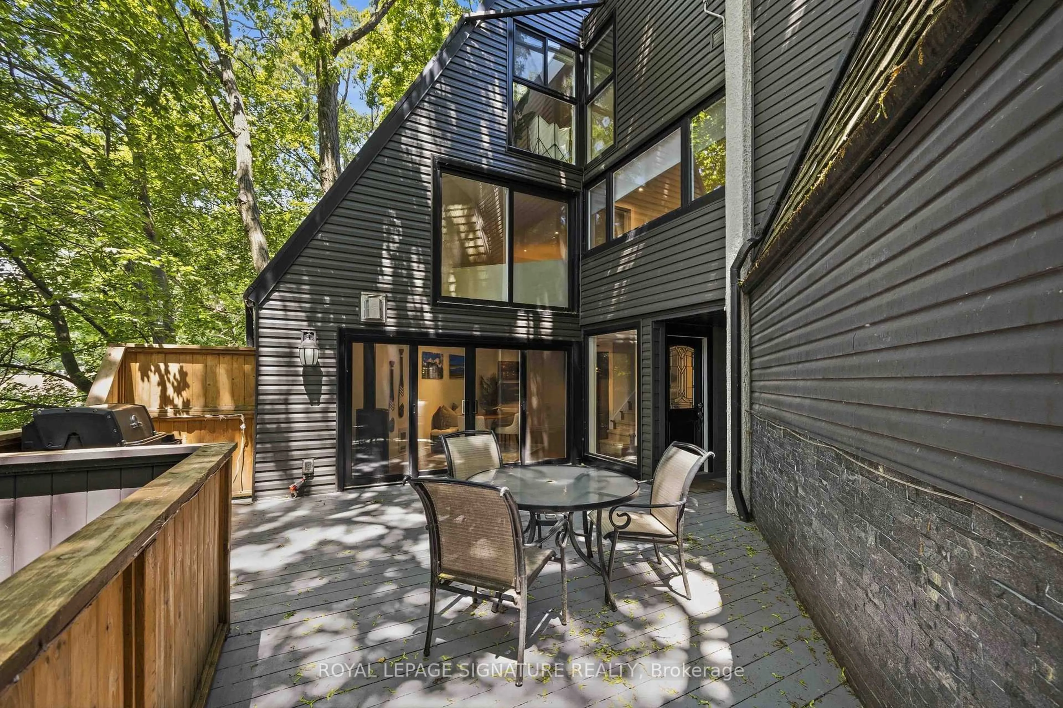
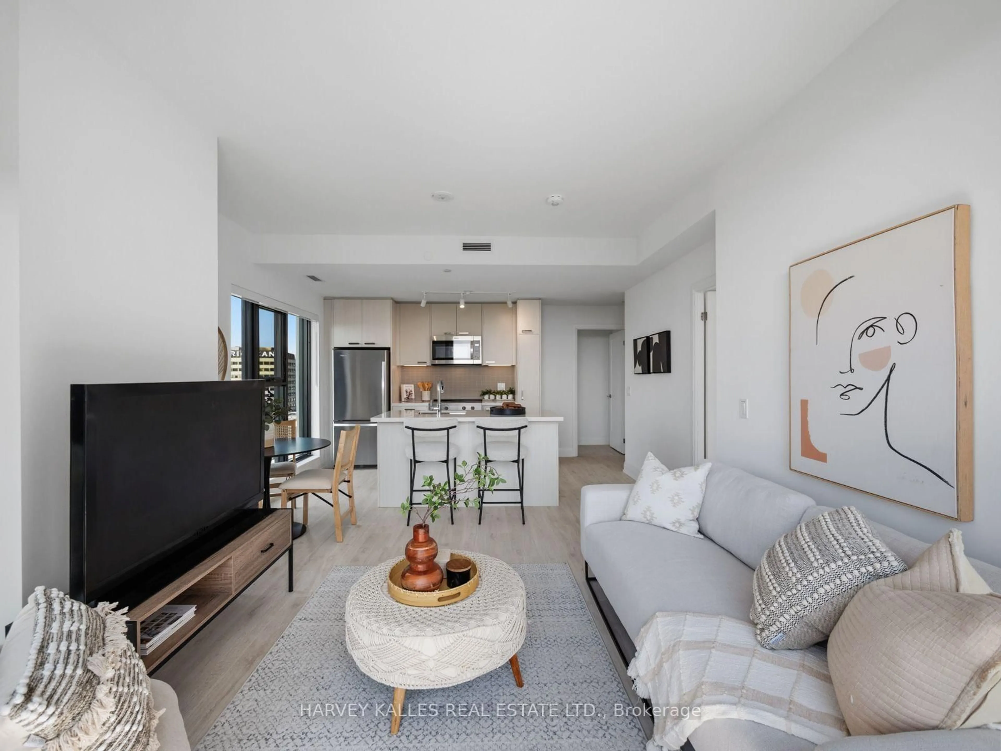
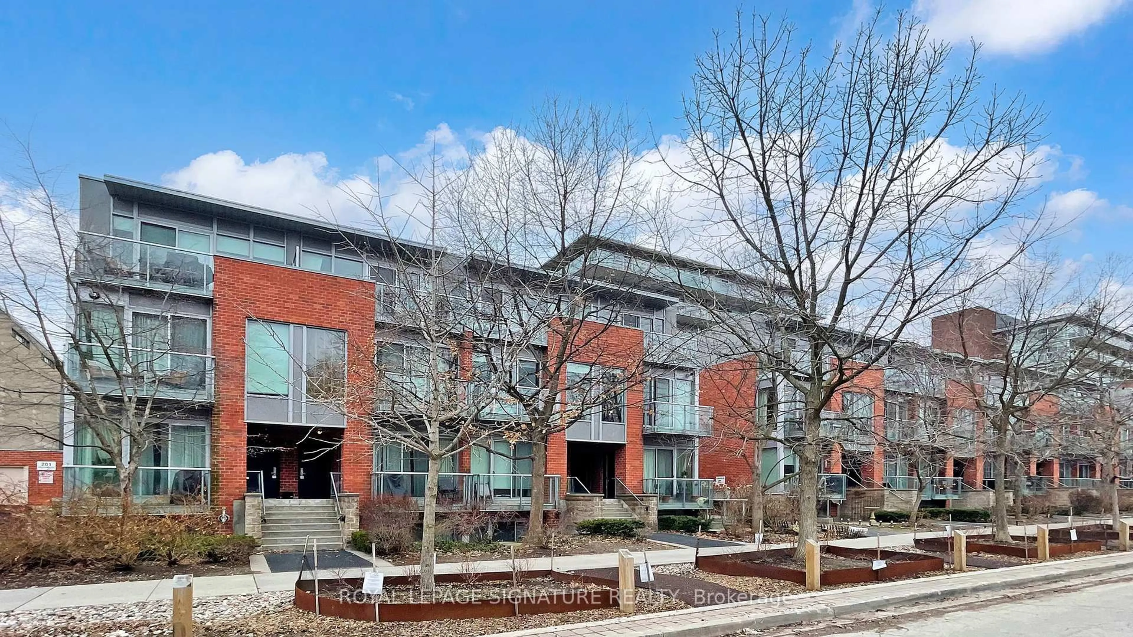
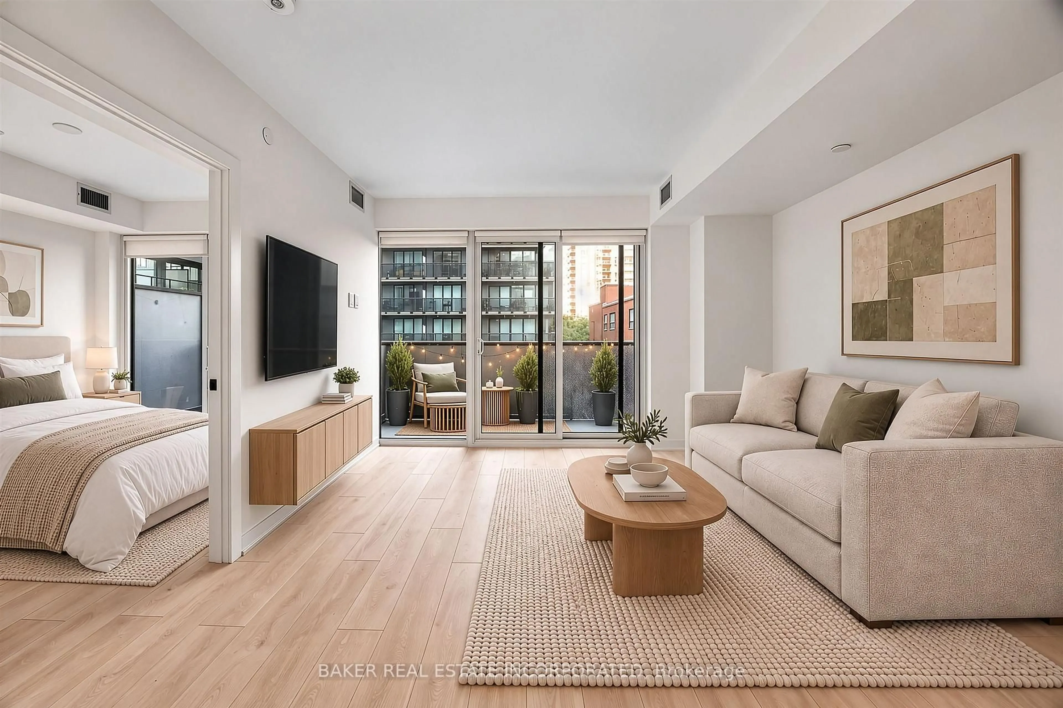
Welcome to Townhouse 7 at 100 Coxwell Avenue - a stylish urban retreat in the heart of Toronto's vibrant Greenwood-Coxwell community. Thoughtfully designed for those who appreciate both character and convenience, this beautifully maintained townhouse offers the perfect balance of modern comfort and neighbourhood charm.Inside, you'll find hardwood floors throughout, 9' smooth ceilings, a bright open-concept layout, and a contemporary kitchen featuring stainless steel appliances, ample storage, and functional workspace for everyday living and entertaining. A desirable south exposure and expansive windows flood the home with natural light, creating an airy and inviting atmosphere throughout.One of the home's standout features is the private rooftop terrace - a rare outdoor escape above the city. Whether you're enjoying a morning coffee, hosting friends on summer evenings, or taking in the skyline at sunset, this inviting space extends your living area outdoors and offers the perfect place to relax and unwind.Beyond the front door lies one of Toronto's most exciting east-end neighbourhoods. Grab a coffee from Black Pony Coffee Roasters, enjoy a craft pint at Godspeed Brewery, pick up fresh ingredients from nearby organic grocers, or dine at local favourites like Harry's Charbroiled. Explore nearby live music venues, stroll through Greenwood Park, or spend weekends enjoying the Beaches, waterfront trails, and boardwalk just minutes away.With easy access to transit, downtown Toronto, parks, cafés, restaurants, and independent local businesses, this home offers more than just a place to live-it offers a lifestyle rooted in creativity, community, and connection. A rare opportunity to own in one of Toronto's most authentic and sought-after east-end communities.


Property Details

Style3-Storey
View-
Age of property-
SqFt~1200-1399 SqFt
Lot Size-
Parking Spaces1
MLS ®NumberE13216118
Community NameLeslieville
Data SourceTRREB
Listing byRE/MAX REALTRON REALTY INC.

Features

Heating: Forced Air
Cooling: Central Air

3rd Floor

Primary

3.02 x 4.01

hardwood floor / 3 Pc Ensuite / W/O To Balcony

2nd Br

2.61 x 4.1

hardwood floor / Large Window / Closet


Features

Patio: Terr
Balcony: Terr

Parking

Garage spaces 1

Garage type Underground

Other parking spaces 0

Total parking spaces 1


2Story
Inclusions
Hydro
Water
Parking
Cable
Heat

Property History

Date unavailable
ListedActive
$999,000
< 1h on market
history photo preview27
Listing by trreb®
Property listed by RE/MAX REALTRON REALTY INC., Brokerage
Agent Banner Image
Interested in this property?Get in touch to get the inside scoop.
Market Data - Leslieville

Geo Zone Map ThumbnailLeslieville

Strong Buyer's Market

View Market Data

Condo - for the past 30 days

Buyer's market Seller's market

Avg. Days on Market

Past 30 days

24 days

Compared to

2025

35 days

2024

11 days

2023

10 days

New Listings

Past 30 days

28 listings

Compared to

2025

32 listings

2024

36 listings

2023

21 listings

Units sold

Past 30 days

8 units

Compared to

2025

6 units

2024

12 units

2023

12 units

Median Sold Price

Past 30 days

$757,500

Compared to

2025

$657,500

2024

$896,000

2023

$855,000


Population and Demographics

Overview

Total population 33062
Average household income $162,532

Age (%)

0 to 19
20%
20 to 34
20%
35 to 49
27%
50 to 64
19%
65 and plus
14%

Household composition (%)

Single family
58%
Single person
36%
Multi person
6%
Multi family
0%

Mother tongue (%)

English
76%
Yue (Cantonese)
9%
Mandarin
3%
Others
3%
French
2%
Spanish
2%
Vietnamese
1%

House tenancy (%)

Owners
59%
Renters
41%

What’s nearby?Essentials within 5 km

Local Logic

Transportation Scores

Estimated Budget