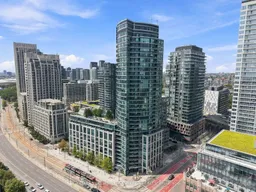
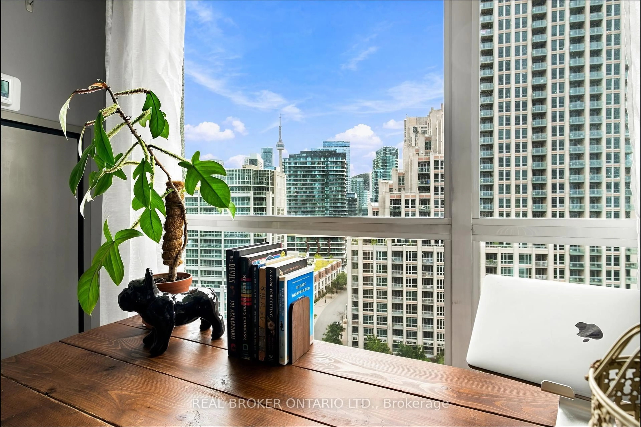
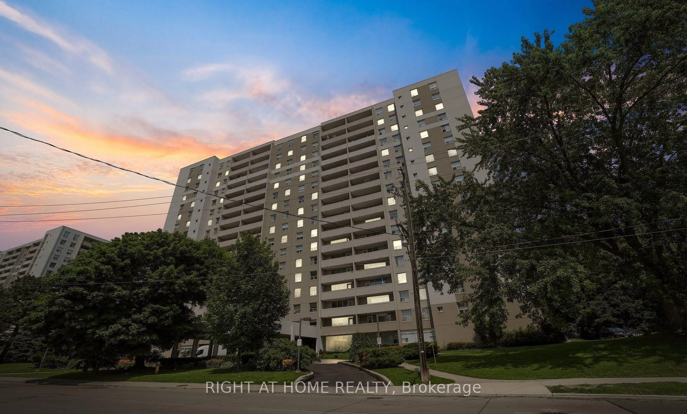
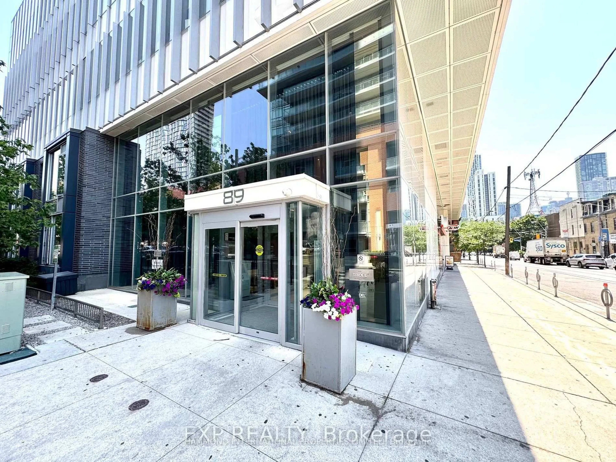
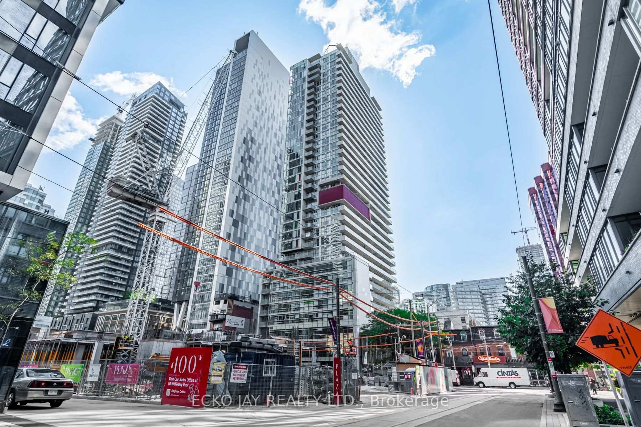
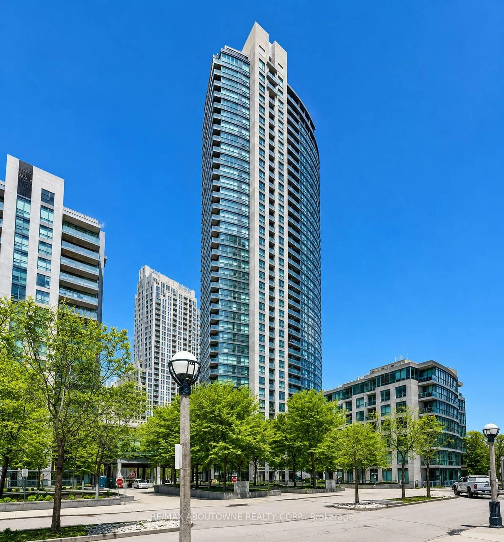
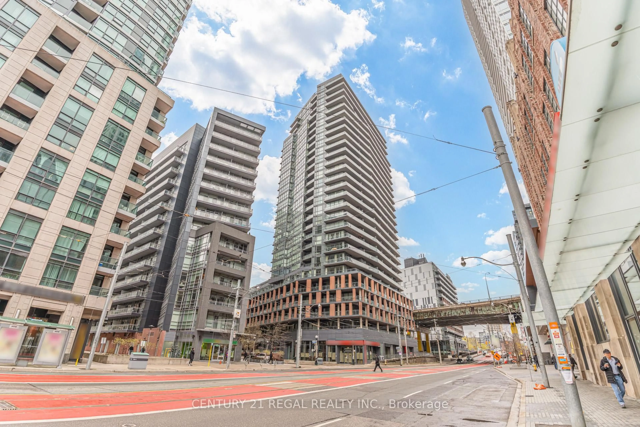
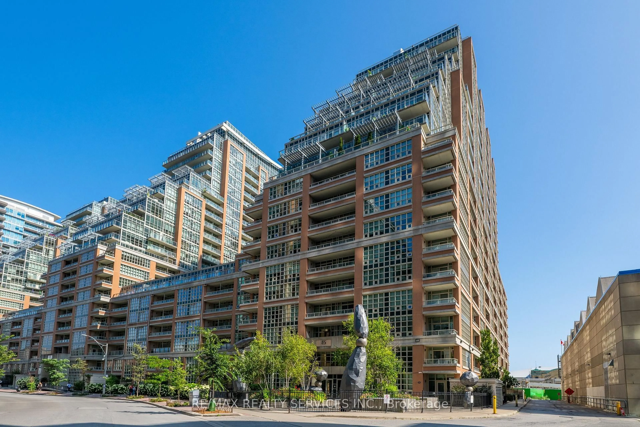
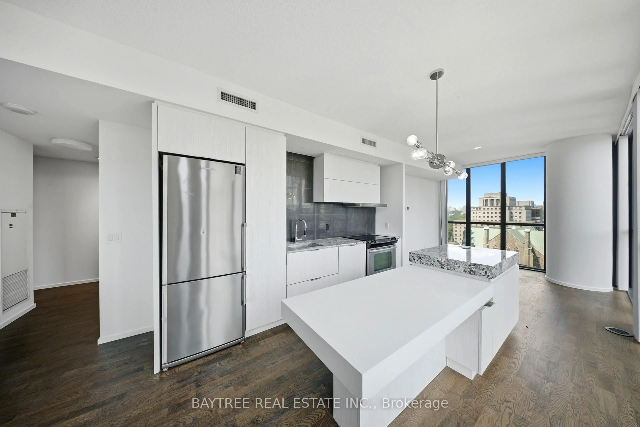
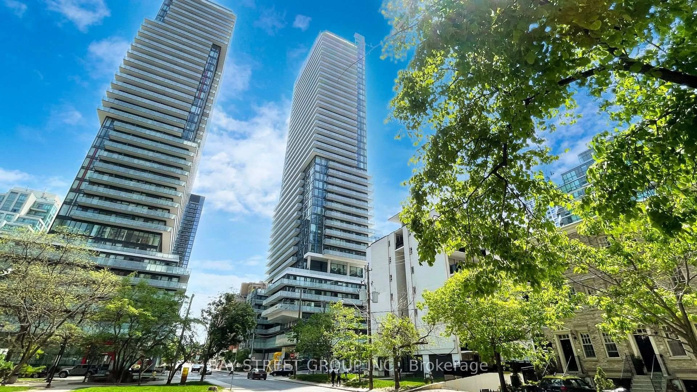
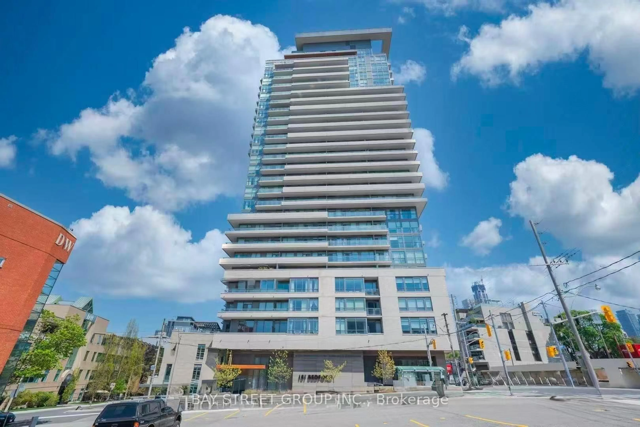
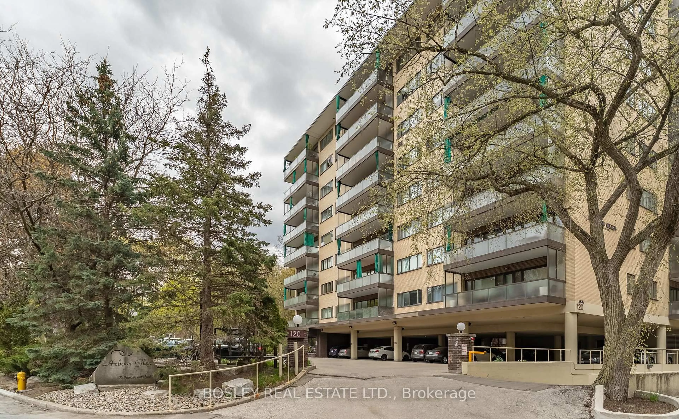
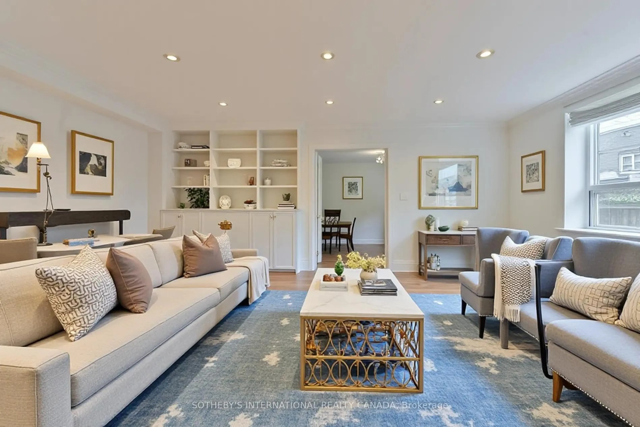
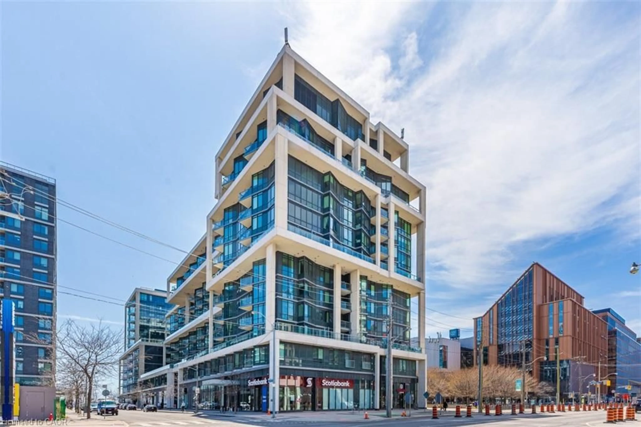
A pic from outside/outdoor area/front of a property/back of a property/a pic from drone, city buildings view from balcony for 600 Fleet St #1002, Toronto Ontario M5V 1B7

600 Fleet St #1002, Toronto, Ontario M5V 1B7

In the same building:
-
Condo
2
1
~600-699 sqft
$540,000
Get pre-qualifiedPowered by nesto
Condo
2
1
~600-699 sqft

Contact us about this property

Call

Highlights

Property Estimate

Estimated valueNot available

Price/Sqft$836/sqft

Monthly cost

Open Calculator

Description

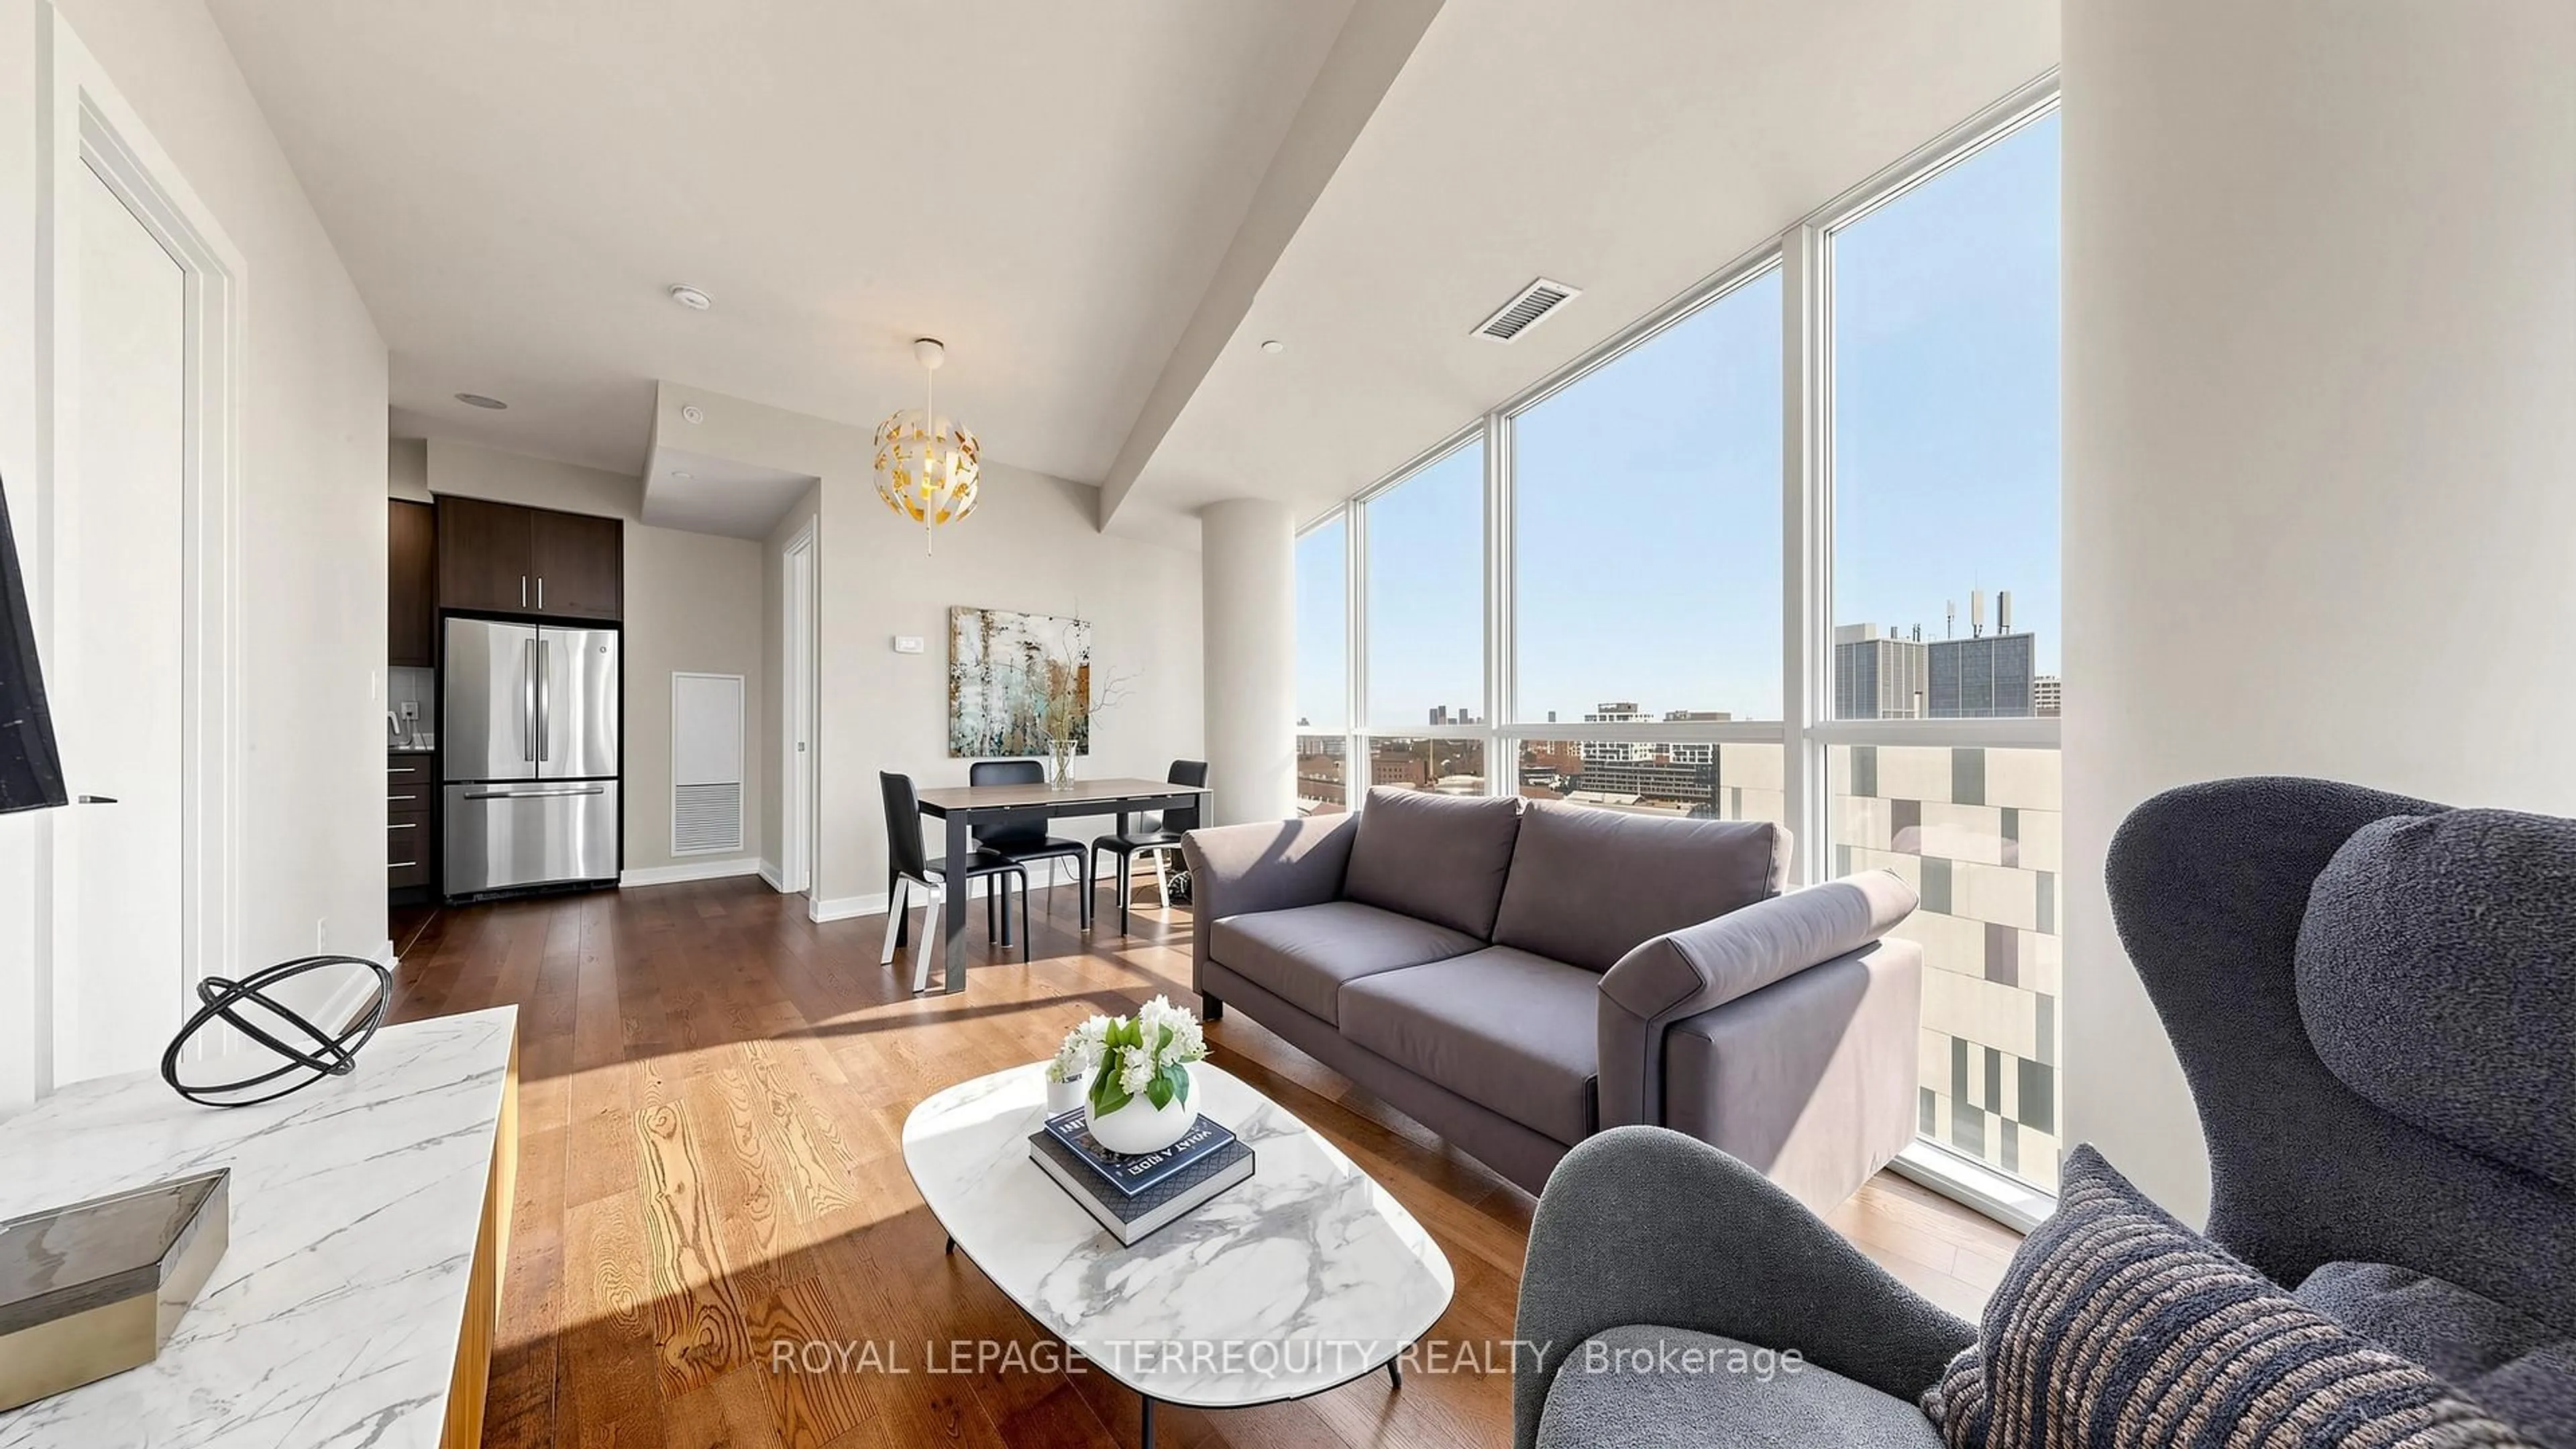
Welcome to this bright and beautifully maintained northeast corner suite, where floor-to-ceiling windows fill the home with an abundance of natural light. A welcoming foyer with a spacious coat closet leads into the open-concept living space, designed for both everyday living and effortless entertaining. The kitchen features ceramic tile flooring, a centre island, laminate countertops, and ample cabinetry, overlooking the spacious living area with engineered hardwood flooring and a seamless walk-out to the expansive wraparound terrace, offering an exceptional extension of the living space for morning coffee, outdoor dining, or relaxing while taking in the city skyline and some lake views. Both generously sized bedrooms are enhanced by floor-to-ceiling windows and large mirrored closets, while the updated 4-piece bathroom is thoughtfully designed with ceramic tile finishes. Recent updates include new engineered hardwood flooring, newer appliances, a redesigned kitchen island with additional lower cabinetry, and an updated bathroom vanity. Enjoy an outstanding collection of amenities including a rooftop terrace with BBQs and spectacular lake views, indoor pool and hot tub, fitness centre, party room, guest suites, business centre, car wash, visitor parking, and 24-hour concierge. Perfectly situated just steps to the waterfront, Martin Goodman Trail, Fort York, parks, Billy Bishop Airport, Loblaws, Farm Boy, STACKT Market, TTC at your doorstep, and quick access to the Gardiner Expressway and Lake Shore Boulevard, this is downtown waterfront living at its finest.


Property Details

StyleApartment
View-
Age of property-
SqFt~600-699 SqFt
Lot Size-
Parking Spaces-
MLS ®NumberC13673016
Community NameFort York
Data SourceTRREB
Listing byKELLER WILLIAMS EMPOWERED REALTY

Features

Heating: Fan Coil
Cooling: Central Air

Features

Patio: Terr
Balcony: Terr

10Story
Amenities

Bike Storage, Games Room, Guest Suites, Gym, Indoor Pool, Rooftop Deck/Garden

Inclusions
Hydro
Water
Parking
Cable
Heat

Property History

Date unavailable
ListedActive
$540,000
< 1h on market
history photo preview41
Listing by trreb®
Property listed by KELLER WILLIAMS EMPOWERED REALTY, Brokerage
Agent Banner Image
Interested in this property?Get in touch to get the inside scoop.
Market Data - Fort York

Geo Zone Map ThumbnailFort York

Strong Buyer's Market

View Market Data

Condo - for the past 30 days

Buyer's market Seller's market

Avg. Days on Market

Past 30 days

37 days

Compared to

2025

39 days

2024

28 days

2023

25 days

New Listings

Past 30 days

33 listings

Compared to

2025

47 listings

2024

41 listings

2023

41 listings

Units sold

Past 30 days

8 units

Compared to

2025

14 units

2024

13 units

2023

13 units

Median Sold Price

Past 30 days

$690,000

Compared to

2025

$572,750

2024

$715,000

2023

$755,000


Population and Demographics

Overview

Total population 3805
Average household income $153,062

Age (%)

0 to 19
9%
20 to 34
51%
35 to 49
26%
50 to 64
10%
65 and plus
5%

Household composition (%)

Single person
54%
Single family
36%
Multi person
10%
Multi family
0%

Mother tongue (%)

English
69%
Mandarin
5%
Spanish
4%
Yue (Cantonese)
4%
French
3%
Portuguese
2%
Russian
2%
Hindi
2%
Arabic
2%
Others
0%

House tenancy (%)

Renters
54%
Owners
46%

What’s nearby?Essentials within 5 km

Local Logic

Transportation Scores

Estimated Budget