36 mins on Market

20 Bruyeres Mews #TH12, Toronto, Ontario M5V 0G8

In the same building:
-
Condo
2
3
~1000-1199 sqft
$929,000
Get pre-qualifiedPowered by nesto
Condo
2
3
~1000-1199 sqft

Contact us about this property

Call

Highlights

Property Estimate

Days on market36 mins

Estimated valueNot available

Price/Sqft$852/sqft

Monthly cost

Open Calculator

Description

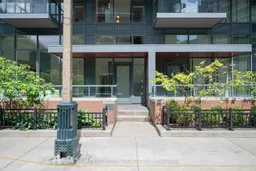
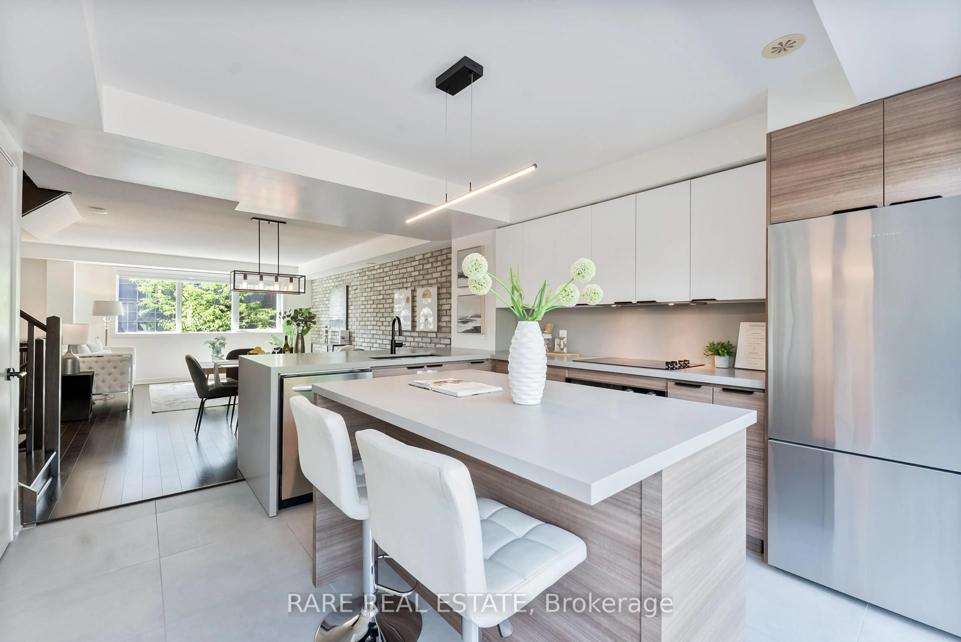
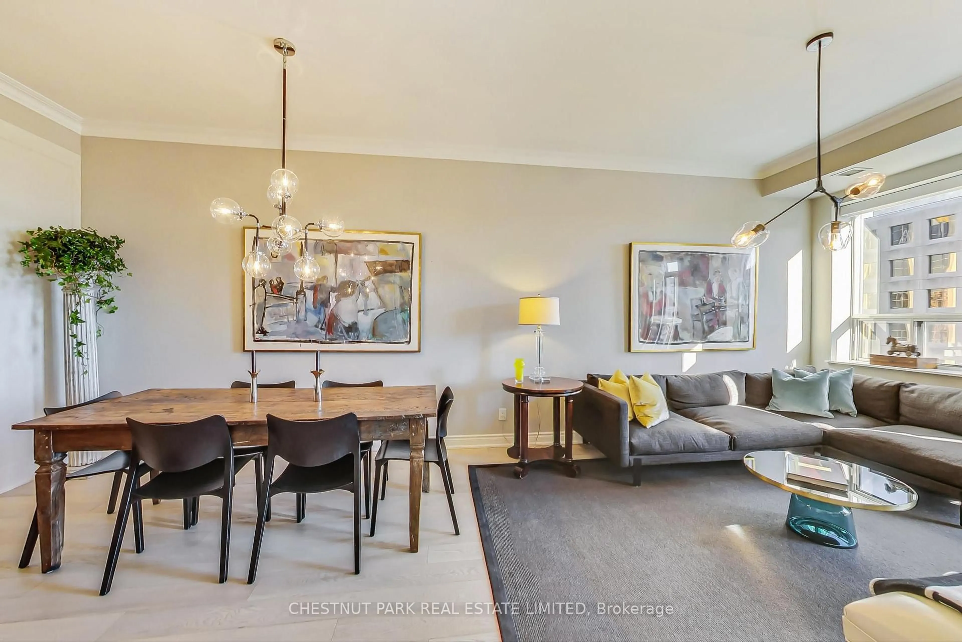
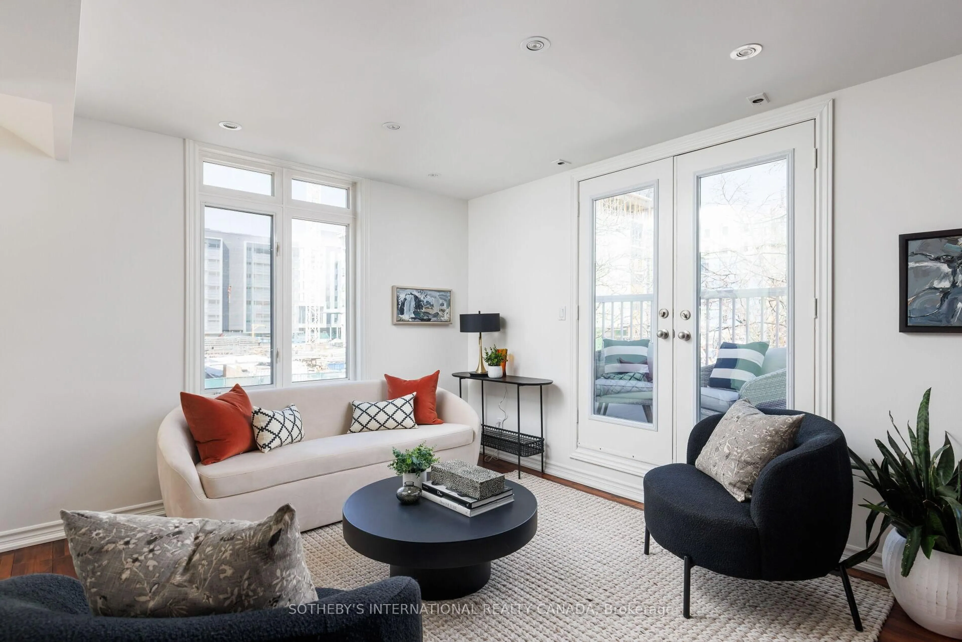
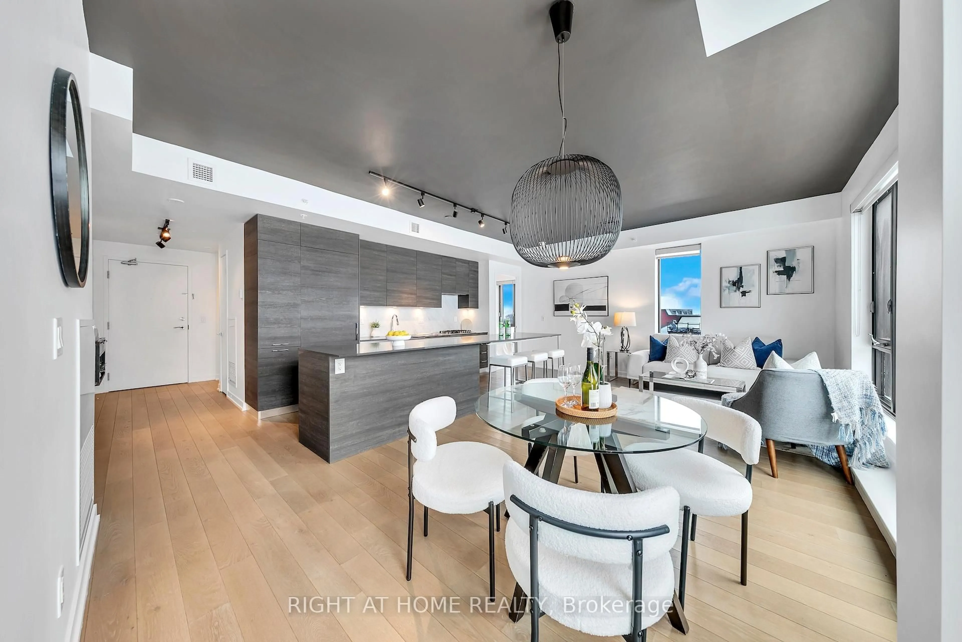
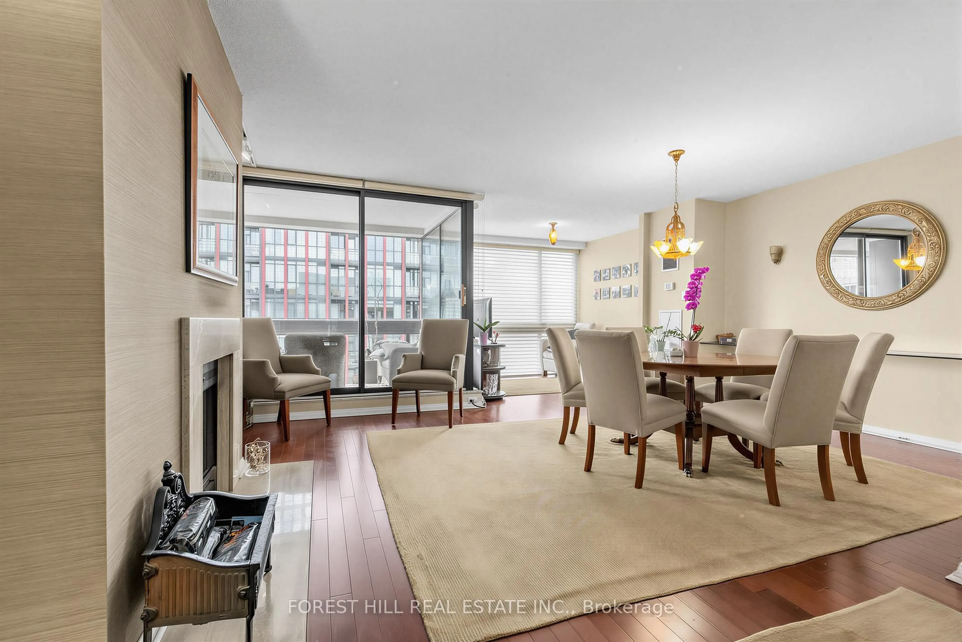
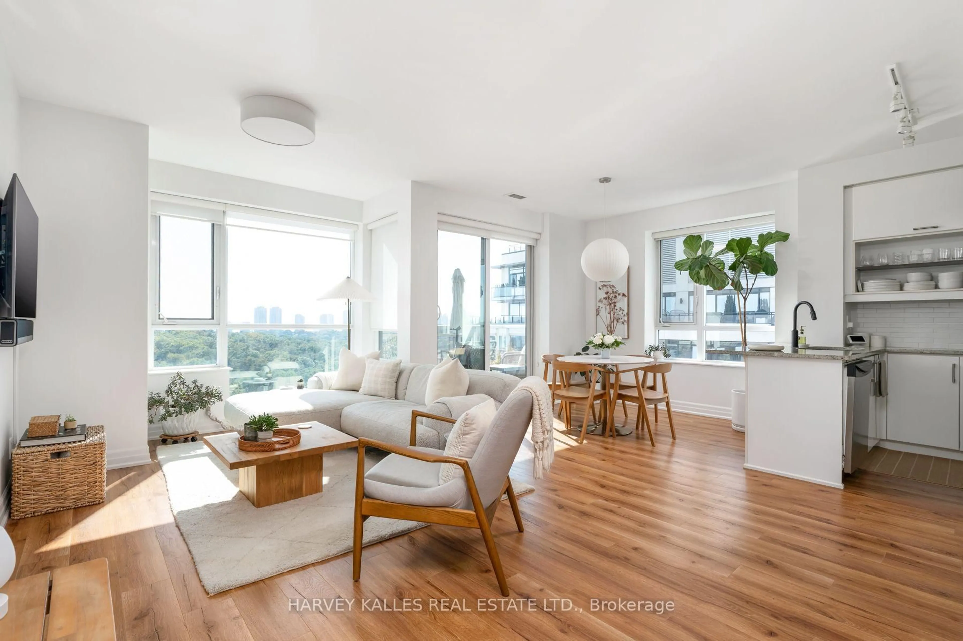
Welcome To This Stunning Designer-Inspired Urban Townhome Offering Approximately 1,180 Sq.Ft. Of Beautifully Updated Living Space With A Rare 13.5-Ft Soaring Ceiling On The Main Floor, Creating A Dramatic Open-To-Above Space Filled With Incredible Natural Light. Freshly Painted Throughout And Featuring Brand-New Vinyl Flooring, This Move-In Ready Home Showcases A Sophisticated Magazine-Worthy Interior With Clean Contemporary Finishes And An Airy Open-Concept Layout Perfect For Modern Living. The Floor-To-Ceiling Windows Flood The Living And Dining Areas With Sunlight While Seamlessly Connecting To The Stylish Kitchen Featuring Sleek Cabinetry, Stainless Steel Appliances And Ample Storage. Upstairs Offers Two Generously Sized Bedrooms And Three Well-Appointed Bathrooms, Providing Exceptional Comfort And Privacy For Families, Professionals Or Those Working From Home. Oversized Windows Continue Throughout The Upper Level, Enhancing The Bright And Inviting Atmosphere. Enjoy The Convenience Of A Private Entrance That Delivers The Feel Of A Freehold Home, Along With One Oversized Parking Space And One Locker For Added Value. Ideally Located In A Vibrant And Highly Sought-After Community Just Steps To Parks, Transit, Restaurants, Cafés, Shopping And Everyday Amenities, This Exceptional Home Offers The Perfect Blend Of Designer Style, Functional Living And Urban Convenience-An Outstanding Opportunity For First-Time Buyers, Downsizers, Young Professionals Or Investors Seeking A Truly Turn-Key Residence.


Property Details

Style2-Storey
View-
Age of property-
SqFt~1000-1199 SqFt
Lot Size-
Parking Spaces1
MLS ®NumberC13541242
Community NameFort York
Data SourceTRREB
Listing byRE/MAX REALTRON REALTY INC.

Features

Heating: Forced Air
Cooling: Central Air

2nd Floor

2nd Br

2.74 x 2.88

Large Window / Large Closet / 4 Pc Bath

Primary

3.93 x 3.88

3 Pc Ensuite / Large Closet / Vinyl Floor


Features

Patio: Open
Balcony: Open

Parking

Garage spaces 1

Garage type Underground

Other parking spaces 0

Total parking spaces 1


1Story
Amenities

Concierge, Exercise Room, Party/Meeting Room, Recreation Room, Visitor Parking

Inclusions
Hydro
Water
Parking
Cable
Heat

Property History

Jul 9, 2026
ListedActive
$929,000
< 1h on market
history photo preview50
Listing by trreb®
Property listed by RE/MAX REALTRON REALTY INC., Brokerage
Agent Banner Image
Interested in this property?Get in touch to get the inside scoop.
Market Data - Fort York

Geo Zone Map ThumbnailFort York

Buyer's Market

View Market Data

Condo - for the past 30 days

Buyer's market Seller's market

Avg. Days on Market

Past 30 days

31 days

Compared to

2025

37 days

2024

23 days

2023

9 days

New Listings

Past 30 days

25 listings

Compared to

2025

40 listings

2024

44 listings

2023

48 listings

Units sold

Past 30 days

11 units

Compared to

2025

12 units

2024

12 units

2023

22 units

Median Sold Price

Past 30 days

$540,000

Compared to

2025

$645,000

2024

$657,500

2023

$686,500


Population and Demographics

Overview

Total population 3805
Average household income $153,062

Age (%)

0 to 19
9%
20 to 34
51%
35 to 49
26%
50 to 64
10%
65 and plus
5%

Household composition (%)

Single person
54%
Single family
36%
Multi person
10%
Multi family
0%

Mother tongue (%)

English
69%
Mandarin
5%
Spanish
4%
Yue (Cantonese)
4%
French
3%
Portuguese
2%
Russian
2%
Hindi
2%
Arabic
2%
Others
0%

House tenancy (%)

Renters
54%
Owners
46%

What’s nearby?Essentials within 5 km

Local Logic

Transportation Scores

Estimated Budget