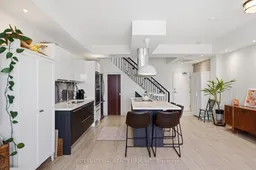
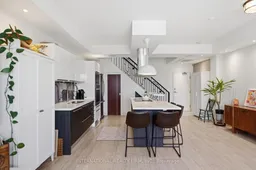
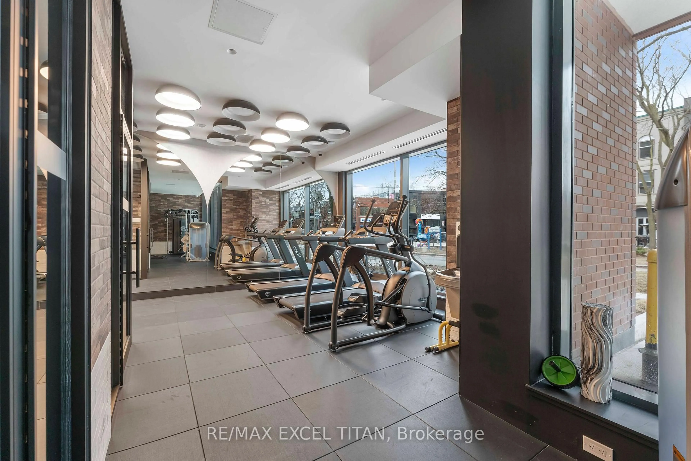
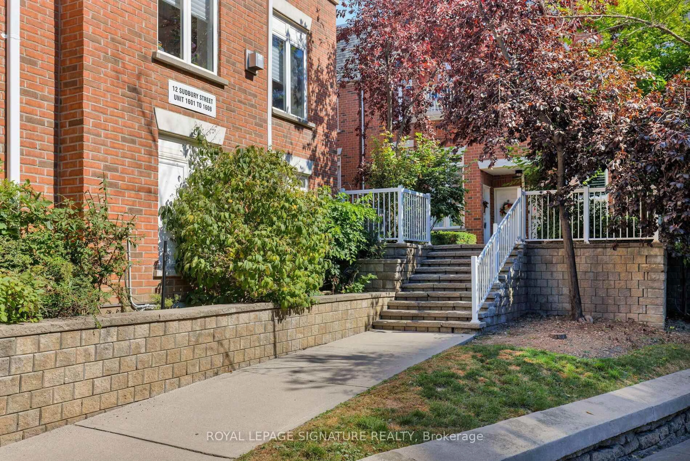
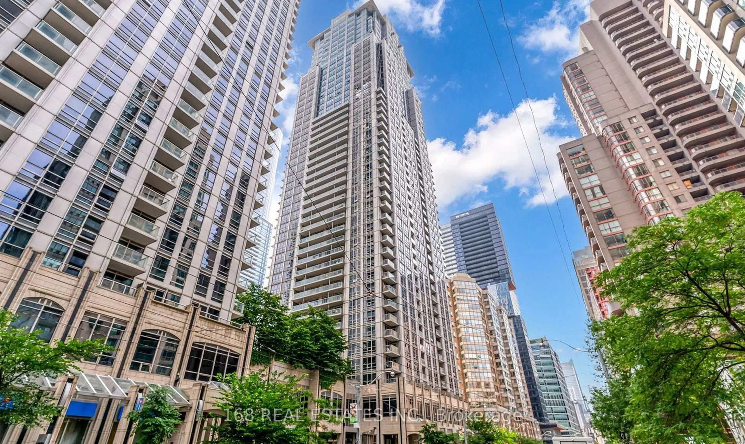
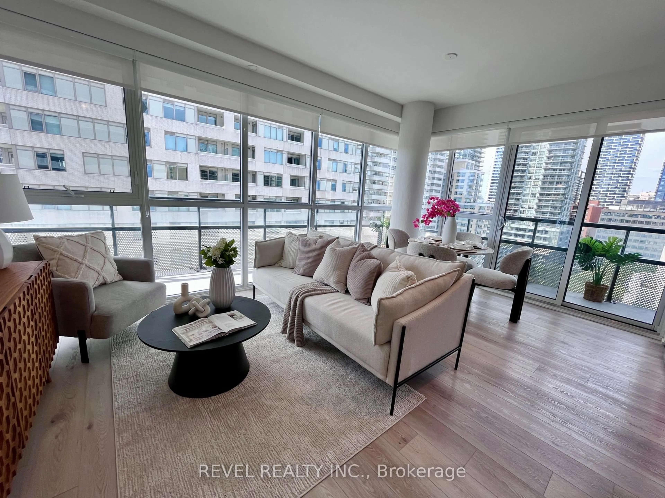
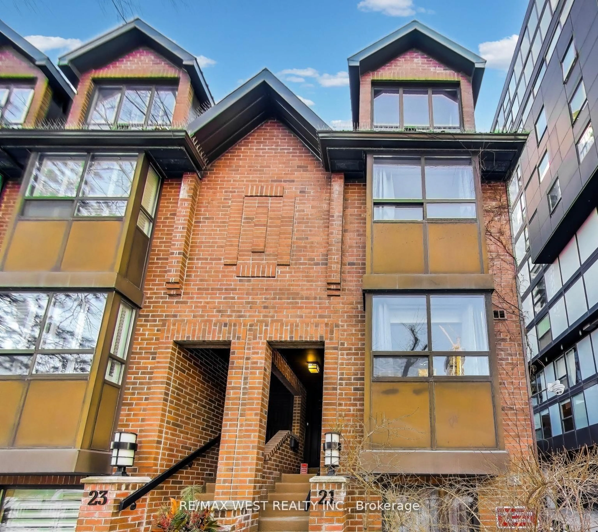
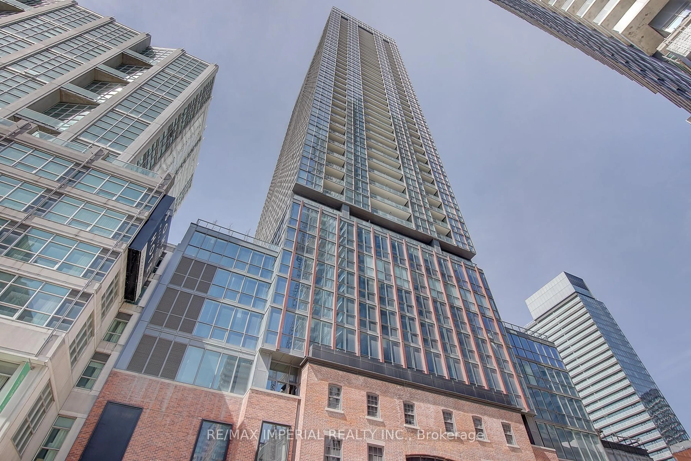
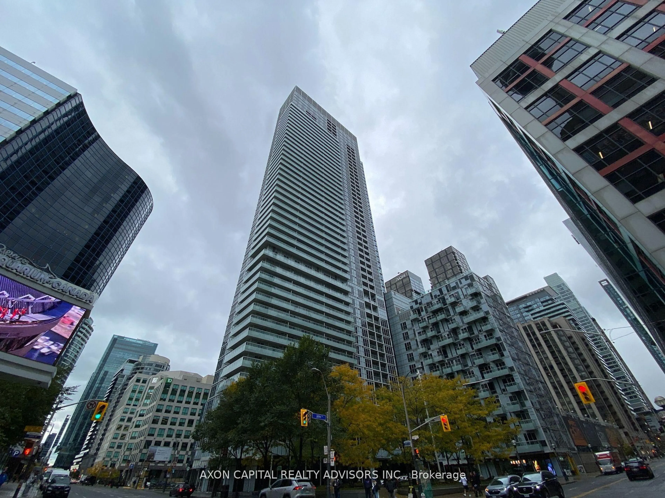
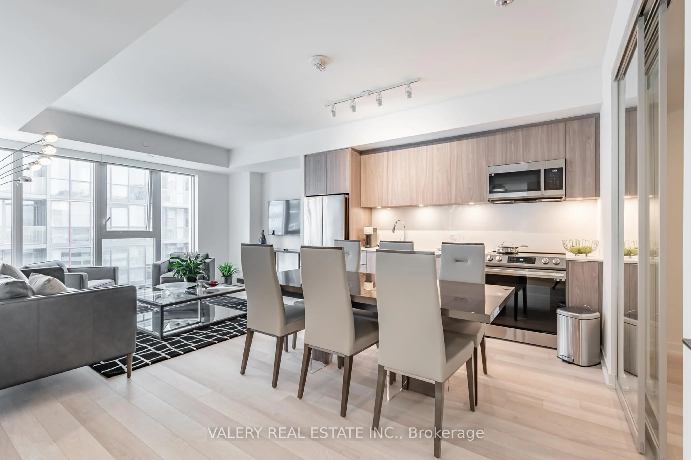
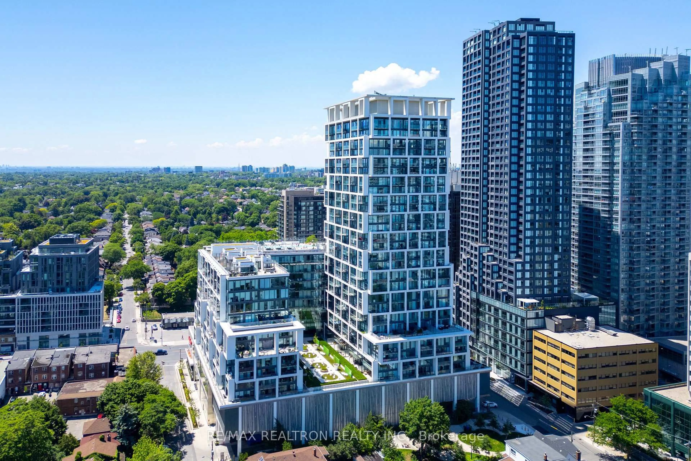
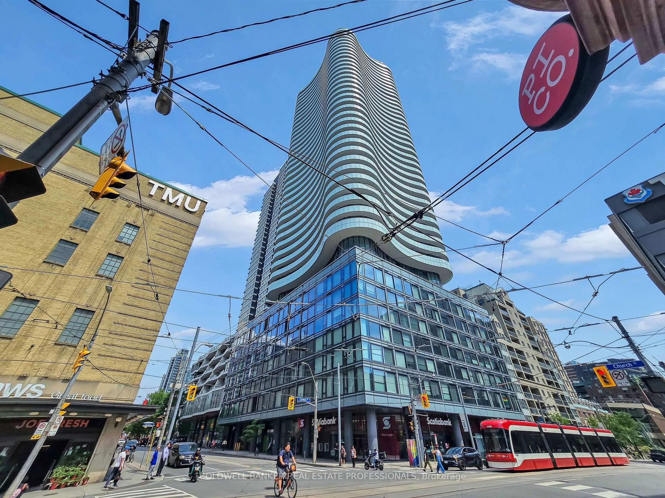
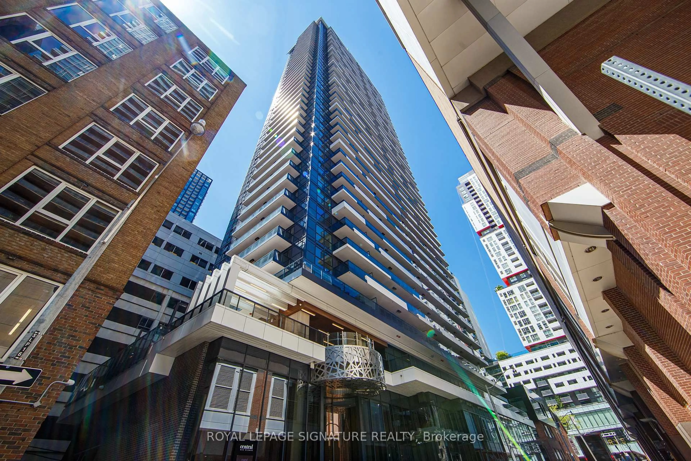
Open concept kitchen, ceramic/tile floor for 500 Richmond St St #PH27, Toronto Ontario M5V 1Y2
Re-listed 3 hours ago

500 Richmond St St #PH27, Toronto, Ontario M5V 1Y2

In the same building:
-
Condo
2
2
~1200-1399 sqft
$1,180,000
Get pre-qualifiedPowered by nesto
Condo
2
2
~1200-1399 sqft

Contact us about this property

Call

Highlights

Property Estimate

Days on market3 hours

Total days on market
5 days

Estimated valueNot available

Price/Sqft$913/sqft

Monthly cost

Open Calculator

Description

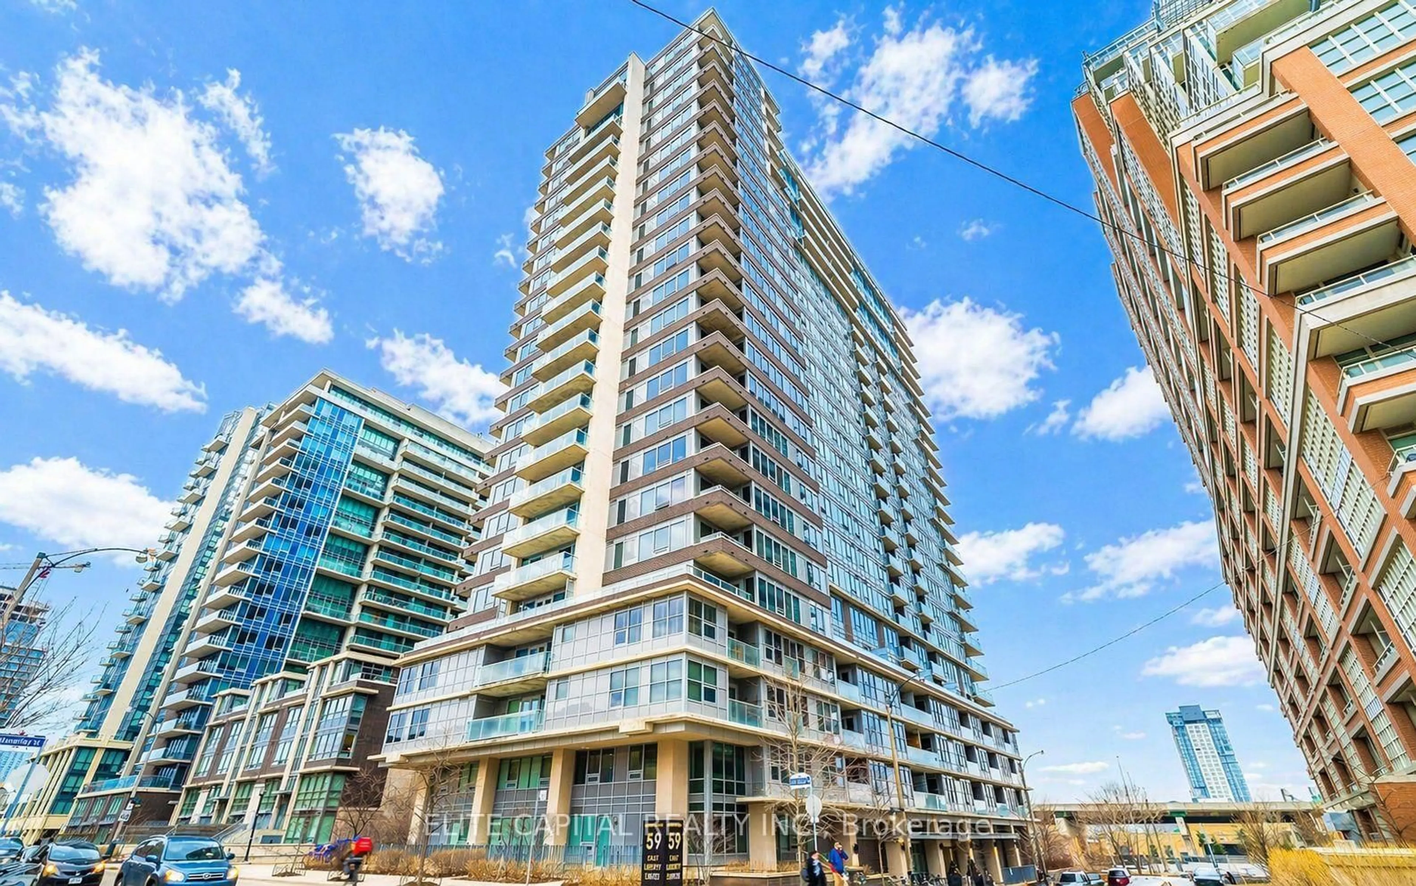
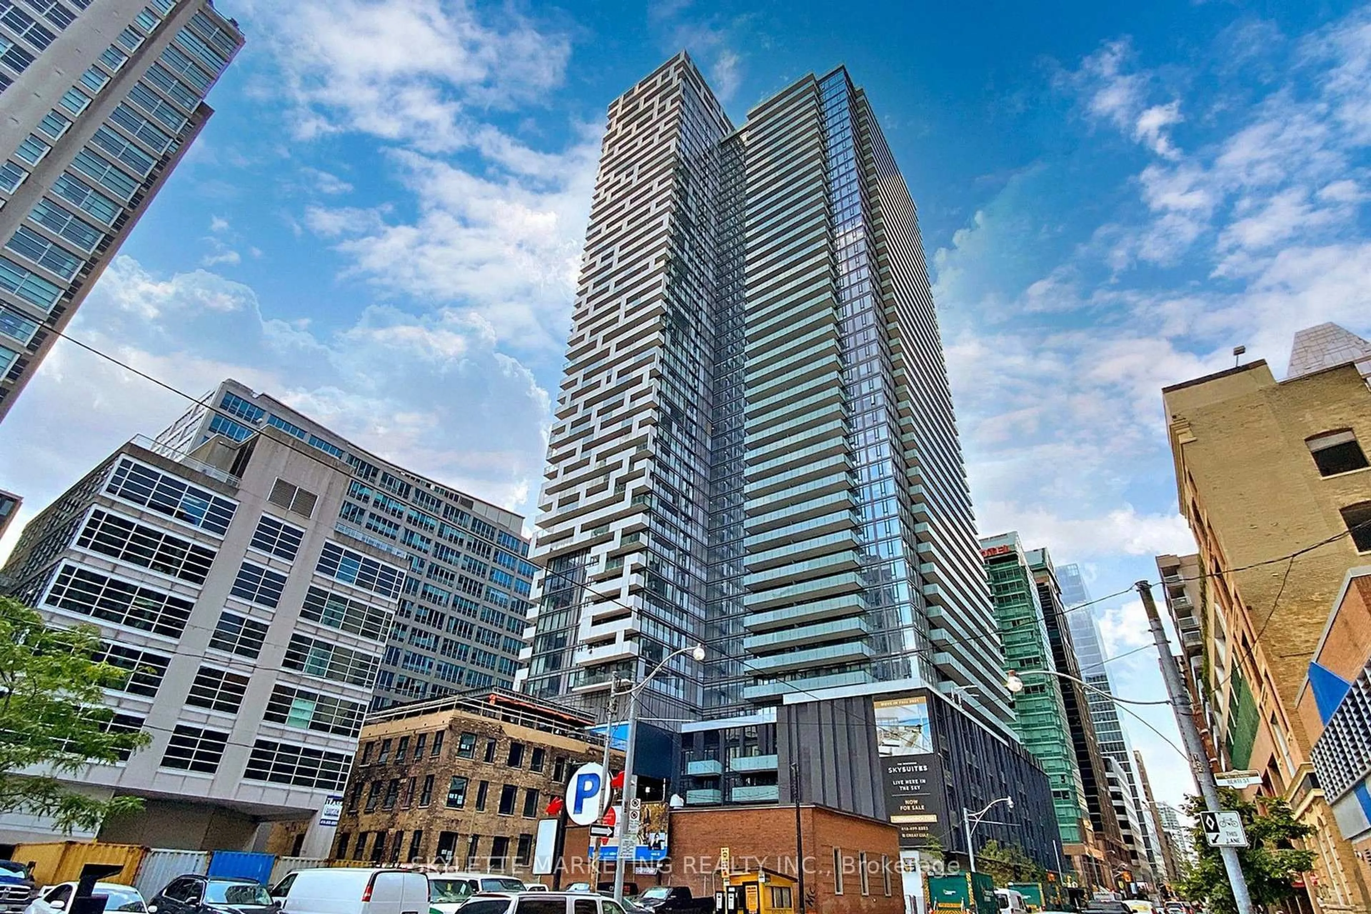
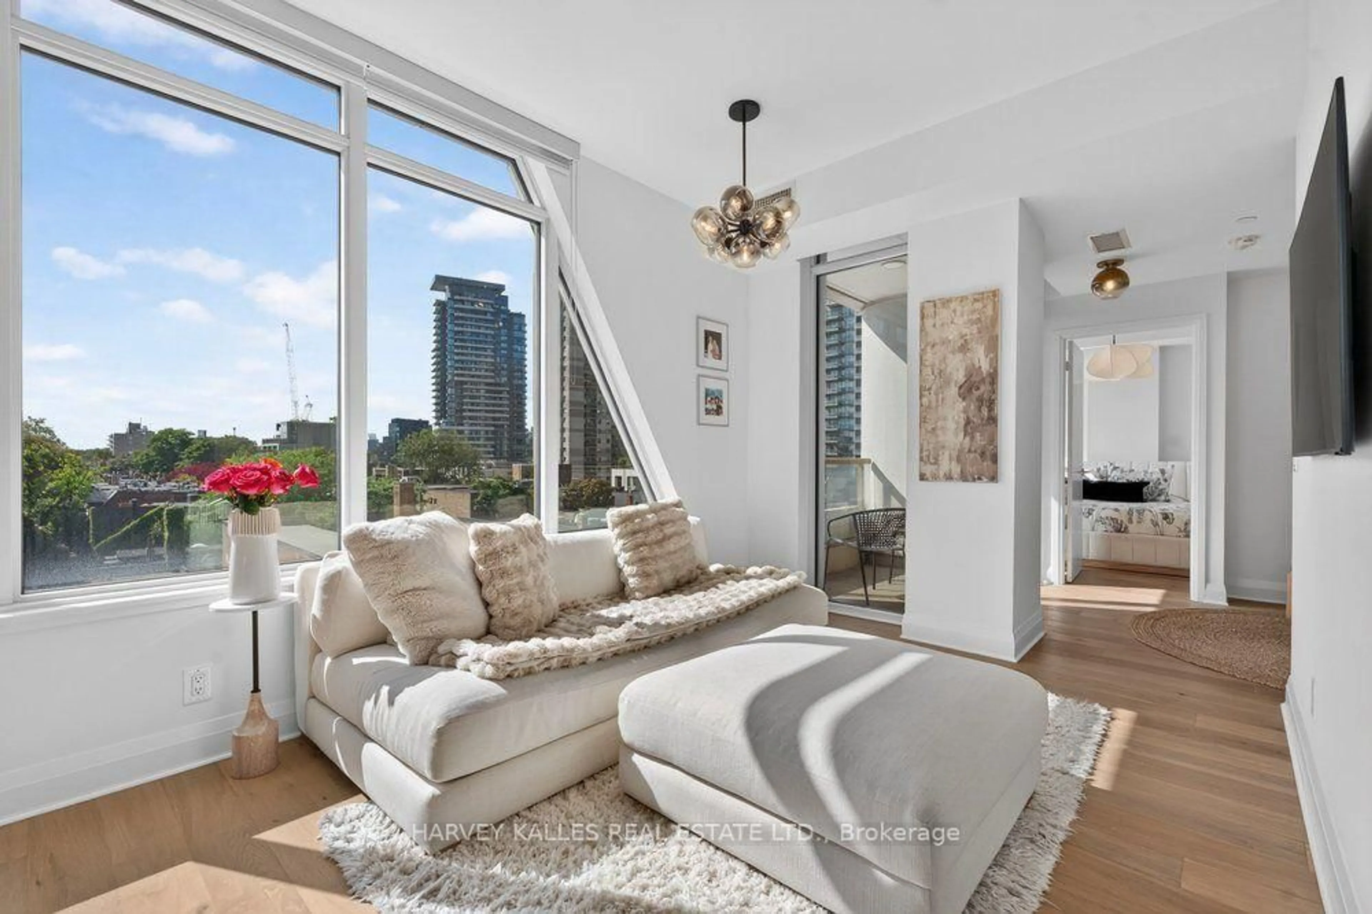
A rare multi-level penthouse with a rooftop terrace in the heart of the Fashion District. Welcome to 500 Richmond St W - a boutique Queen West building offering the feel of a townhome with the ease of condo living. This 1,200+ sq ft residence spans multiple levels with soaring ceilings, thoughtfully renovated throughout with many upgrades including a modernized chefs kitchen with luxury appliances and plentiful storage, built-in TV / stereo sound speaker system, plus generous principal rooms and a seamless flow for everyday living or entertaining. The showstopper is the approx. 500 sq ft private rooftop terrace - a true outdoor extension of the home (includes gas and water hook-up) and a rare find downtown . This home is tucked away on a quiet stretch of Richmond, yet steps to Queen West, King West, Graffiti Alley, the Financial Core, transit (with nearby subway access underway), restaurants, cafés, shopping and nightlife. This is a distinctive urban home for buyers who want character, space and lifestyle in one of Toronto's most connected neighbourhoods.


Property Details

Style2-Storey
View-
Age of property16-30
SqFt~1200-1399 SqFt
Lot Size-
Parking Spaces1
MLS ®NumberC13575640
Community NameEntertainment District
Data SourceTRREB
Listing byINTERNATIONAL REALTY FIRM, INC.

Features

Heating: Forced Air
Cooling: Central Air
Fireplace

Main Floor

Foyer

1.07 x 1.5

Open Concept / hardwood floor

Dining

3.65 x 2.11

Combined W/Living / Pot Lights / hardwood floor

Kitchen

3.57 x 2.97

Breakfast Bar / Centre Island / Open Concept

Living

3.82 x 5.07

Open Concept / Juliette Balcony / hardwood floor


Features

Patio: Terr
Balcony: Terr

Parking

Garage spaces 1

Garage type Underground

Other parking spaces 0

Total parking spaces 1


Inclusions
Hydro
Water
Parking
Cable
Heat

Property History

Jul 17, 2026
ListedActive
$1,180,000
3 hours on market
history photo preview18
Listing by trreb®
Property listed by INTERNATIONAL REALTY FIRM, INC., Brokerage
Agent Banner Image
Interested in this property?Get in touch to get the inside scoop.
Market Data - Entertainment District

Geo Zone Map ThumbnailEntertainment District

Strong Buyer's Market

View Market Data

Condo - for the past 30 days

Buyer's market Seller's market

Avg. Days on Market

Past 30 days

46 days

Compared to

2025

31 days

2024

29 days

2023

19 days

New Listings

Past 30 days

191 listings

Compared to

2025

271 listings

2024

291 listings

2023

241 listings

Units sold

Past 30 days

64 units

Compared to

2025

57 units

2024

71 units

2023

76 units

Median Sold Price

Past 30 days

$635,694

Compared to

2025

$610,000

2024

$700,000

2023

$750,000


Population and Demographics

Overview

Total population 32132
Average household income $172,021

Age (%)

0 to 19
7%
20 to 34
57%
35 to 49
22%
50 to 64
9%
65 and plus
5%

Household composition (%)

Single person
57%
Single family
32%
Multi person
11%
Multi family
0%

Mother tongue (%)

English
63%
Mandarin
10%
Yue (Cantonese)
4%
Spanish
3%
French
3%
Russian
2%
Arabic
2%
Hindi
2%
Korean
1%
Iranian Persian
1%
Others
1%

House tenancy (%)

Renters
61%
Owners
39%

What’s nearby?Essentials within 5 km

Local Logic

Transportation Scores

Estimated Budget