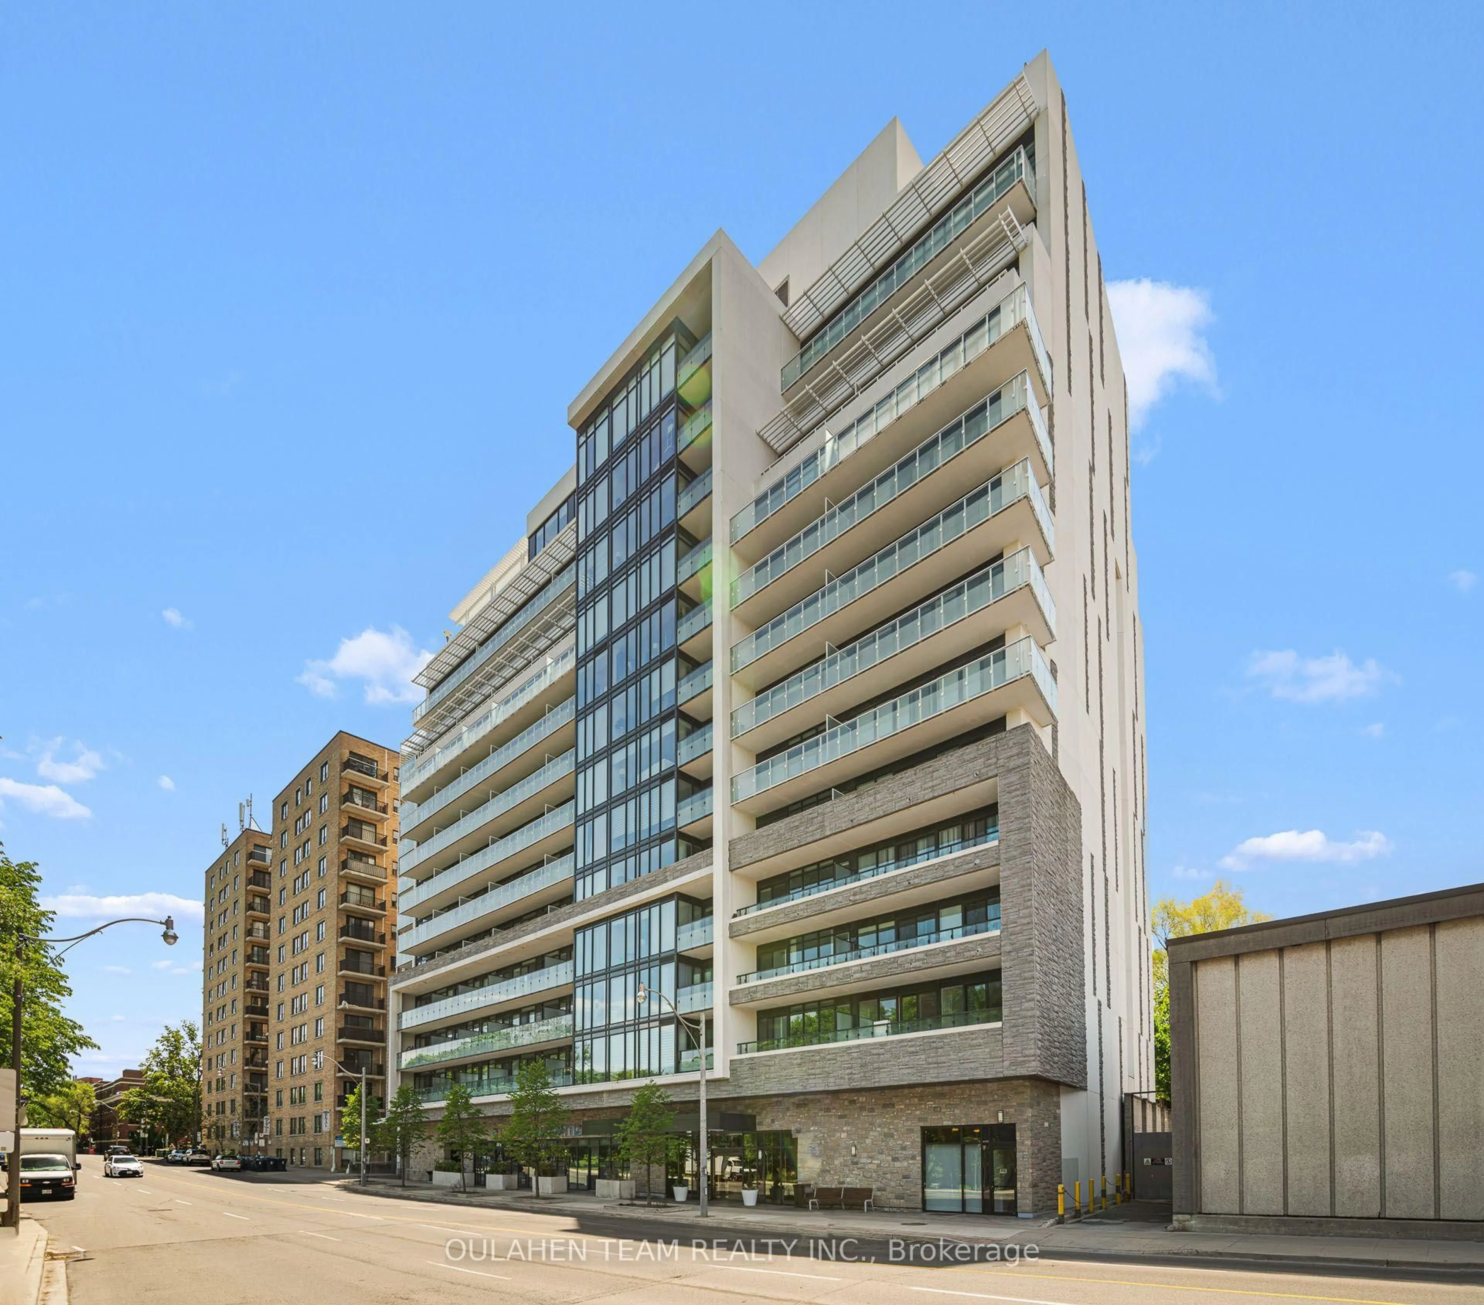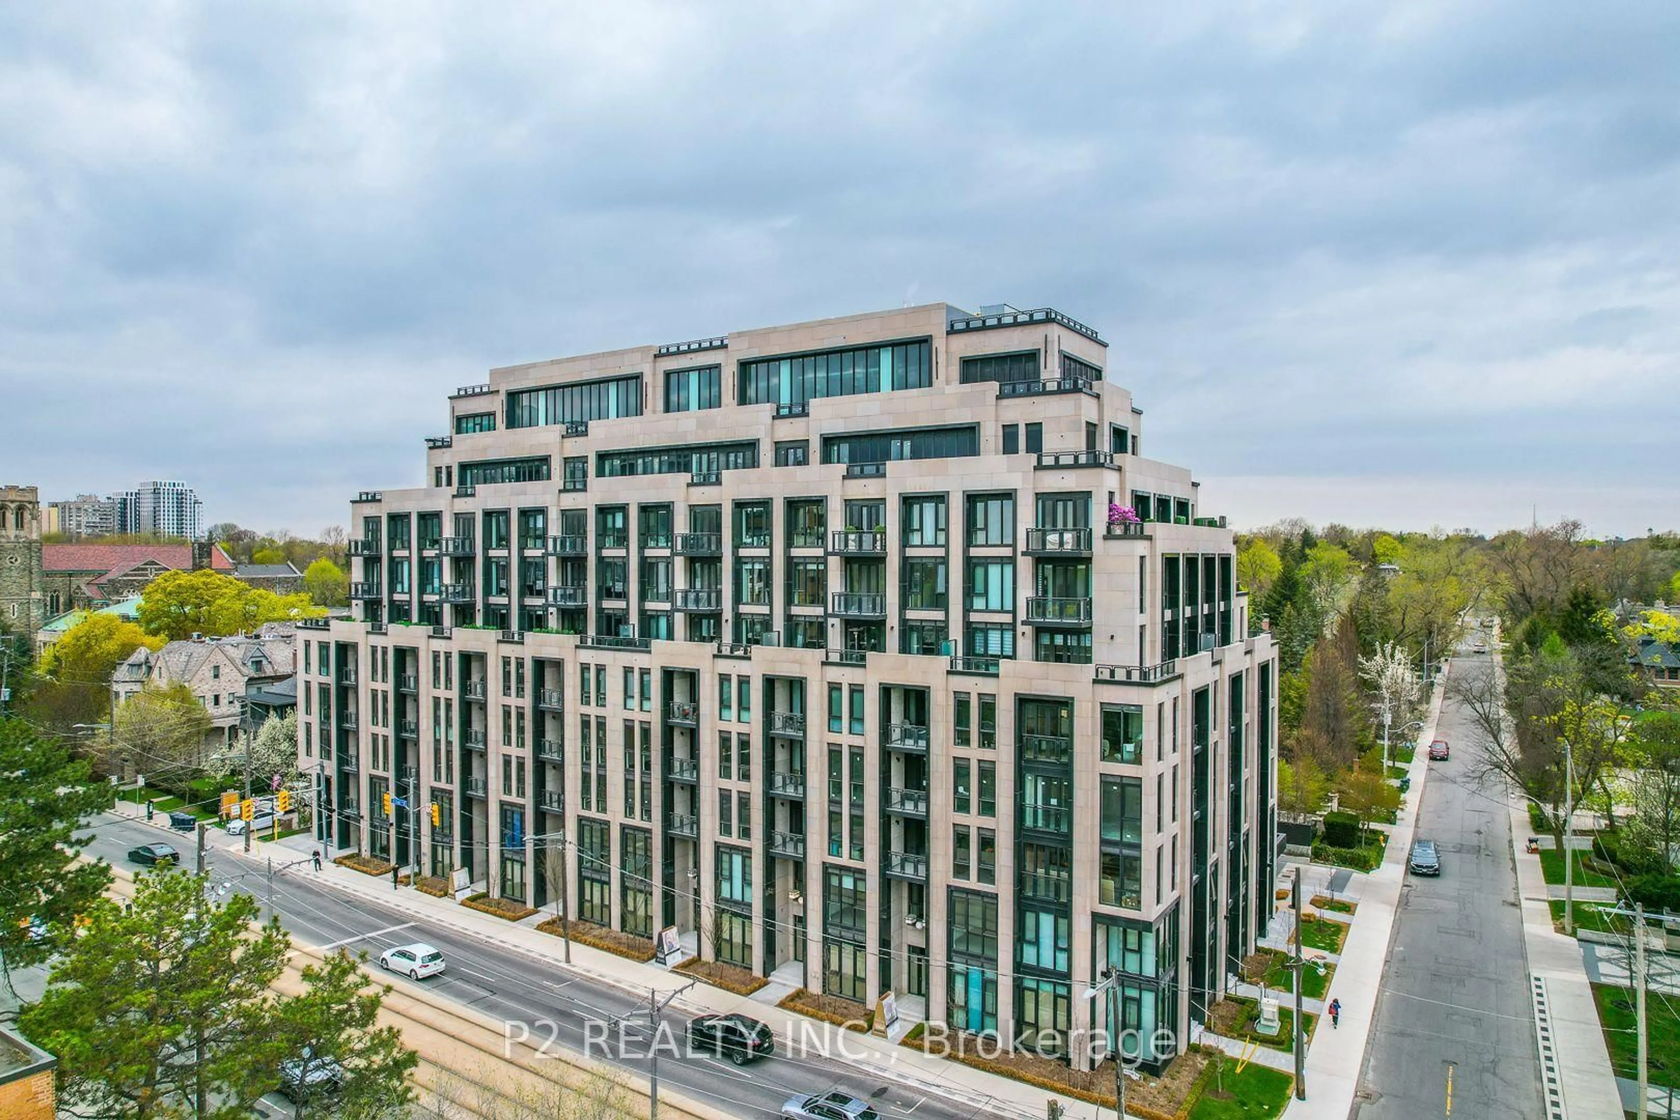
99 Foxbar Rd #1310, Toronto, Ontario M4V 0B2
Contact us about this property
Highlights
Estimated valueThis is the price Wahi expects this property to sell for.
The calculation is powered by our Instant Home Value Estimate, which uses current market and property price trends to estimate your home’s value with a 90% accuracy rate.Not available
Price/Sqft$1,513/sqft
Monthly cost
Open Calculator
Description
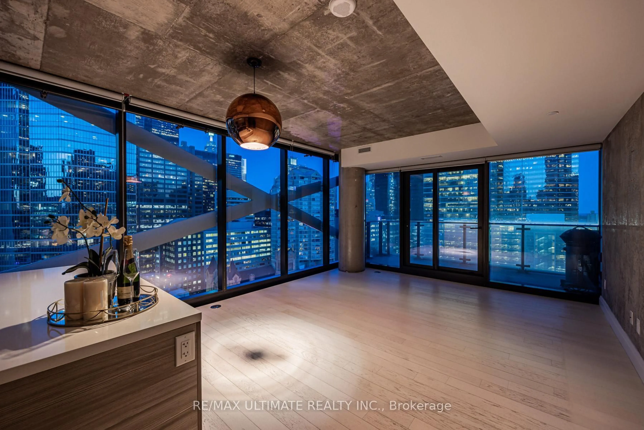
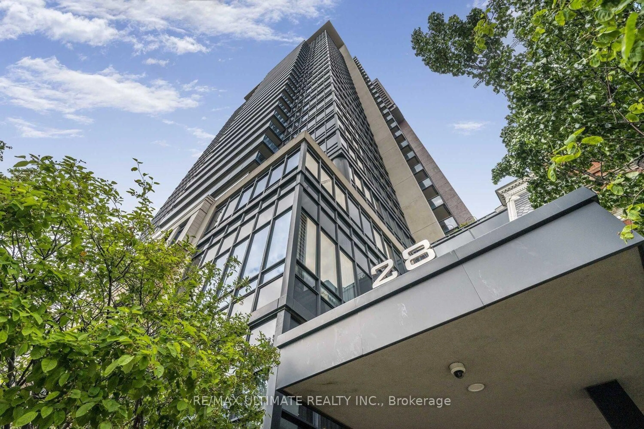
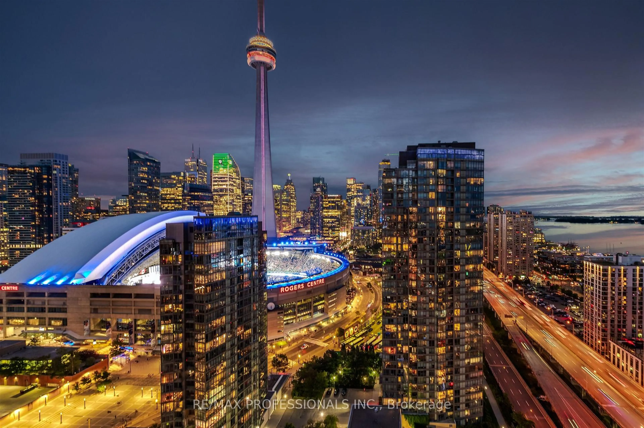
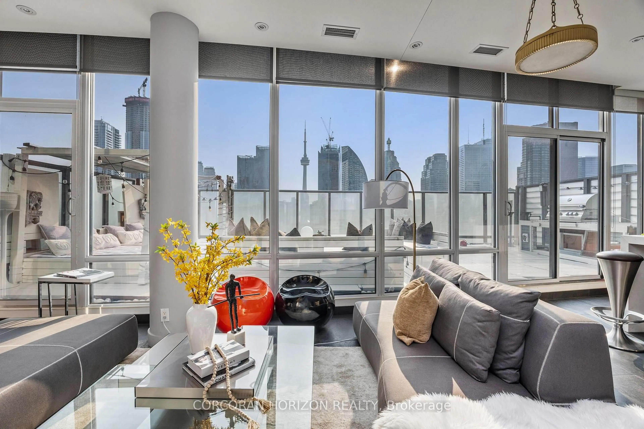
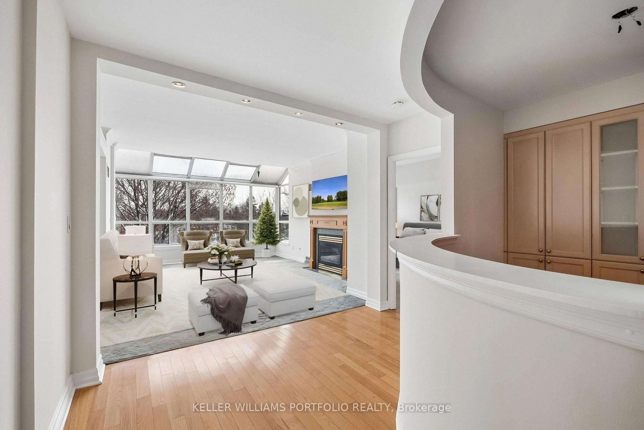
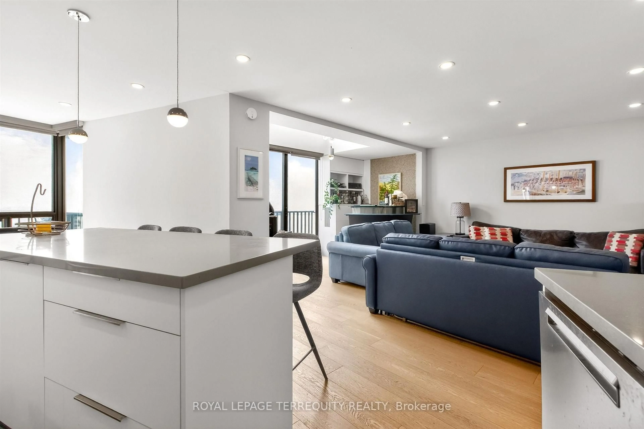
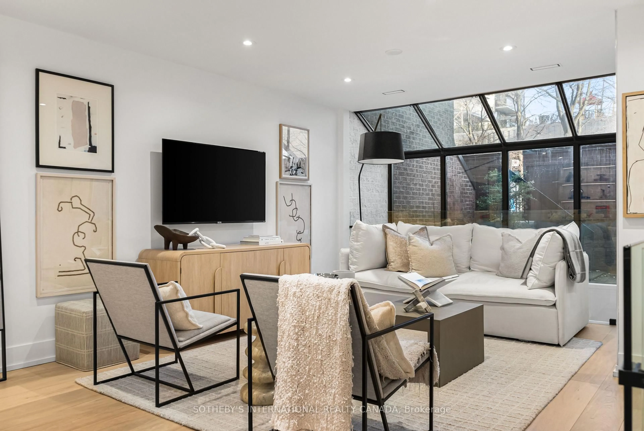
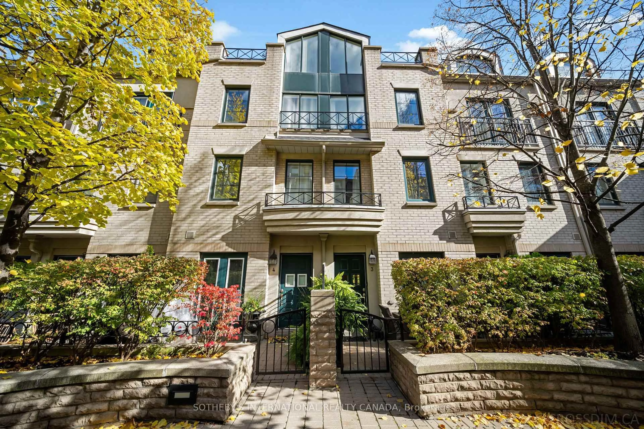
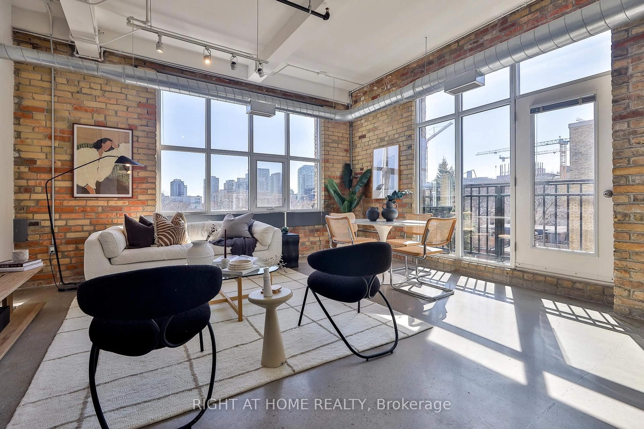
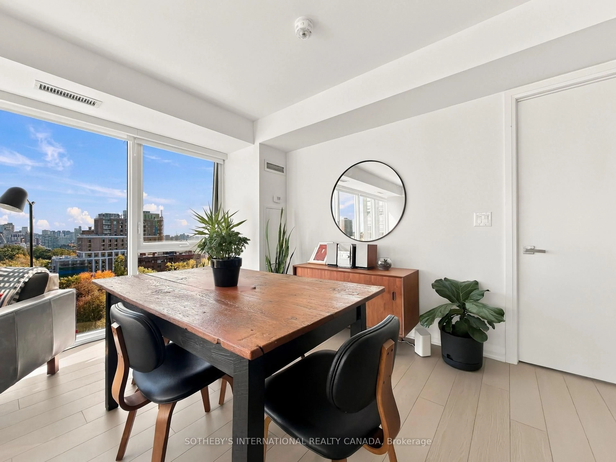
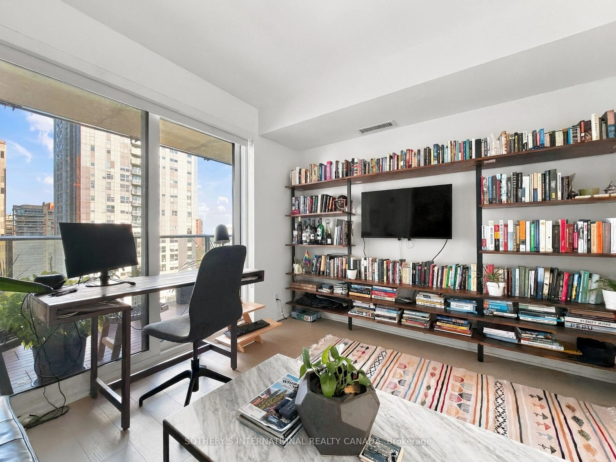
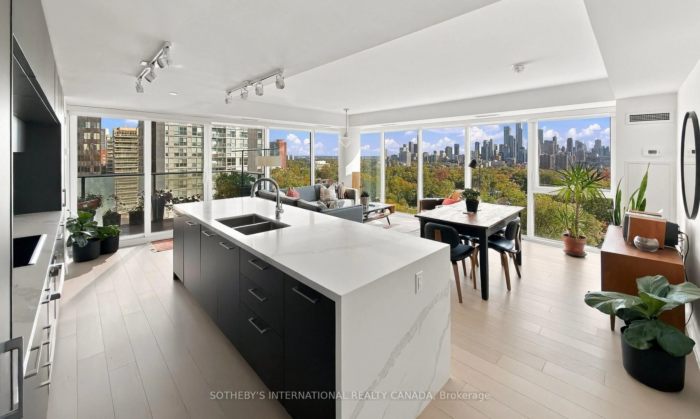
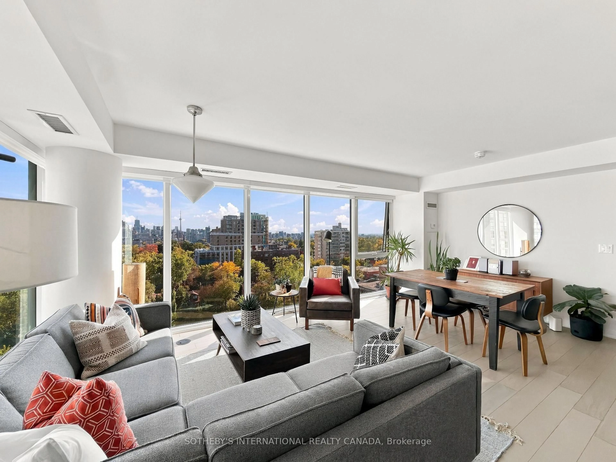
Perched above the city, this tranquil corner suite offers breathtaking, unobstructed south-facing skyline views through dramatic walls of floor-to-ceiling windows. The thoughtfully designed open-concept layout creates a bright, airy atmosphere, complemented by a sleek kitchen with a striking waterfall island making it perfect for everyday living and entertaining. Step onto your private garden balcony and take in the expansive cityscape, an inviting outdoor retreat above the bustle of Toronto. The split bedroom layout offers a generous principal suite and a well proportioned second bedroom. Residents enjoy one of the largest and most comprehensive 20,000 sq.ft amenities in the city including 24-hour concierge service, an indoor pool, fitness studios, a golf simulator, basketball and squash courts, theatre rooms, guest suites, a recording studio and more. Direct access to the LCBO and Longos, and minutes from the St. Clair streetcar and the subway. Enjoy an exceptional selection of shops, cafés and restaurants nearby. Elevated city living with spectacular views, outstanding amenities and an unbeatable midtown location.
Property Details
Interior
Features
Flat Floor
Living
6.81 x 6.51Window Flr to Ceil / hardwood floor / South View
Dining
6.81 x 6.51Open Concept / Window Flr to Ceil / hardwood floor
Kitchen
6.81 x 6.51Centre Island / B/I Appliances / W/O To Balcony
Primary
4.27 x 3.71W/I Closet / Ensuite Bath / Juliette Balcony
Exterior
Features
Parking
Garage spaces 1
Garage type Underground
Other parking spaces 0
Total parking spaces 1
Condo Details
Amenities
Concierge, Exercise Room, Games Room, Guest Suites, Indoor Pool, Visitor Parking
Inclusions
Property History
 29