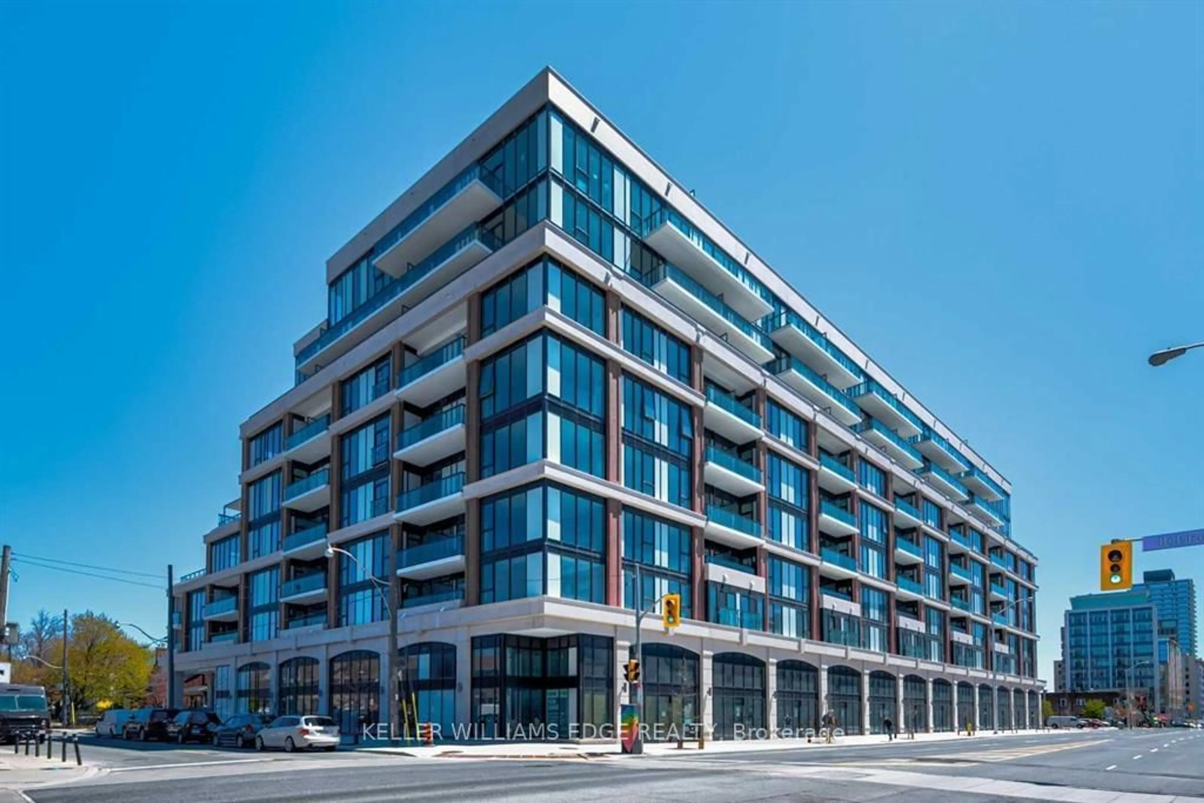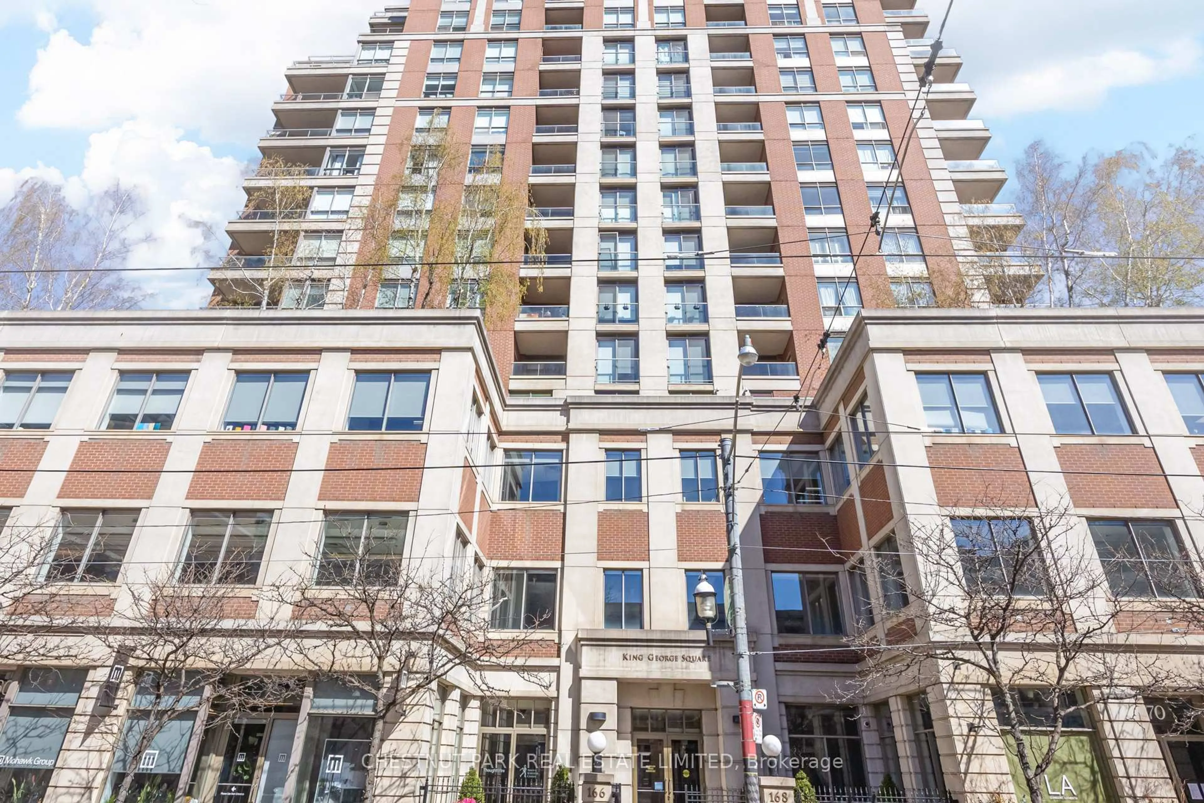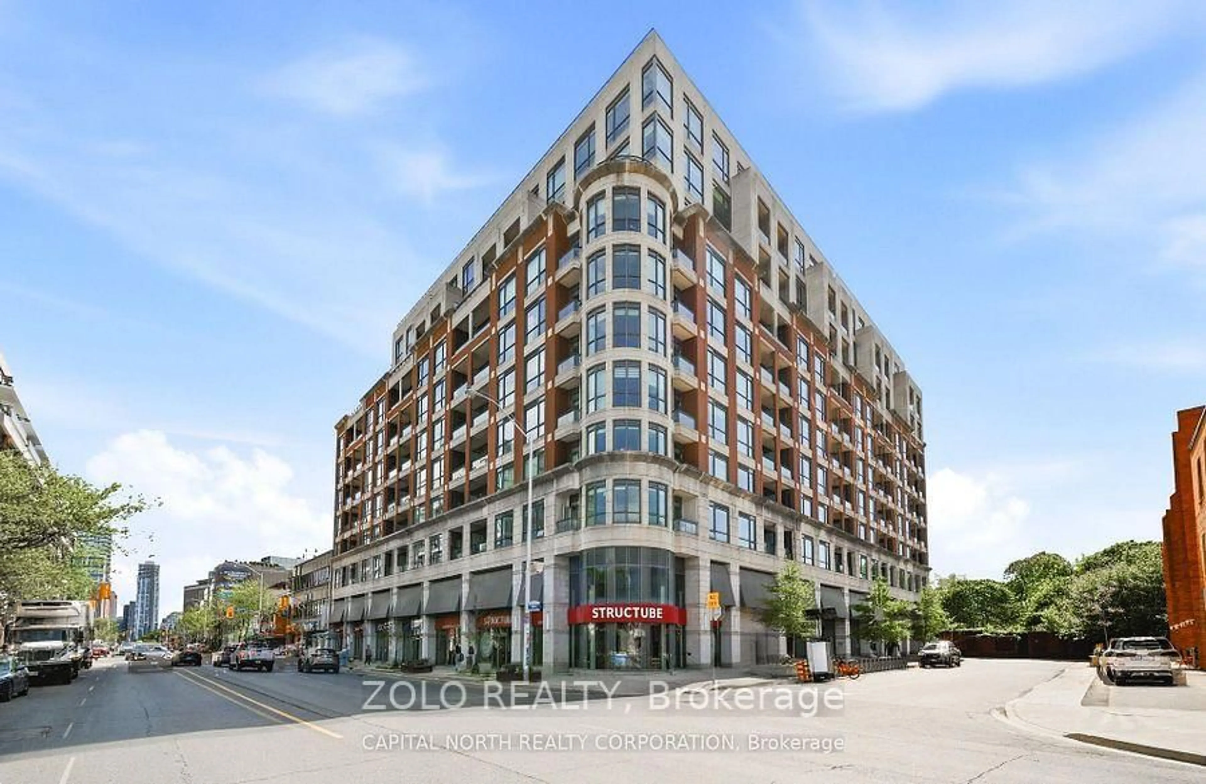
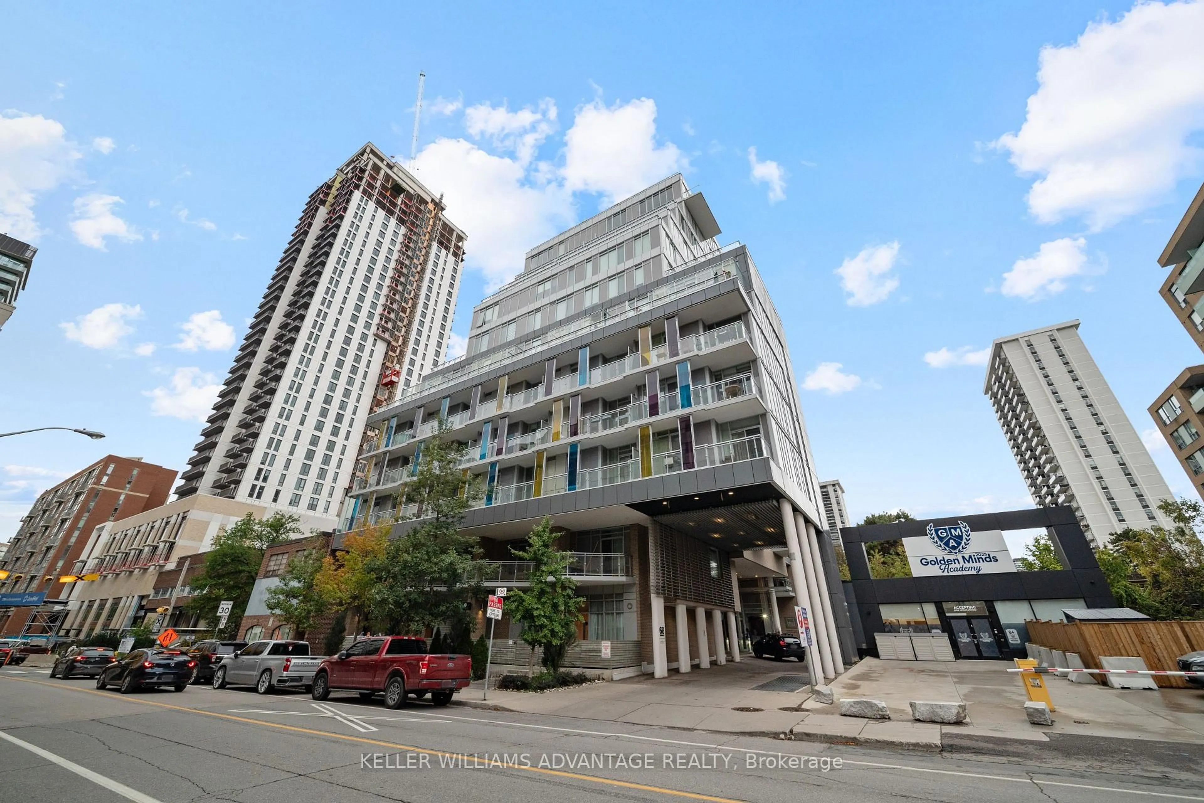
68 Merton St #710, Toronto, Ontario M4S 0A7
Contact us about this property
Highlights
Estimated valueThis is the price Wahi expects this property to sell for.
The calculation is powered by our Instant Home Value Estimate, which uses current market and property price trends to estimate your home’s value with a 90% accuracy rate.Not available
Price/Sqft$972/sqft
Monthly cost
Open Calculator
Description
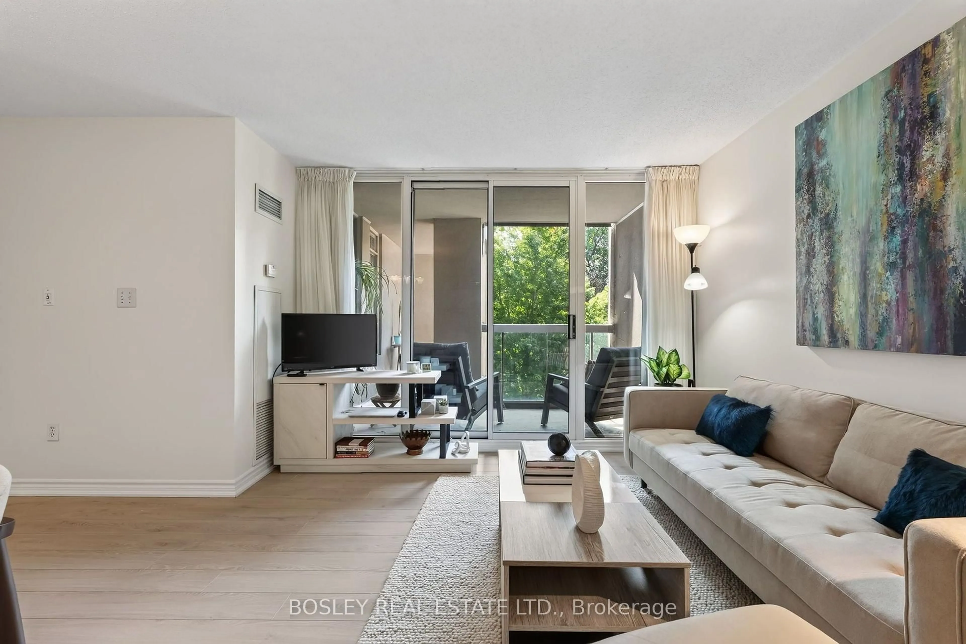
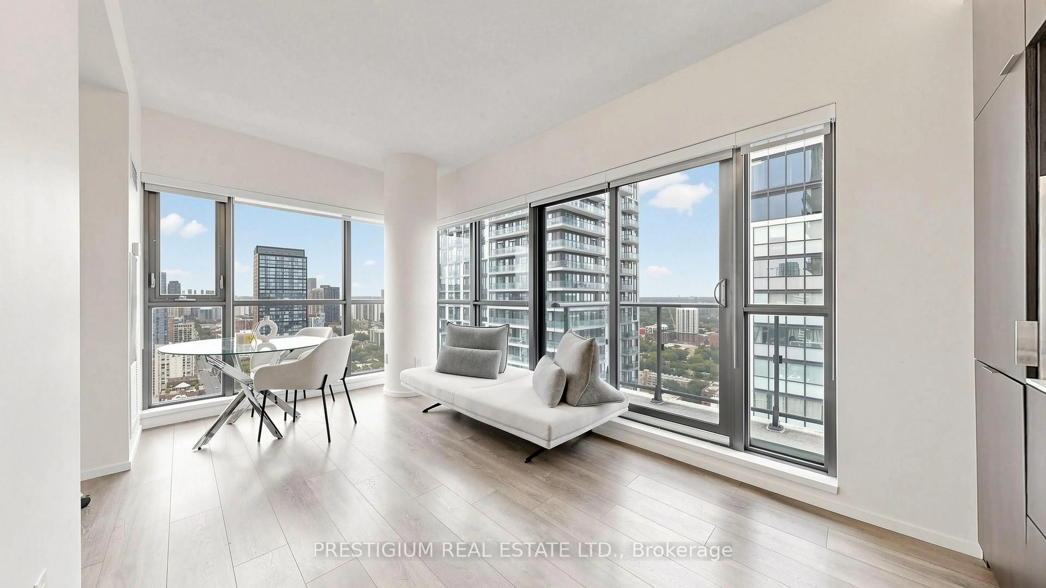
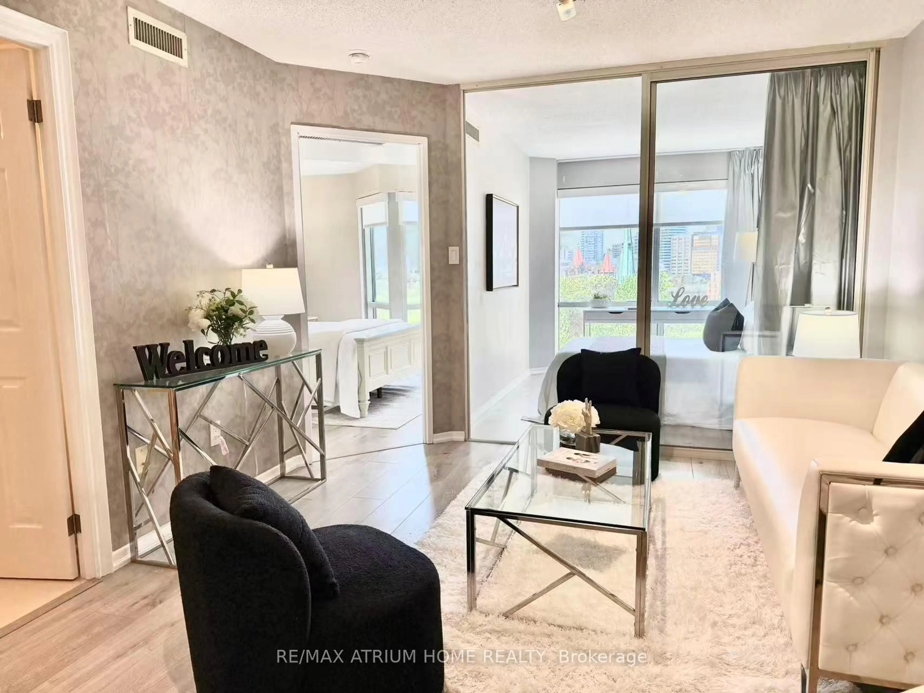
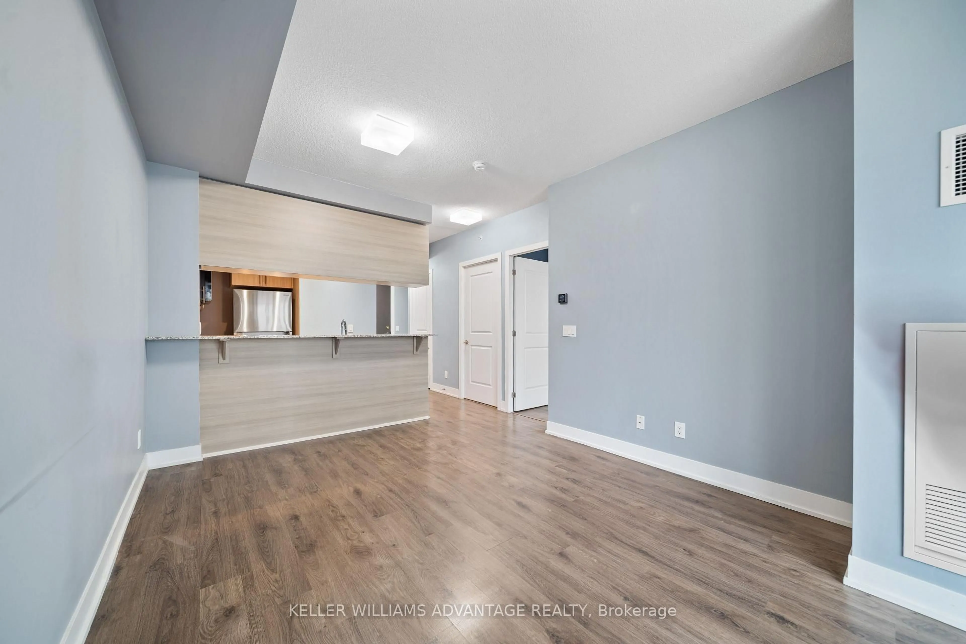
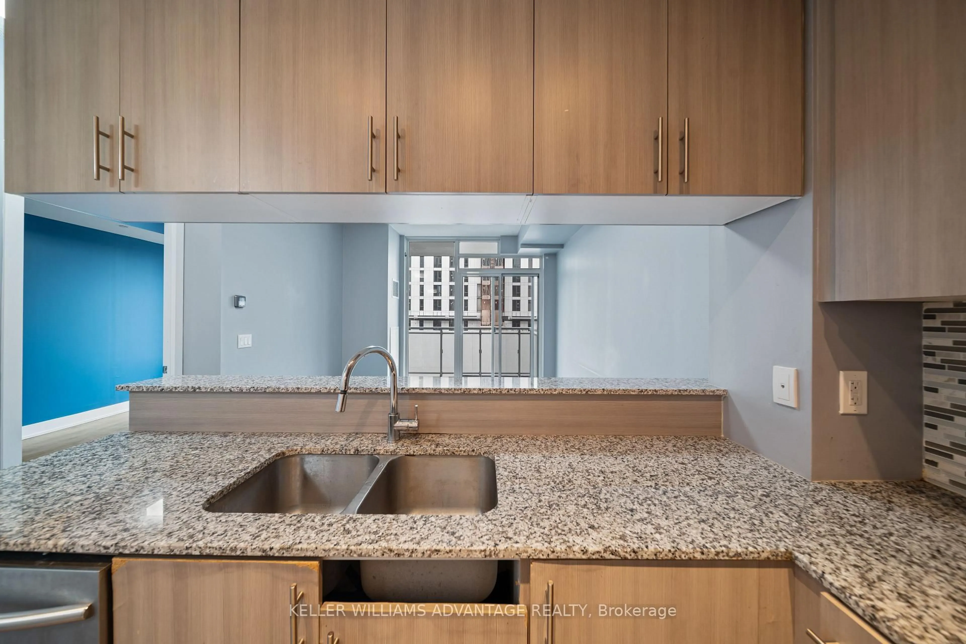
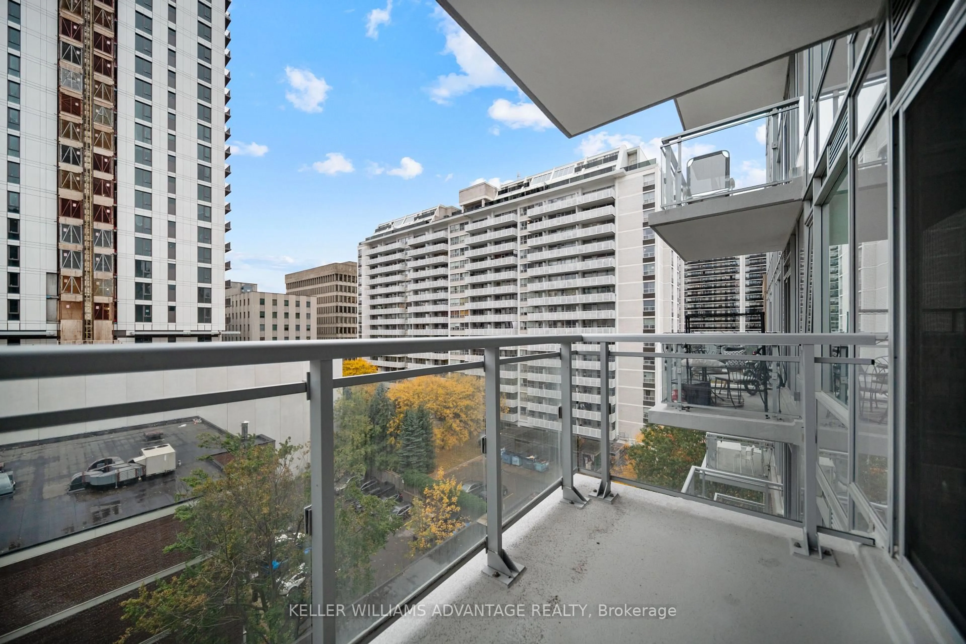
Bright one bedroom plus den suite at Life Condos, steps to Davisville subway and the shops and restaurants of Yonge Street. West-facing open-concept living and dining with walk-out to a private balcony, kitchen with granite counters and breakfast bar, and a primary bedroom with floor-to-ceiling windows. The den works well as a home office. Ensuite laundry, owned parking and owned locker. Building amenities include 24-hour concierge, gym, party room, guest suites and visitor parking.
Property Details
Interior
Features
Main Floor
Living
3.31 x 4.54Laminate / W/O To Balcony / Combined W/Dining
Dining
3.31 x 4.54Laminate / Open Concept / Combined W/Living
Kitchen
2.32 x 2.89Laminate / Granite Counter / Breakfast Bar
Primary
2.74 x 4.09Broadloom / B/I Closet / Window Flr to Ceil
Exterior
Features
Parking
Garage spaces 1
Garage type Underground
Other parking spaces 0
Total parking spaces 1
Condo Details
Amenities
Gym, Concierge, Exercise Room, Games Room, Guest Suites, Visitor Parking
Inclusions
Property History
 24