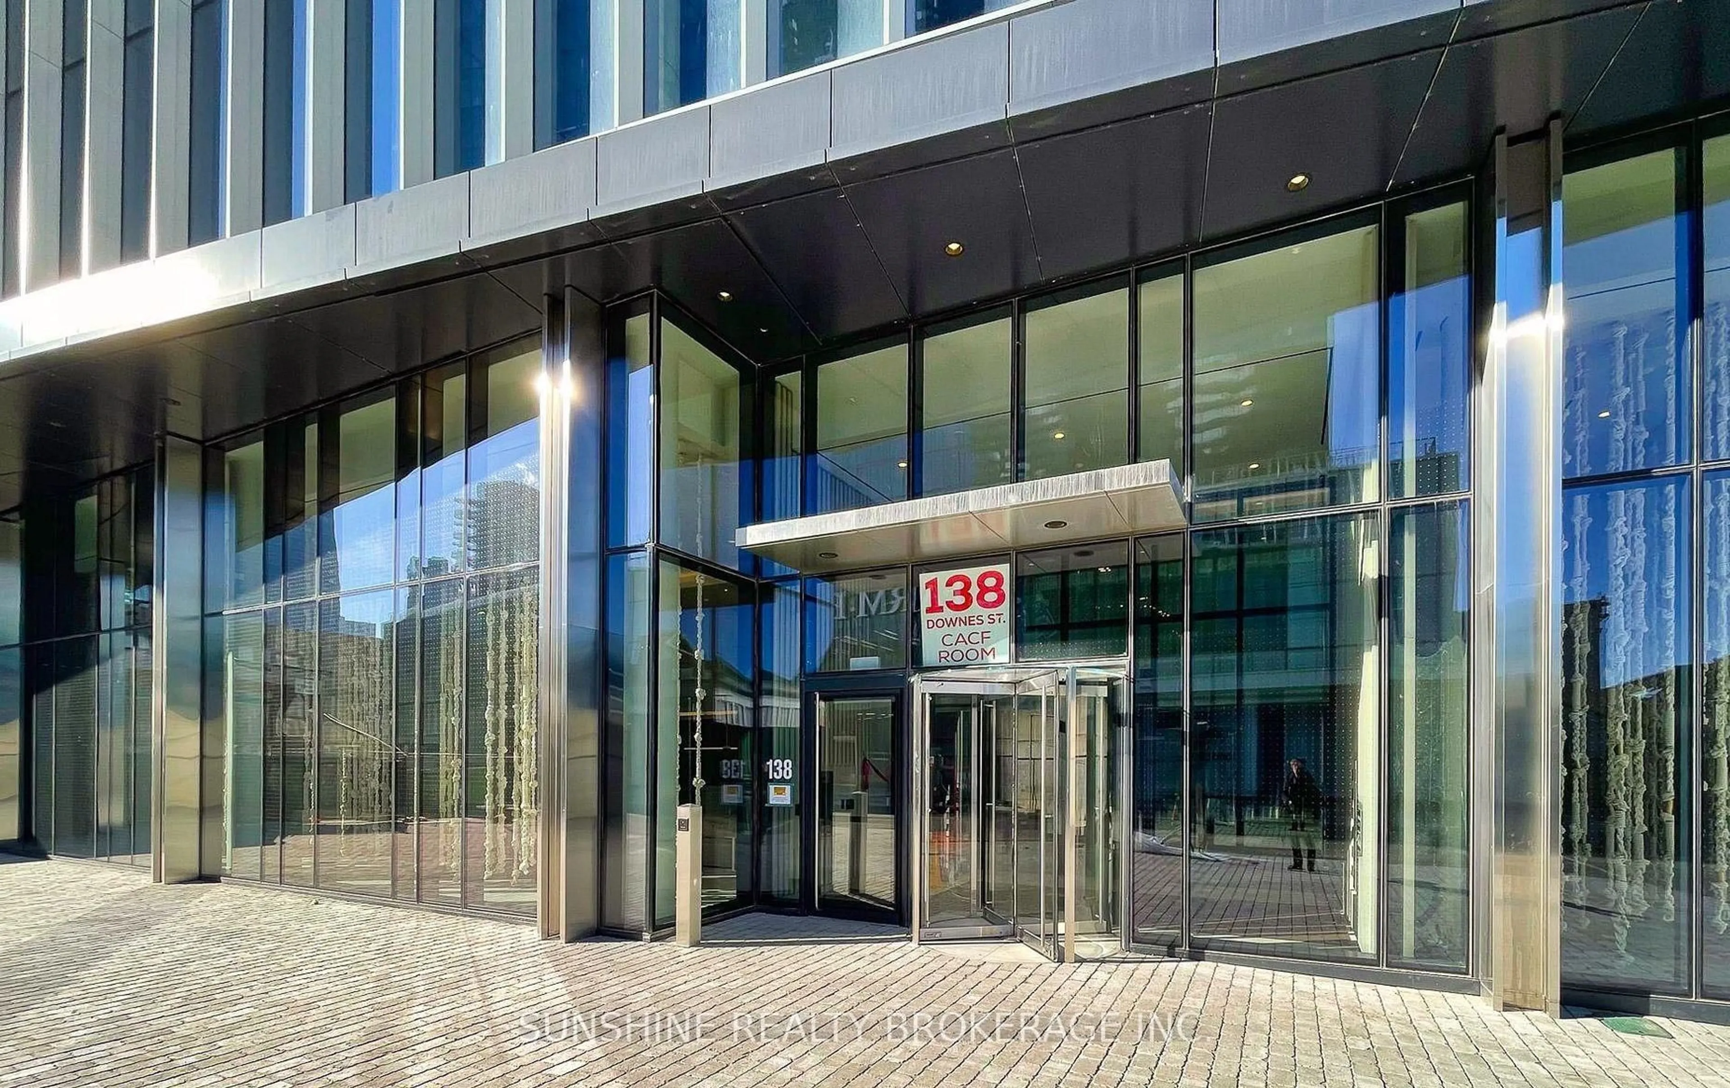
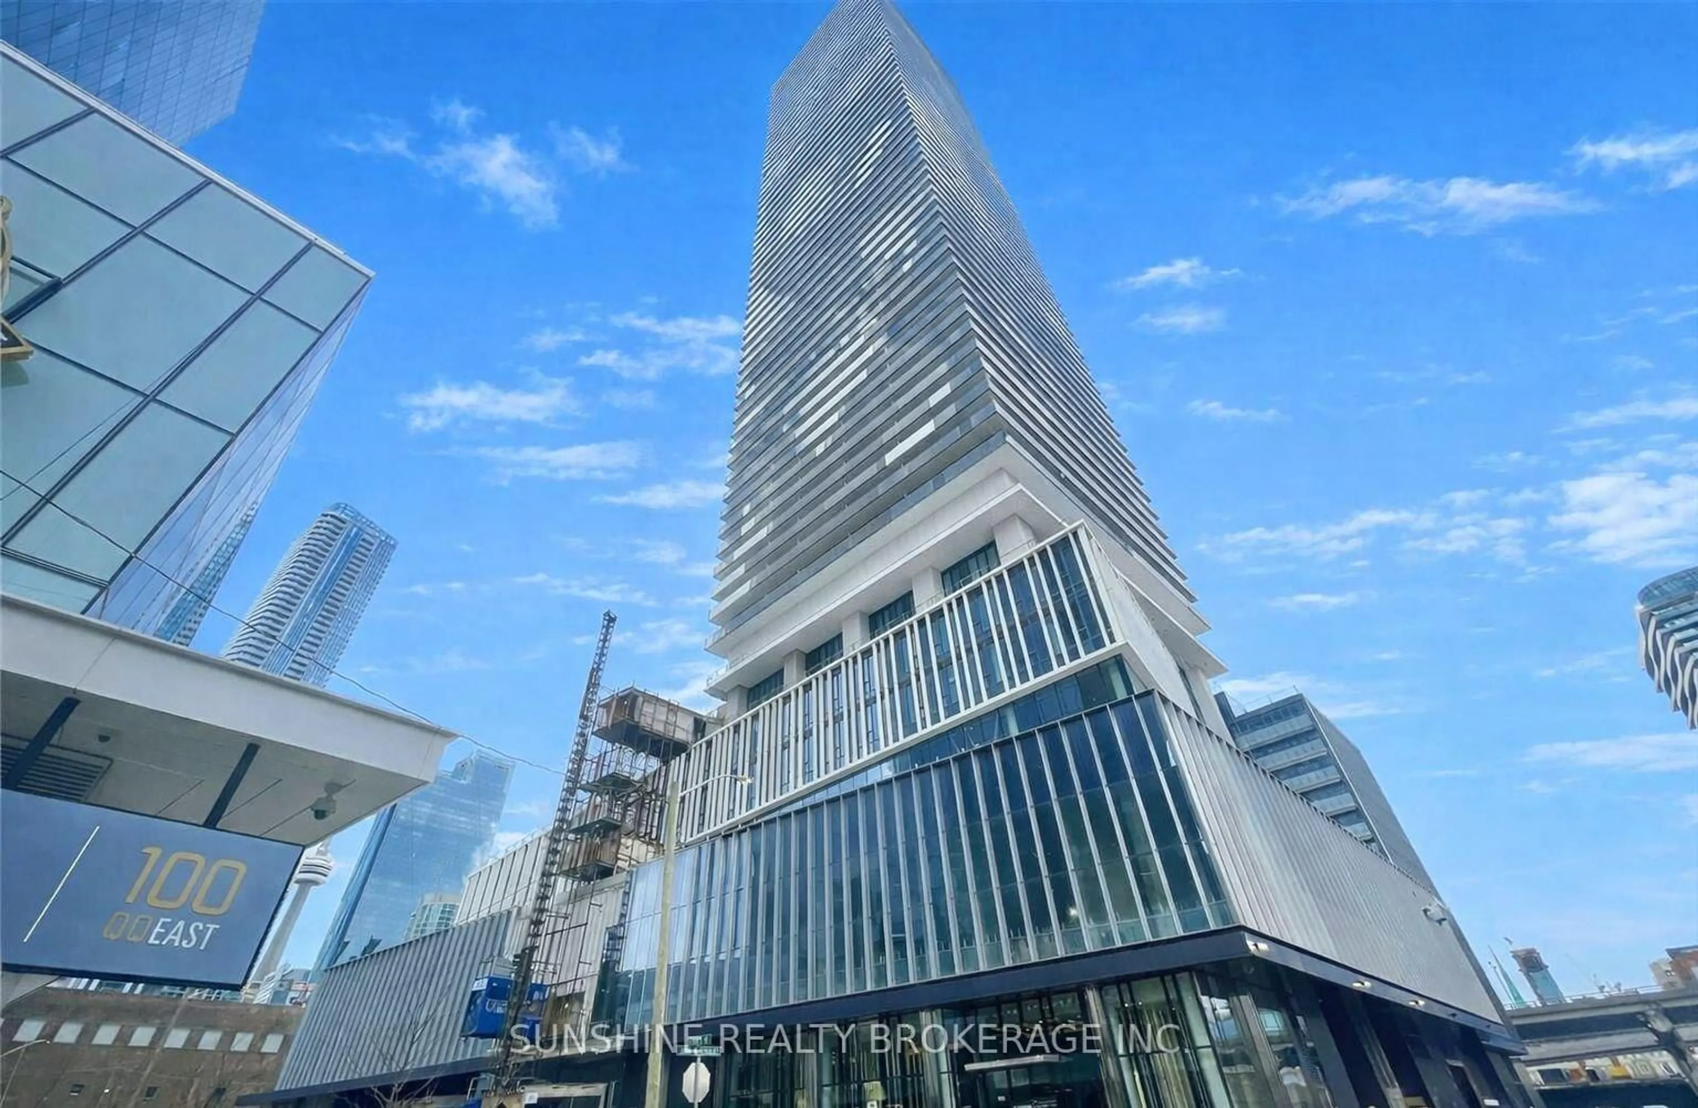
138 Downes St #PH212, Toronto, Ontario M5E 0E4
Contact us about this property
Highlights
Estimated valueThis is the price Wahi expects this property to sell for.
The calculation is powered by our Instant Home Value Estimate, which uses current market and property price trends to estimate your home’s value with a 90% accuracy rate.Not available
Price/Sqft$1,064/sqft
Monthly cost
Open Calculator
Description
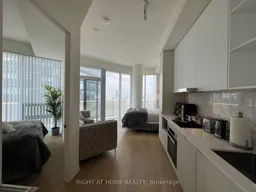
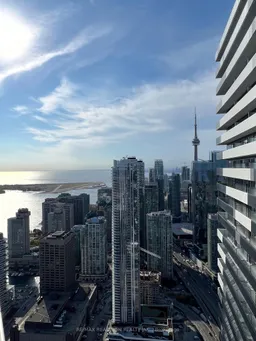
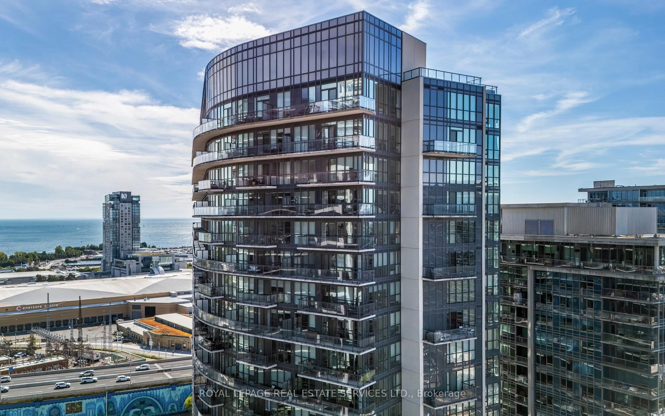
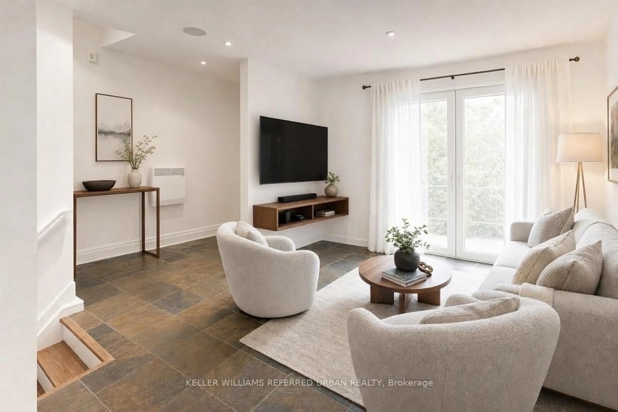
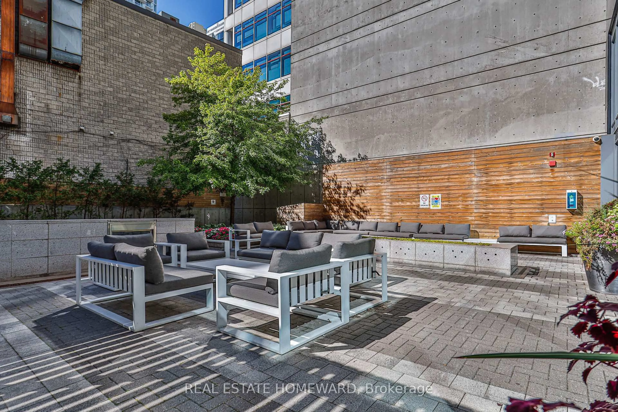
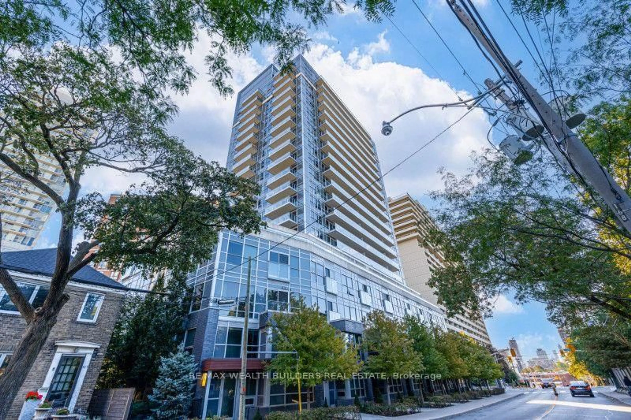
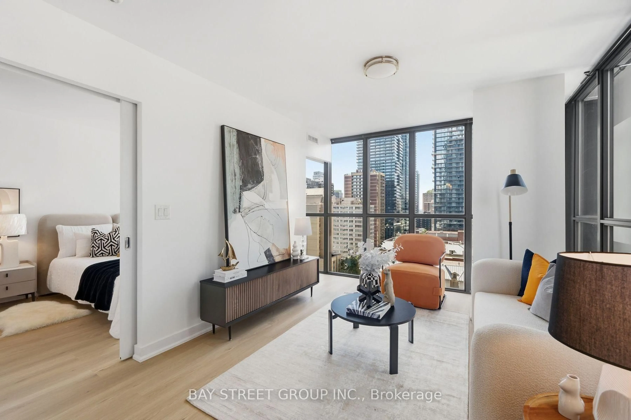
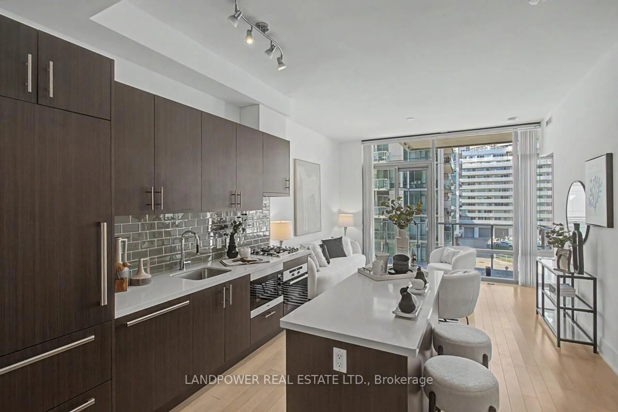
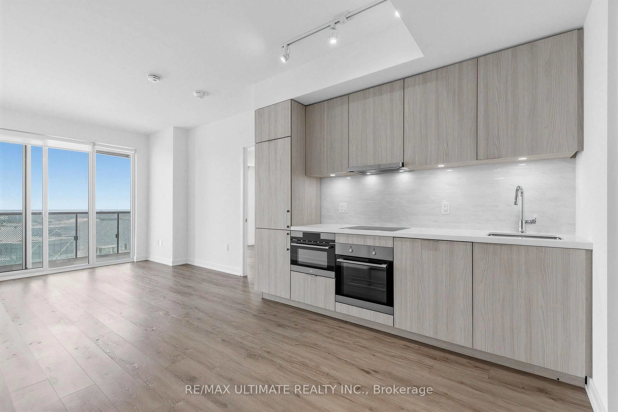
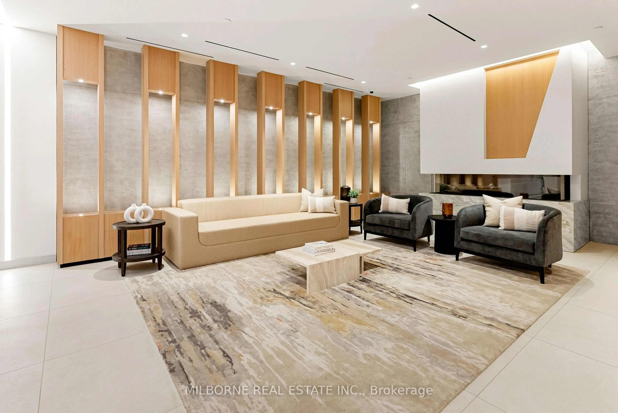
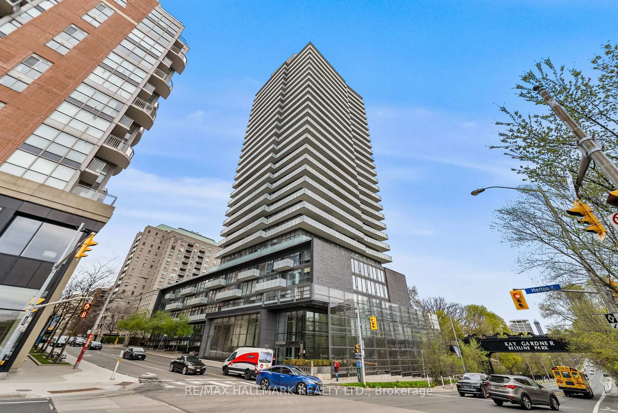
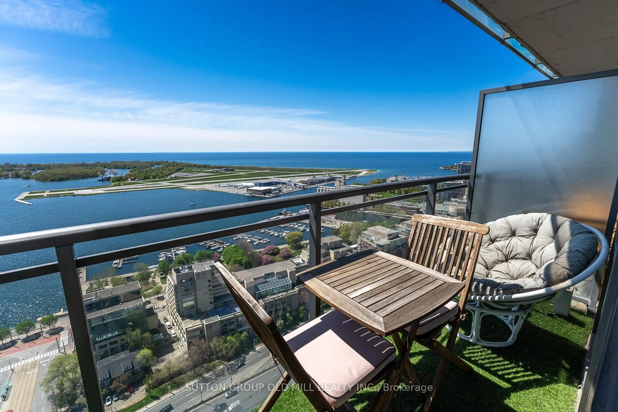
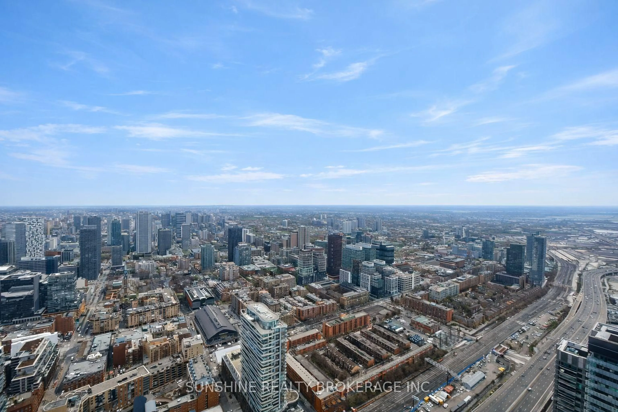
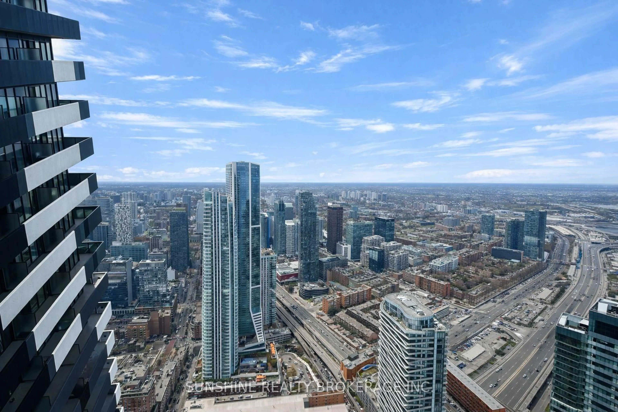
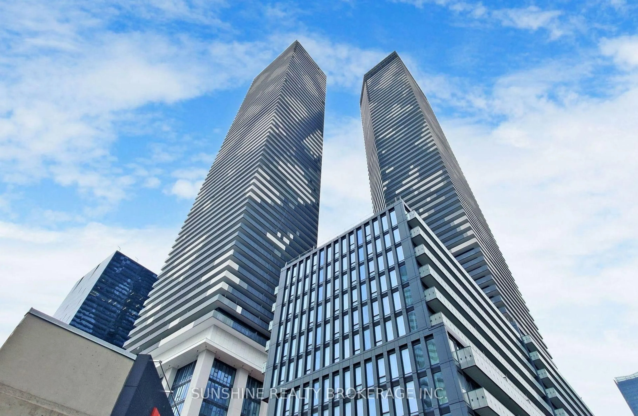
Experience elevated waterfront living at Sugar Wharf Condos by Menkes, one of Toronto's most dynamic and fast-growingcommunities. Perfectly positioned just moments from Union Station, the Financial District, Sugar Beach, and everyday essentials like Loblawsand Farm Boy, this location offers a seamless blend of lifestyle and convenience.This bright one-bedroom suite features a thoughtfullydesigned open-concept layout, enhanced by wide-plank flooring and expansive floor-to-ceiling windows that fill the space with natural light.The living and dining area flows effortlessly onto a generous terrace, where unobstructed views of Lake Ontario create a truly impressivebackdrop.The kitchen presents a clean, modern aesthetic with integrated appliances and a sleek backsplash, while the welcoming foyerincludes a practical double closet for added storage. The bedroom is well-proportioned with ample closet space, and the spa-inspiredbathroom delivers a calm, refined atmosphere.Residents enjoy access to an exceptional range of amenities, including a 24-hour concierge,fitness centre, yoga studios, basketball court, co-working spaces, games lounge, music and art rooms, as well as private theatres.
Property Details
Interior
Features
Flat Floor
Living
4.57 x 6.71W/O To Balcony
Kitchen
3.5 x 1.2B/I Dishwasher / B/I Appliances
Bathroom
1.5 x 2.44 Pc Ensuite
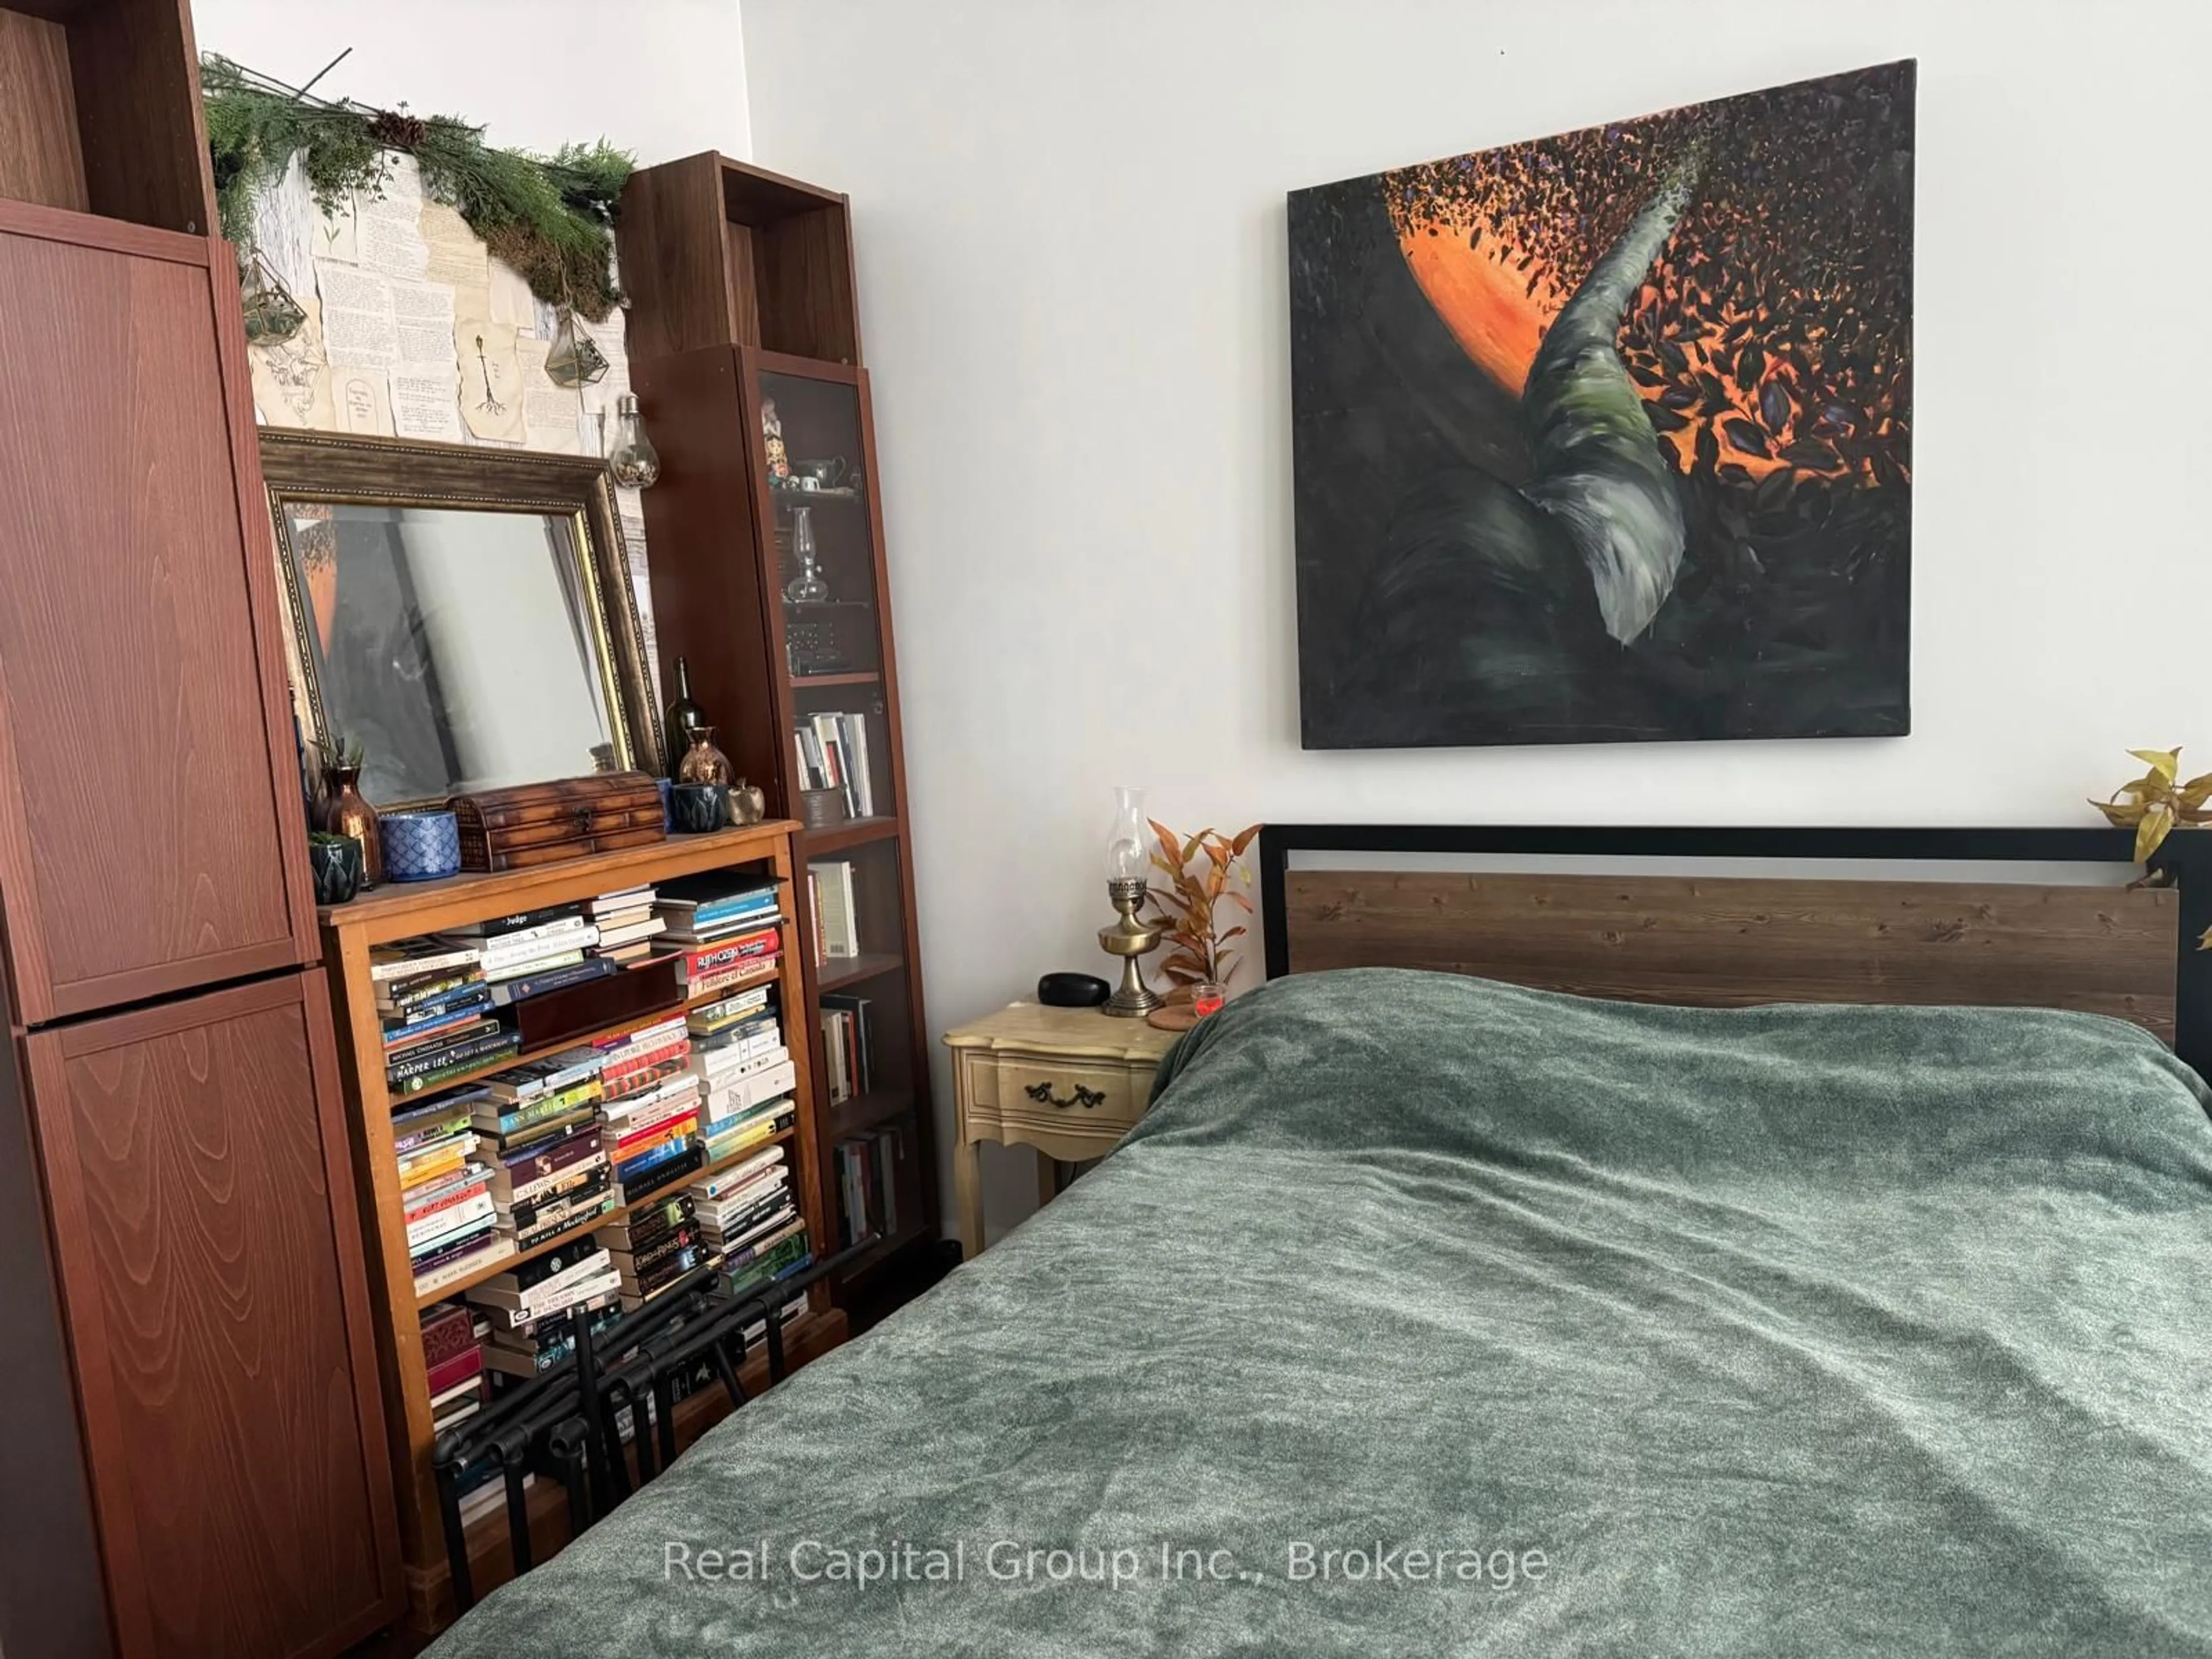
Br
2.67 x 3.45B/I Closet
Exterior
Features
Parking
Garage spaces 1
Garage type Underground
Other parking spaces 0
Total parking spaces 1
Condo Details
Amenities
Party/Meeting Room, Gym, Bike Storage, Concierge
Inclusions
Property History
 7
7