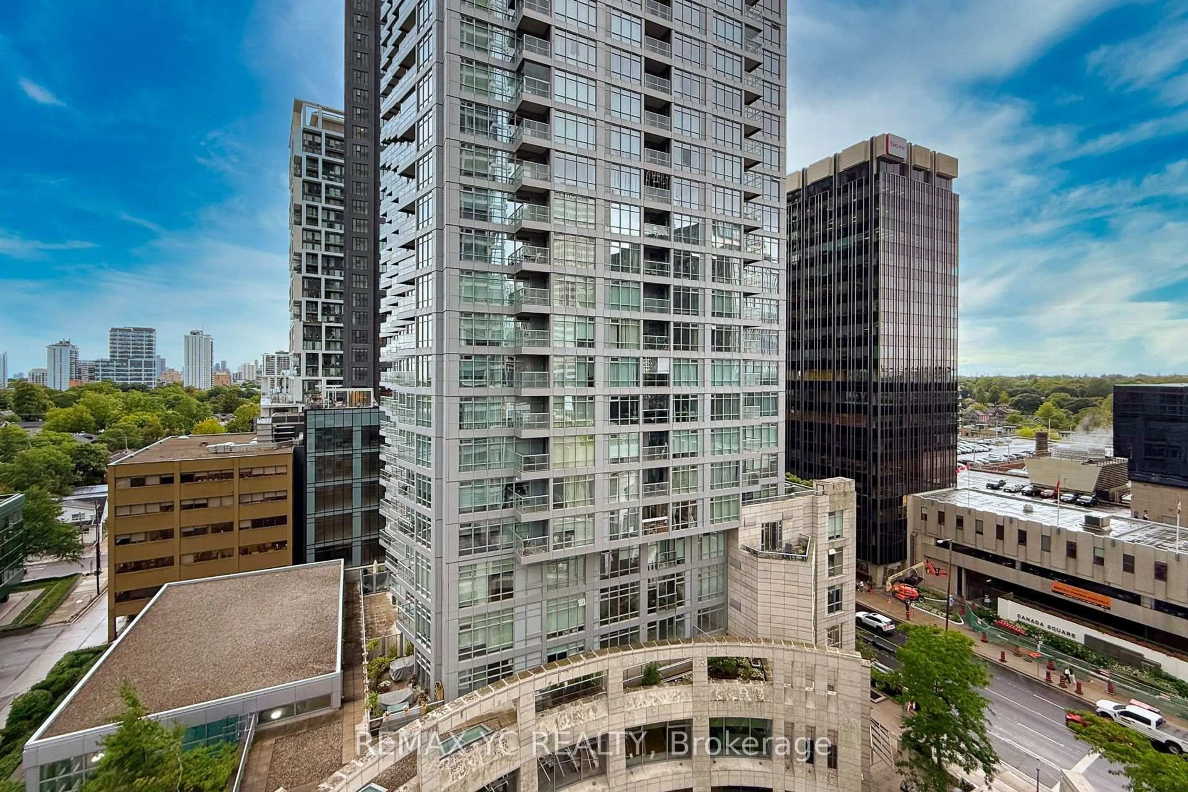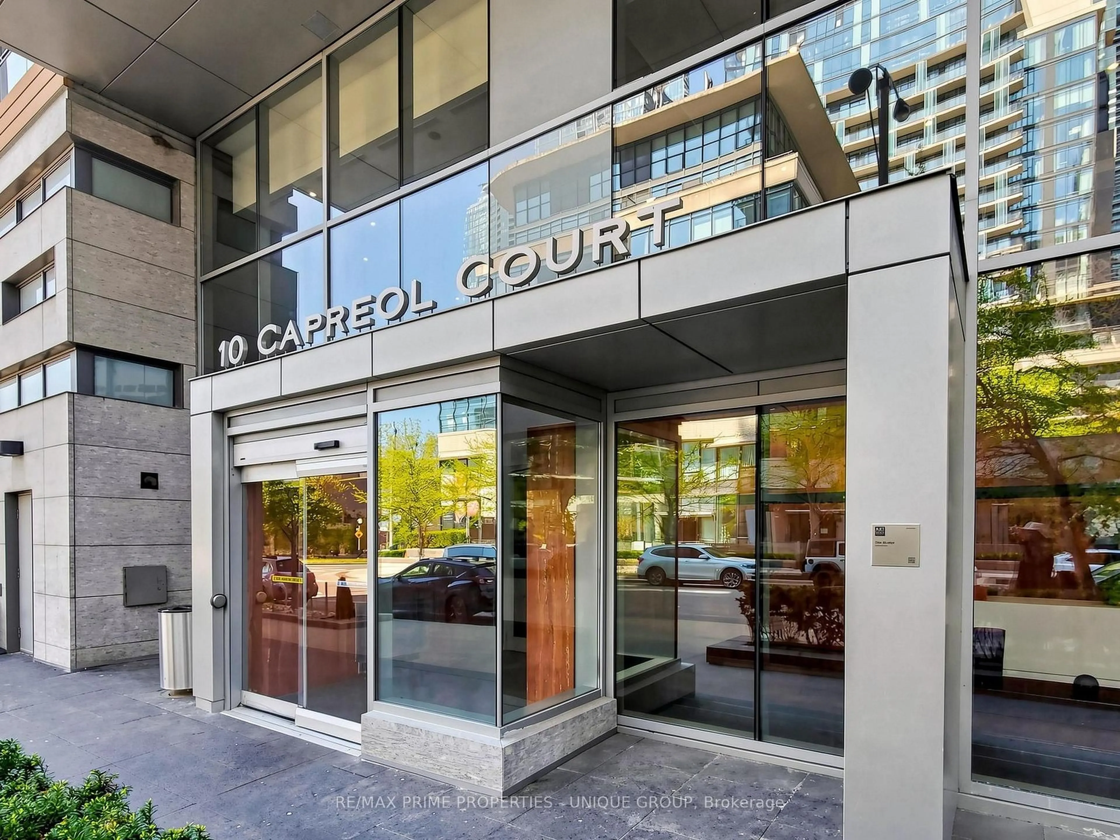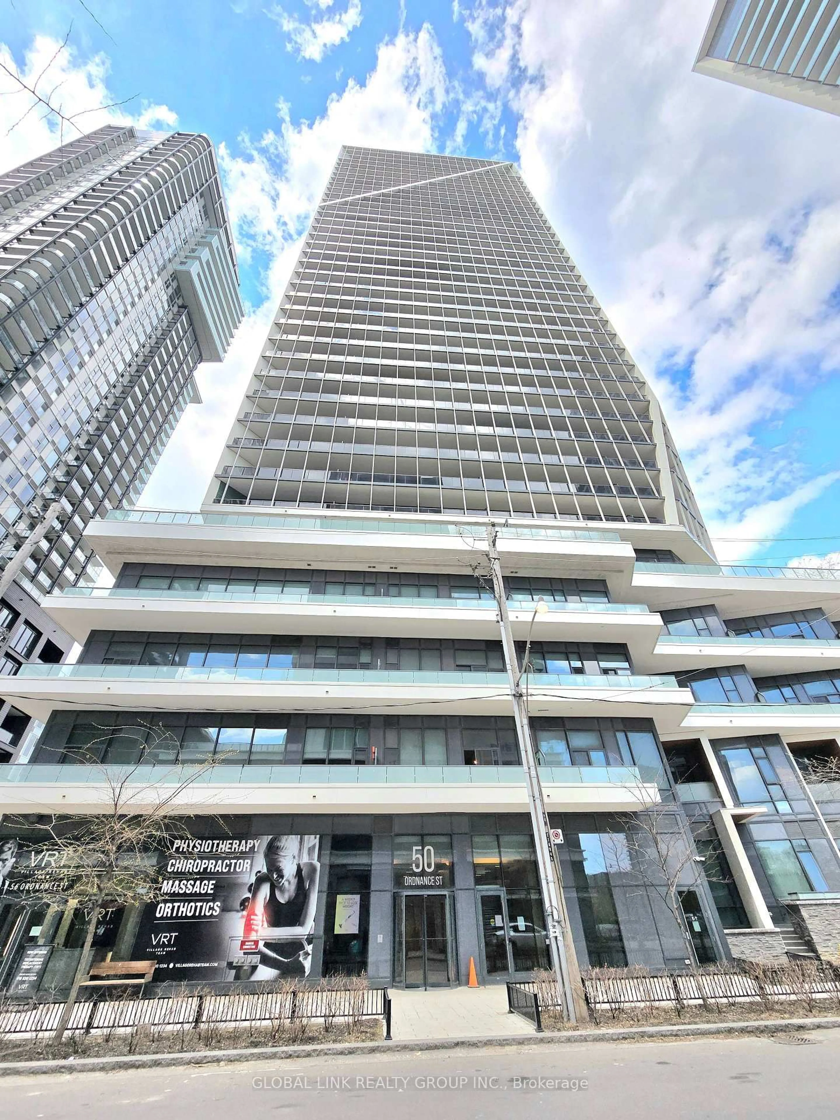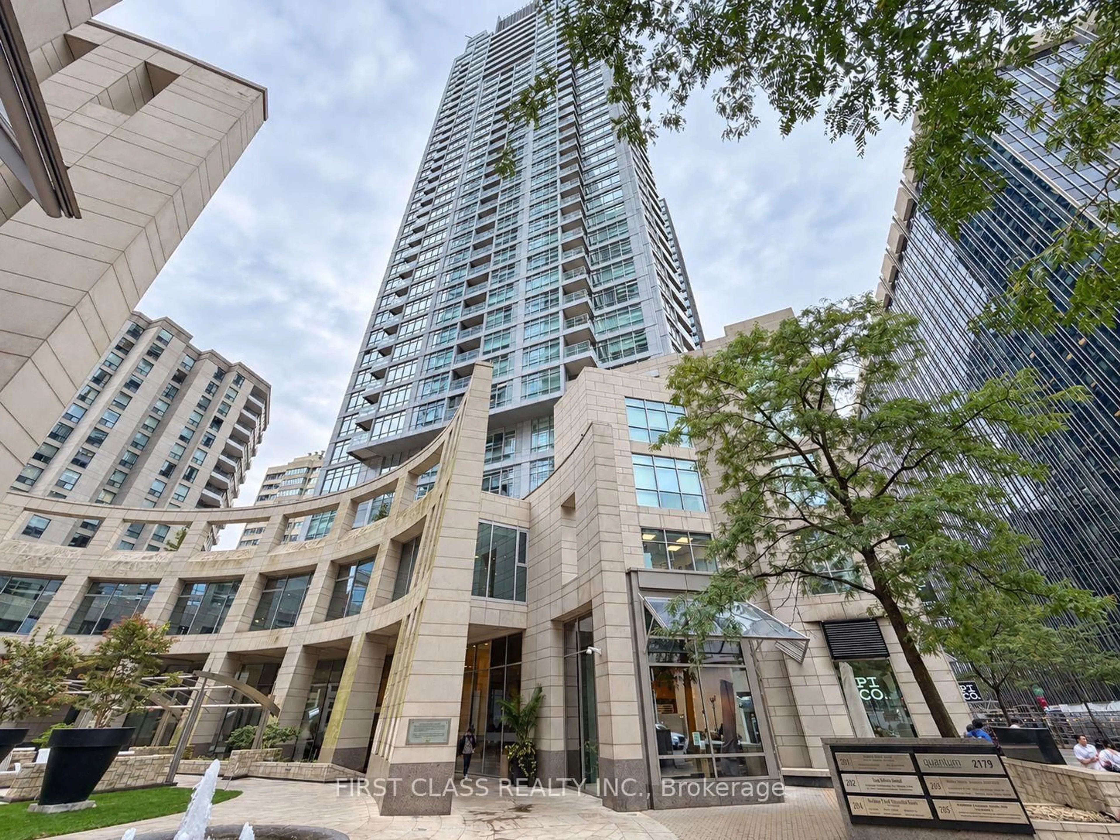
2181 Yonge St #2912, Toronto, Ontario M4S 3H7
Contact us about this property
Highlights
Estimated valueThis is the price Wahi expects this property to sell for.
The calculation is powered by our Instant Home Value Estimate, which uses current market and property price trends to estimate your home’s value with a 90% accuracy rate.Not available
Price/Sqft$1,037/sqft
Monthly cost
Open Calculator
Description
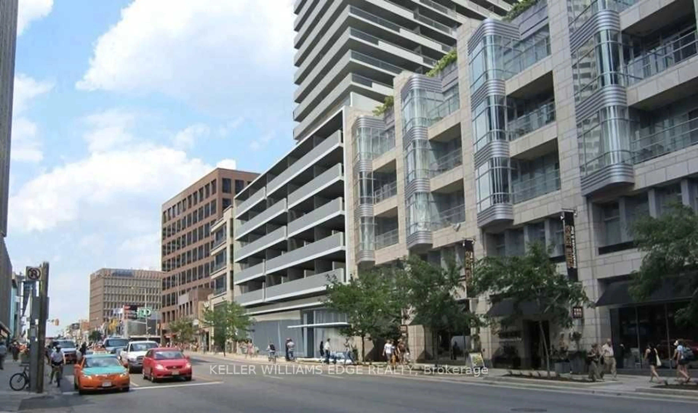
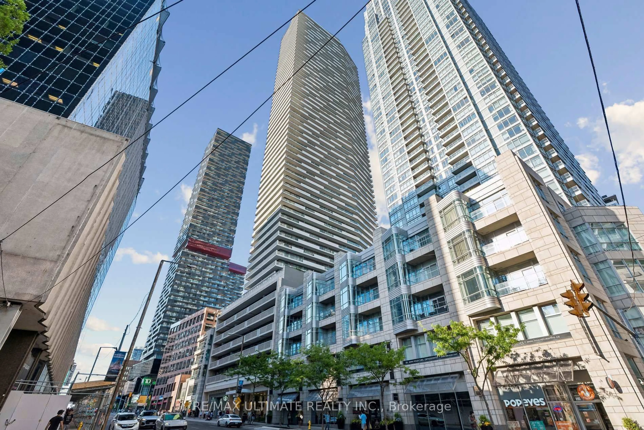
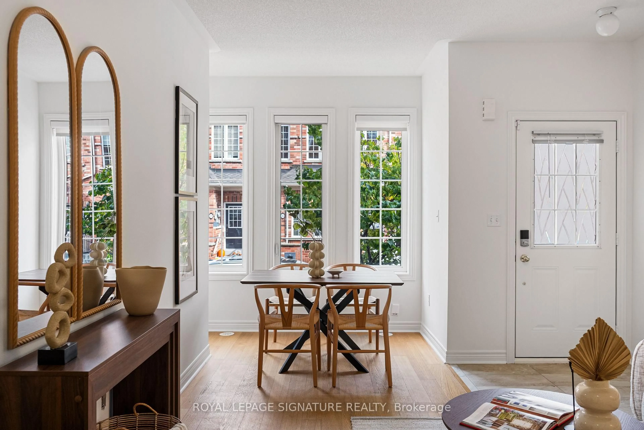
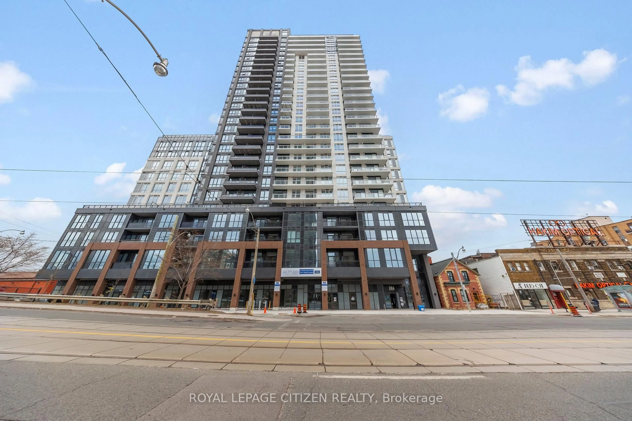
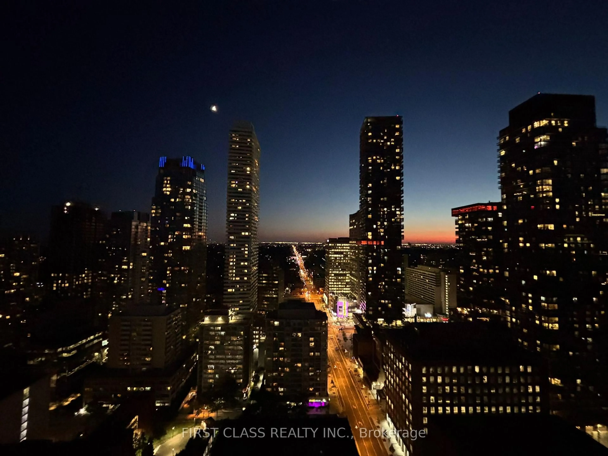
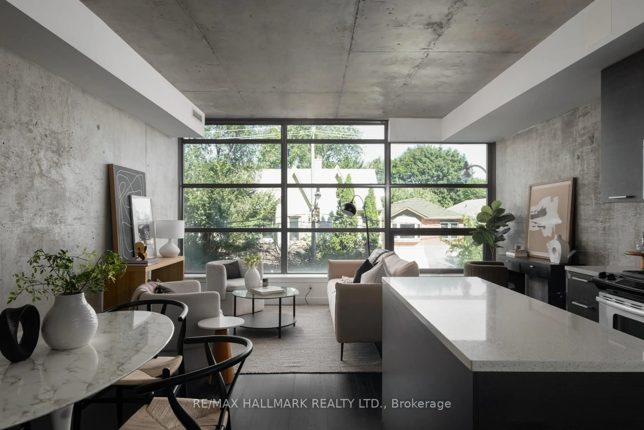
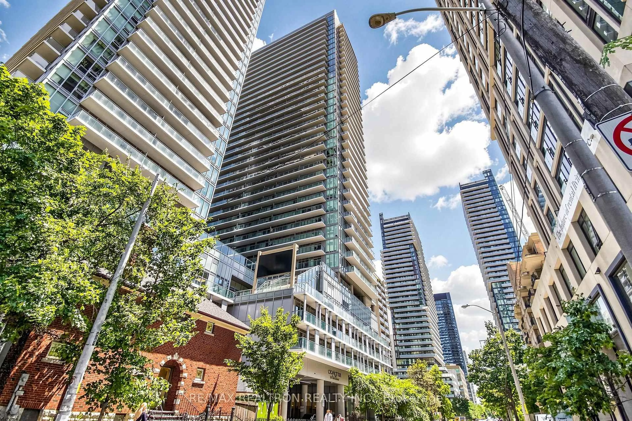
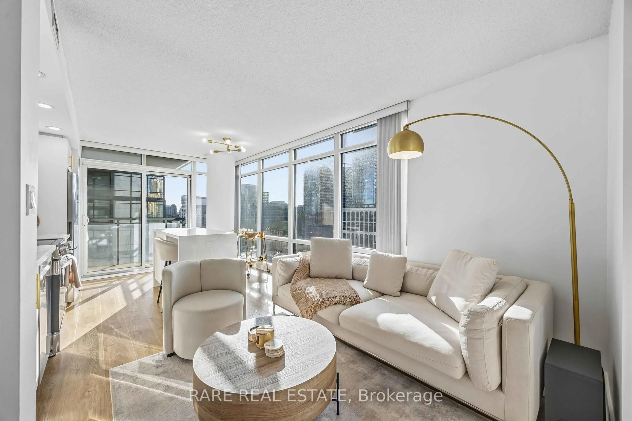
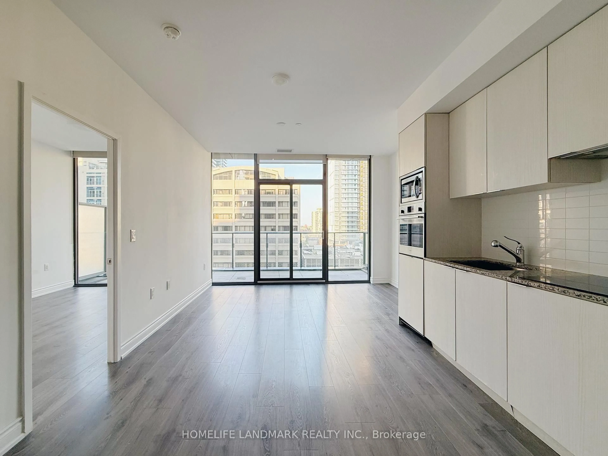
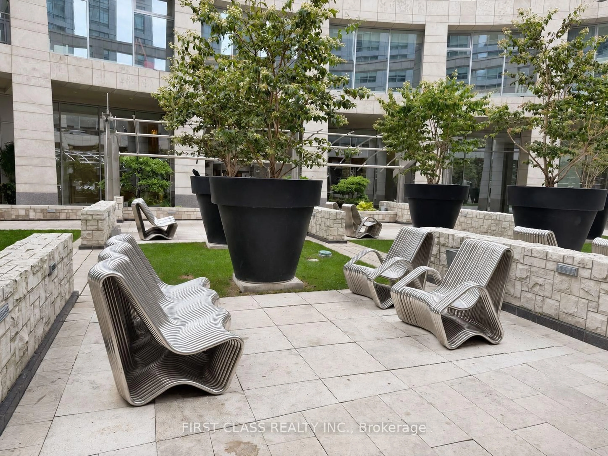
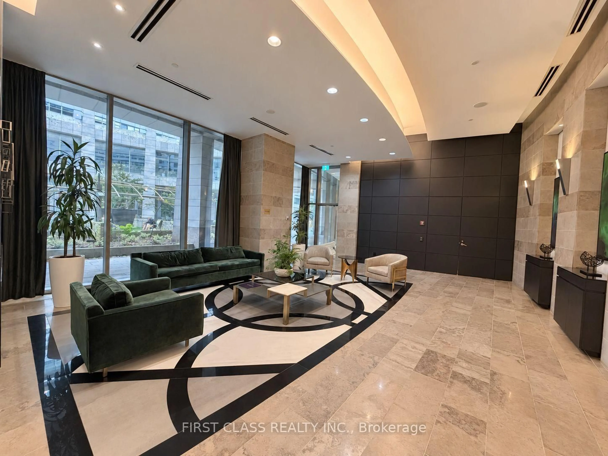
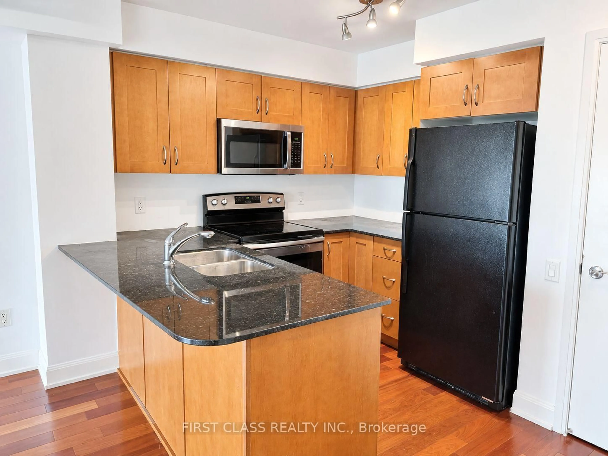
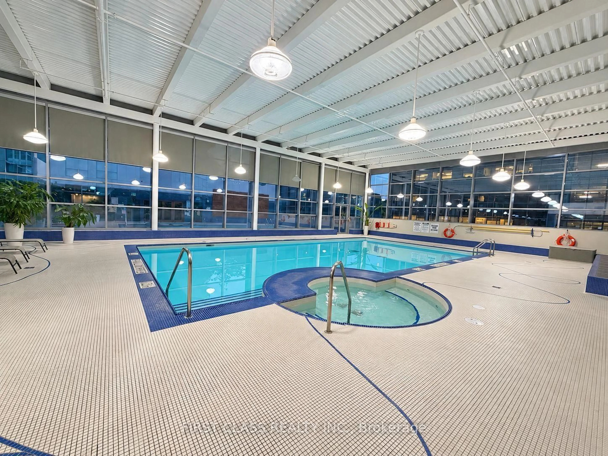
Enjoy an unbeatable location in the heart of Yonge & Eglinton, surrounded by restaurants, cafés, shopping, entertainment, parks, and everyday conveniences. The functional layout offers a comfortable living and dining area, an open-concept kitchen with large pantry closet, and a spacious bedroom with excellent natural light. Large windows create a bright and inviting atmosphere throughout the suite. The building offers great amenities including an indoor pool, fitness centre, theatre room, party room, meeting room, resident lounge, and coworking space, Just steps to Eglinton subway station and transit, with easy access to downtown Toronto and major routes. A fantastic opportunity for first-time buyers, professionals, investors, or anyone looking for a convenient urban lifestyle in one of Toronto's most desirable neighbourhoods. One parking included. Some photos are virtually staged.
Property Details
Interior
Features
Main Floor
Living
6.5 x 3.48Combined W/Dining / W/O To Balcony / Laminate
Dining
6.5 x 3.48Combined W/Living / Laminate
Kitchen
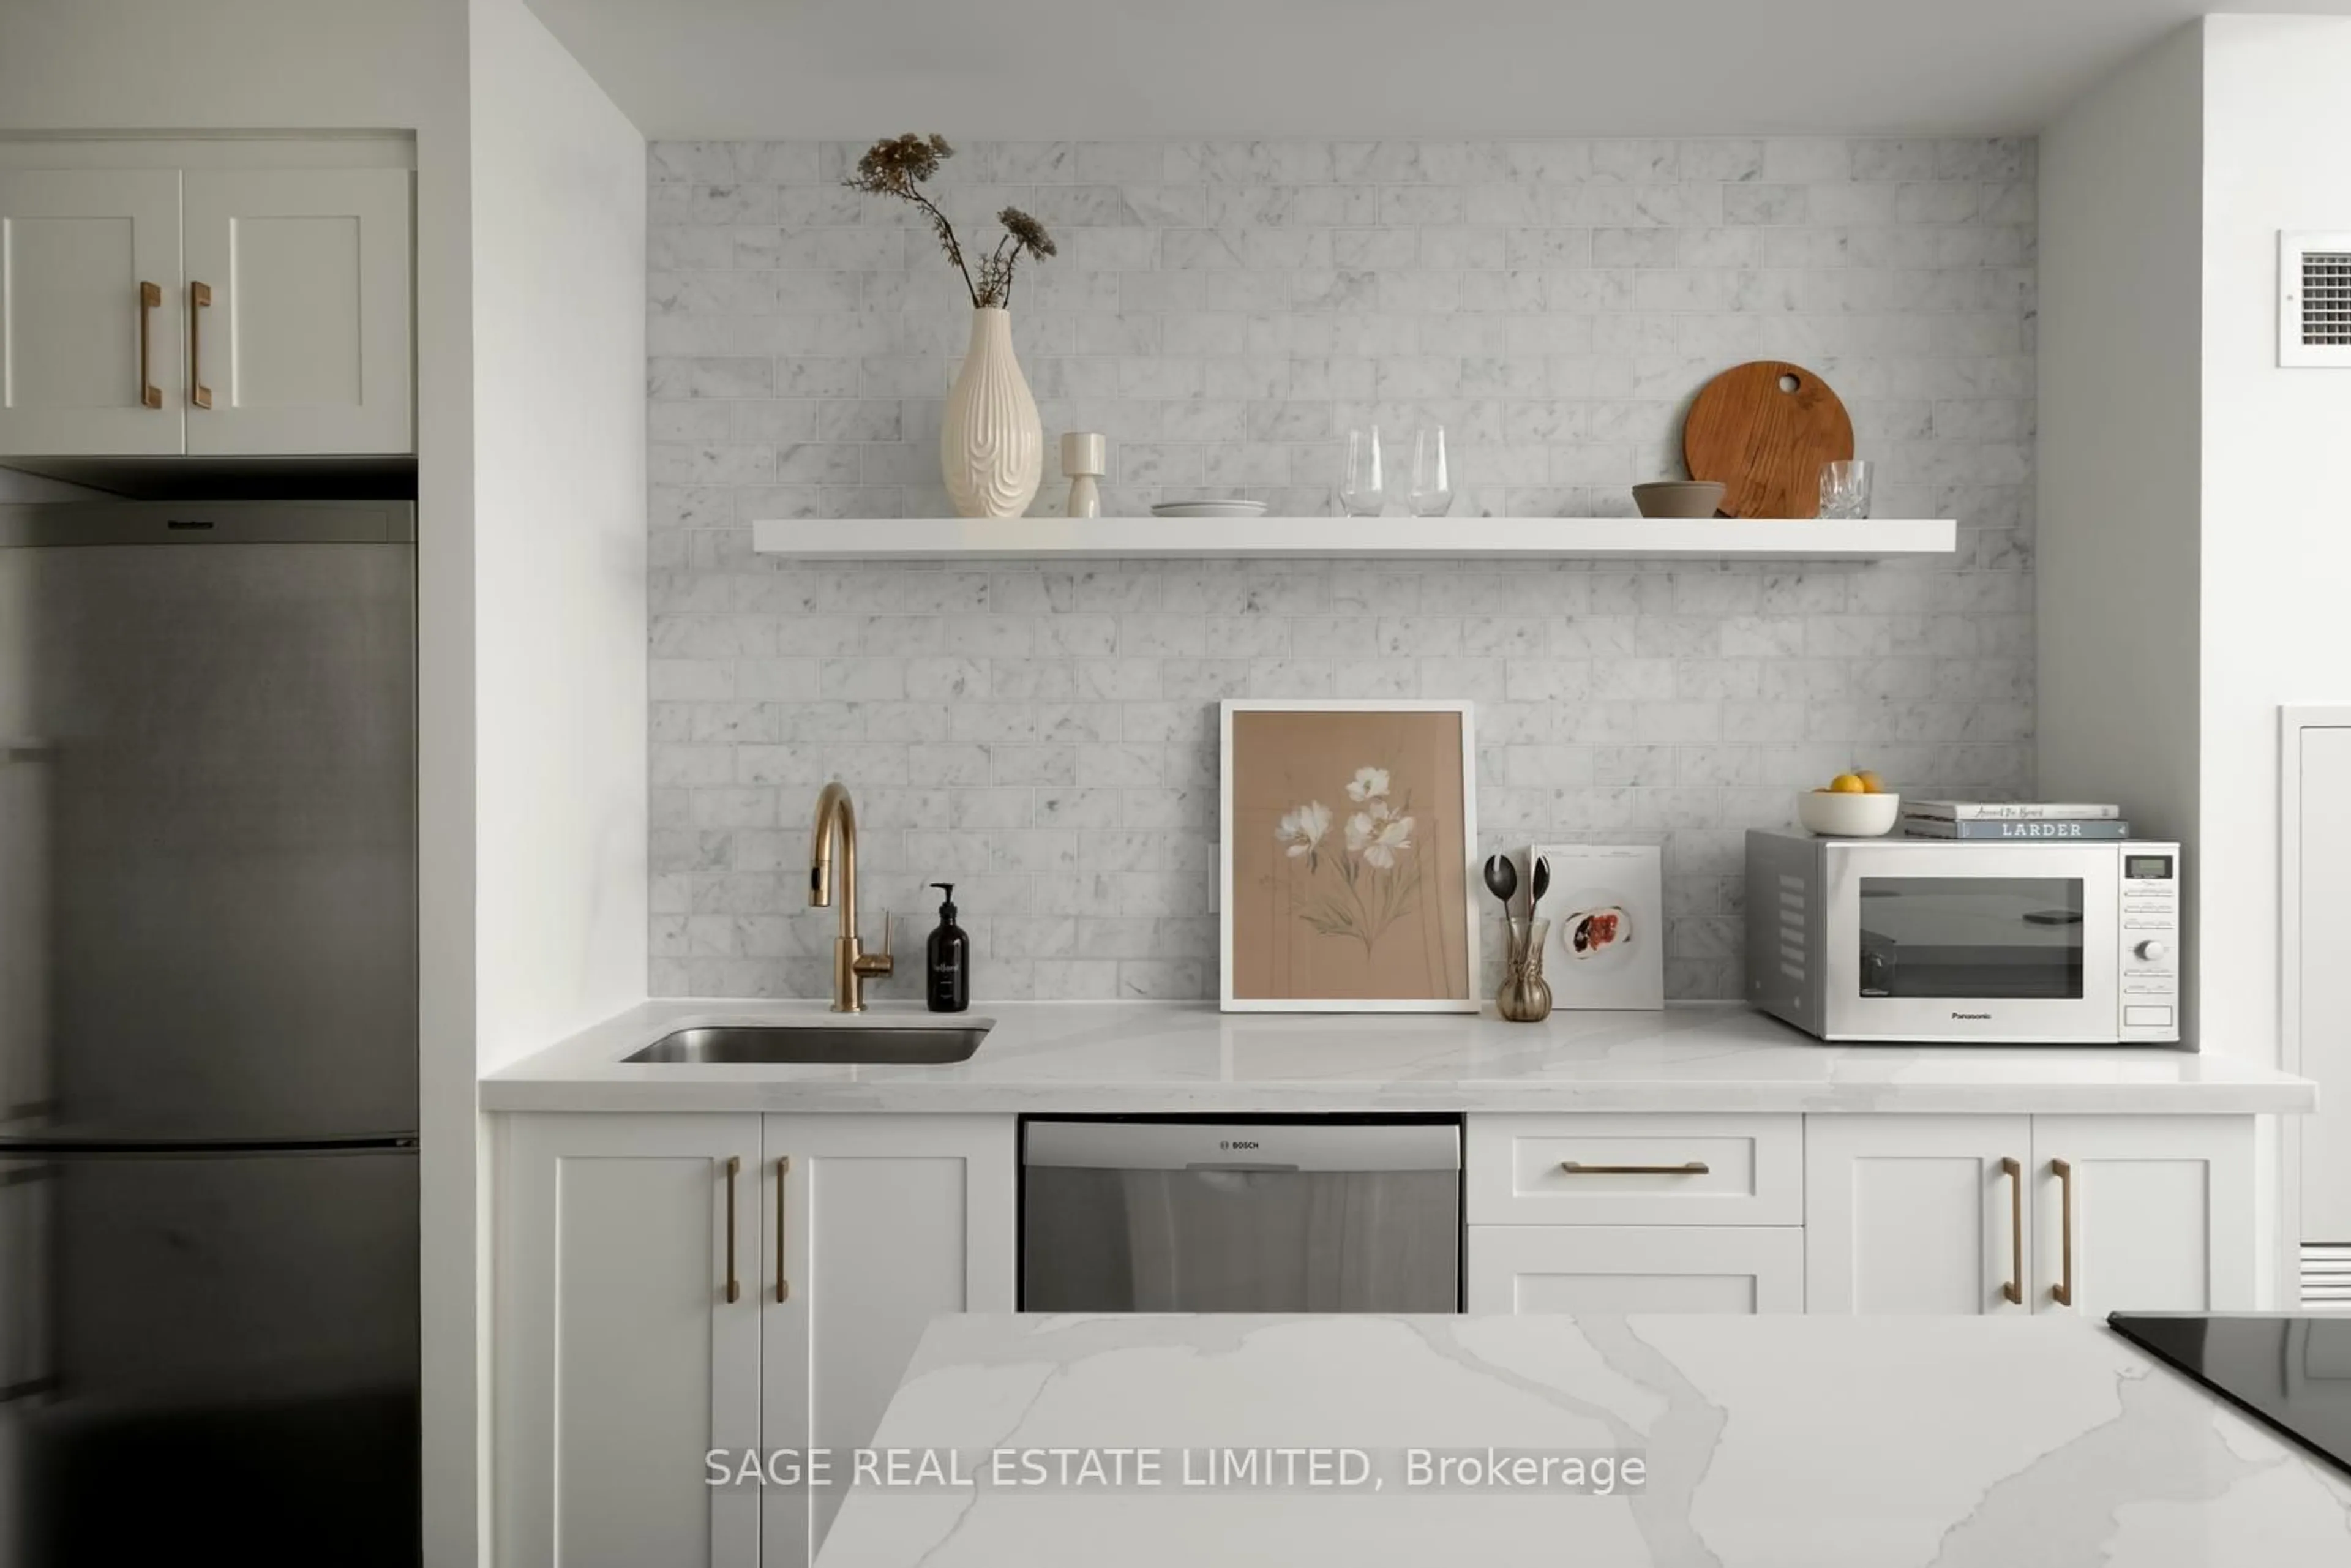
1.57 x 3.48Granite Counter / Open Concept
Br
4.24 x 2.97Window Flr to Ceil
Exterior
Features
Parking
Garage spaces 1
Garage type Underground
Other parking spaces 0
Total parking spaces 1
Condo Details
Inclusions
Property History
 14
14