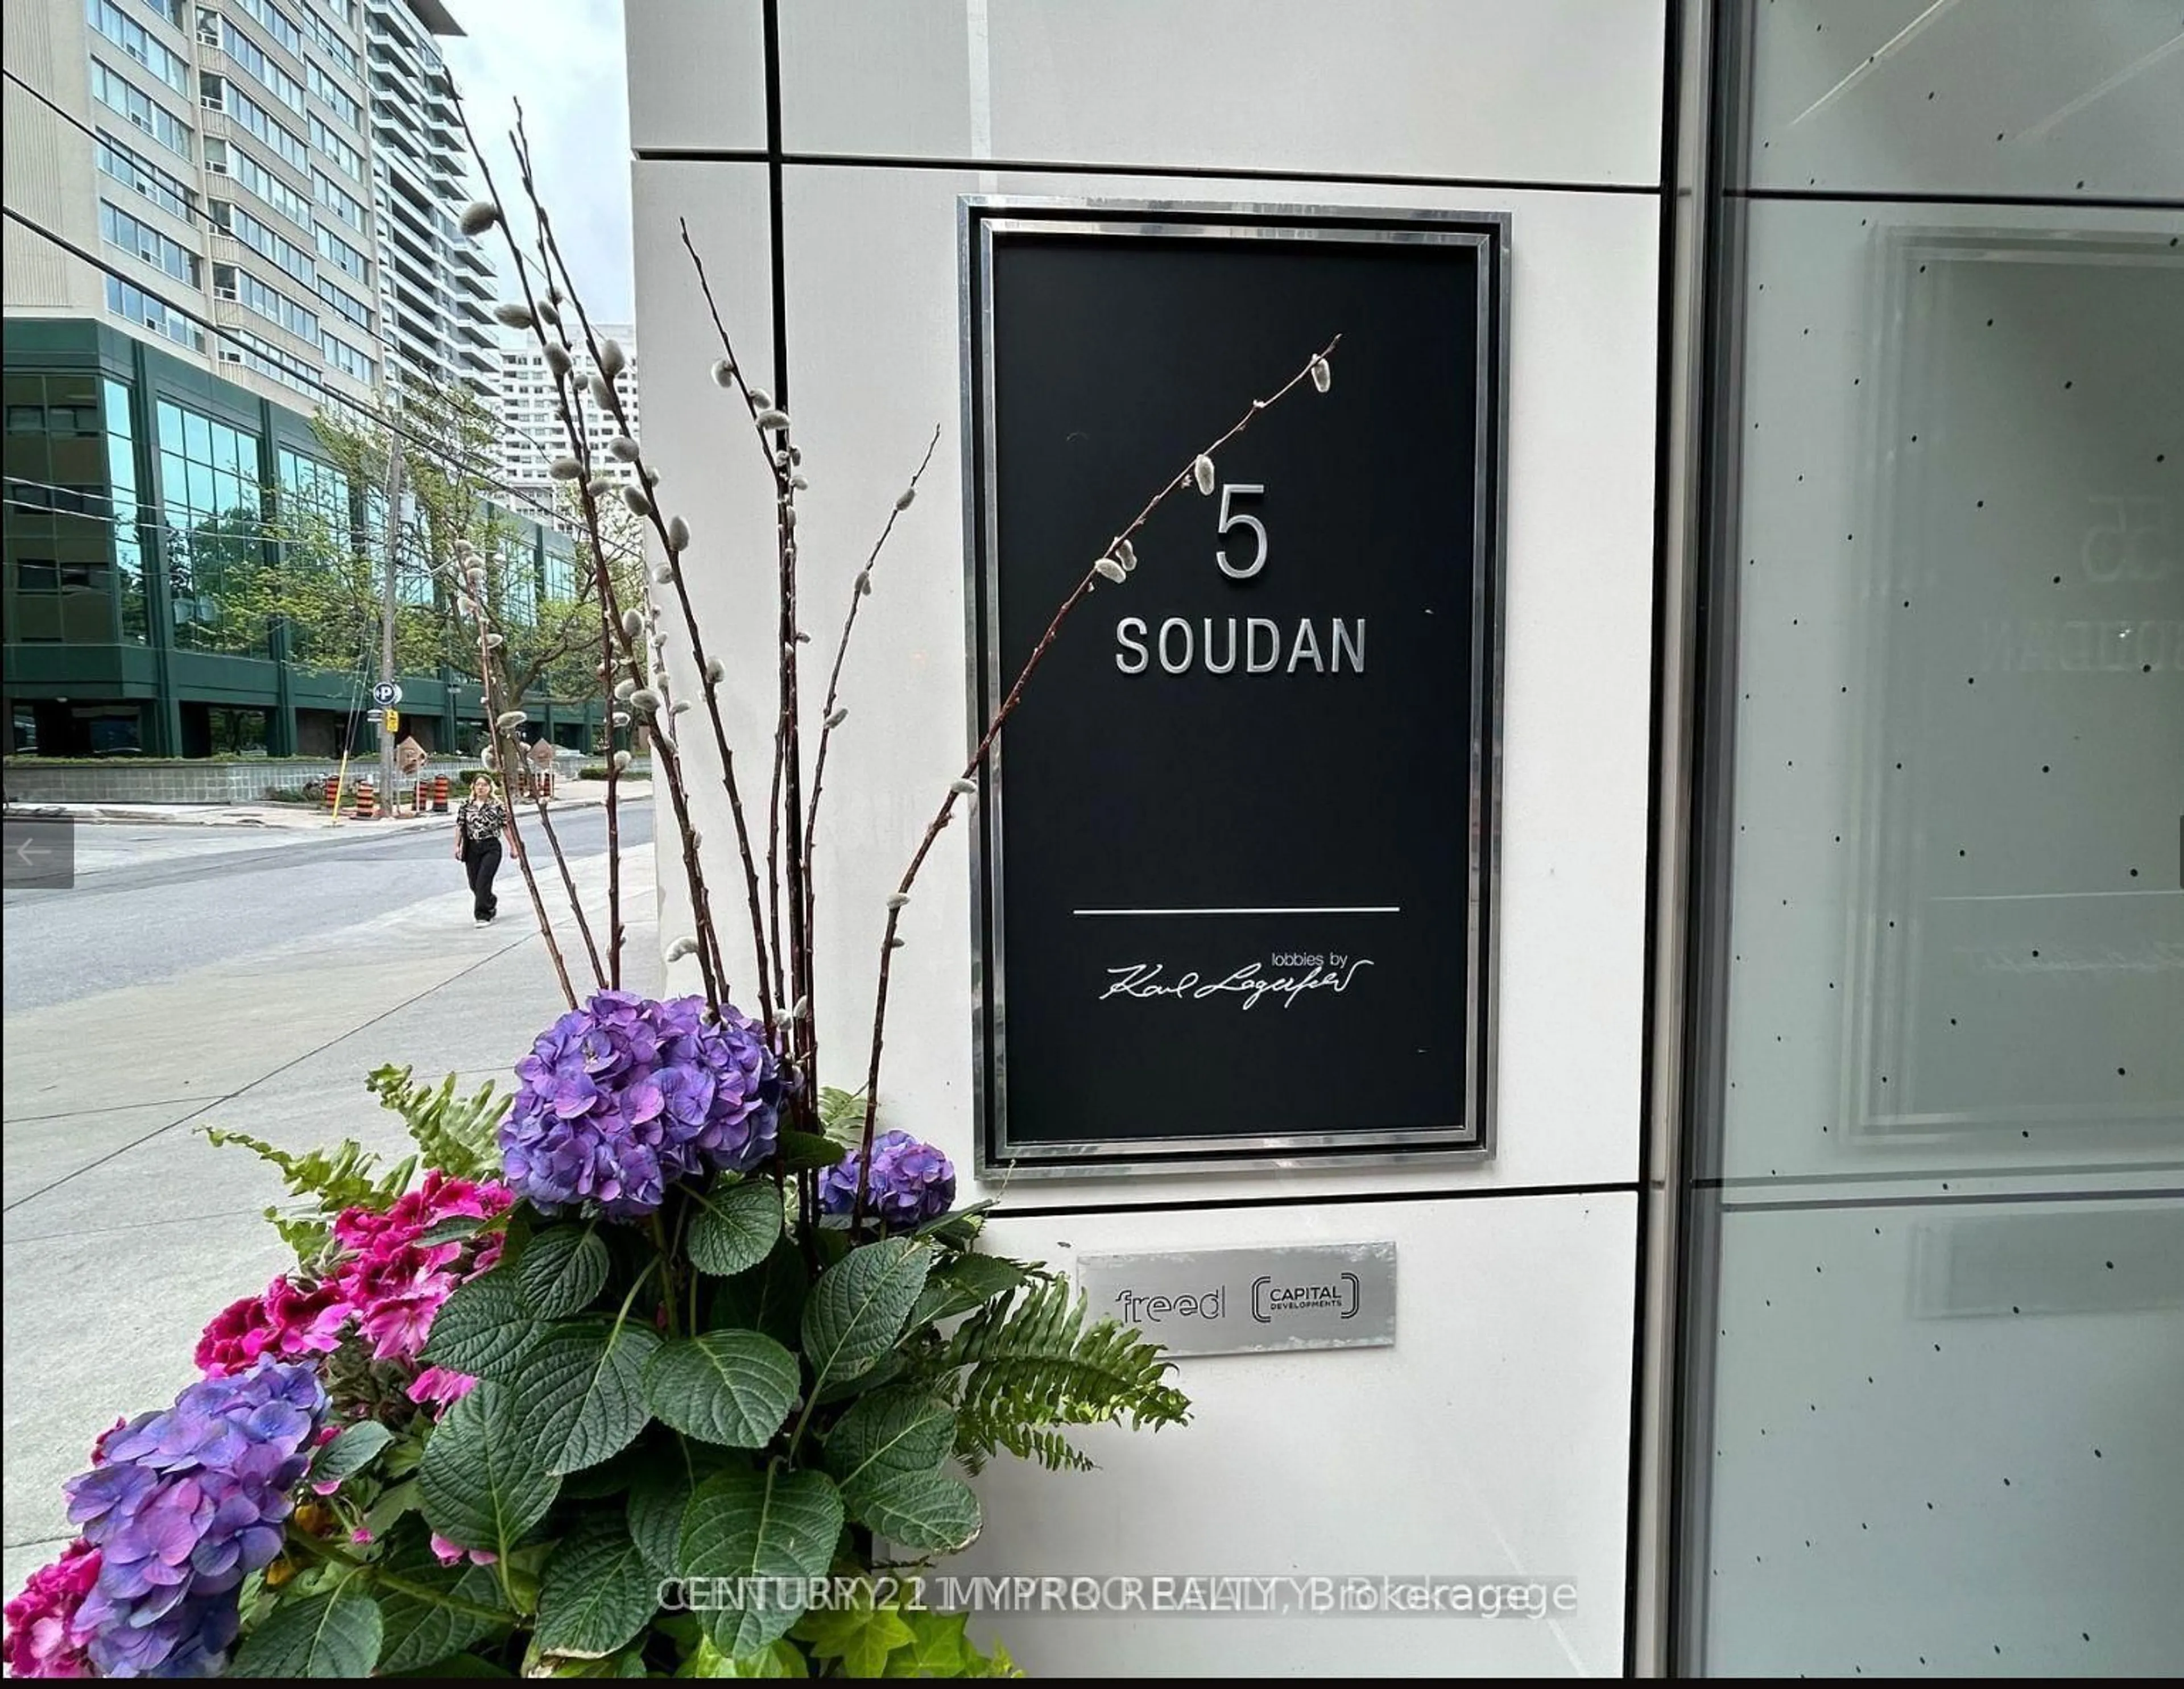
5 Soudan Ave #1910, Toronto, Ontario M4S 0B1
Contact us about this property
Highlights
Estimated valueThis is the price Wahi expects this property to sell for.
The calculation is powered by our Instant Home Value Estimate, which uses current market and property price trends to estimate your home’s value with a 90% accuracy rate.Not available
Price/Sqft$451/sqft
Monthly cost
Open Calculator
Description
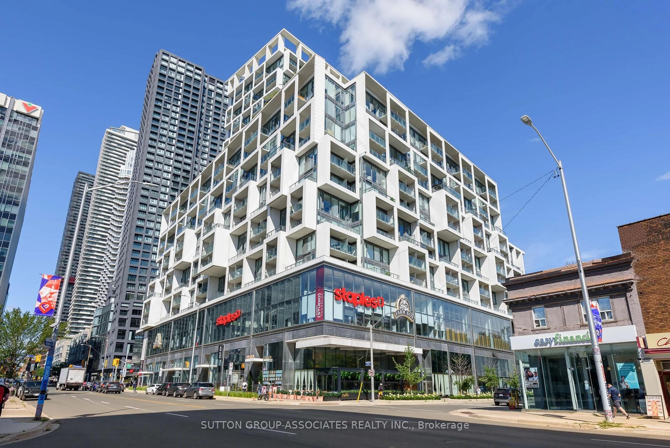
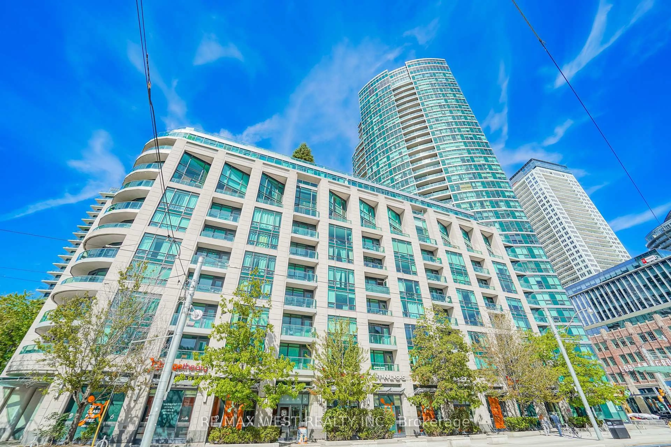
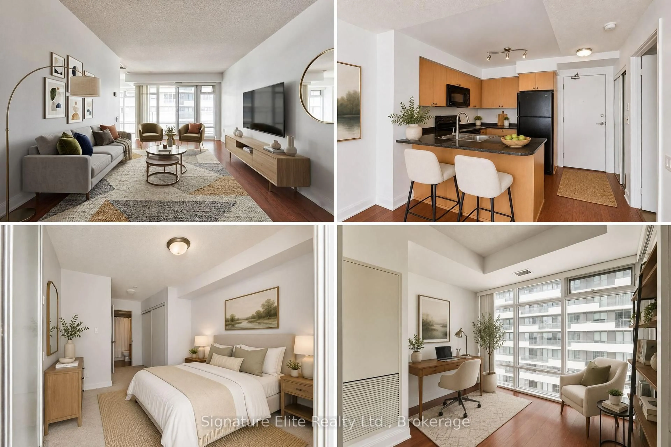
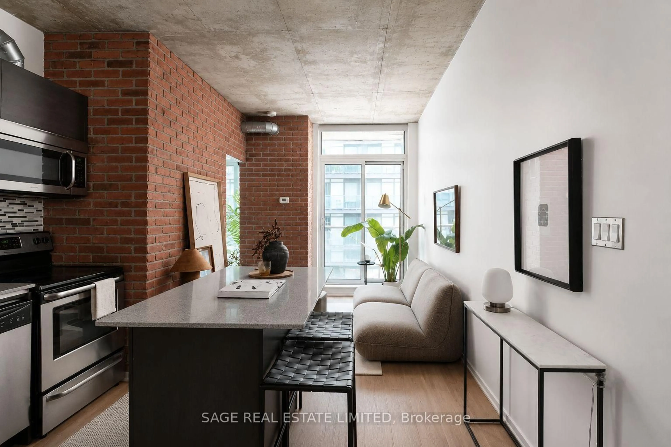
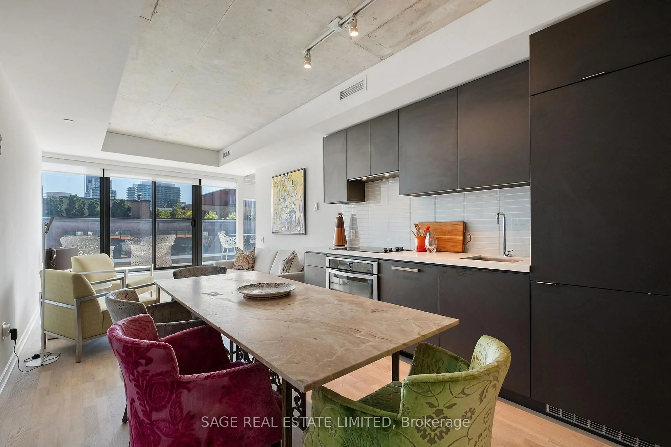
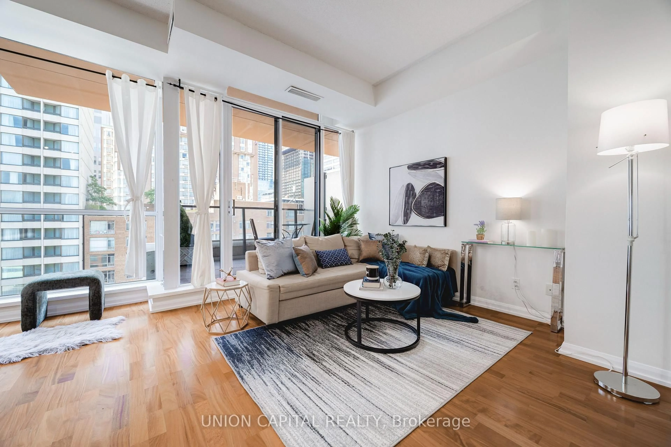
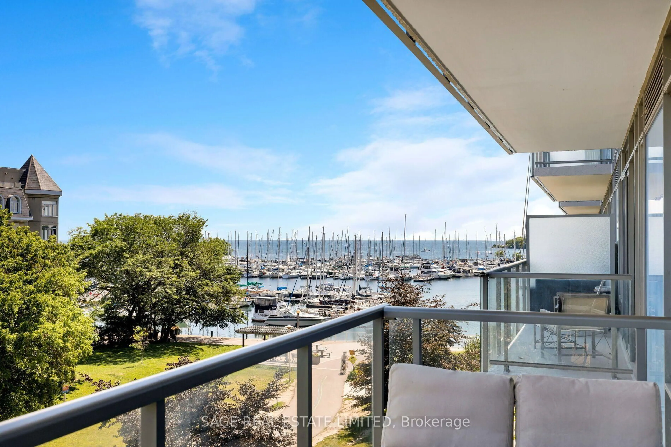
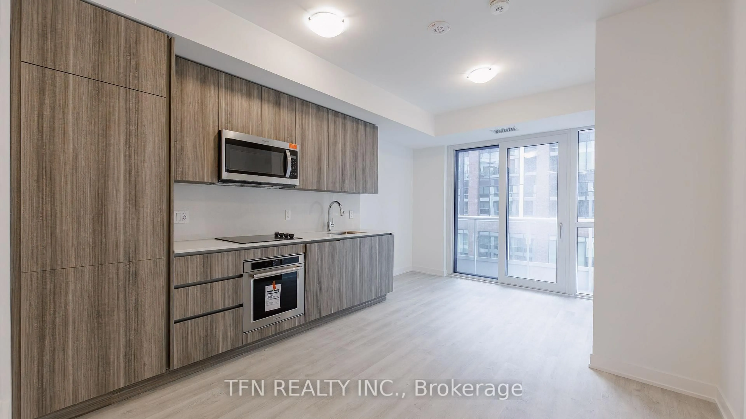
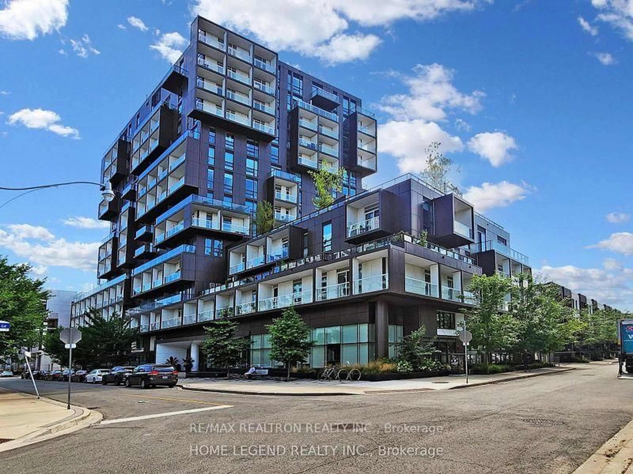
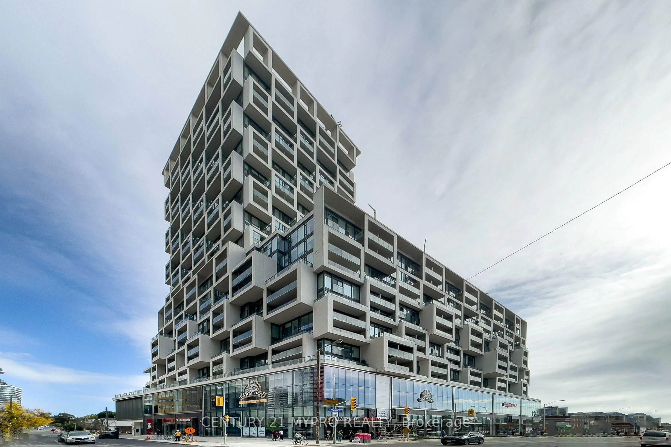
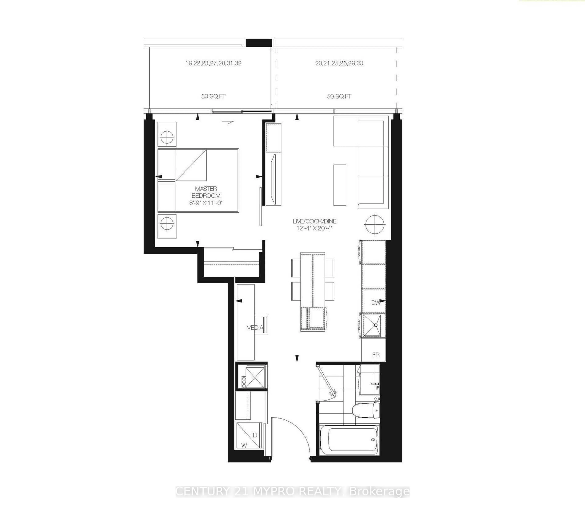
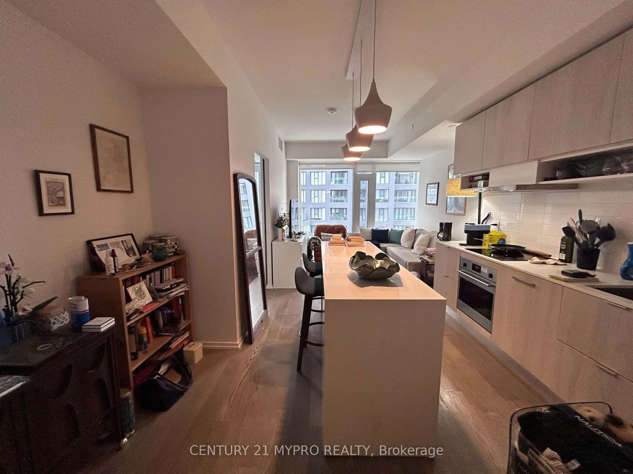
Midtown Living At Its Best! Welcome To Suite 1910 At Art Shoppe Lofts + Condos - A Bright And Functional 1 Bedroom + Media Suite On The 19th Floor With Expansive North-Facing Views. The Open-Concept Layout Offers Comfortable Everyday Living, A Versatile Media Area Perfect For A Home Office, And A Private Balcony Off The Bedroom. Locker Included For Added Convenience.Art Shoppe Delivers The Lifestyle To Match, With Standout Amenities Including A Rooftop Pool & Terrace, Fitness Centre, Entertaining Spaces, Concierge And Its Signature Designer Lobby.All Of This In One Of Toronto's Most Connected Neighbourhoods - Steps To The Subway, Crosstown LRT, Farm Boy, Restaurants, Cafés, Shopping And Everything Yonge & Eglinton Has To Offer.An Excellent Opportunity For First-Time Buyers, Professionals Or Investors Looking For Location, Lifestyle And Convenience In The Heart Of Midtown.
Property Details
Interior
Features
Flat Floor
Kitchen
6.2 x 3.76Laminate / Combined W/Dining / B/I Appliances
Dining
6.2 x 3.76Laminate / Combined W/Kitchen / Combined W/Living
Living
6.2 x 3.76Laminate / Large Window / Combined W/Dining
Primary
3.35 x 2.67Laminate / Large Closet / W/O To Balcony
Exterior
Features
Condo Details
Amenities
Concierge, Exercise Room, Games Room, Outdoor Pool, Party/Meeting Room, Rooftop Deck/Garden
Inclusions
Property History
 36
36