1 day on Market

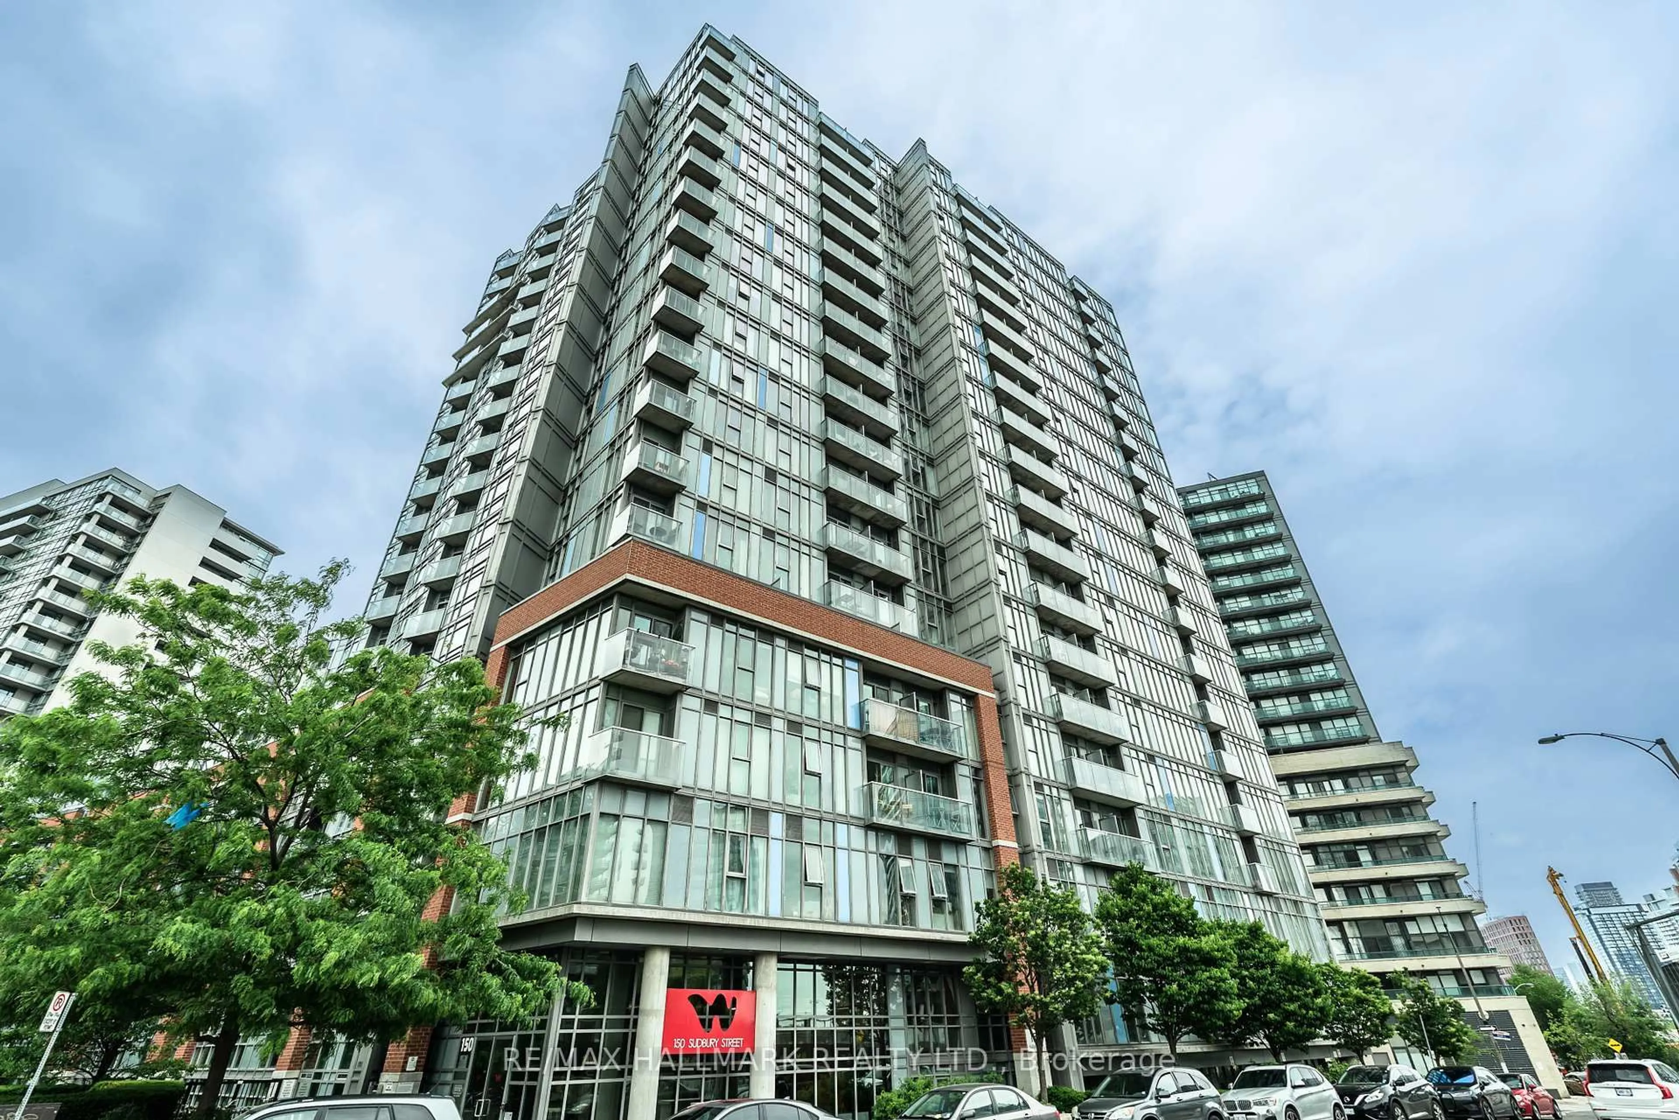
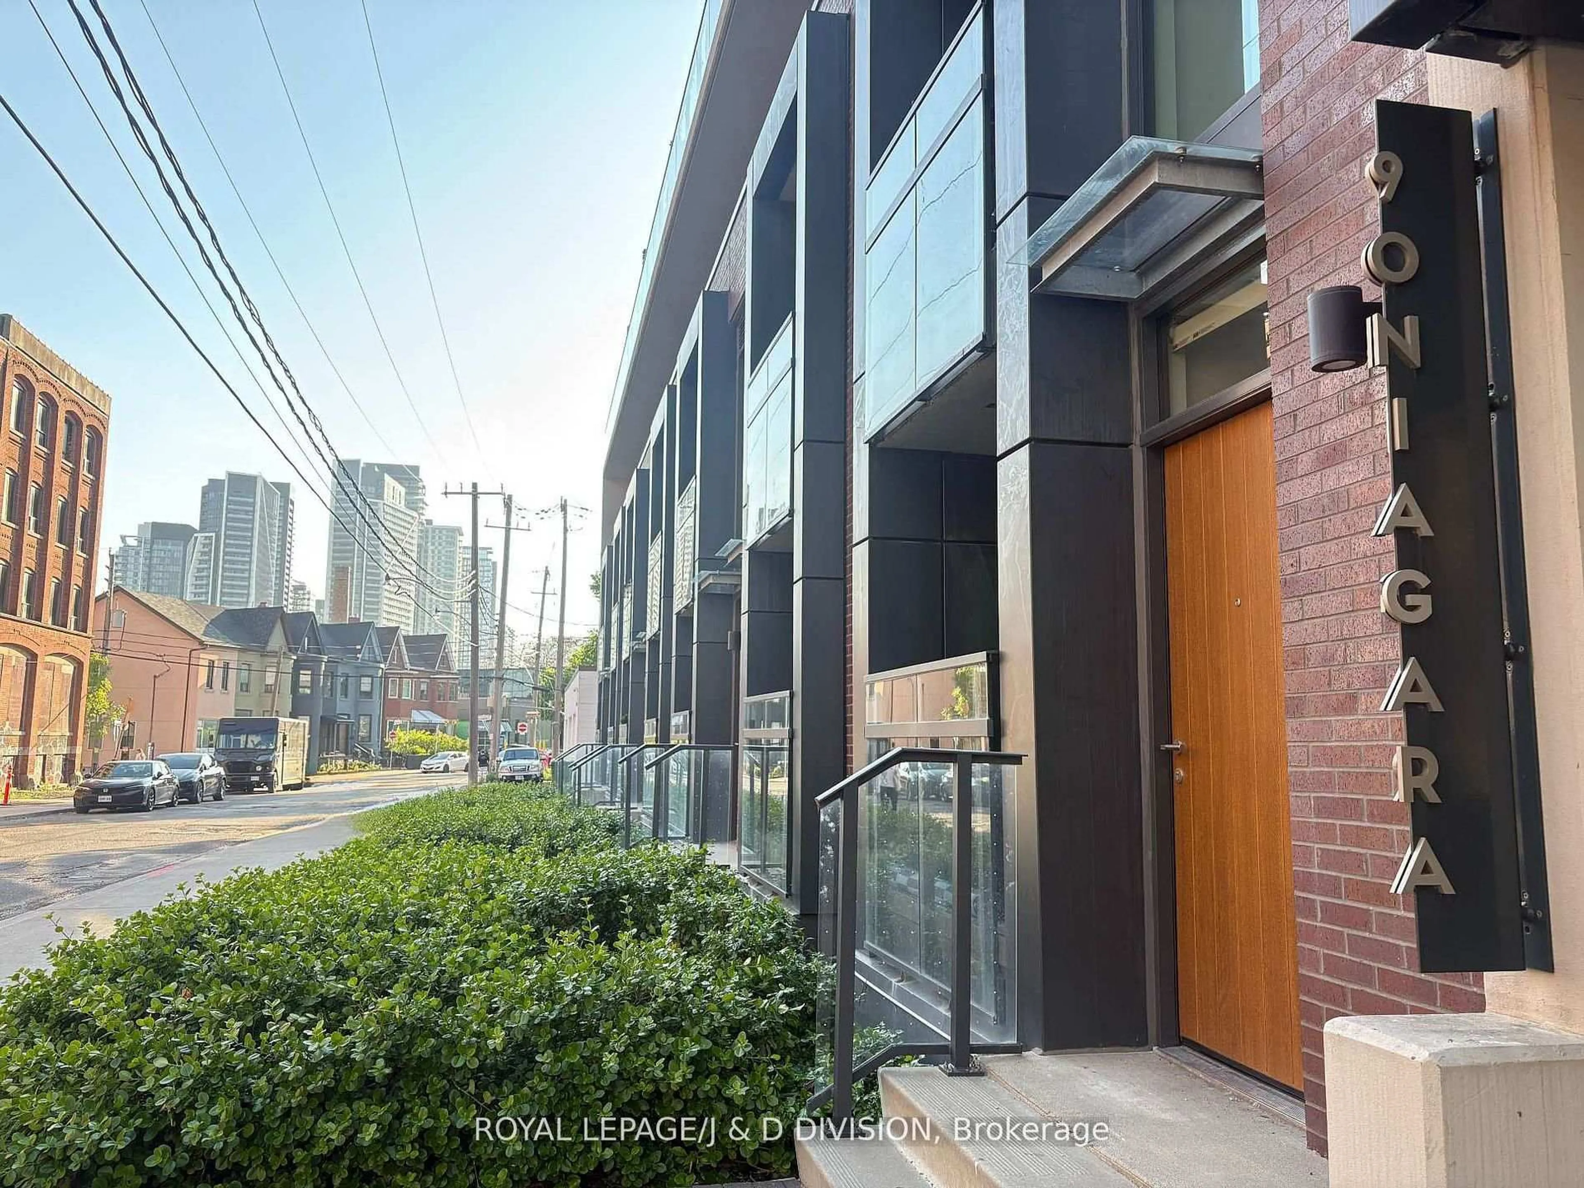
150 Sudbury St #1509, Toronto, Ontario M6J 3S8

In the same building:
-
Condo
2
1
~600-699 sqft
$519,000
Get pre-qualifiedPowered by nesto
Condo
2
1
~600-699 sqft

Contact us about this property

Call

Highlights

Property Estimate

Days on market1 day

Estimated valueNot available

Price/Sqft$804/sqft

Monthly cost

Open Calculator

Description

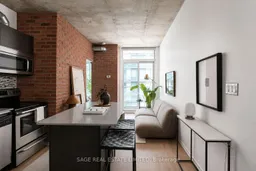
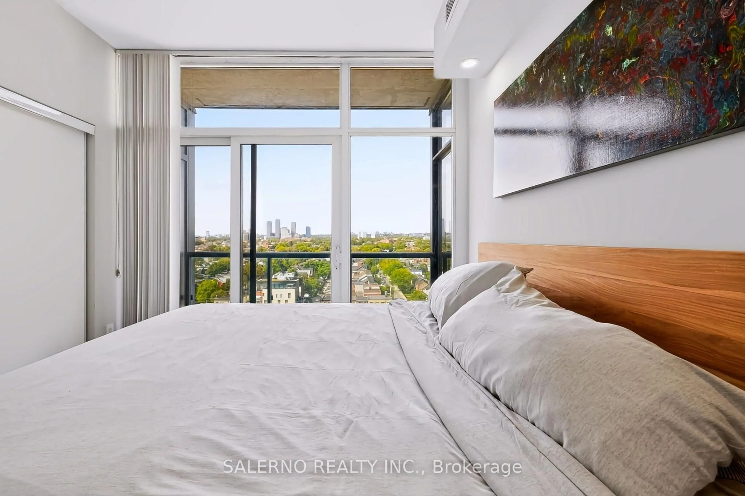
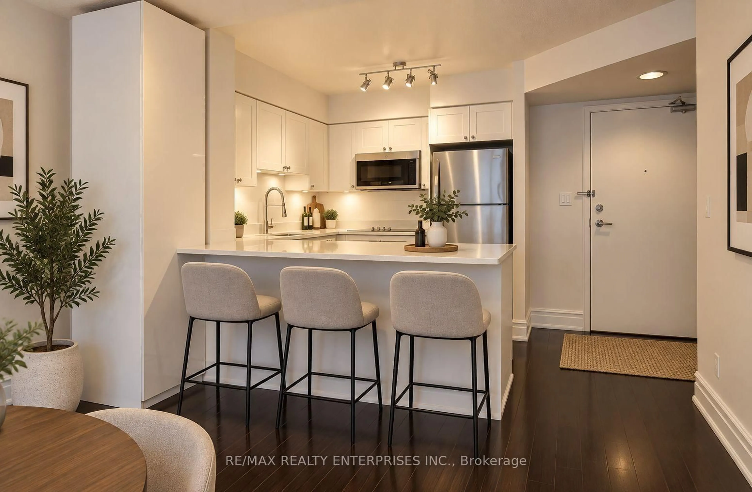
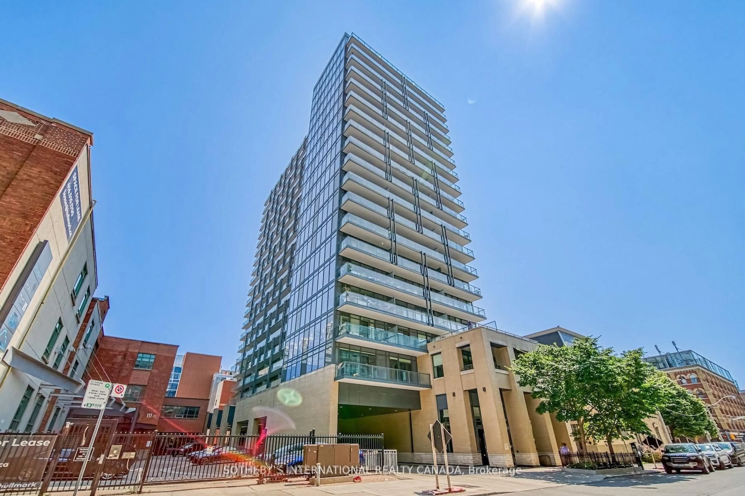
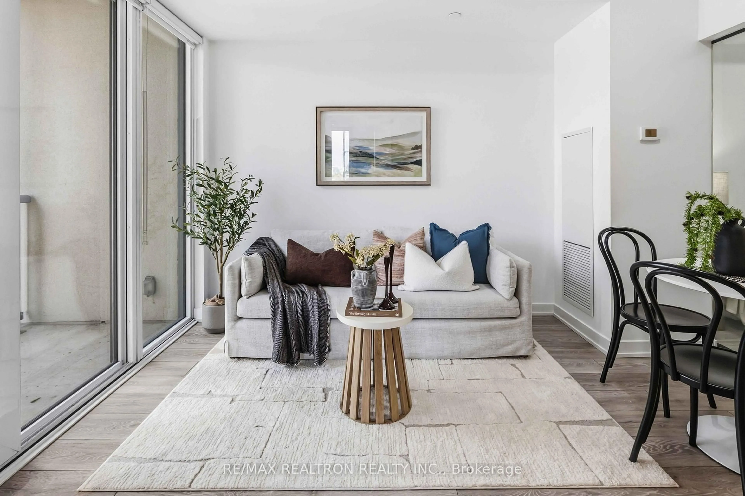
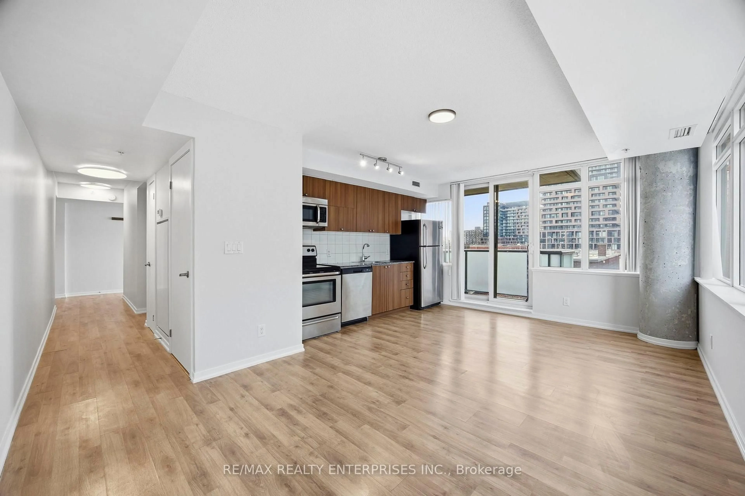
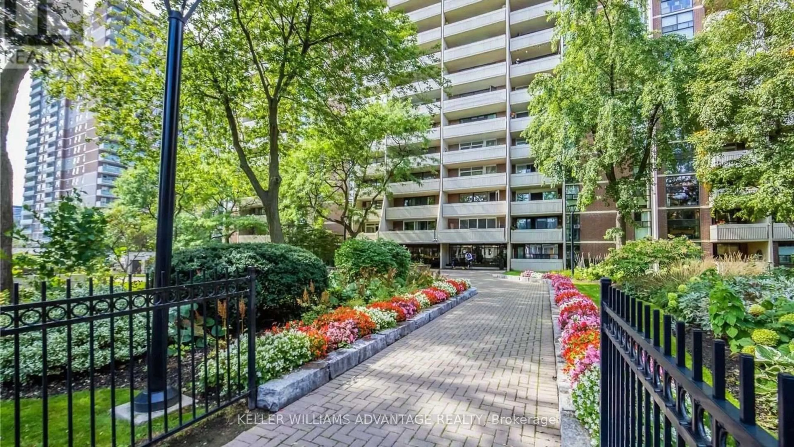
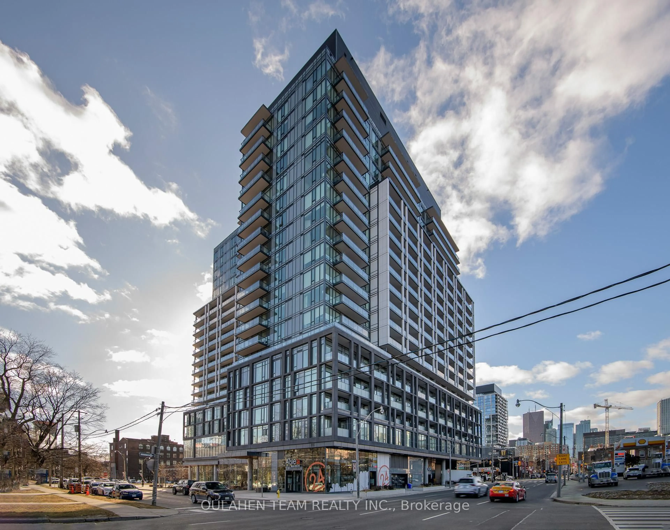
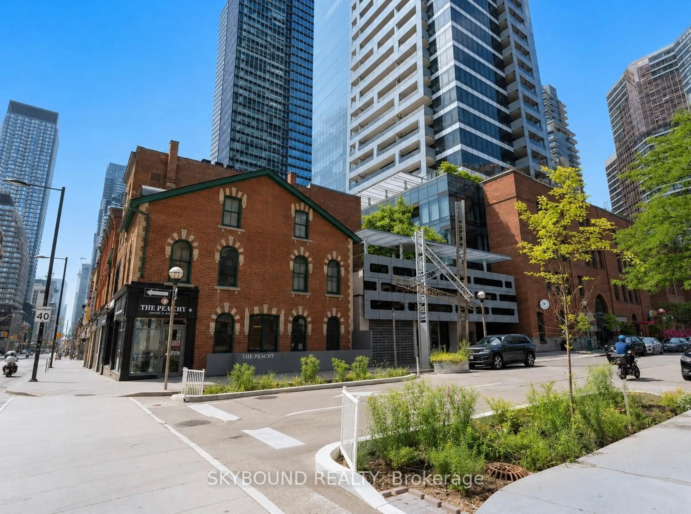
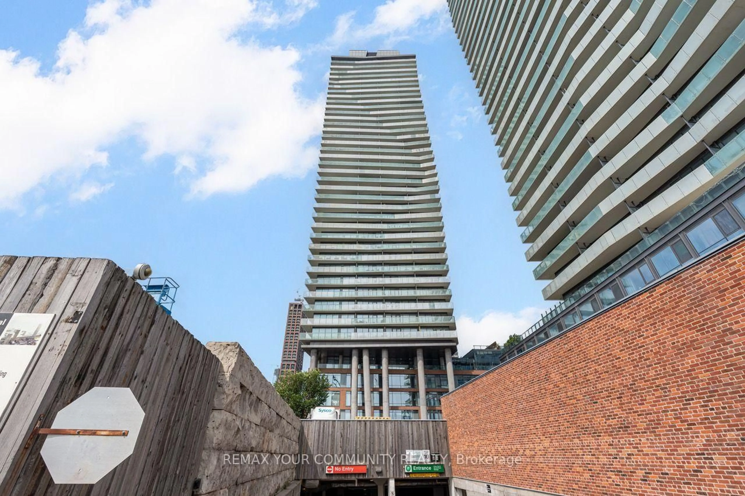
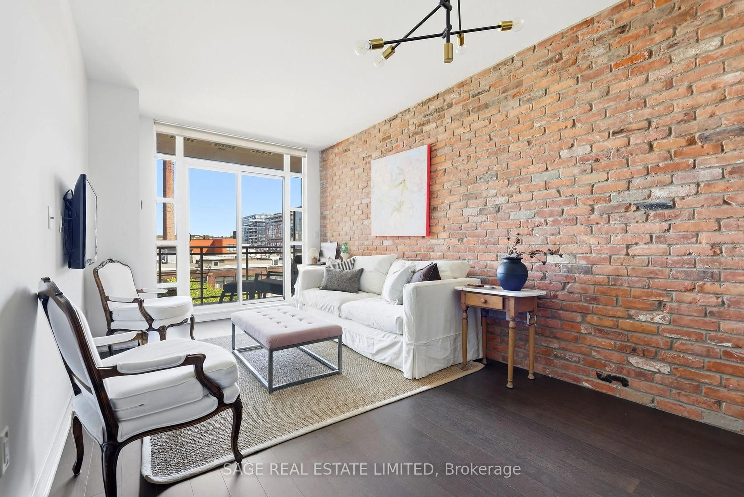
SUDBURY, SO GOOD. Your first place should have a little personality. Welcome to Westside Gallery Lofts, where Queen West energy meets industrial cool on one of the neighbourhood's quieter side streets. This smartly designed 2-bedroom suite serves up 9' exposed concrete ceilings, open ductwork and clean contemporary finishes - a welcome departure from the sea of cookie-cutter condos. The layout is equally good: open, functional and refreshingly free of wasted space. There's room to work from home, have friends over, or simply spread out without wondering why half your square footage disappeared into a hallway. Outside your door, you're plugged into some of the best of the west: The Drake, Gladstone House, the Ossington Strip, 24-hour TTC, and the GO at Exhibition all within easy reach. Restaurants, coffee, cocktails, galleries, parks - basically, the good stuff. And this one comes with a few city-living luxuries that matter: underground parking, an oversized storage locker, and a secure bike locker. The building itself adds a gym, party and meeting rooms, guest suites and visitor parking. Even better? Westside Gallery Lofts has a strong history of responsible management, with condo fees that have remained remarkably stable over the years. Two bedrooms. Parking. Serious storage. Queen West at your fingertips. A pretty great place to start!


Property Details

StyleApartment
View-
Age of property-
SqFt~600-699 SqFt
Lot Size-
Parking Spaces1
MLS ®NumberC13682322
Community NameNiagara
Data SourceTRREB
Listing bySAGE REAL ESTATE LIMITED

Features

Heating: Forced Air
Cooling: Central Air

Features

Patio: Open
Balcony: Open

Parking

Garage spaces 1

Garage type Attached

Other parking spaces 0

Total parking spaces 1


15Story
Elevator
Inclusions
Hydro
Water
Parking
Cable
Heat

Property History

Aug 17, 2026
ListedActive
$519,000
1 day on market
history photo preview28
Listing by trreb®
Property listed by SAGE REAL ESTATE LIMITED, Brokerage
Agent Banner Image
Interested in this property?Get in touch to get the inside scoop.

Market Data - Niagara

Geo Zone Map ThumbnailNiagara

Strong Buyer's Market

View Market Data

Condo - for the past 30 days

Buyer's market Seller's market

Avg. Days on Market

Past 30 days

31 days

Compared to

2025

23 days

2024

22 days

2023

16 days

New Listings

Past 30 days

58 listings

Compared to

2025

89 listings

2024

72 listings

2023

81 listings

Units sold

Past 30 days

14 units

Compared to

2025

43 units

2024

29 units

2023

33 units

Median Sold Price

Past 30 days

$648,750

Compared to

2025

$635,000

2024

$678,000

2023

$685,000


Population and Demographics

Overview

Total population 13311
Average household income $167,219

Age (%)

0 to 19
9%
20 to 34
46%
35 to 49
27%
50 to 64
12%
65 and plus
7%

Household composition (%)

Single person
53%
Single family
37%
Multi person
10%
Multi family
0%

Mother tongue (%)

English
73%
Yue (Cantonese)
4%
Mandarin
4%
Spanish
4%
Portuguese
4%
Others
3%
French
3%
Russian
1%

House tenancy (%)

Renters
53%
Owners
47%

What’s nearby?Essentials within 5 km

Local Logic

Transportation Scores

Estimated Budget