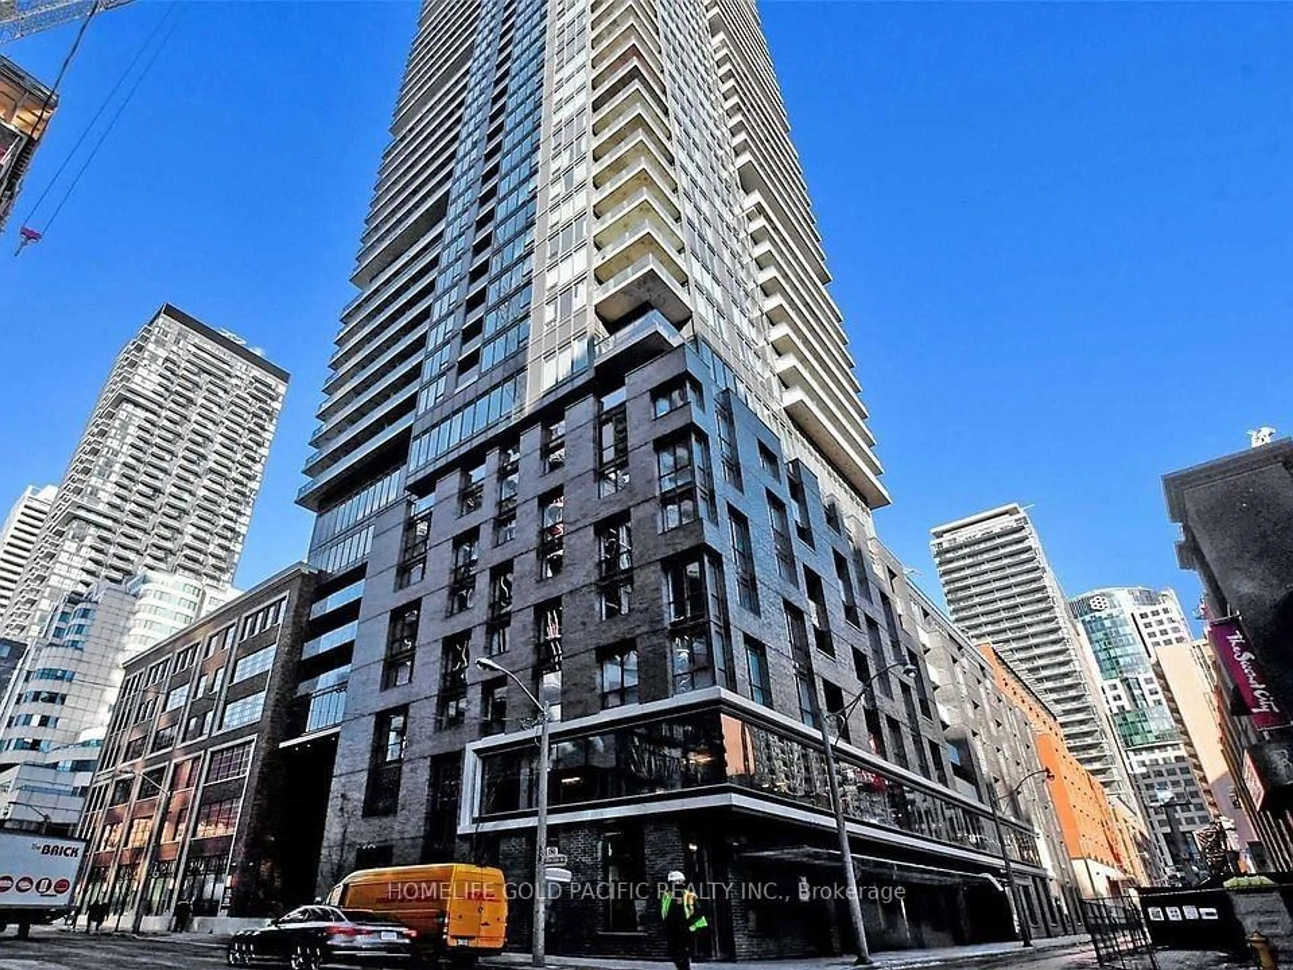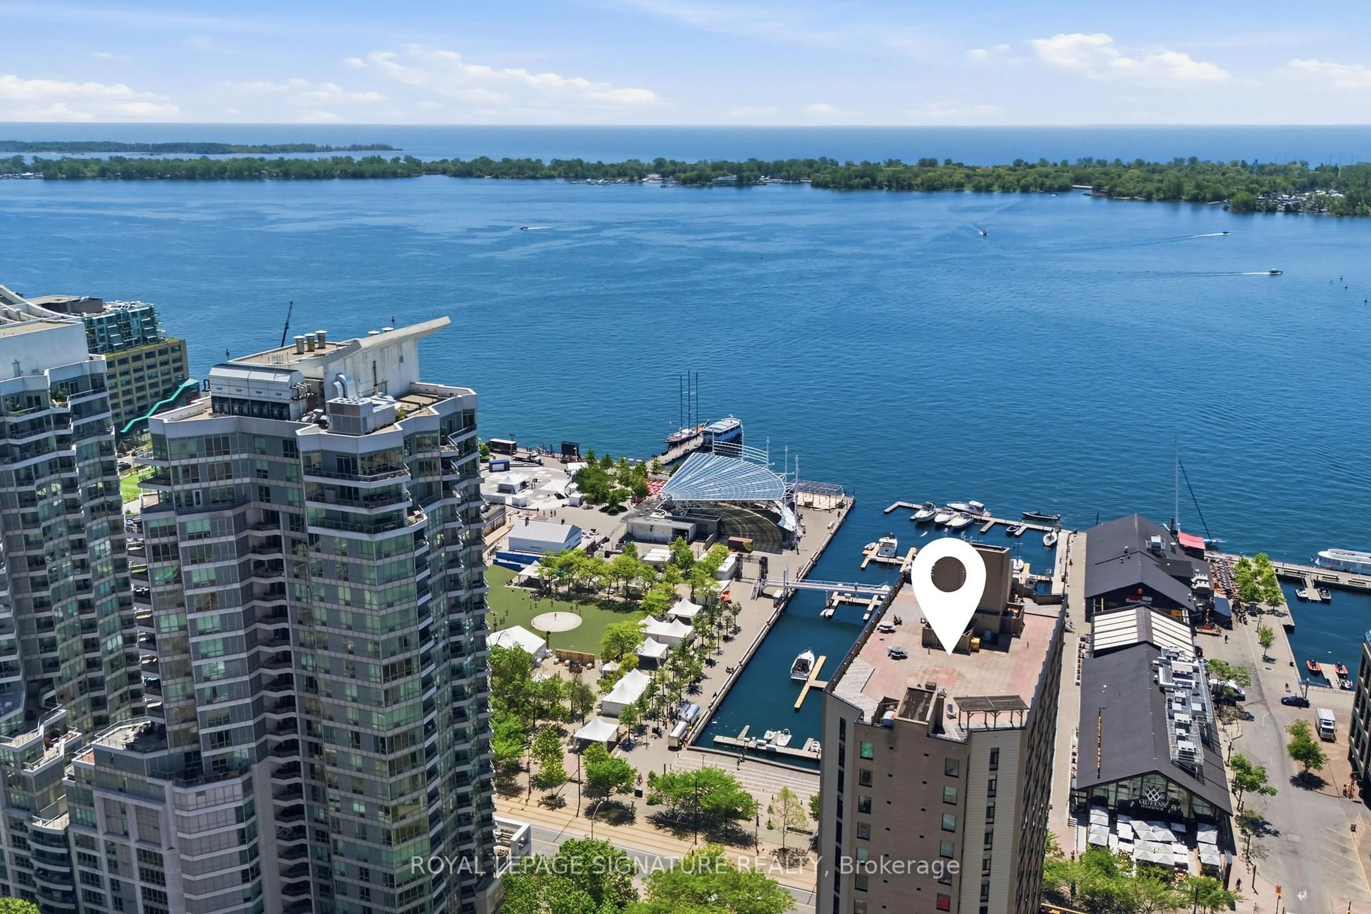
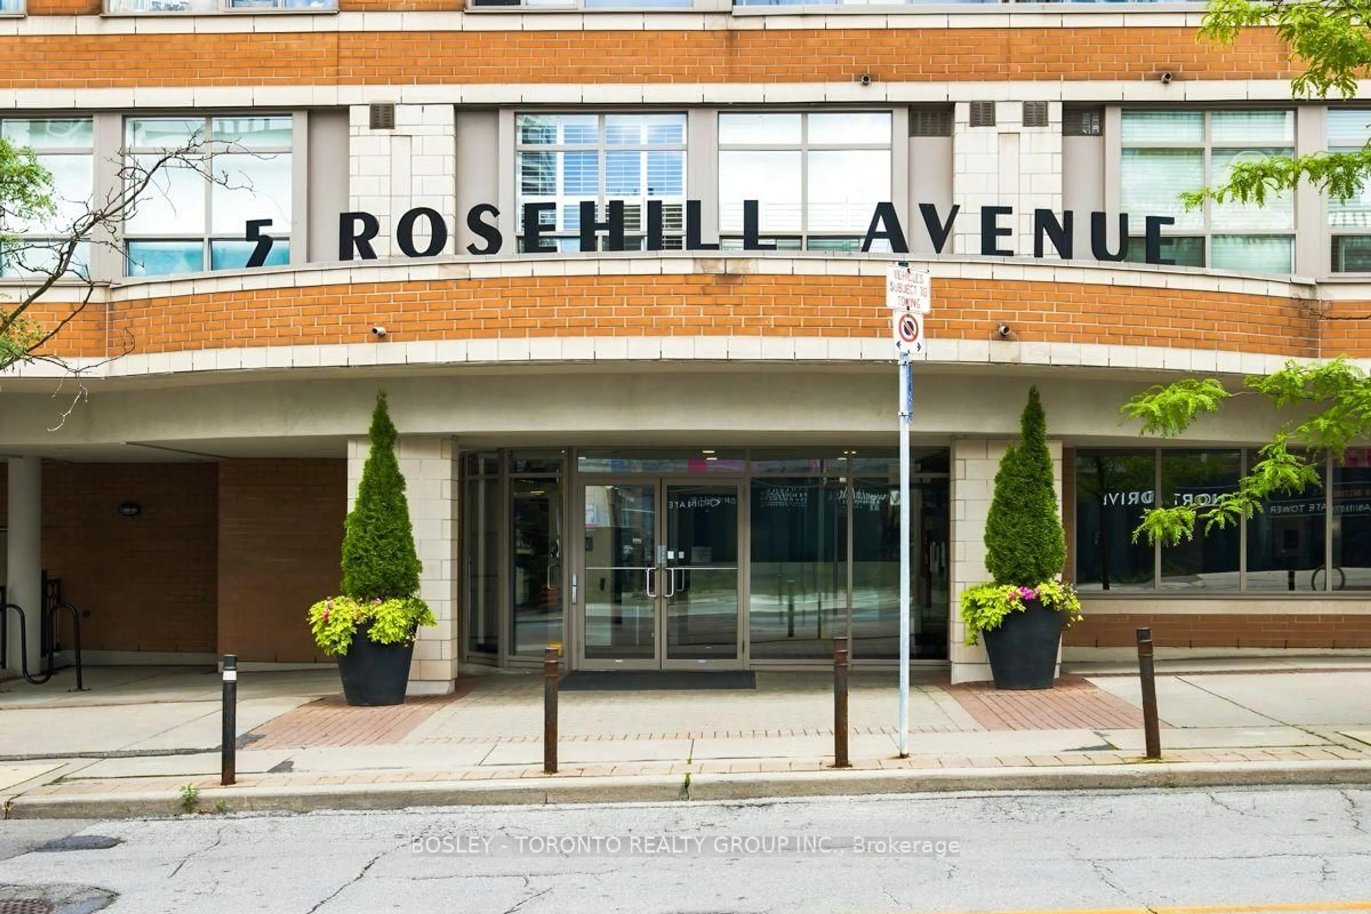
5 Rosehill Ave #808, Toronto, Ontario M4T 3A6
Contact us about this property
Highlights
Estimated valueThis is the price Wahi expects this property to sell for.
The calculation is powered by our Instant Home Value Estimate, which uses current market and property price trends to estimate your home’s value with a 90% accuracy rate.Not available
Price/Sqft$935/sqft
Monthly cost
Open Calculator
Description
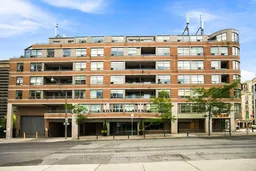
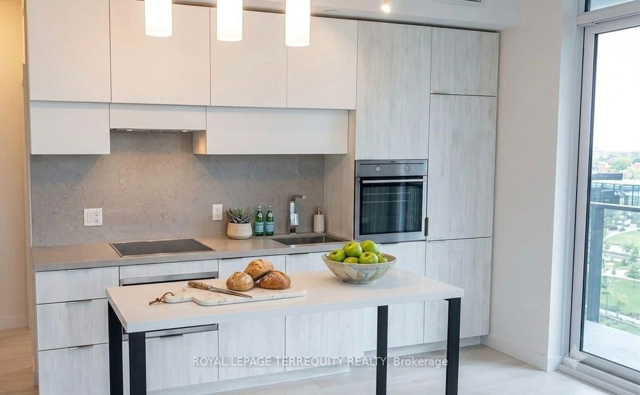
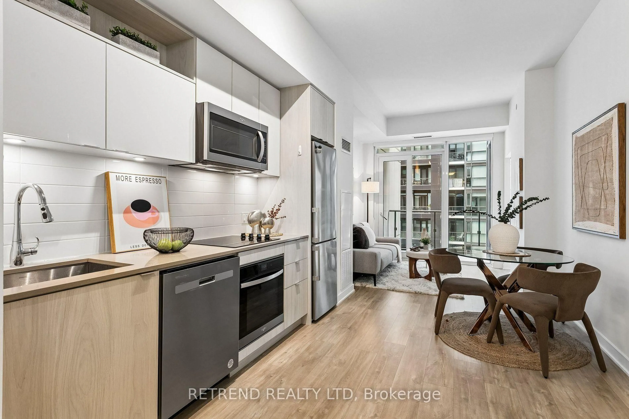
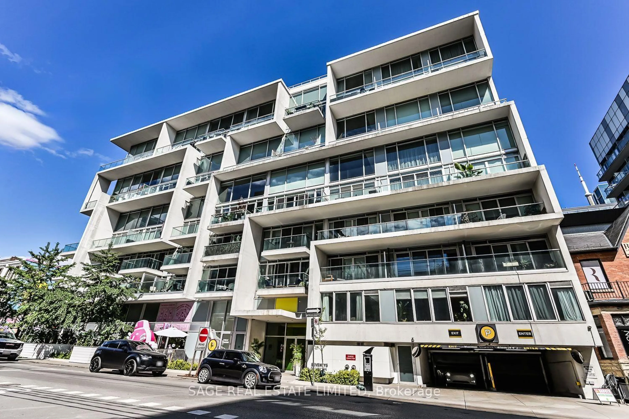
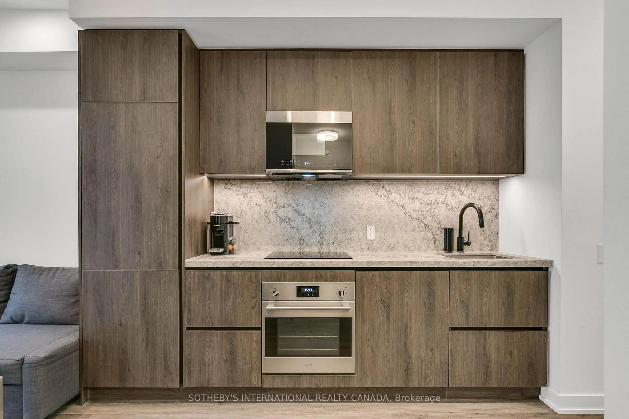
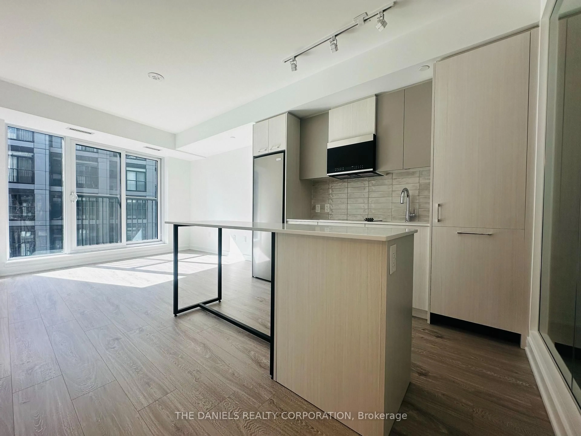
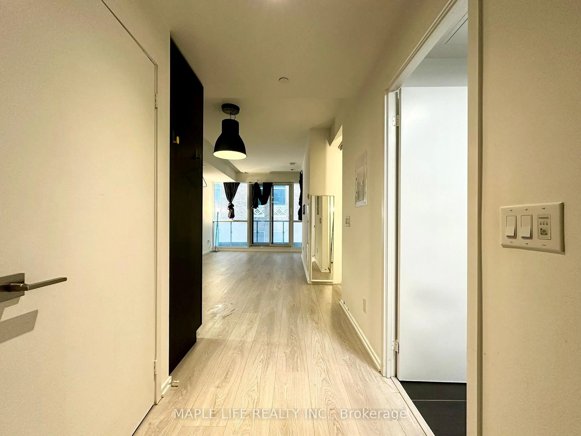
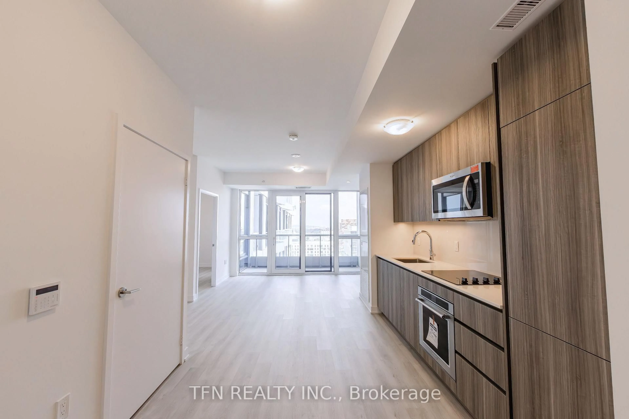
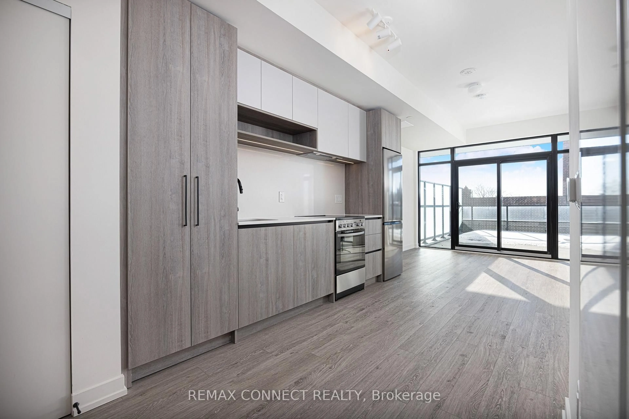
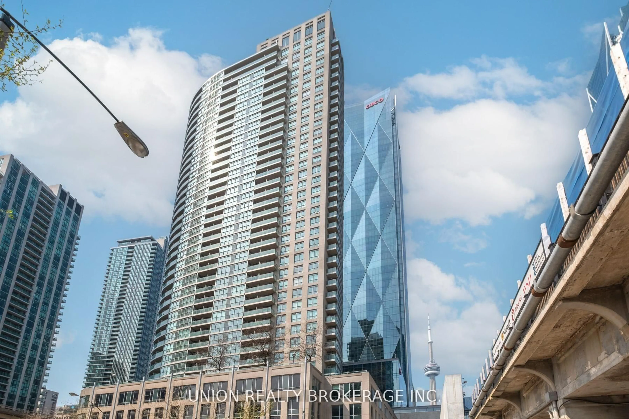
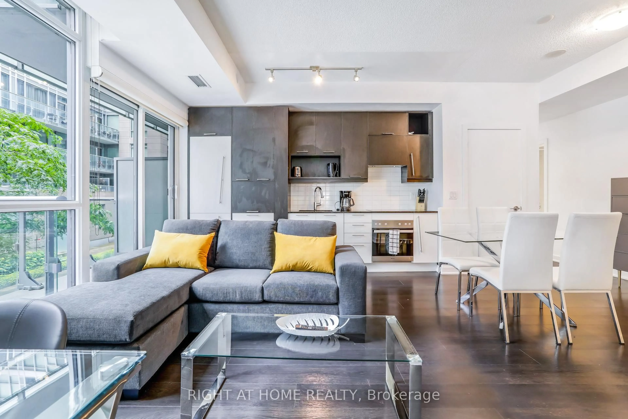
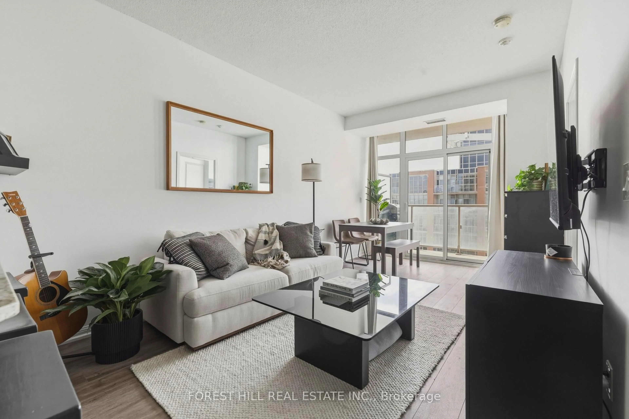
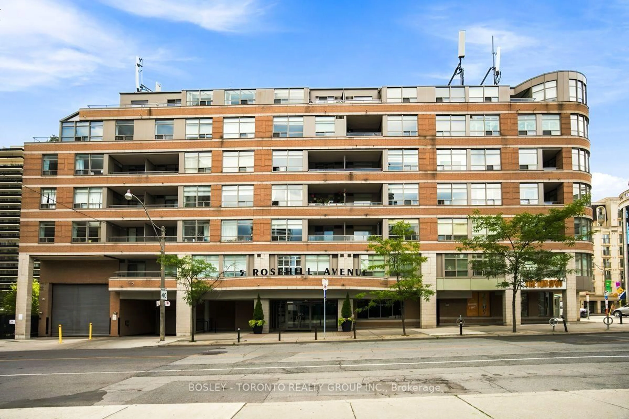
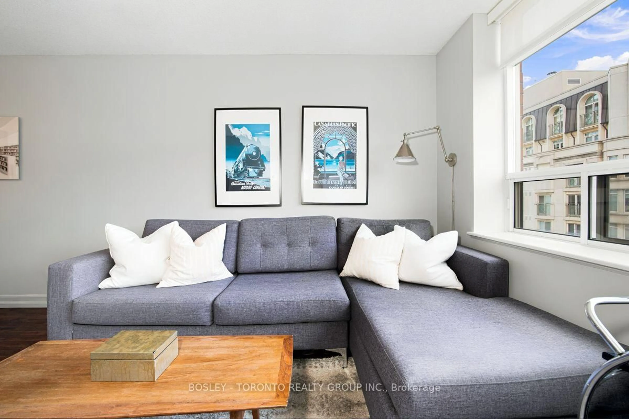
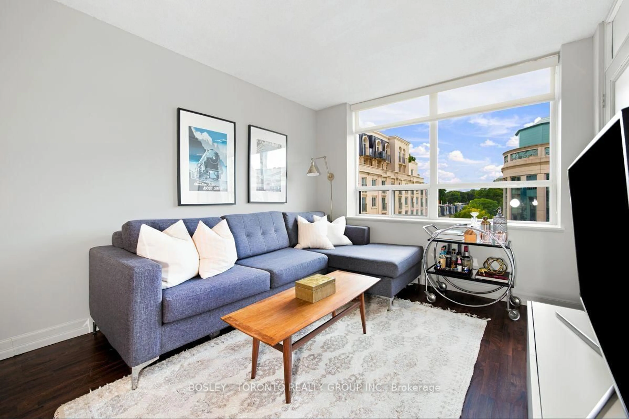
Rarely offered on prestigious Rosehill Avenue, this beautifully renovated one-bedroom suite is move-in ready and waiting for its next owner. Ideally located just steps from the shops, cafés and restaurants of Summerhill and only a short walk to the Yonge subway line, this boutique low-rise building offers an exceptional opportunity for first-time buyers, downsizers, or those seeking a sophisticated pied-à-terre in one of Toronto's most coveted neighbourhoods. One of the building's most desirable layouts makes thoughtful use of every square foot, featuring a well-appointed and newly updated kitchen and bathroom, excellent closet space, and a west-facing exposure that fills the suite with afternoon and early evening sunshine. Exceptionally well managed and meticulously cared for, the pride of ownership throughout the building is immediately apparent. With inclusive maintenance fees adding simplicity and predictability to monthly expenses, plus rental parking available, this is an easy, low-maintenance way to enjoy everything Summerhill has to offer.
Property Details
Interior
Features
Main Floor
Primary
3.14 x 2.67Broadloom / Closet / West View
Kitchen
2.31 x 2.26Ceramic Floor / Pass Through / Double Sink
Dining
5.9 x 3.05Laminate / Combined W/Living / West View
Living
5.9 x 3.05Laminate / Combined W/Dining / W/O To Patio
Exterior
Features
Condo Details
Amenities
Concierge, Elevator, Party/Meeting Room, Rooftop Deck/Garden
Inclusions
Property History
 43
43