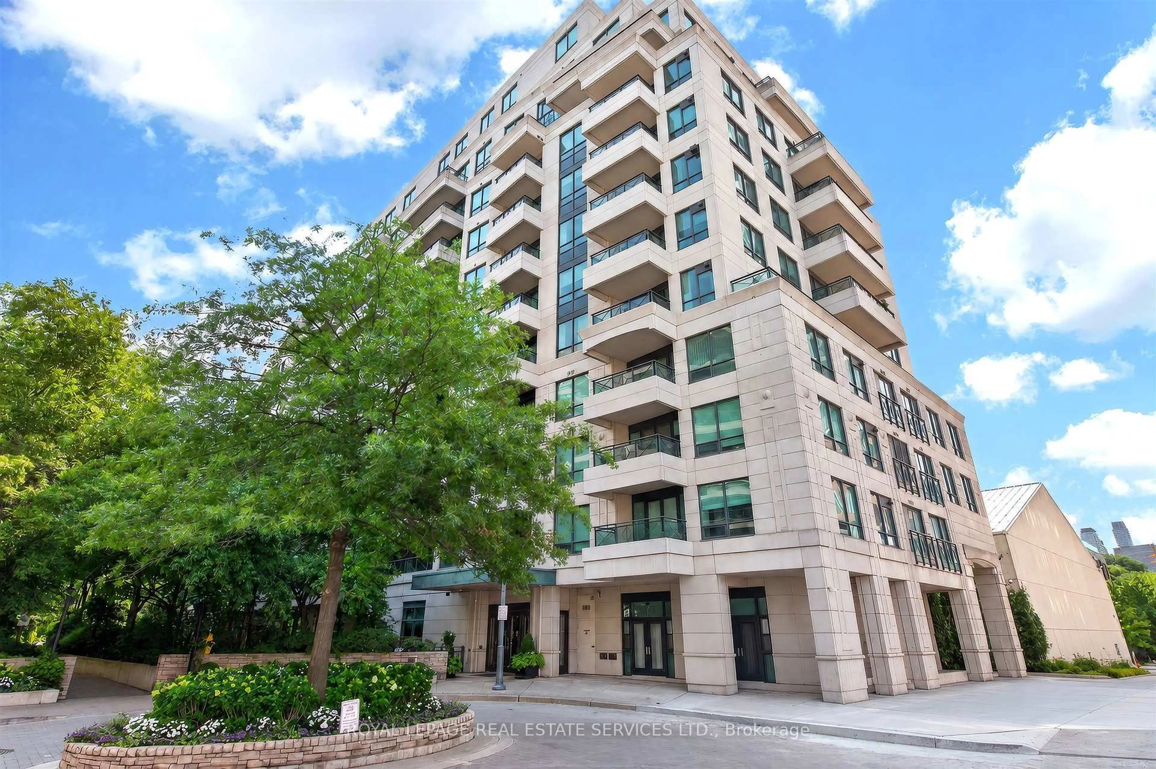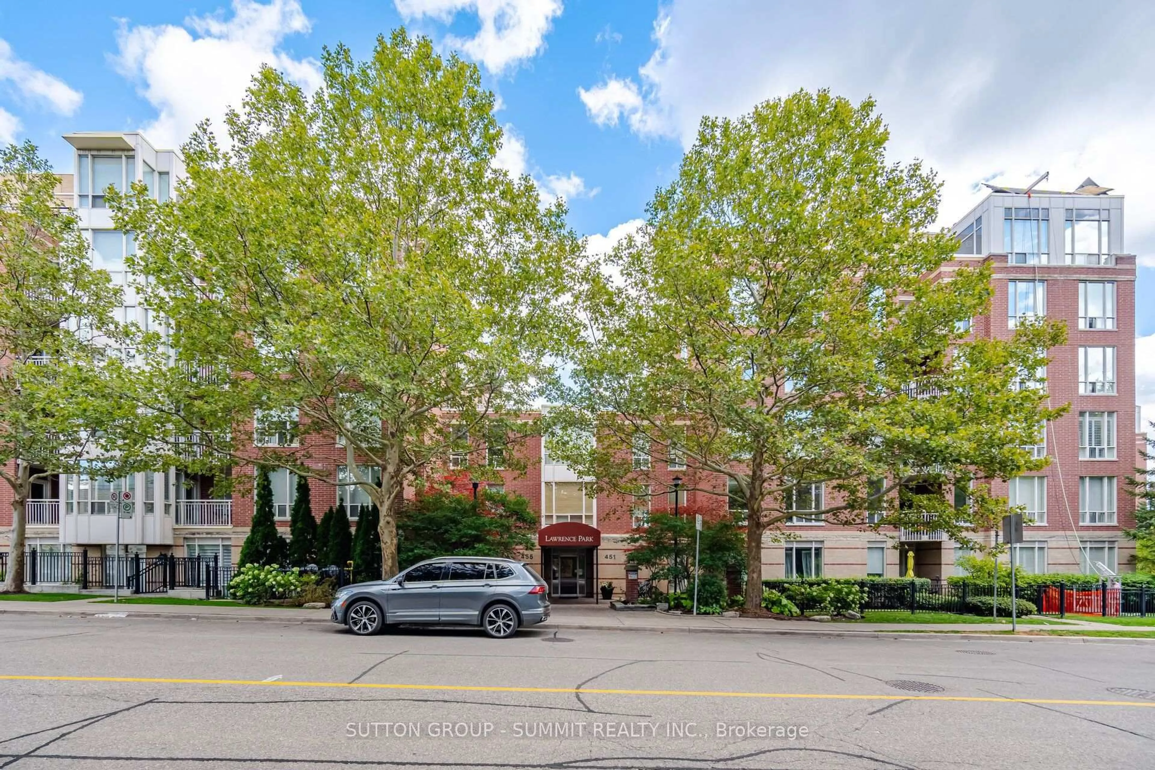
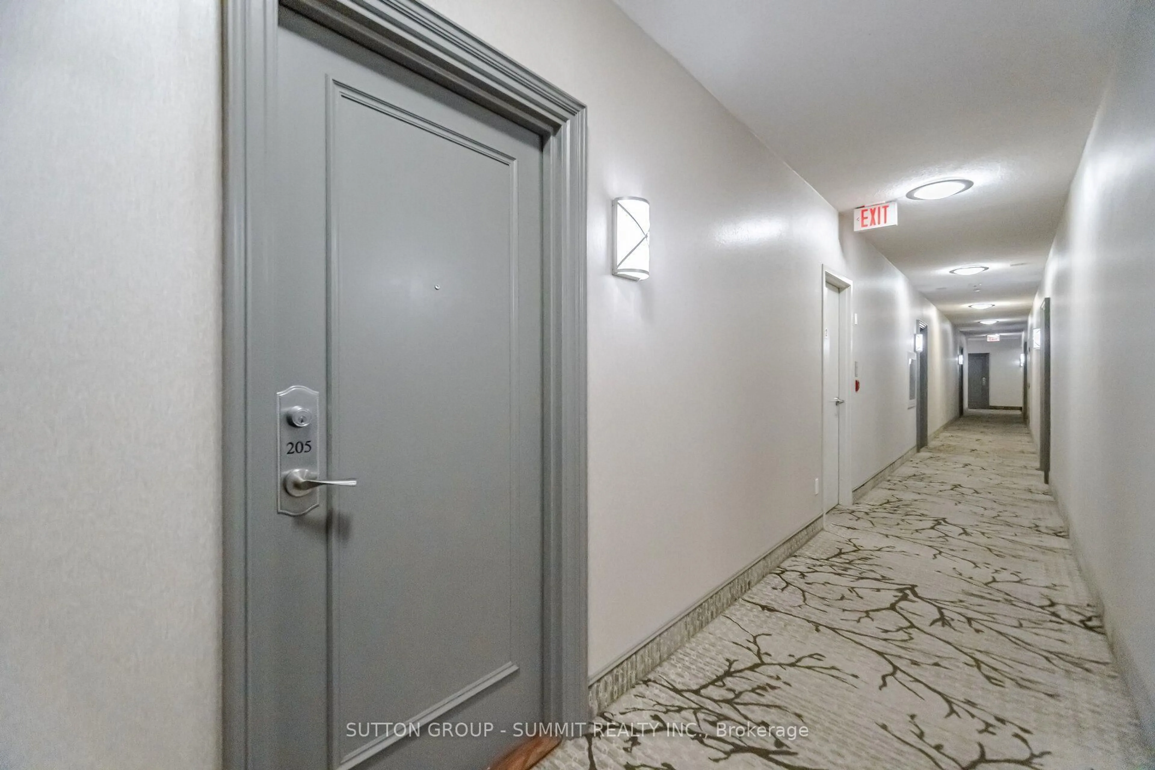
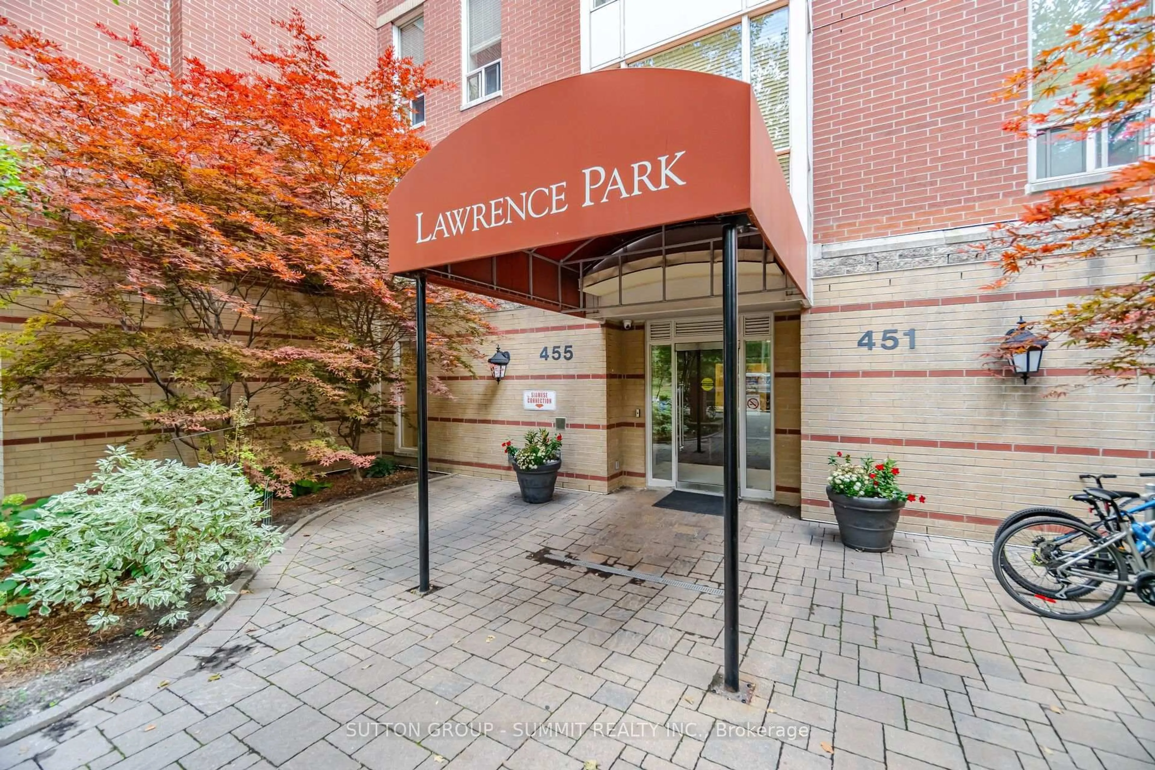
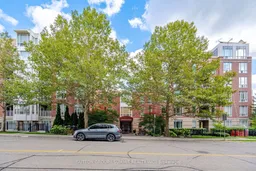
455 Rosewell Ave #205, Toronto, Ontario M4R 2H9
Contact us about this property
Highlights
Estimated valueThis is the price Wahi expects this property to sell for.
The calculation is powered by our Instant Home Value Estimate, which uses current market and property price trends to estimate your home’s value with a 90% accuracy rate.Not available
Price/Sqft$703/sqft
Monthly cost
Open Calculator
Description
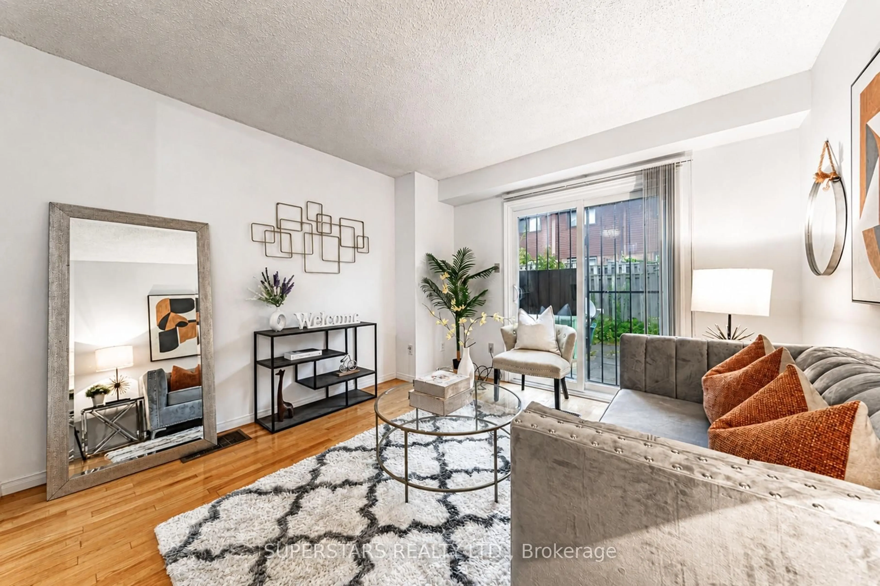
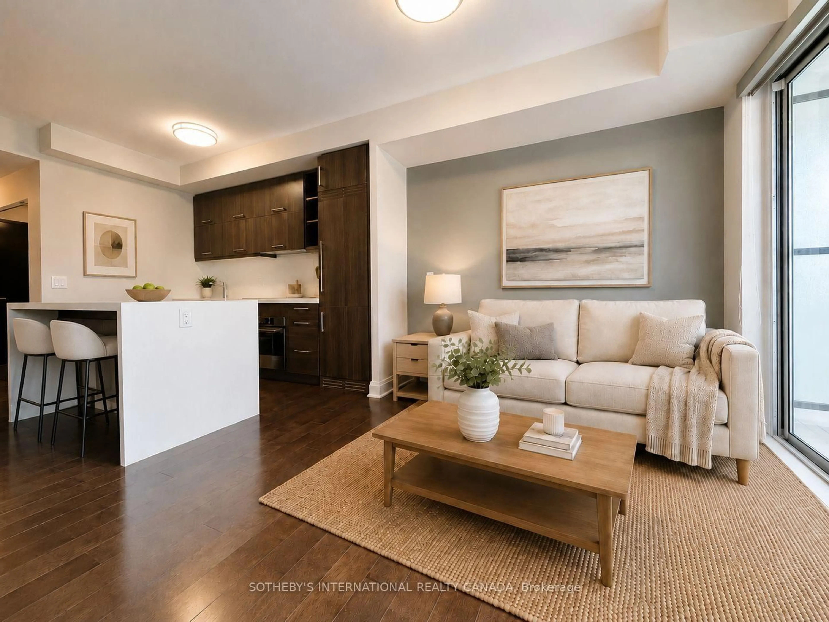
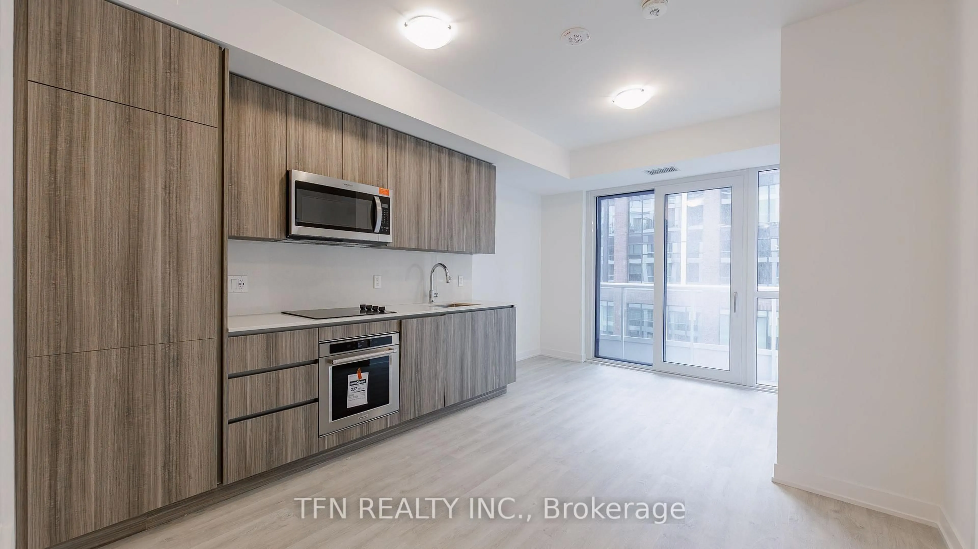
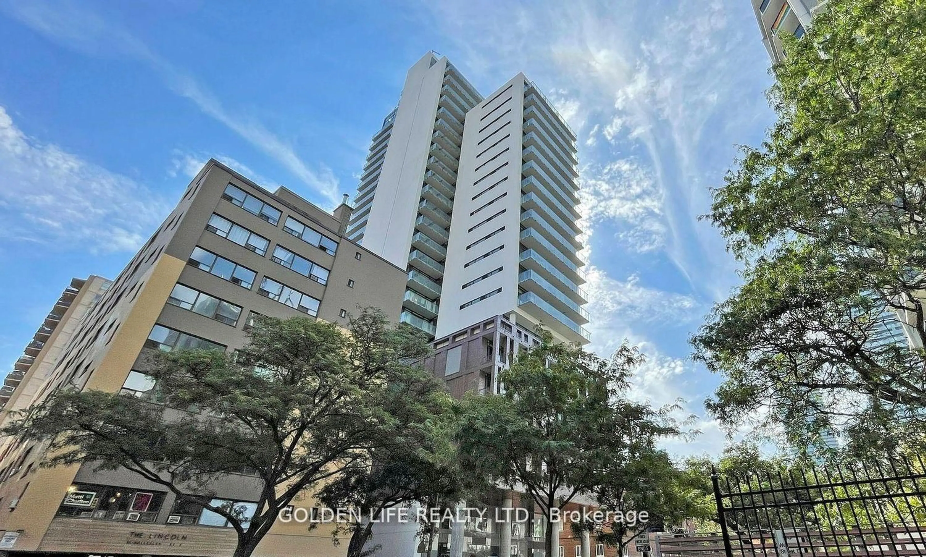
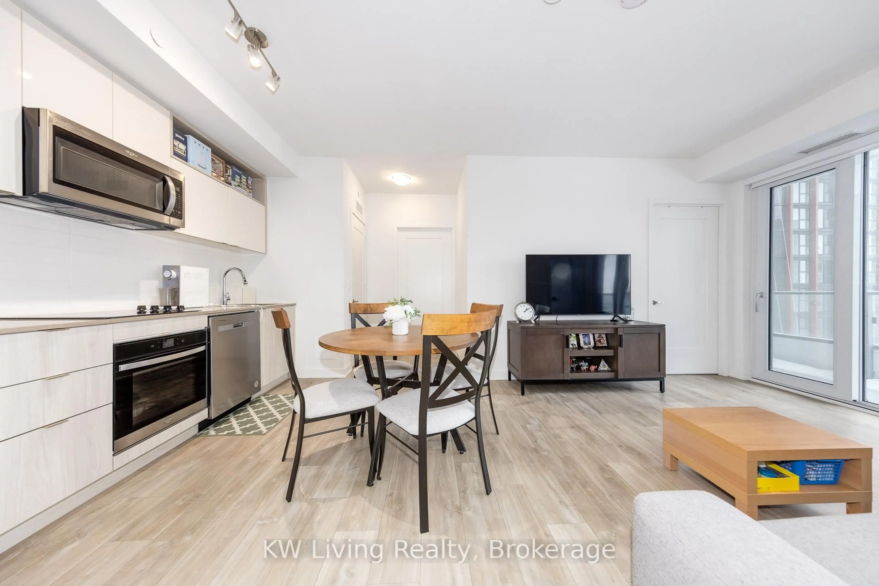
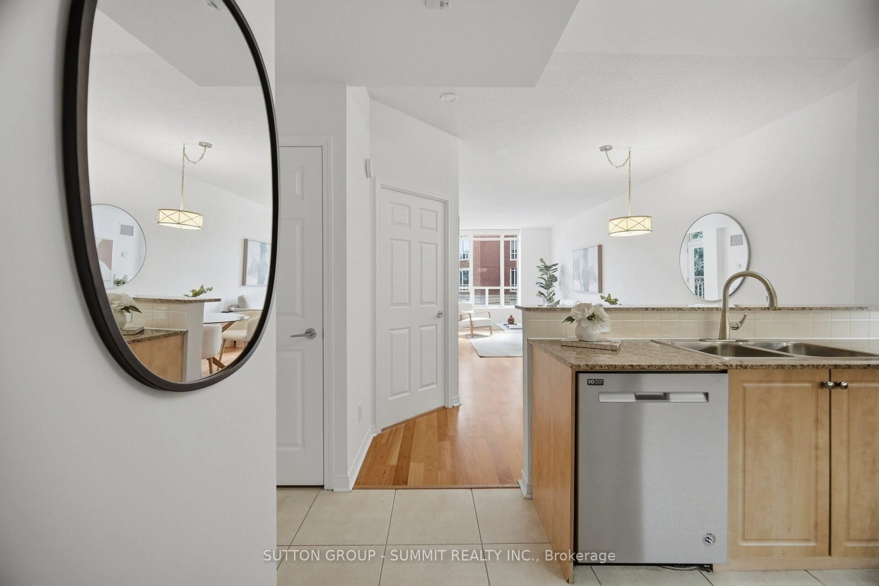
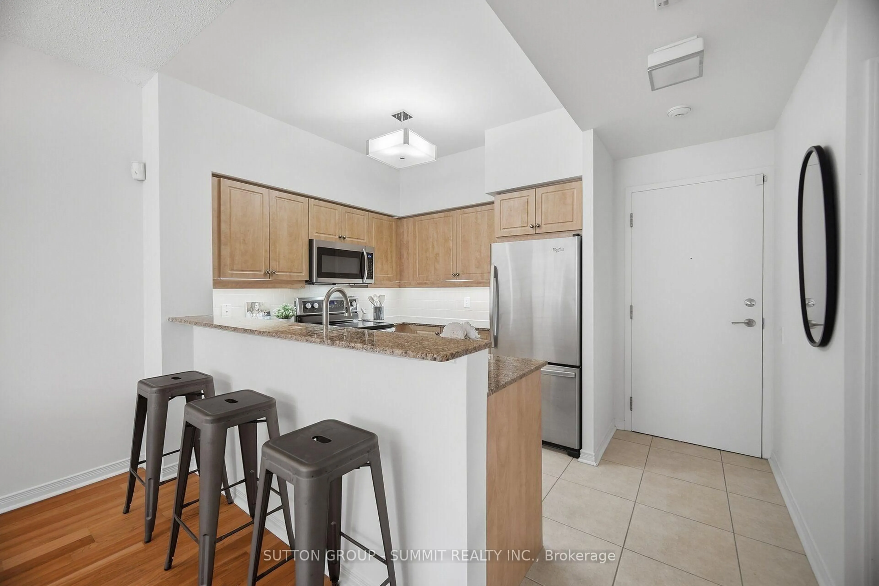
Bright And Inviting, 706 Square Foot, 1 Bedroom Condo In Desirable Lawrence Park, Attractively Priced at under $744.00 Per Square Foot . Steps Away From Havergal College, Lawrence Park CI, John Ross Robertson PS, Glenview PS, Chatsworth Ravine, TTC Transit, And Avenue Road Shops And Restaurants. Newly Painted, With An Open Concept Floor Plan And 9 Ft Ceilings. Kitchen Has Stainless Steel Appliances, Granite Counters, Backsplash, Under Counter Lights, Maple Cabinets, Breakfast Bar & Double Stainless Steel Sink. Generous Size Living & Dining Rooms With Walk Out To South Facing Balcony, Which Over Looks A Beautifully Landscaped Courtyard. The Primary Bedroom Has A Large Window And Loads Of Custom Closet Space With Organizers. There Are Extensive Amenities Which Includes 24-Hour Concierge, Gym, Billiards Room, Party Room, Library, Theatre And Guest Suites. A Wonderful Property, That Anyone Would Be Proud To Call Home.
Property Details
Interior
Features
Flat Floor
Kitchen
3.68 x 2.54Tile Floor / Stainless Steel Appl / Breakfast Bar
Living
3.85 x 3.7hardwood floor / W/O To Balcony / Large Window
Dining
2.92 x 3.7hardwood floor / O/Looks Living / Open Concept
Primary
4.68 x 3.17hardwood floor / Closet Organizers / Large Window
Exterior
Features
Parking
Garage spaces 1
Garage type Underground
Other parking spaces 0
Total parking spaces 1
Condo Details
Amenities
Concierge, Games Room, Guest Suites, Gym, Party/Meeting Room, Media Room
Inclusions
Property History
 50
50