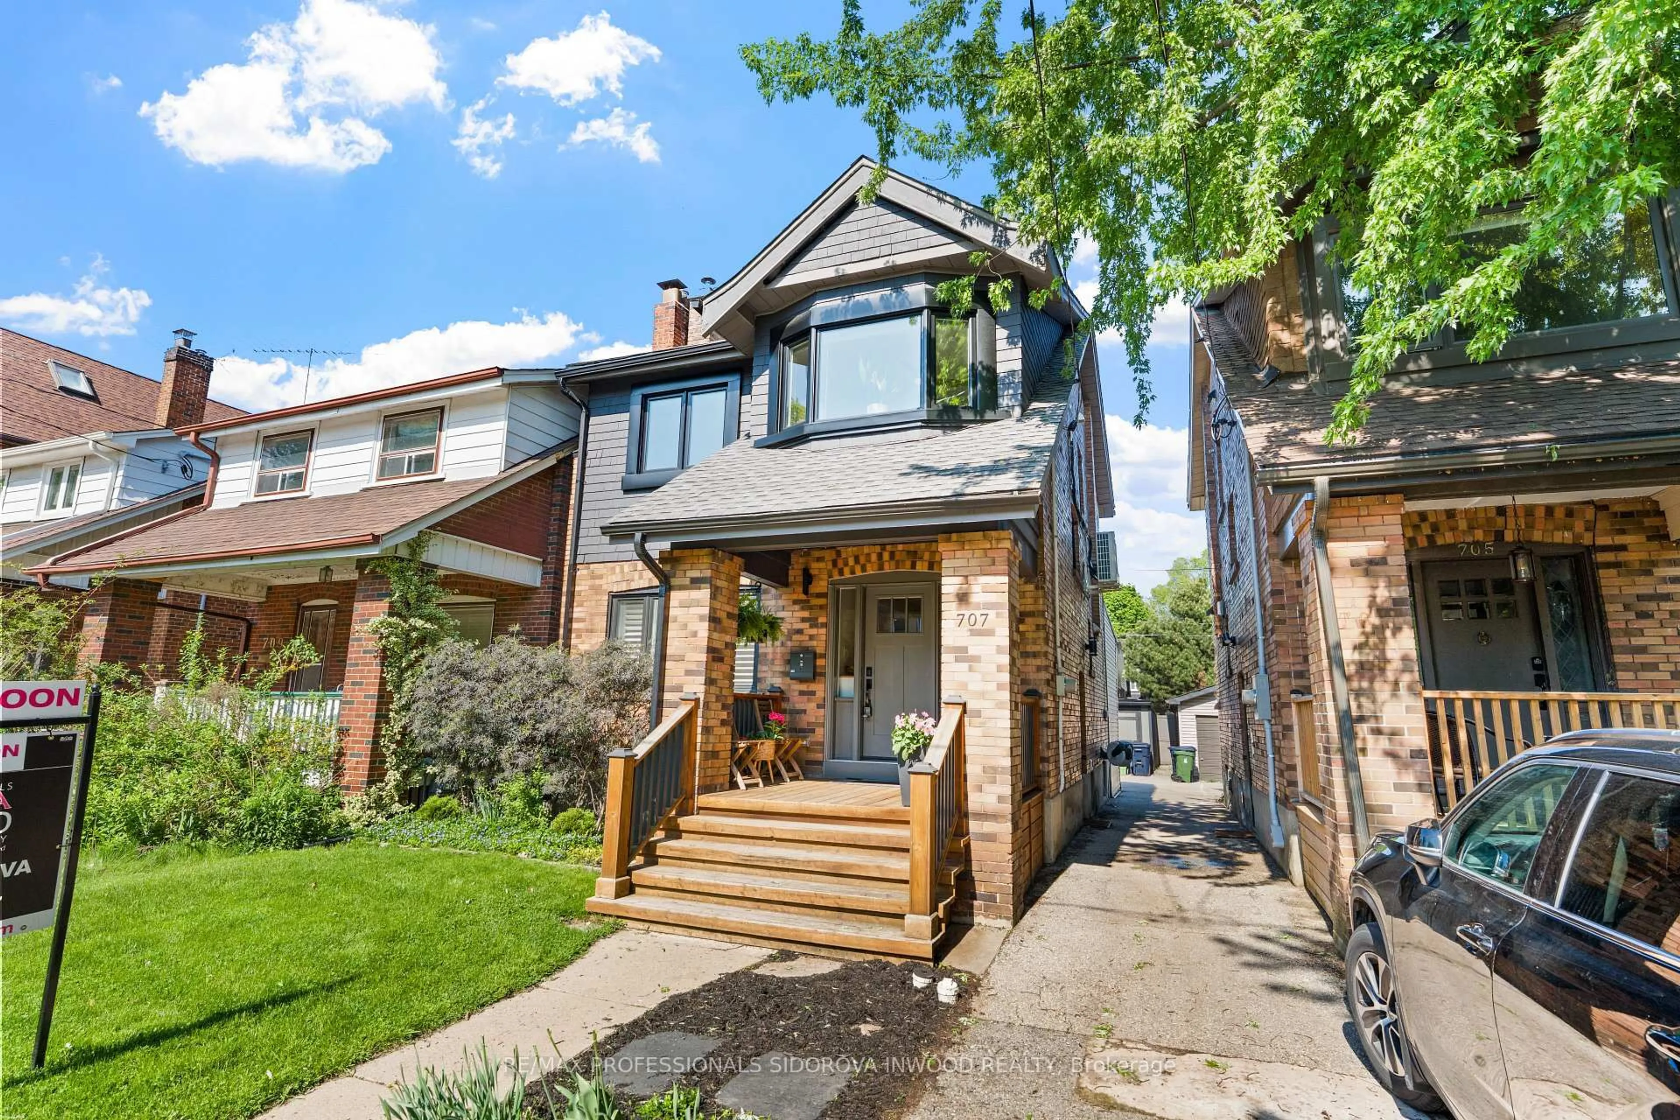
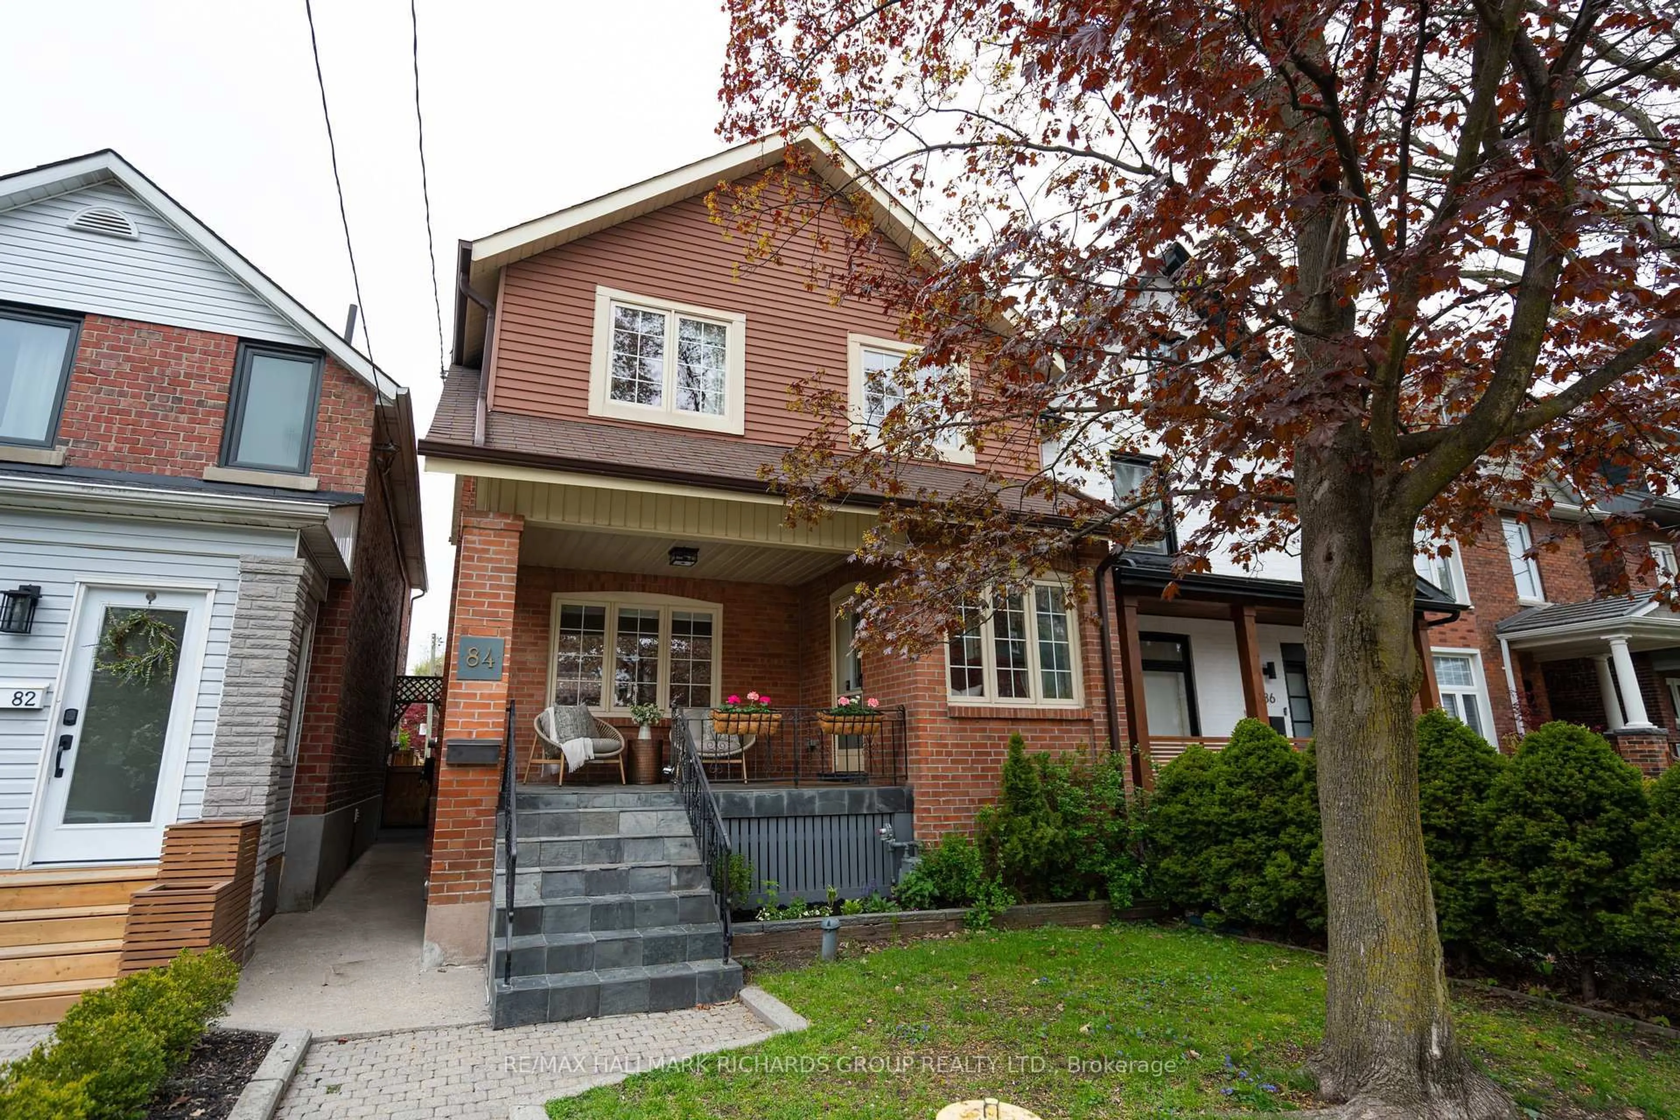
Open: Today, 5PM to 7PM
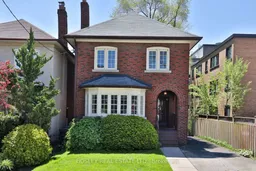
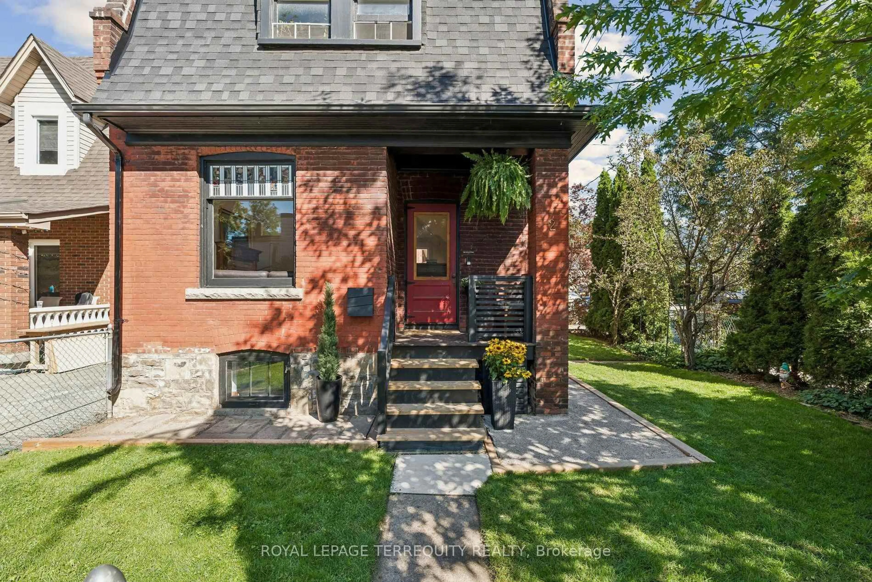
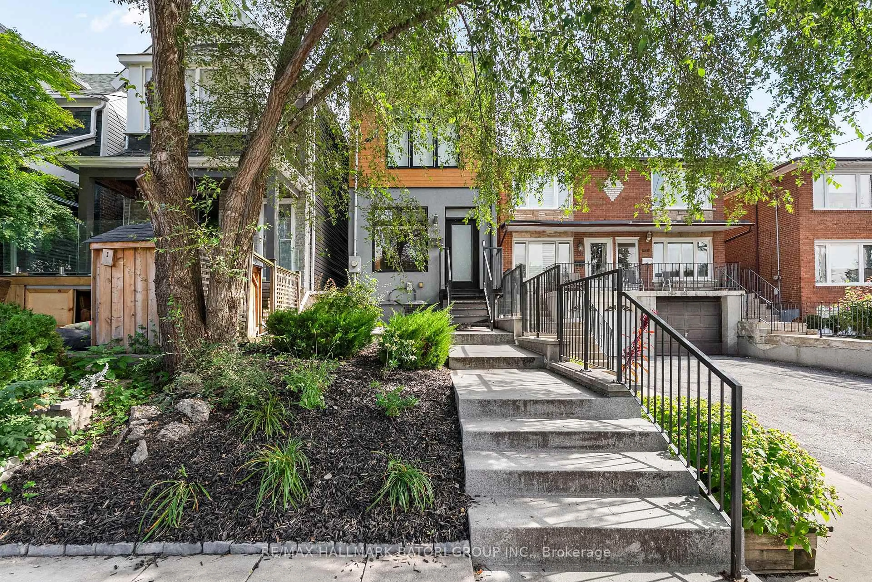
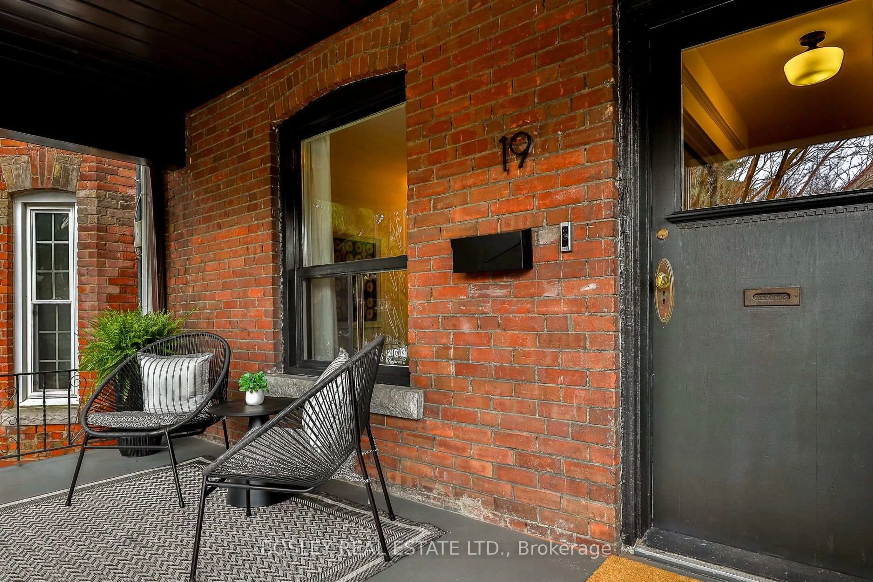
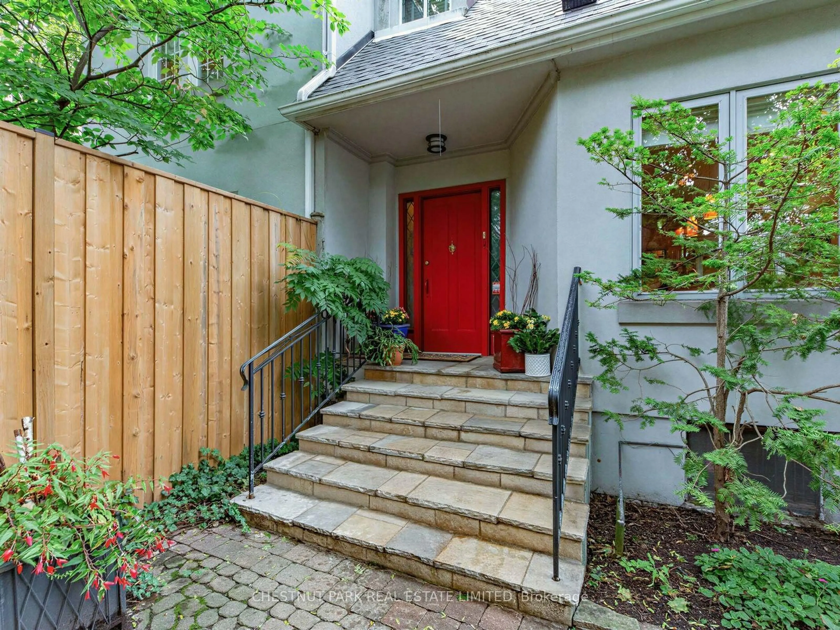
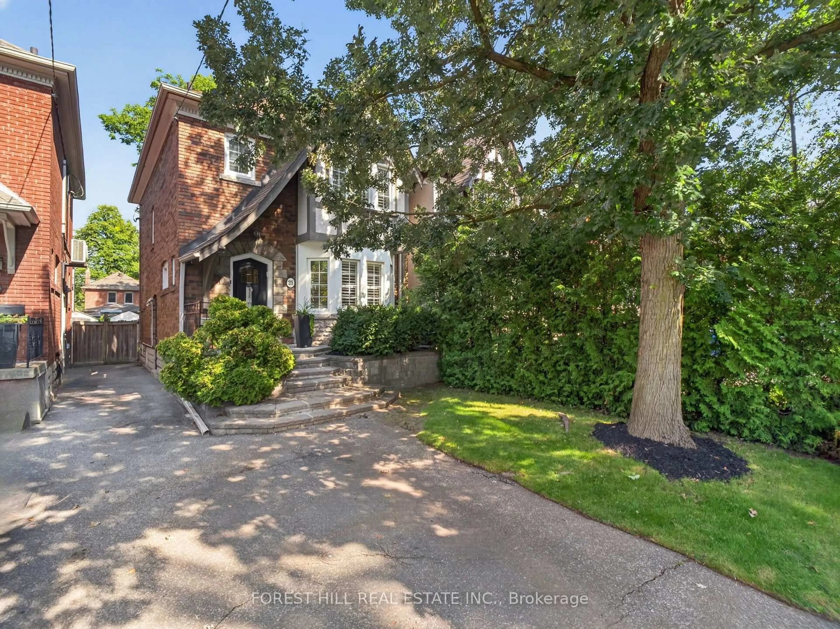
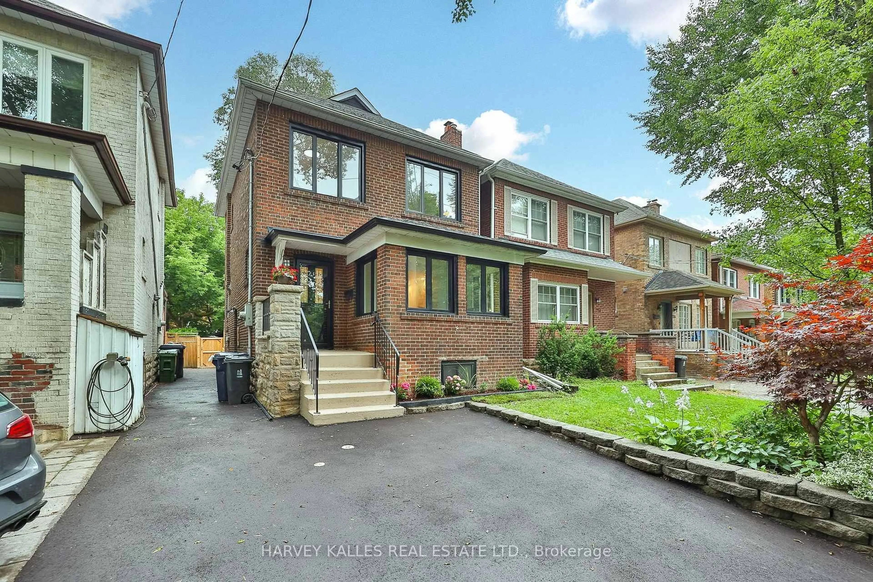
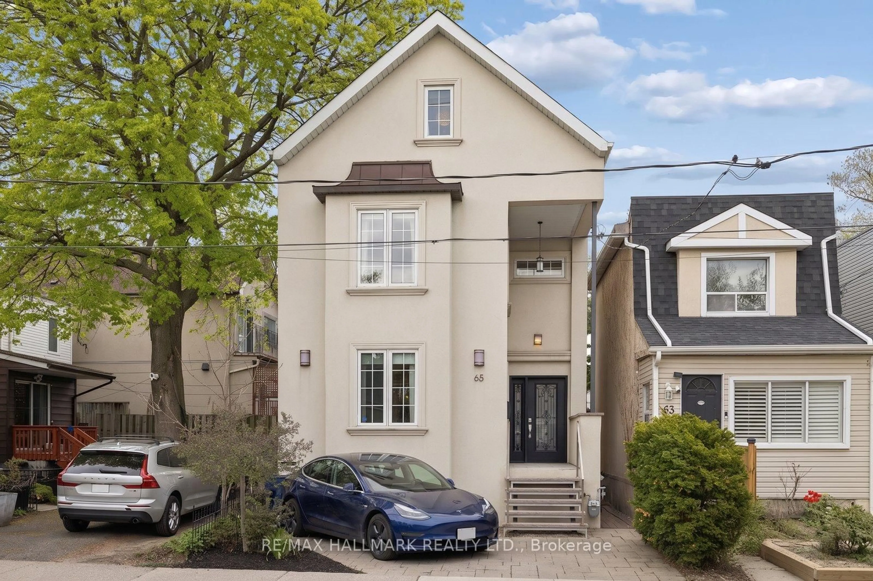
Home with brick exterior material, street for 329 Millwood Rd, Toronto Ontario M4S 1J9
18 hours on Market

329 Millwood Rd, Toronto, Ontario M4S 1J9

Detached
3 + 1
2
~1500-2000 sqft
$1,199,000
Get pre-qualifiedPowered by nesto
Detached
3 + 1
2
~1500-2000 sqft

Contact us about this property

Call

Highlights

Property Estimate

Days on market18 hours

Estimated valueNot available

Price/Sqft$699/sqft

Monthly cost

Open Calculator

Description

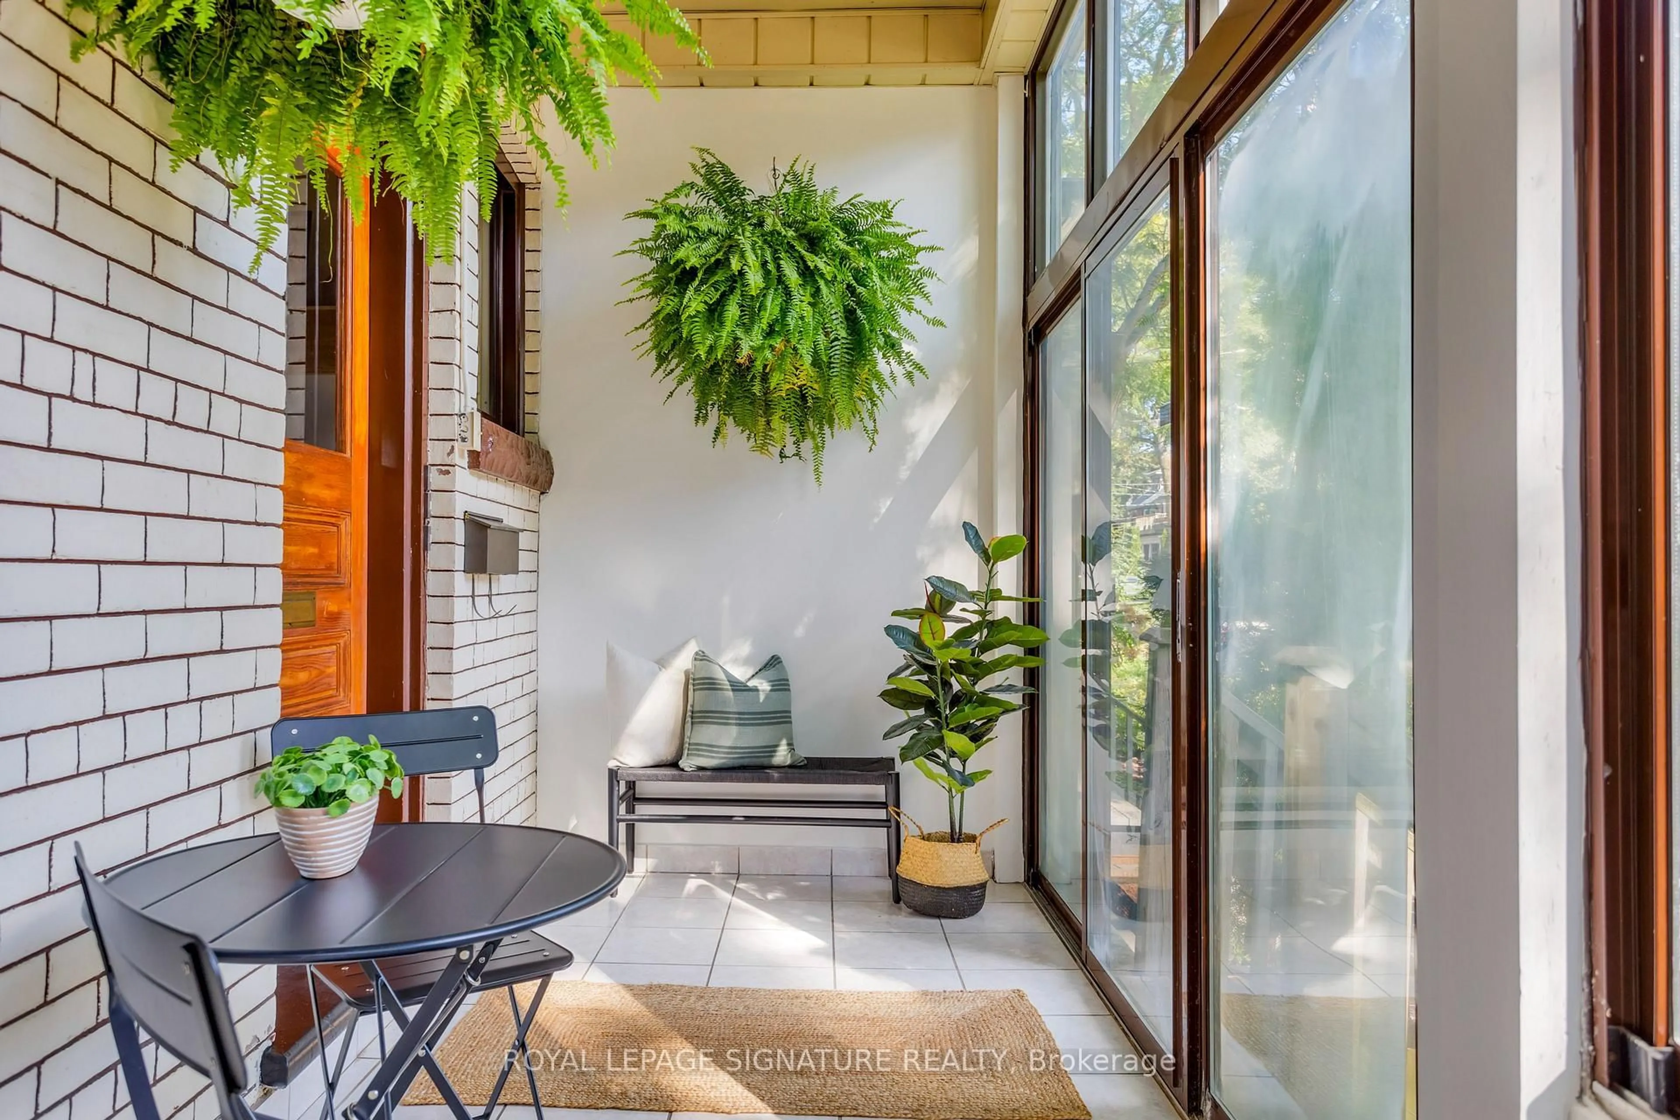
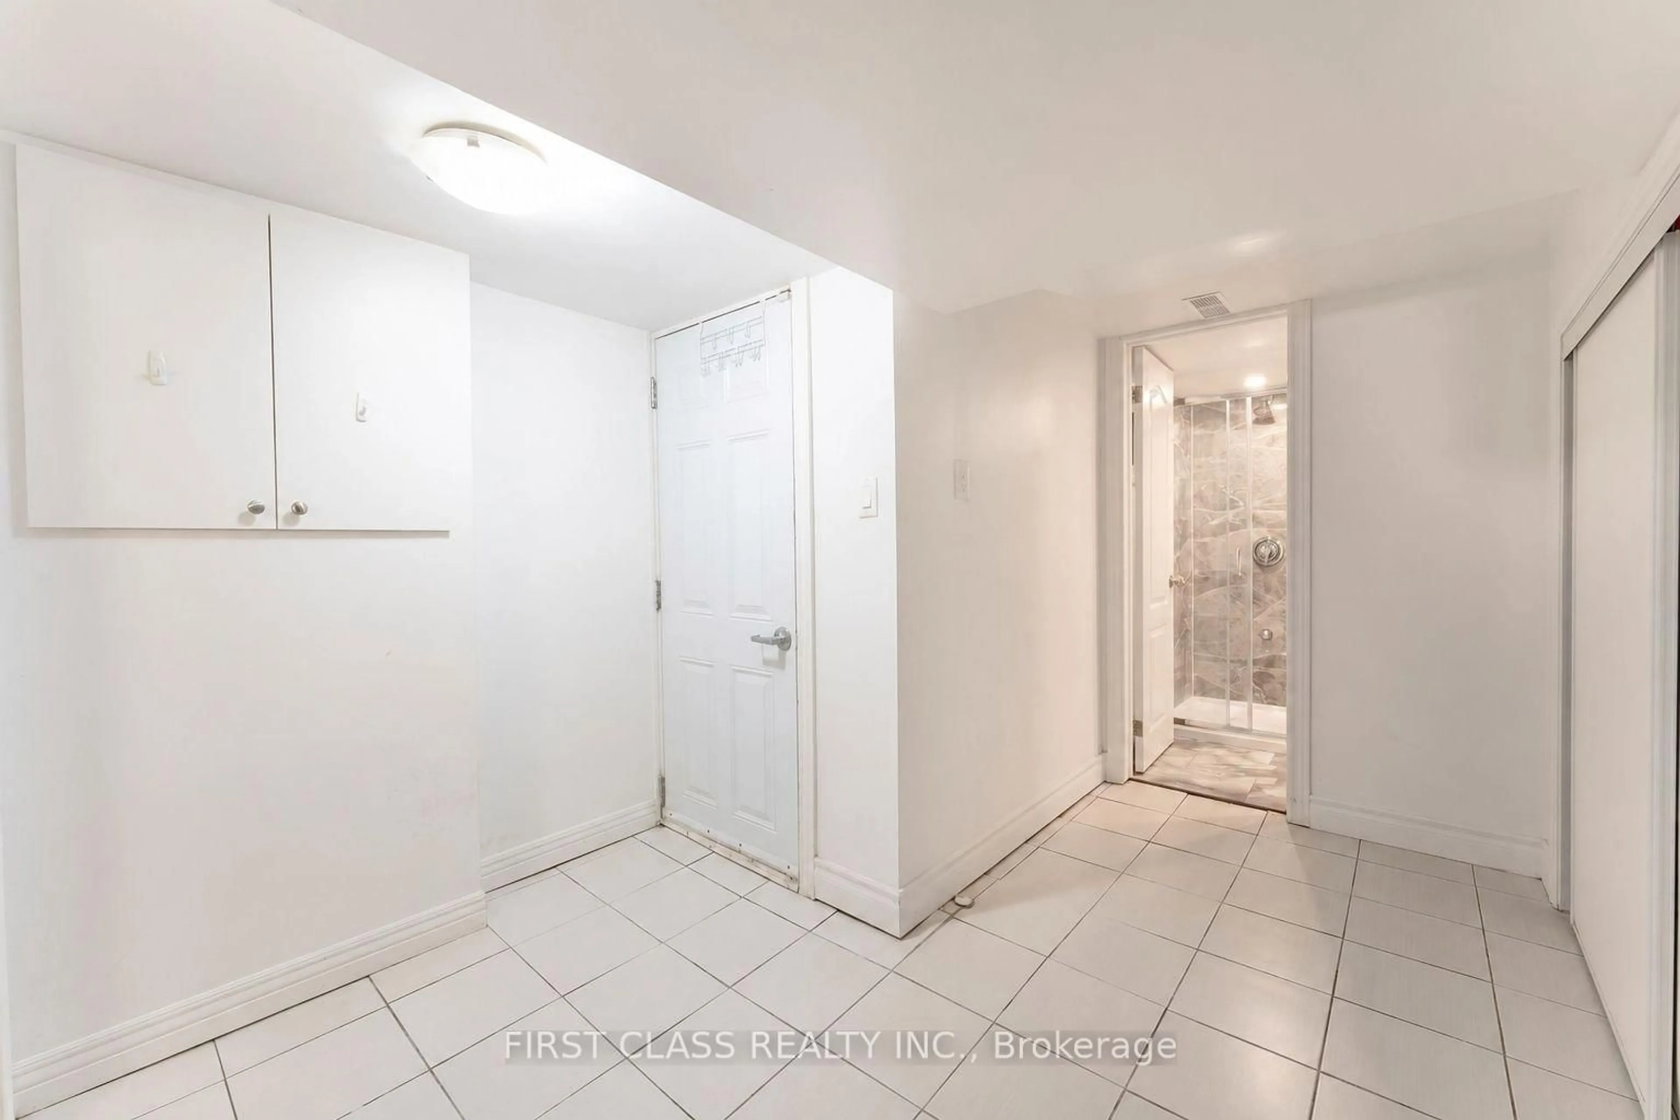
Tucked into one of Midtown's most beloved neighbourhoods, this Davisville home has been meticulously maintained and loved by the same family for over 45 years. 329 Millwood Road is full of warmth, character, and oodles of charm. Originally built as 4 bedrooms, the floor plan is larger than most detached in the neighbourhood. Currently 3 bedrooms and 2 baths, this inviting residence features a spacious living room with big beautiful bay window, wood burning fireplace, and original leaded glass built-ins. The oversized dining room with built-in fireplace and cupboard is adjacent to a south-facing sunroom overlooking the back garden. The sunroom is the perfect spot for morning coffee or quiet evenings at home. The character-filled kitchen has built-ins and sunny south-facing windows. Upstairs, the sizable landing leads to three great sized bedrooms with plenty of natural light. The principal bedroom has a generous closet and is semi-ensuite to the 4 piece family washroom. The partially finished lower level offers plenty of storage space, a spare bedroom or office, and 3 piece bath.With a private drive, detached garage and parking for three cars, this home checks all the boxes for comfortable city living. Just steps to the shops, cafés and restaurants along Mount Pleasant, Davisville Park and tennis club, excellent transit and in the desirable Maurice Cody PS district, this is a fantastic opportunity to own a truly special home in an exceptional neighbourhood.


Upcoming Open Houses

May 31Sun1:00 PM - 3:00 PM
May 27Wed5:00 PM - 7:00 PM
May 28Thu11:00 AM - 1:00 PM
May 30Sat1:00 PM - 3:00 PM

Property Details

Style2-Storey
View-
Age of property-
SqFt~1500-2000 SqFt
Lot Size4,290 SqFt(130 x 33)
Parking Spaces3
MLS ®NumberC13174656
Community NameDavisville
Data SourceTRREB
Listing byBOSLEY REAL ESTATE LTD.

Features

Heating: Radiant
Cooling: Wall Unit
Fireplace
Basement: Part Fin

Lower Floor

Br

3.56 x 3.48

Window

Laundry

3.66 x 2.36

Laundry Sink / Separate Rm


Features

Lot size: 4,290 SqFt

Parking

Garage spaces 1

Garage type Detached

Other parking spaces 2

Total parking spaces 3


Property History

May 26, 2026
ListedActive
$1,199,000
18 hours on market
history photo preview36
Listing by trreb®
Property listed by BOSLEY REAL ESTATE LTD., Brokerage
Agent Banner Image
Interested in this property?Get in touch to get the inside scoop.
Market Data - Davisville

Geo Zone Map ThumbnailDavisville

Seller's Market

View Market Data

Detached house - for the past 30 days

Buyer's market Seller's market

Avg. Days on Market

Past 30 days

4 days

Compared to

2025

9 days

2024

5 days

2023

10 days

New Listings

Past 30 days

17 listings

Compared to

2025

18 listings

2024

12 listings

2023

12 listings

Units sold

Past 30 days

5 units

Compared to

2025

7 units

2024

8 units

2023

7 units

Median Sold Price

Past 30 days

$2,616,000

Compared to

2025

$1,817,000

2024

$1,967,500

2023

$2,065,000


Population and Demographics

Overview

Total population 34541
Average household income $167,980

Age (%)

0 to 19
16%
20 to 34
29%
35 to 49
24%
50 to 64
16%
65 and plus
15%

Household composition (%)

Single family
47%
Single person
47%
Multi person
6%
Multi family
0%

Mother tongue (%)

English
71%
Spanish
5%
Iranian Persian
3%
Portuguese
3%
Mandarin
3%
French
2%
Russian
2%
Others
2%
Korean
2%
Yue (Cantonese)
1%

House tenancy (%)

Renters
63%
Owners
37%

What’s nearby?Essentials within 5 km

Local Logic

Transportation Scores

Estimated Budget