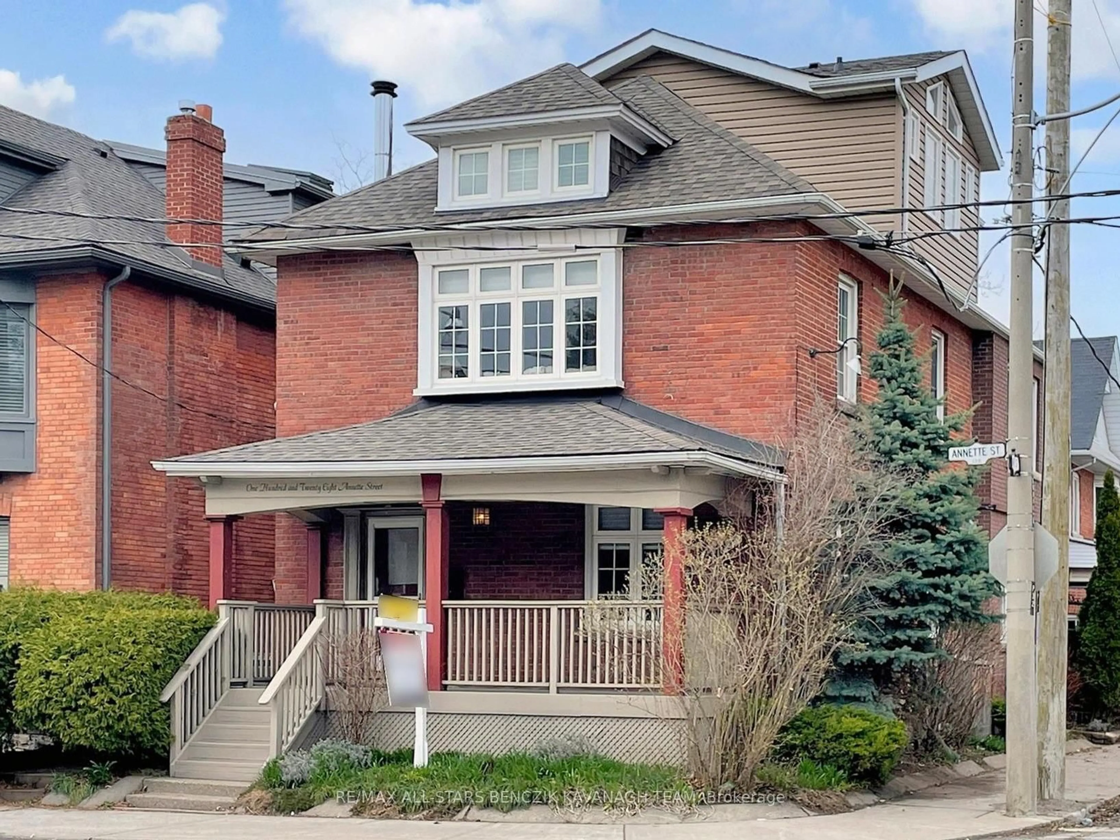
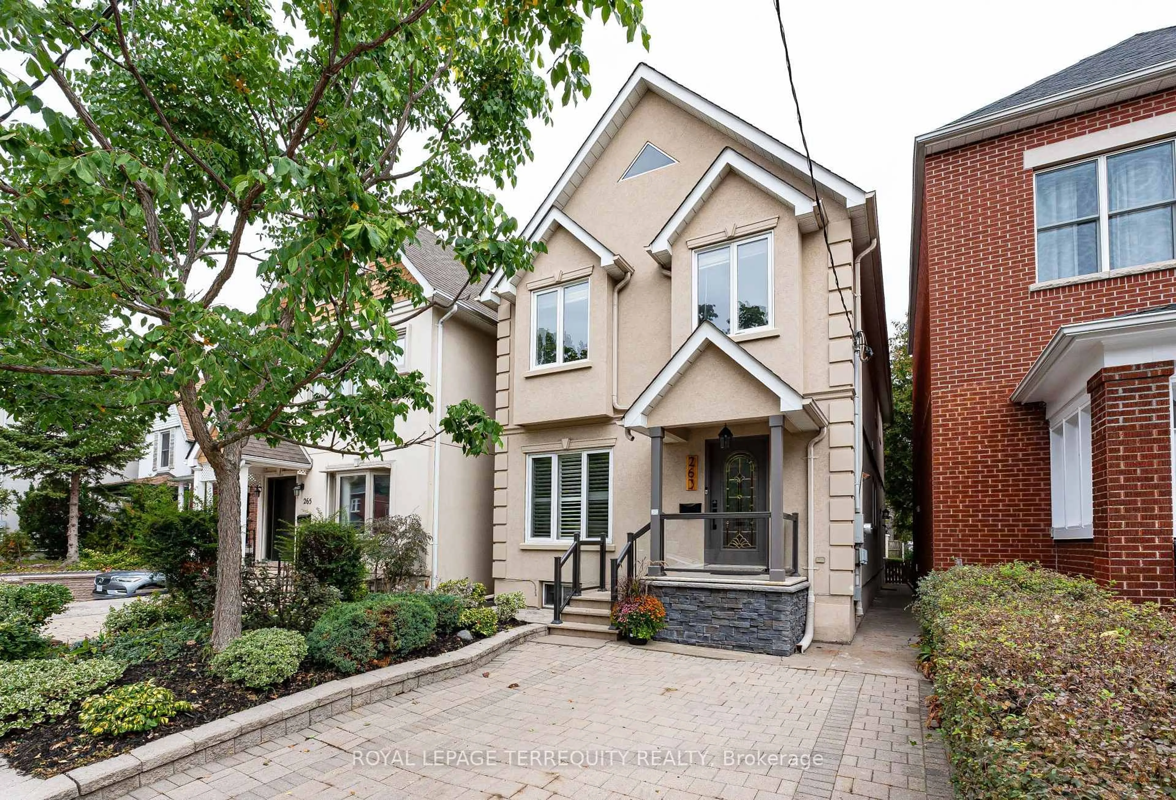
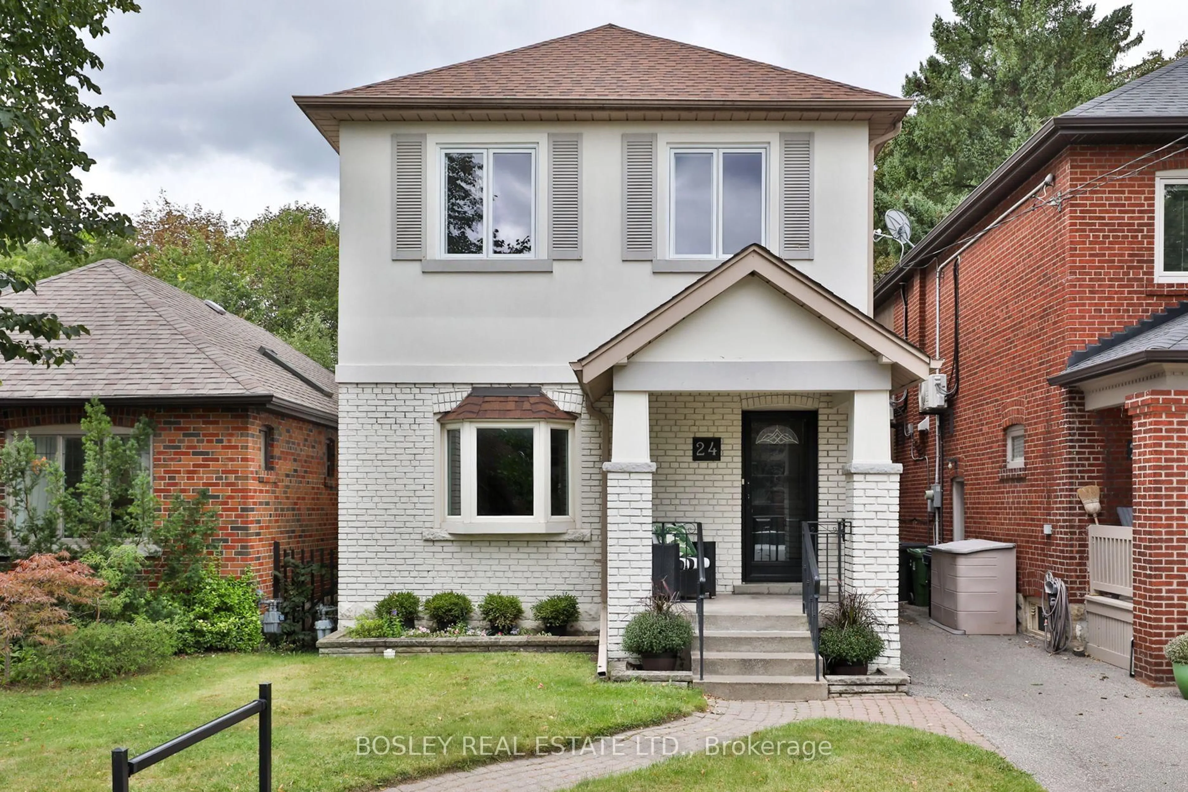
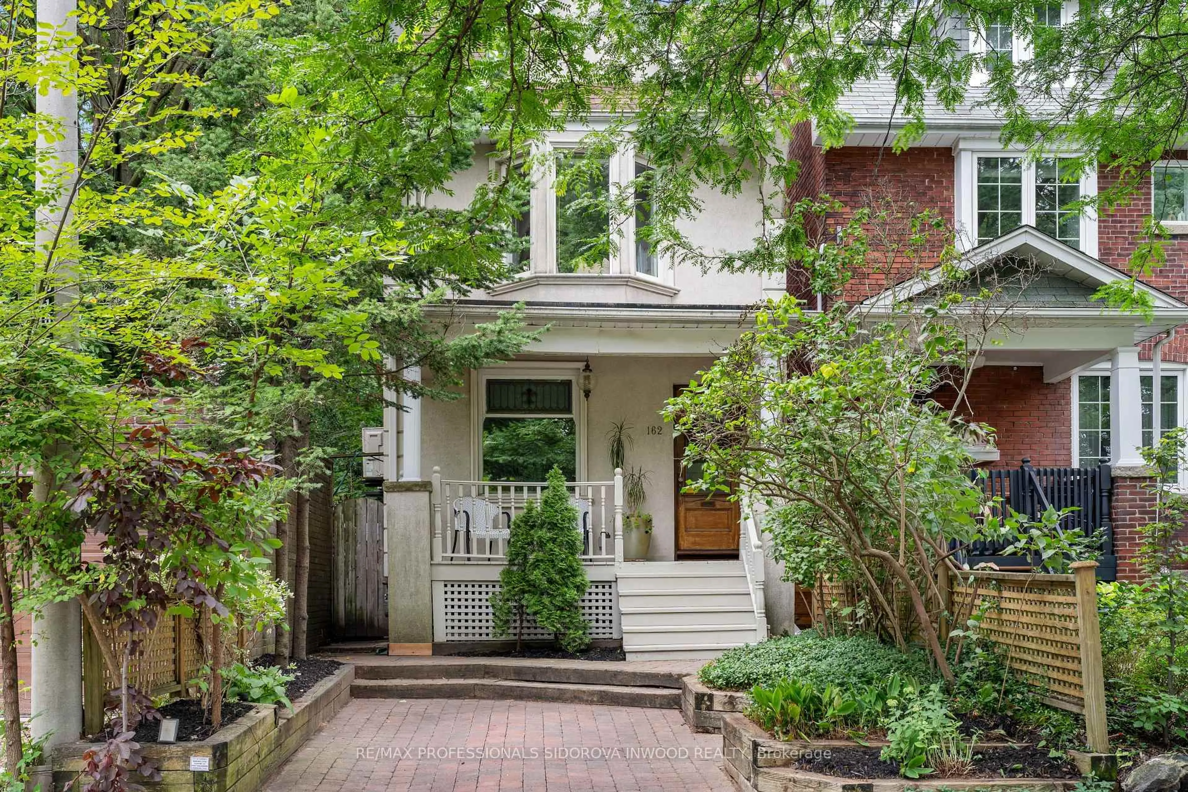
5 days on Market

25 Castlewood Rd, Toronto, Ontario M5N 2L1

Detached
3
2
~1100-1500 sqft
$1,749,000
Get pre-qualifiedPowered by nesto
Detached
3
2
~1100-1500 sqft

Contact us about this property

Call

Highlights

Property Estimate

Days on market5 days

Estimated valueNot available

Price/Sqft$1,378/sqft

Monthly cost

Open Calculator

Description

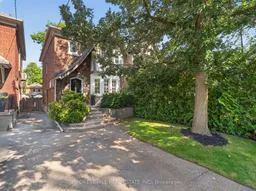
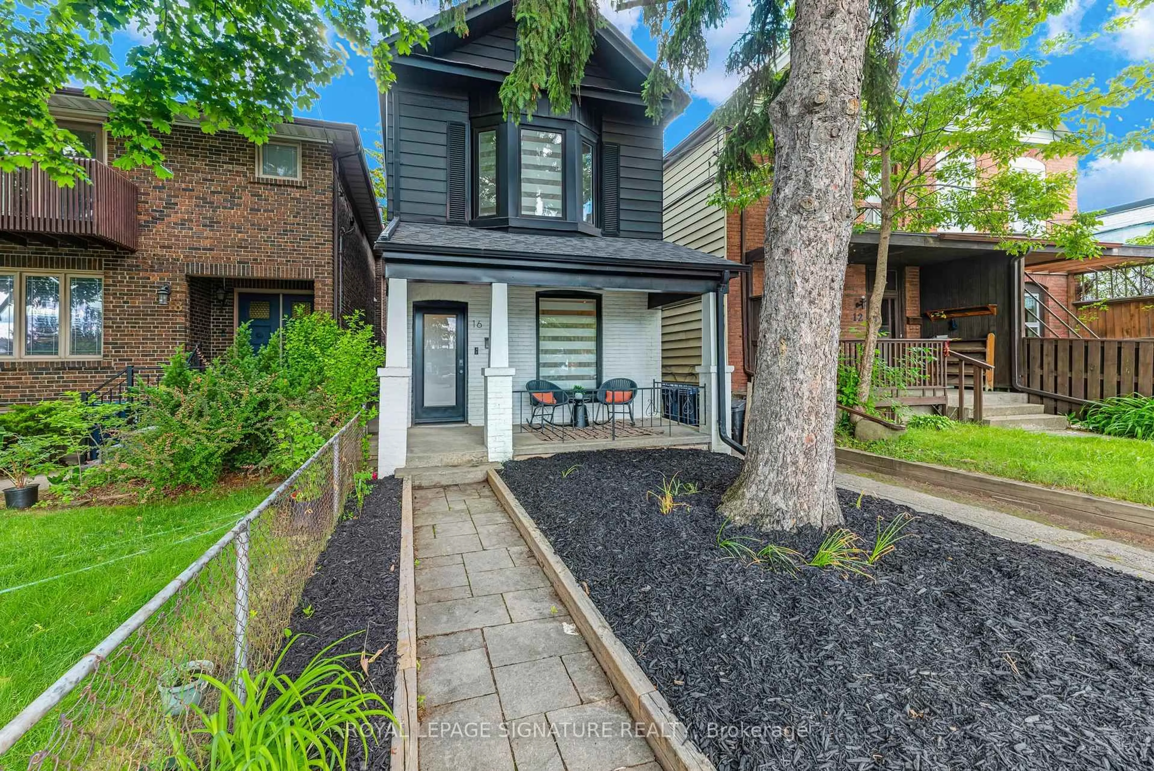
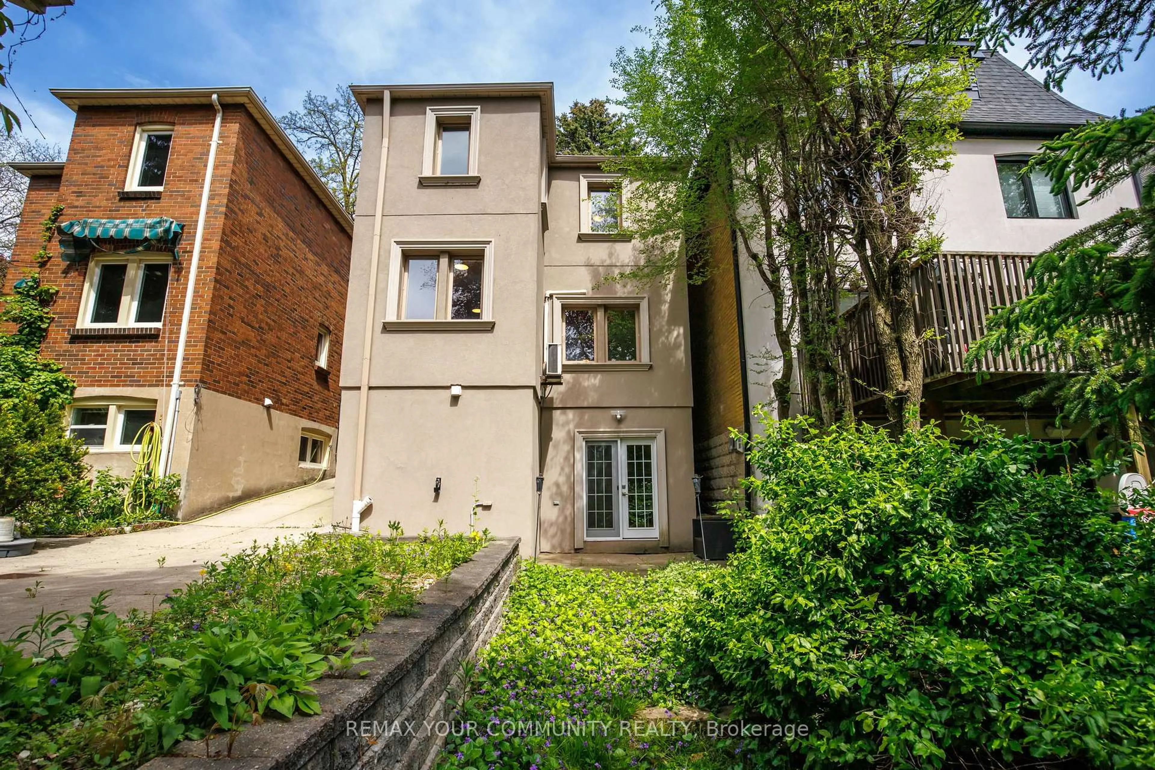
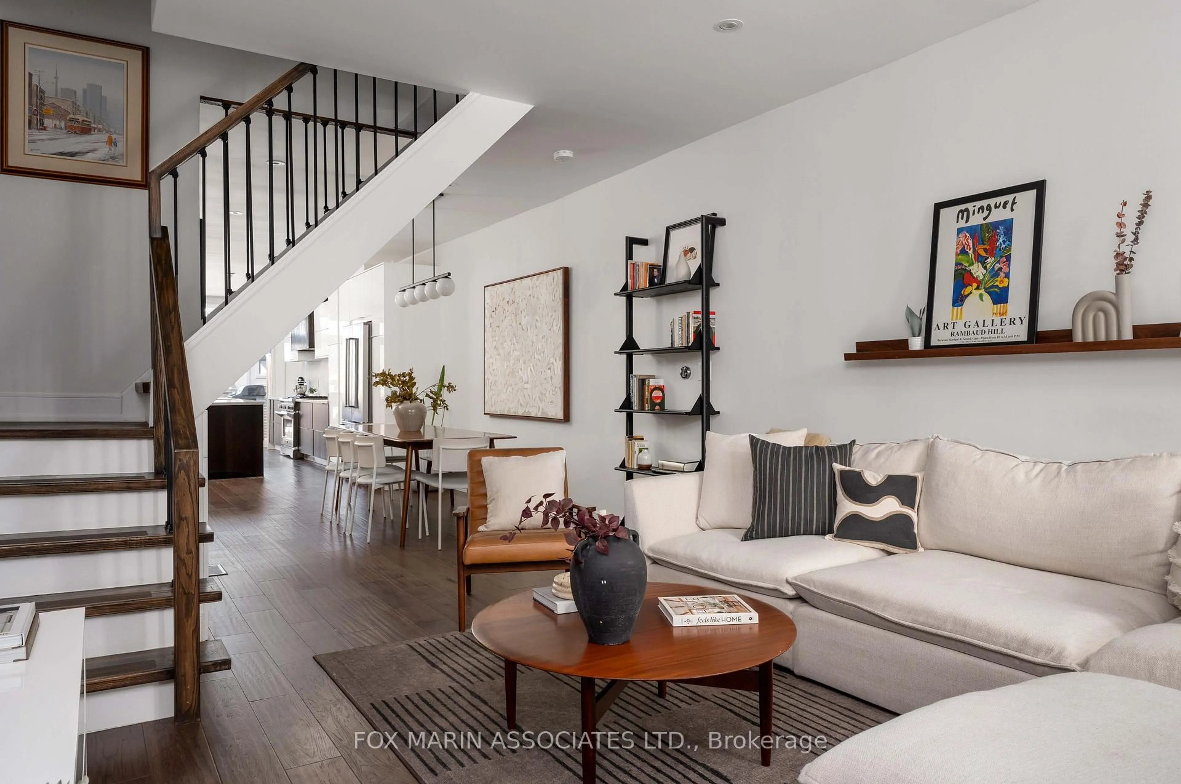
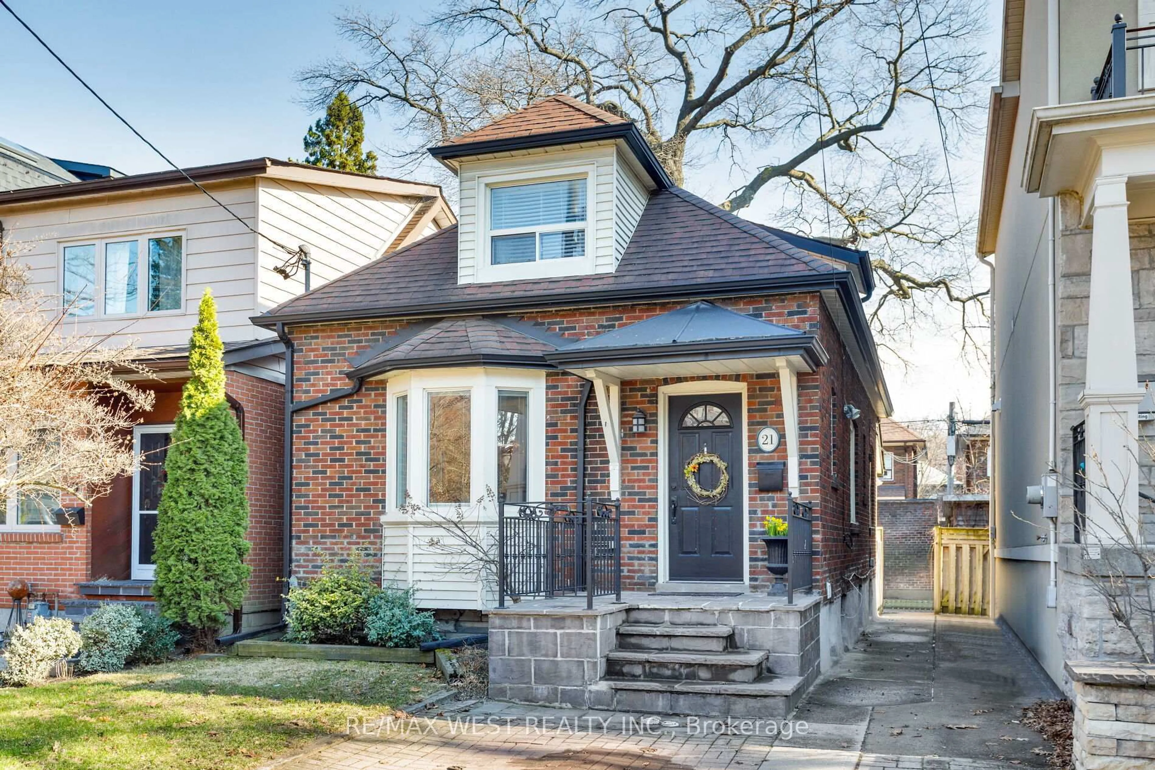
Chic, thoughtfully designed and wonderfully situated in one of Toronto's most family-friendly neighbourhoods. Welcome to 25 Castlewood, a home that strikes the perfect balance between character, functionality and everyday livability. The purposeful layout offers 3 well-proportioned bedrooms with large closets offering ample storage and 2 bathrooms, with a versatile main-floor bonus space that makes an ideal home office, playroom or quiet retreat. Updated kitchen with stainless steel appliances. Charming but Modernized -complete with Central Air. This fully detached home has beautiful lush mature greenery and Legal front pad parking.Step outside to a large private backyard, complete with a spacious deck-perfect for summer entertaining, morning coffee or simply enjoying the outdoors. A generous storage shed adds an appreciated layer of practicality for bikes, garden equipment and everything in between.Located in the highly sought-after Allenby school district, this is a neighbourhood where families put down roots. With the newly completed LRT offering convenient transit access and an enviable selection of restaurants, shops and everyday conveniences nearby-everything you need is remarkably close at hand.A warm and inviting home in a location that makes life easy. 25 Castlewood is a wonderful opportunity to become part of an established Toronto community with exceptional convenience, charm and lasting appeal.


Property Details

Style2-Storey
View-
Age of property-
SqFt~1100-1500 SqFt
Lot Size2,750 SqFt(110 x 25)
Parking Spaces1
MLS ®NumberC13718352
Community NameAllenby
Data SourceTRREB
Listing byFOREST HILL REAL ESTATE INC.

Features

Heating: Water
Cooling: Central Air
Fireplace
Basement: Finished, Sep Entrance

Main Floor

Living

3.49 x 5.39

Dining

3.2 x 3.88

Kitchen

2.35 x 4.7

Sunroom

2.61 x 2.39


Features

Lot size: 2,750 SqFt

Parking

Garage spaces -

Garage type -

Total parking spaces 1


Property History

Aug 27, 2026
ListedActive
$1,749,000
5 days on market
history photo preview31
Listing by trreb®
Property listed by FOREST HILL REAL ESTATE INC., Brokerage
Agent Banner Image
Interested in this property?Get in touch to get the inside scoop.
Market Data - Allenby

Geo Zone Map ThumbnailAllenby

Strong Seller's Market

View Market Data

Detached house - for the past 30 days

Buyer's market Seller's market

Avg. Days on Market

Past 30 days

11 days

Compared to

2025

13 days

2024

8 days

2023

0 day

New Listings

Past 30 days

5 listings

Compared to

2025

2 listings

2024

3 listings

2023

2 listings

Units sold

Past 30 days

2 units

Compared to

2025

1 unit

2024

2 units

2023

0 unit

Median Sold Price

Past 30 days

$1,830,000

Compared to

2025

$1,350,000

2024

$1,910,000


Population and Demographics

Overview

Total population 1598
Average household income $278,557

Age (%)

0 to 19
26%
20 to 34
16%
35 to 49
22%
50 to 64
19%
65 and plus
16%

Household composition (%)

Single family
76%
Single person
21%
Multi person
3%
Multi family
0%

Mother tongue (%)

English
82%
Spanish
3%
Tagalog (Pilipino, Filipino)
2%
French
2%
Mandarin
2%
Hebrew
2%
Yue (Cantonese)
1%
Italian
1%
Russian
1%
Others
0%

House tenancy (%)

Owners
66%
Renters
34%

What’s nearby?Essentials within 5 km

Local Logic

Transportation Scores

Estimated Budget