Open: Sat, 2PM to 4PM
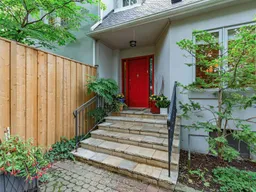
Indoor entryway for 28 Clifton Rd, Toronto Ontario M4T 2E6
12 hours on Market

28 Clifton Rd, Toronto, Ontario M4T 2E6

Detached
3 + 1
4
~1500-2000 sqft
$1,495,000
Get pre-qualifiedPowered by nesto
Detached
3 + 1
4
~1500-2000 sqft

Contact us about this property

Call

Highlights

Property Estimate

Days on market12 hours

Estimated valueNot available

Price/Sqft$872/sqft

Monthly cost

Open Calculator

Description

Nestled in the heart of Moore Park, this cozy detached home is located on a tree-lined street at the end of a cul-de-sac. A private garden with a patio and fish pond surrounded with many mature trees make this home a cool oasis of green. There are 3 bedrooms (one currently used as a family room/den on the second floor) plus another potential bedroom on the lower level. The primary bedroom has 12 ft cathedral ceilings, walk-in closet, a fireplace and a soaker tub in the 3 piece ensuite bath. A newly renovated 4 piece family bath on the second floor has a glass shower and a tub. The main floor, with Brazilian cherry hardwood throughout, has an intimate living room with a wood burning fireplace, a small den and a dining room, all with open concept. The newly renovated kitchen features custom cabinetry, stained glass, a large island and bench seating, as well as a laundry closet that could be partially used as a pantry. The lower level has potential as a nanny suite with a full bath, bedroom and a recreation room with a separate entrance to the yard. A private drive with parking for 2 cars is an asset to this inviting home. Located just minutes from top-rated schools, Deer Park PS, OLPH, Branksome Hall, as well as parks, subway and local amenities, this is a rare opportunity to own a move-in home in one of Toronto's most desirable neighbourhoods.


Upcoming Open Houses

Sep 5Sat2:00 PM - 4:00 PM
Sep 6Sun2:00 PM - 4:00 PM

Property Details

Style2-Storey
View-
Age of property51-99
SqFt~1500-2000 SqFt
Lot Size2,750 SqFt(55 x 50)
Parking Spaces2
MLS ®NumberC13731610
Community NameMoore Park
Data SourceTRREB
Listing byCHESTNUT PARK REAL ESTATE LIMITED

Features

Heating: Water
Cooling: Central Air
Fireplace
Basement: Finished, Sep Entrance

Main Floor

Living

4.27 x 3.05

W/O To Yard / Fireplace / hardwood floor

Dining

3.05 x 4.11

O/Looks Living / hardwood floor

Kitchen

3.35 x 5.79

Renovated / Centre Island

Den

3.1 x 2.18

W/O To Yard / 2 Pc Bath / hardwood floor


Features

Lot size: 2,750 SqFt

Parking

Garage spaces -

Garage type -

Total parking spaces 2


Property History

Sep 1, 2026
ListedActive
$1,495,000
12 hours on market
history photo preview39
Listing by trreb®
Property listed by CHESTNUT PARK REAL ESTATE LIMITED, Brokerage
Agent Banner Image
Interested in this property?Get in touch to get the inside scoop.
Market Data - Moore Park

Geo Zone Map ThumbnailMoore Park

Strong Seller's Market

View Market Data

Detached house - for the past 30 days

Buyer's market Seller's market

Avg. Days on Market

Past 30 days

0 day

Compared to

2025

31 days

2024

48 days

2023

0 day

New Listings

Past 30 days

4 listings

Compared to

2025

4 listings

2024

2 listings

2023

1 listing

Units sold

Past 30 days

0 unit

Compared to

2025

1 unit

2024

2 units

2023

0 unit

Median Sold Price

Past 30 days

$0

Compared to

2025

$3,500,000

2024

$3,614,500


Population and Demographics

Overview

Total population 2872
Average household income $487,451

Age (%)

0 to 19
22%
20 to 34
15%
35 to 49
19%
50 to 64
22%
65 and plus
22%

Household composition (%)

Single family
64%
Single person
33%
Multi person
3%
Multi family
0%

Mother tongue (%)

English
87%
Others
4%
French
2%
Mandarin
2%
Spanish
2%
Russian
1%

House tenancy (%)

Owners
65%
Renters
35%

What’s nearby?Essentials within 5 km

Local Logic

Transportation Scores

Estimated Budget