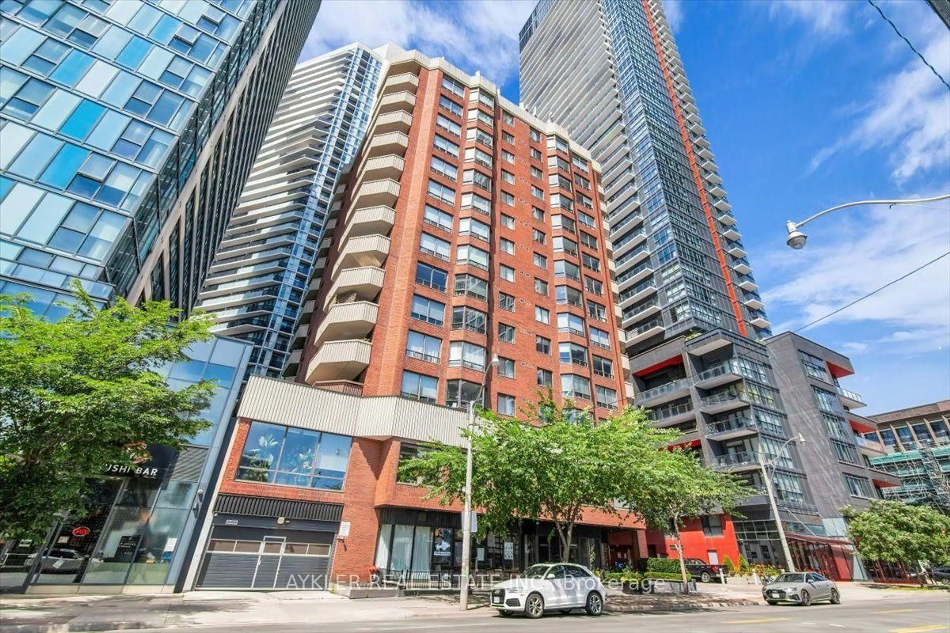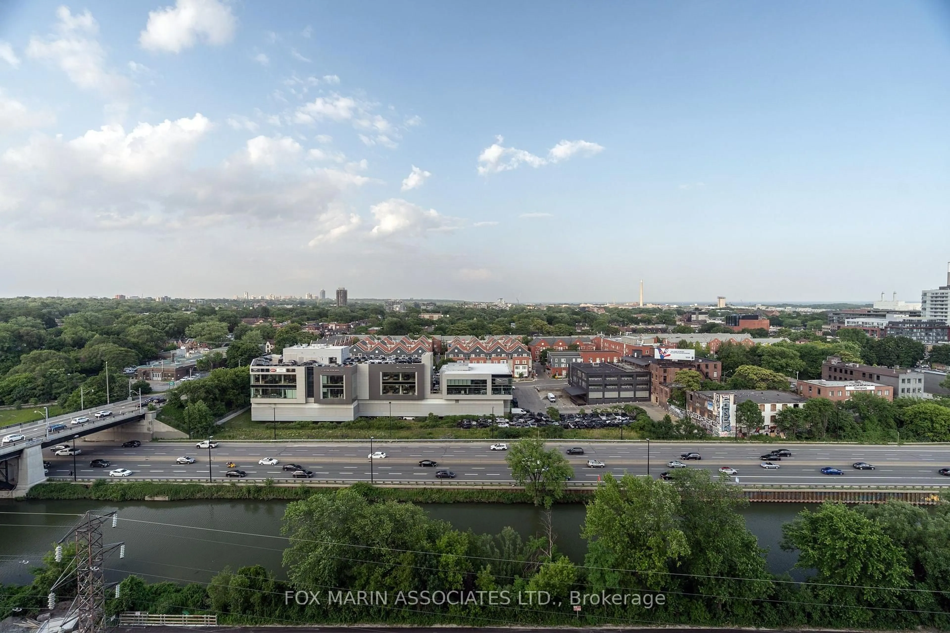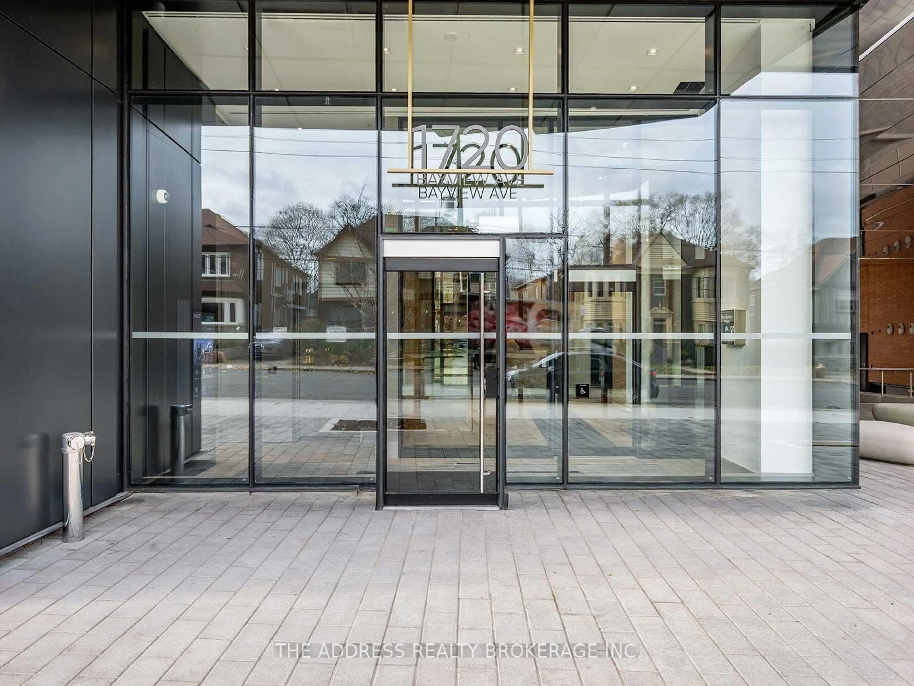
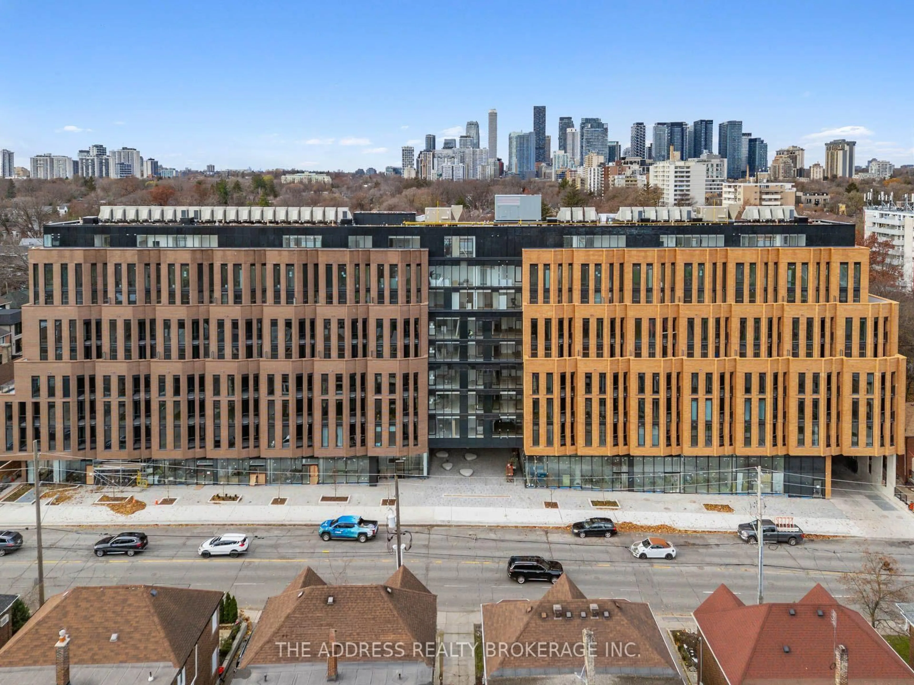
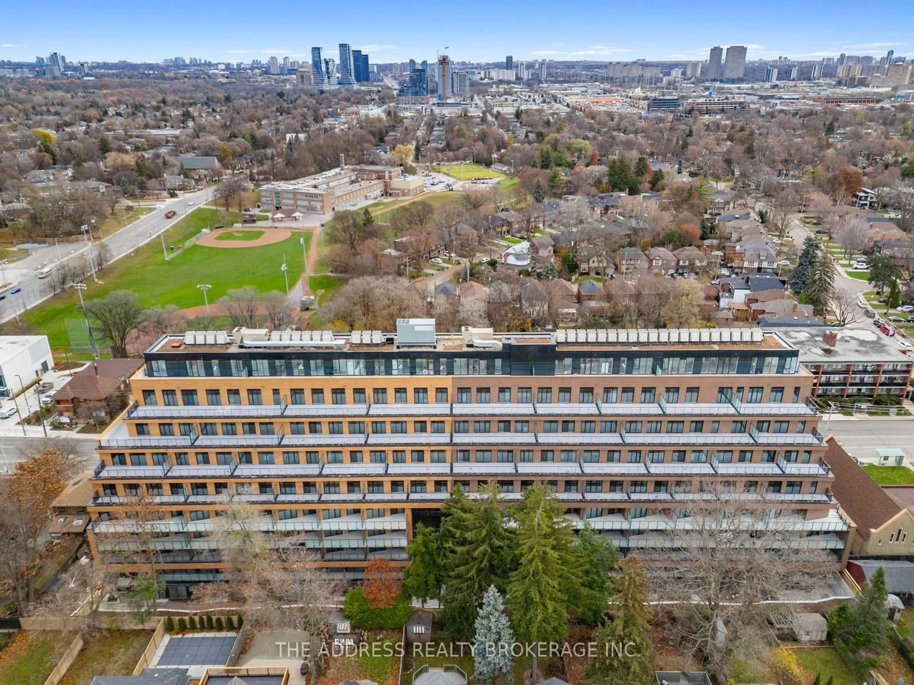
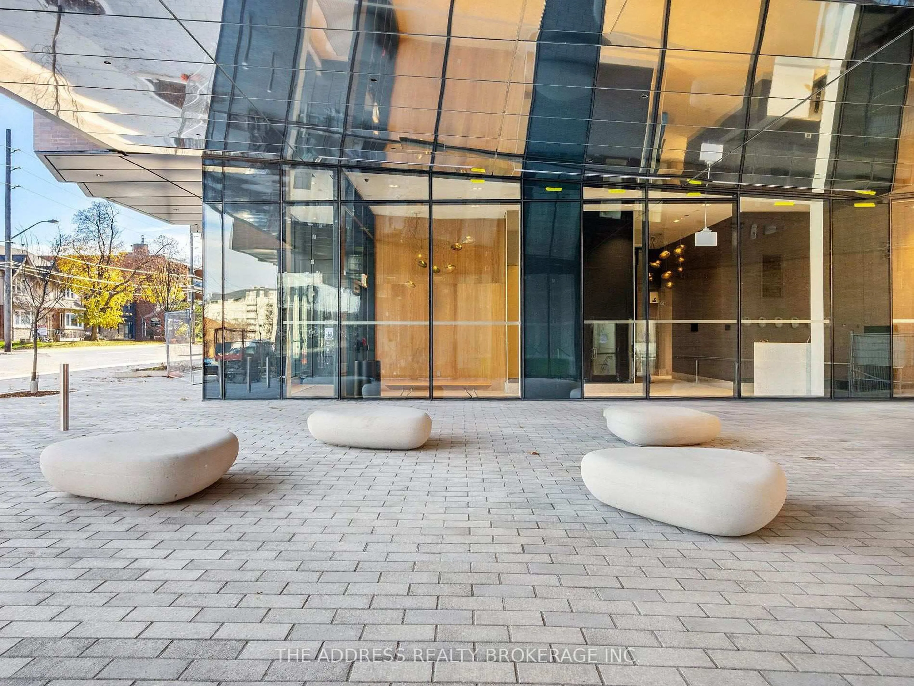
1720 Bayview Ave #315, Toronto, Ontario M4G 0E5
Contact us about this property
Highlights
Estimated valueThis is the price Wahi expects this property to sell for.
The calculation is powered by our Instant Home Value Estimate, which uses current market and property price trends to estimate your home’s value with a 90% accuracy rate.Not available
Price/Sqft$1,042/sqft
Monthly cost
Open Calculator
Description
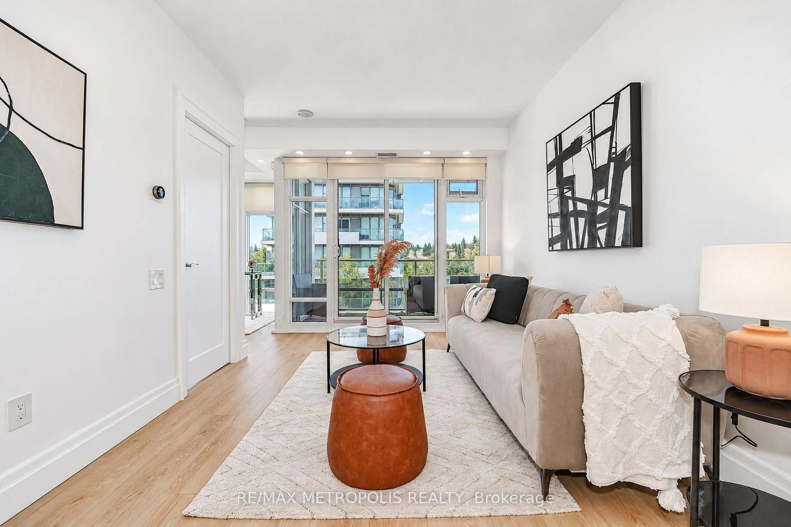
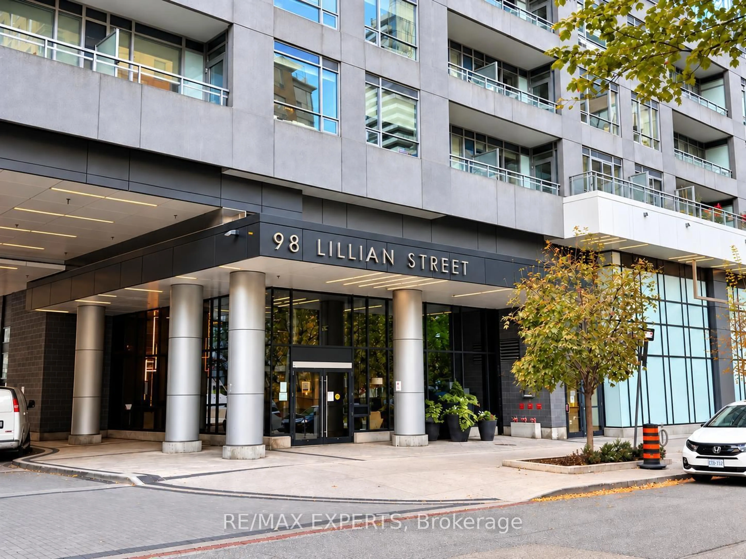
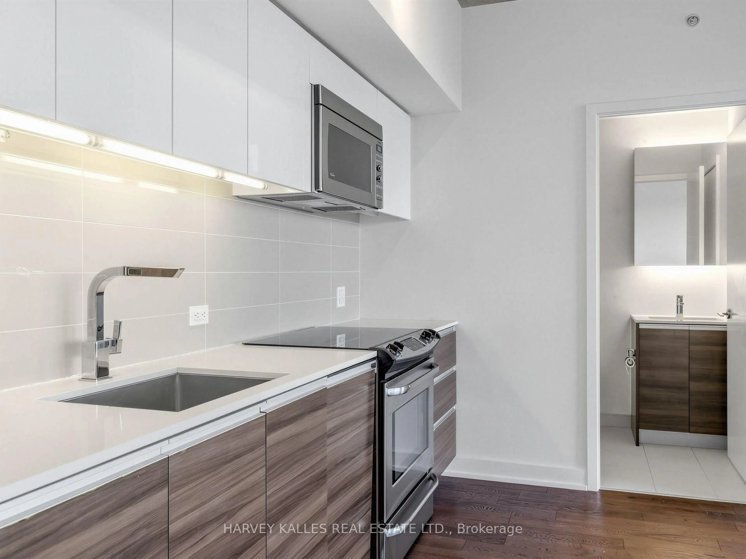
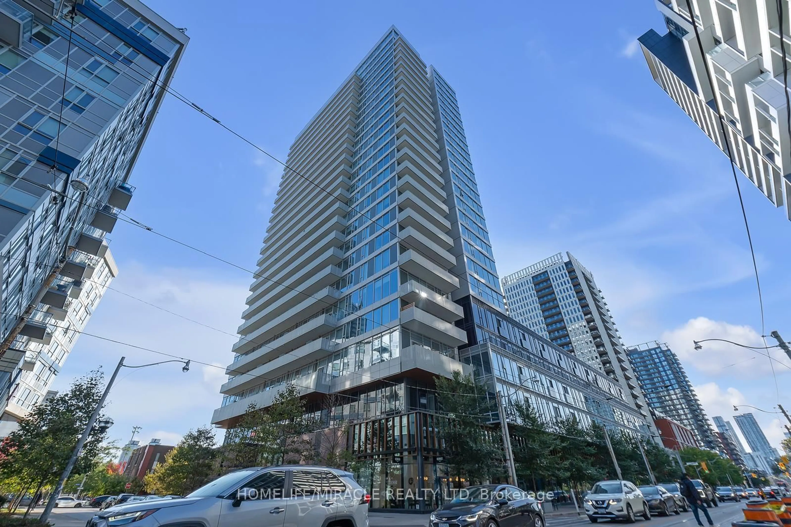
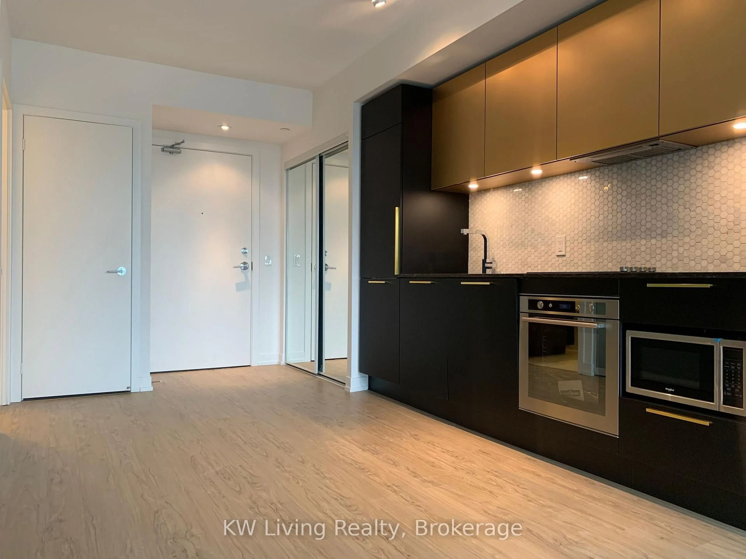
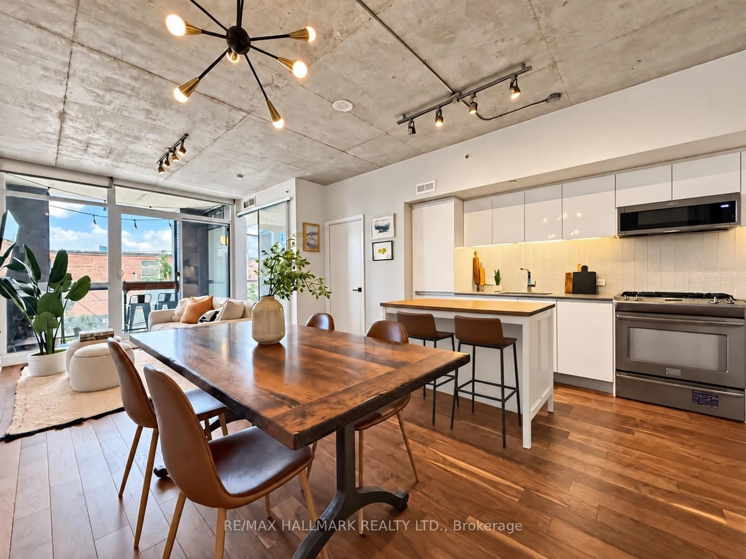
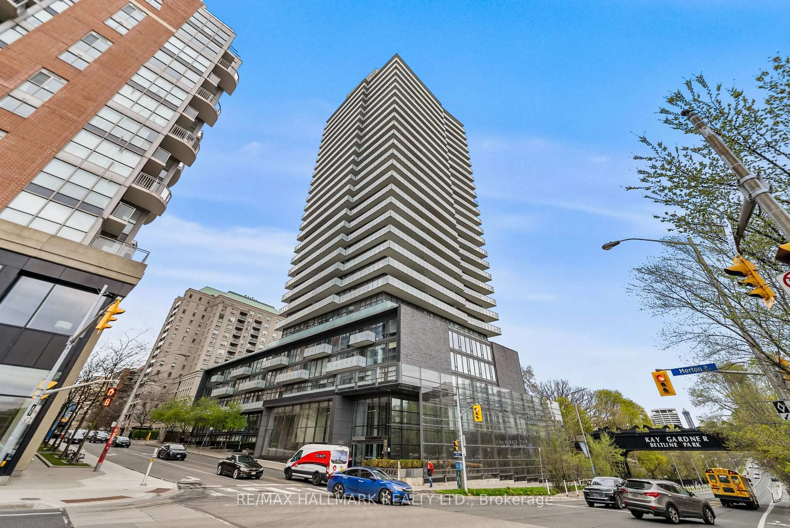
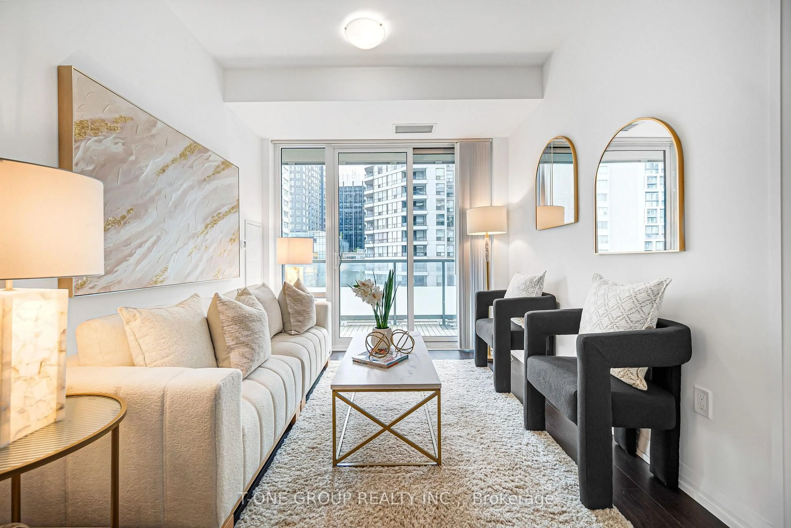
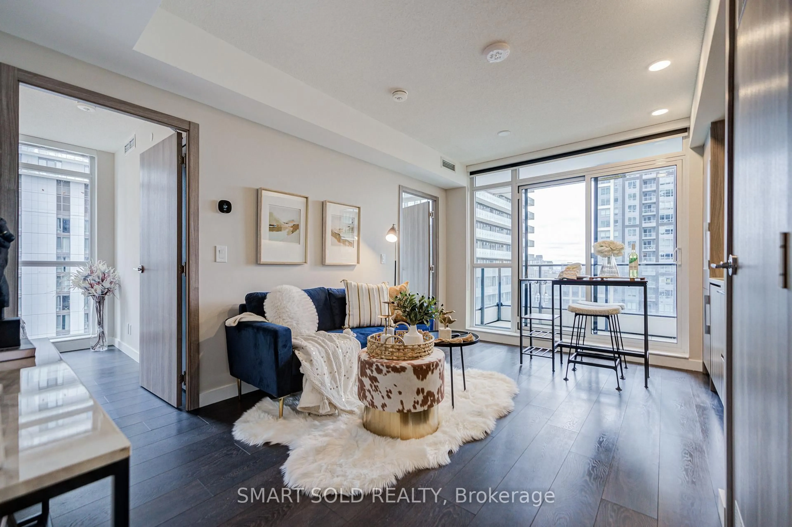
Refined Living At Leaside Common, A Mid-Rise Boutique Building That TrulyEmbodies Leaside's Charm With Its Striking Two-Toned Exterior Brick Design. Deeply Connected ToThe Essence Of This Highly Coveted Community, Leaside Common Offers A Warm And InvitingAtmosphere, Surrounded By Some Of The City's Most Sought-After Neighbourhoods. This FunctionalSplit Two-Bedroom + Den and Two Full Bathroom Suite Boasts 9-Ft Ceilings With WestExposure. Filling The Space With Natural Light. Step Outside, And You're Instantly Immersed InAll The Liveliness Of Leaside, With Amazing Local Restaurants, Cozy Cafes, And BelovedMom-And-Pop Shops Lining Bayview Avenue-All Just Moments From Your Door. Transit Is Effortless,With The Brand-New LRT Right Across The Street, Ensuring Seamless Access To The Rest Of The City. For Culinary Enthusiasts, Gas Cooktops Elevate The Home Cooking Experience. This Is A Rare Opportunity To Live In A Place Where Boutique Elegance, Community Spirit, And UrbanConvenience Come Together Perfectly!
Upcoming Open Houses
Property Details
Interior
Features
Flat Floor
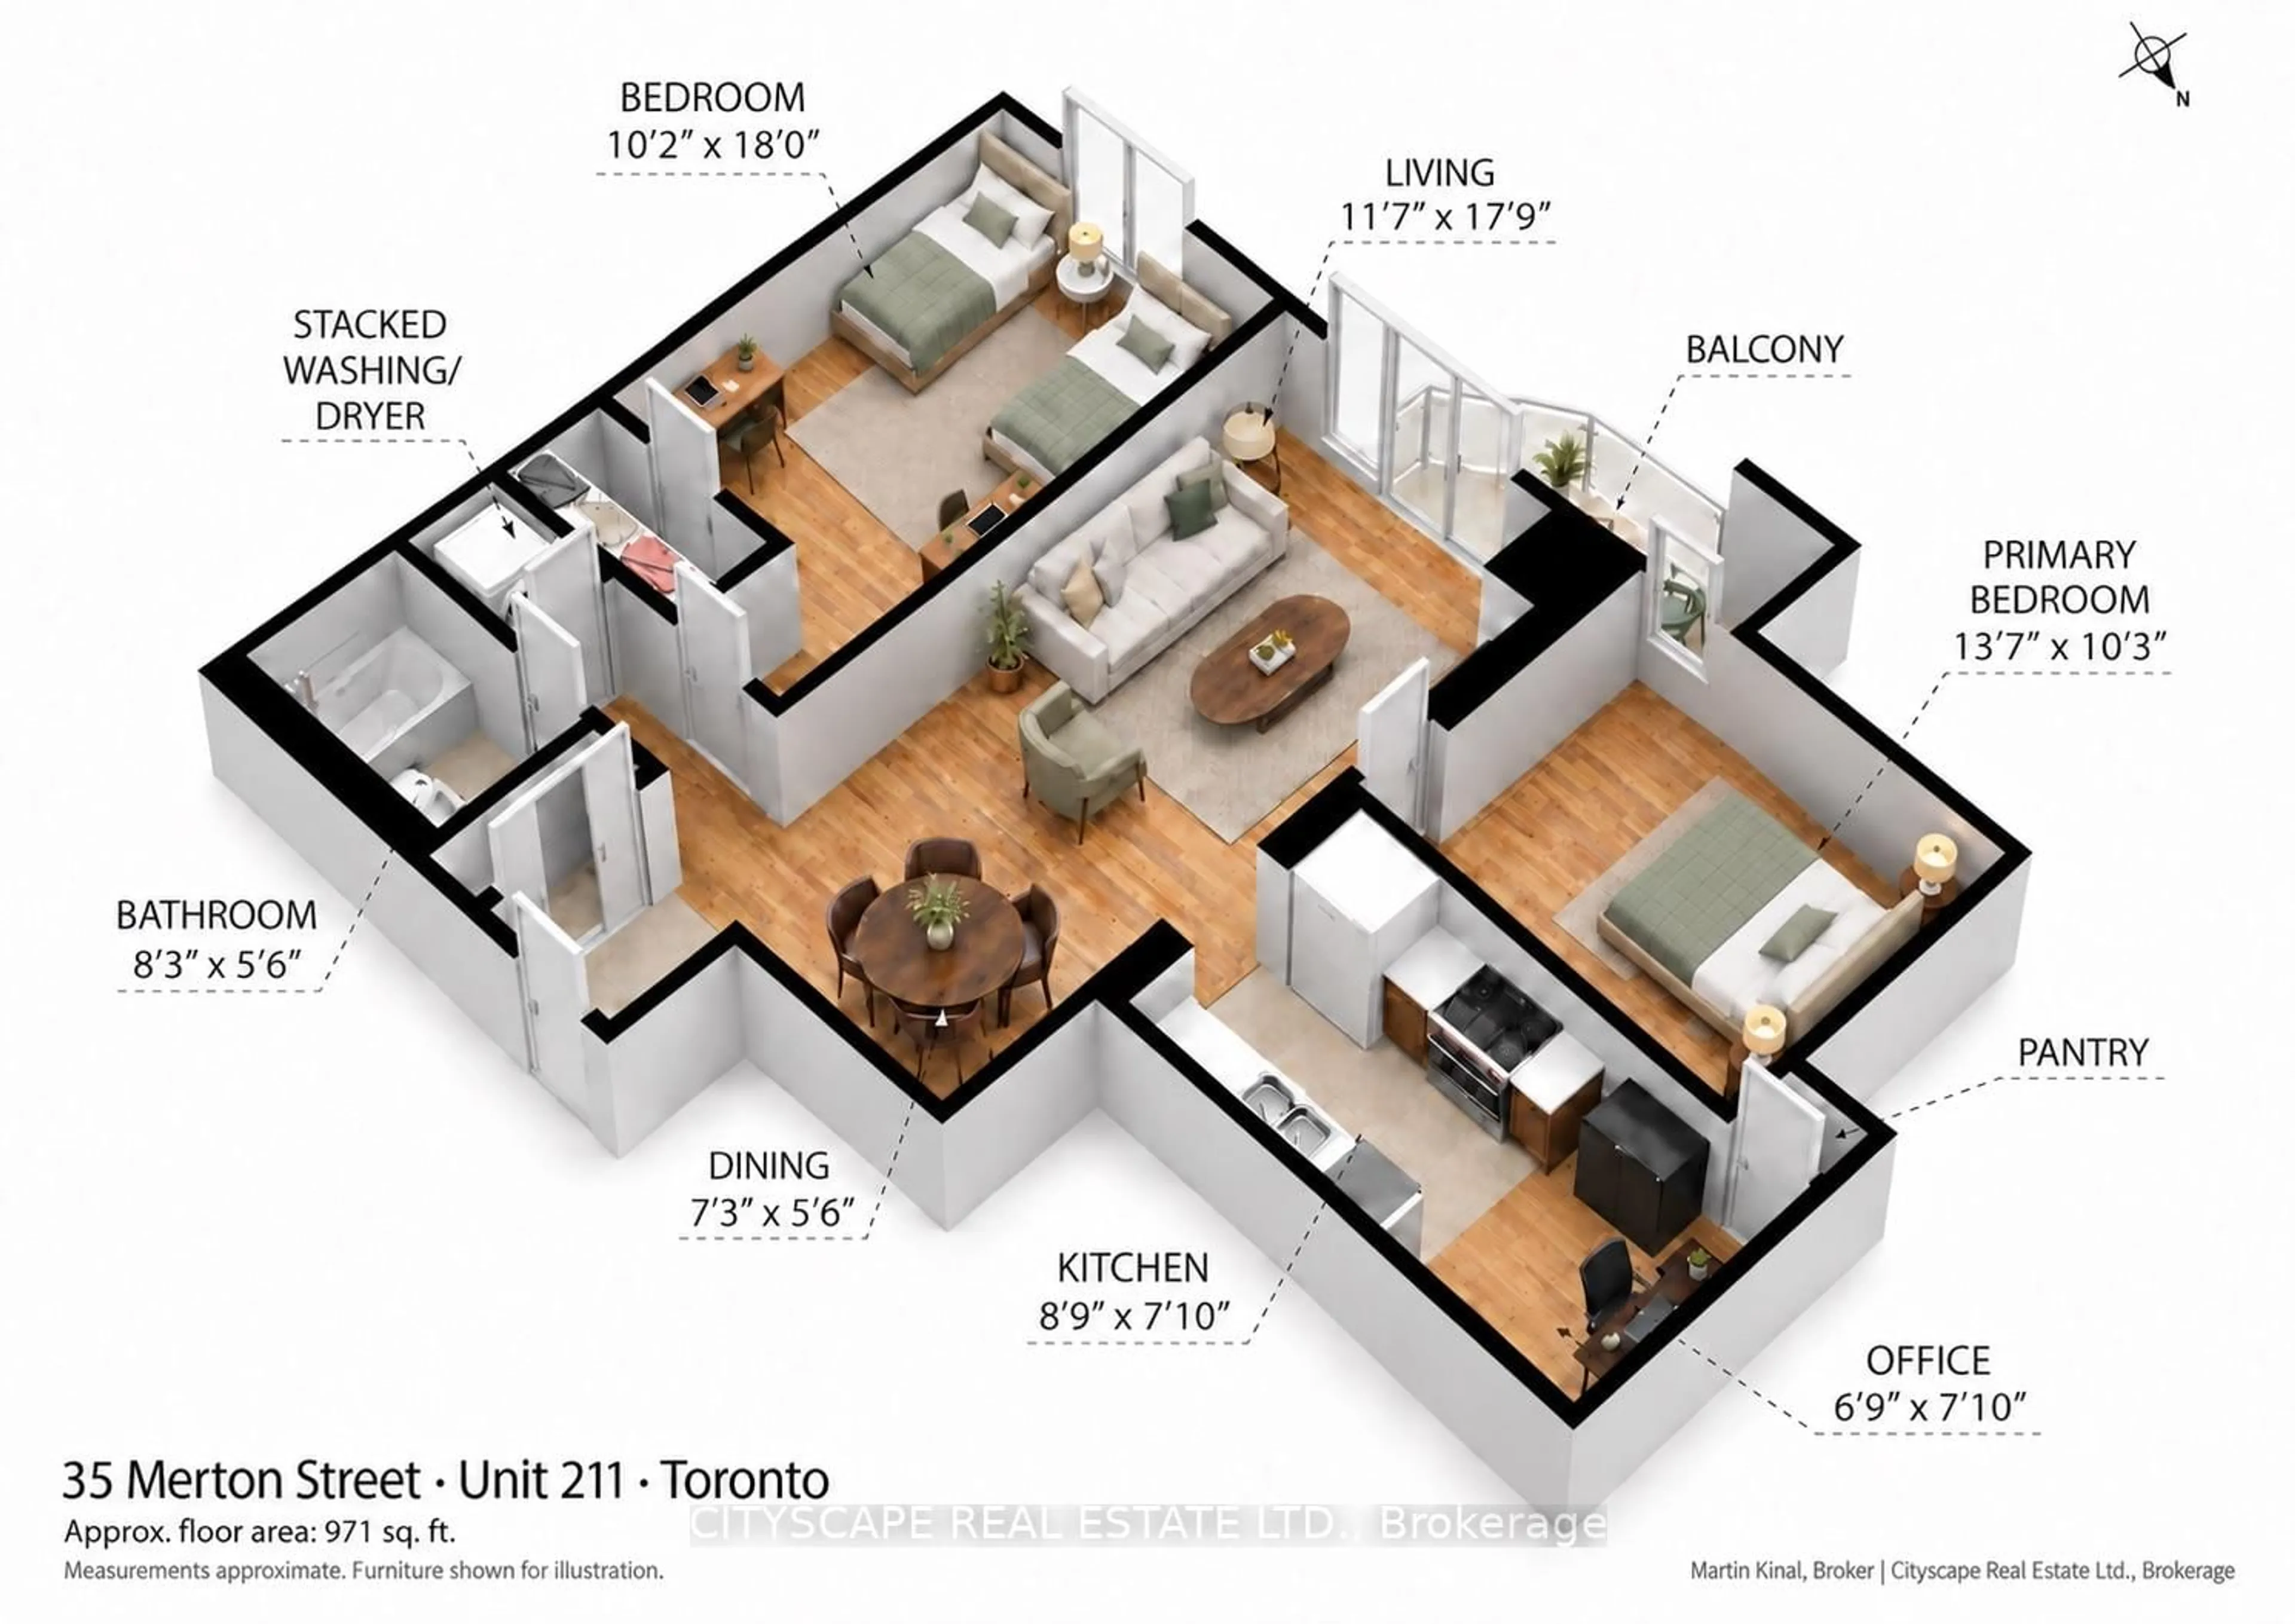
Den
0.99 x 1.25hardwood floor / Open Concept
Primary
3.02 x 2.16hardwood floor / Closet / 4 Pc Ensuite
Living
2.85 x 3.02hardwood floor / Window Flr to Ceil / Combined W/Kitchen
Dining
3.45 x 2.54hardwood floor / Combined W/Kitchen / Combined W/Living
Exterior
Features
Condo Details
Amenities
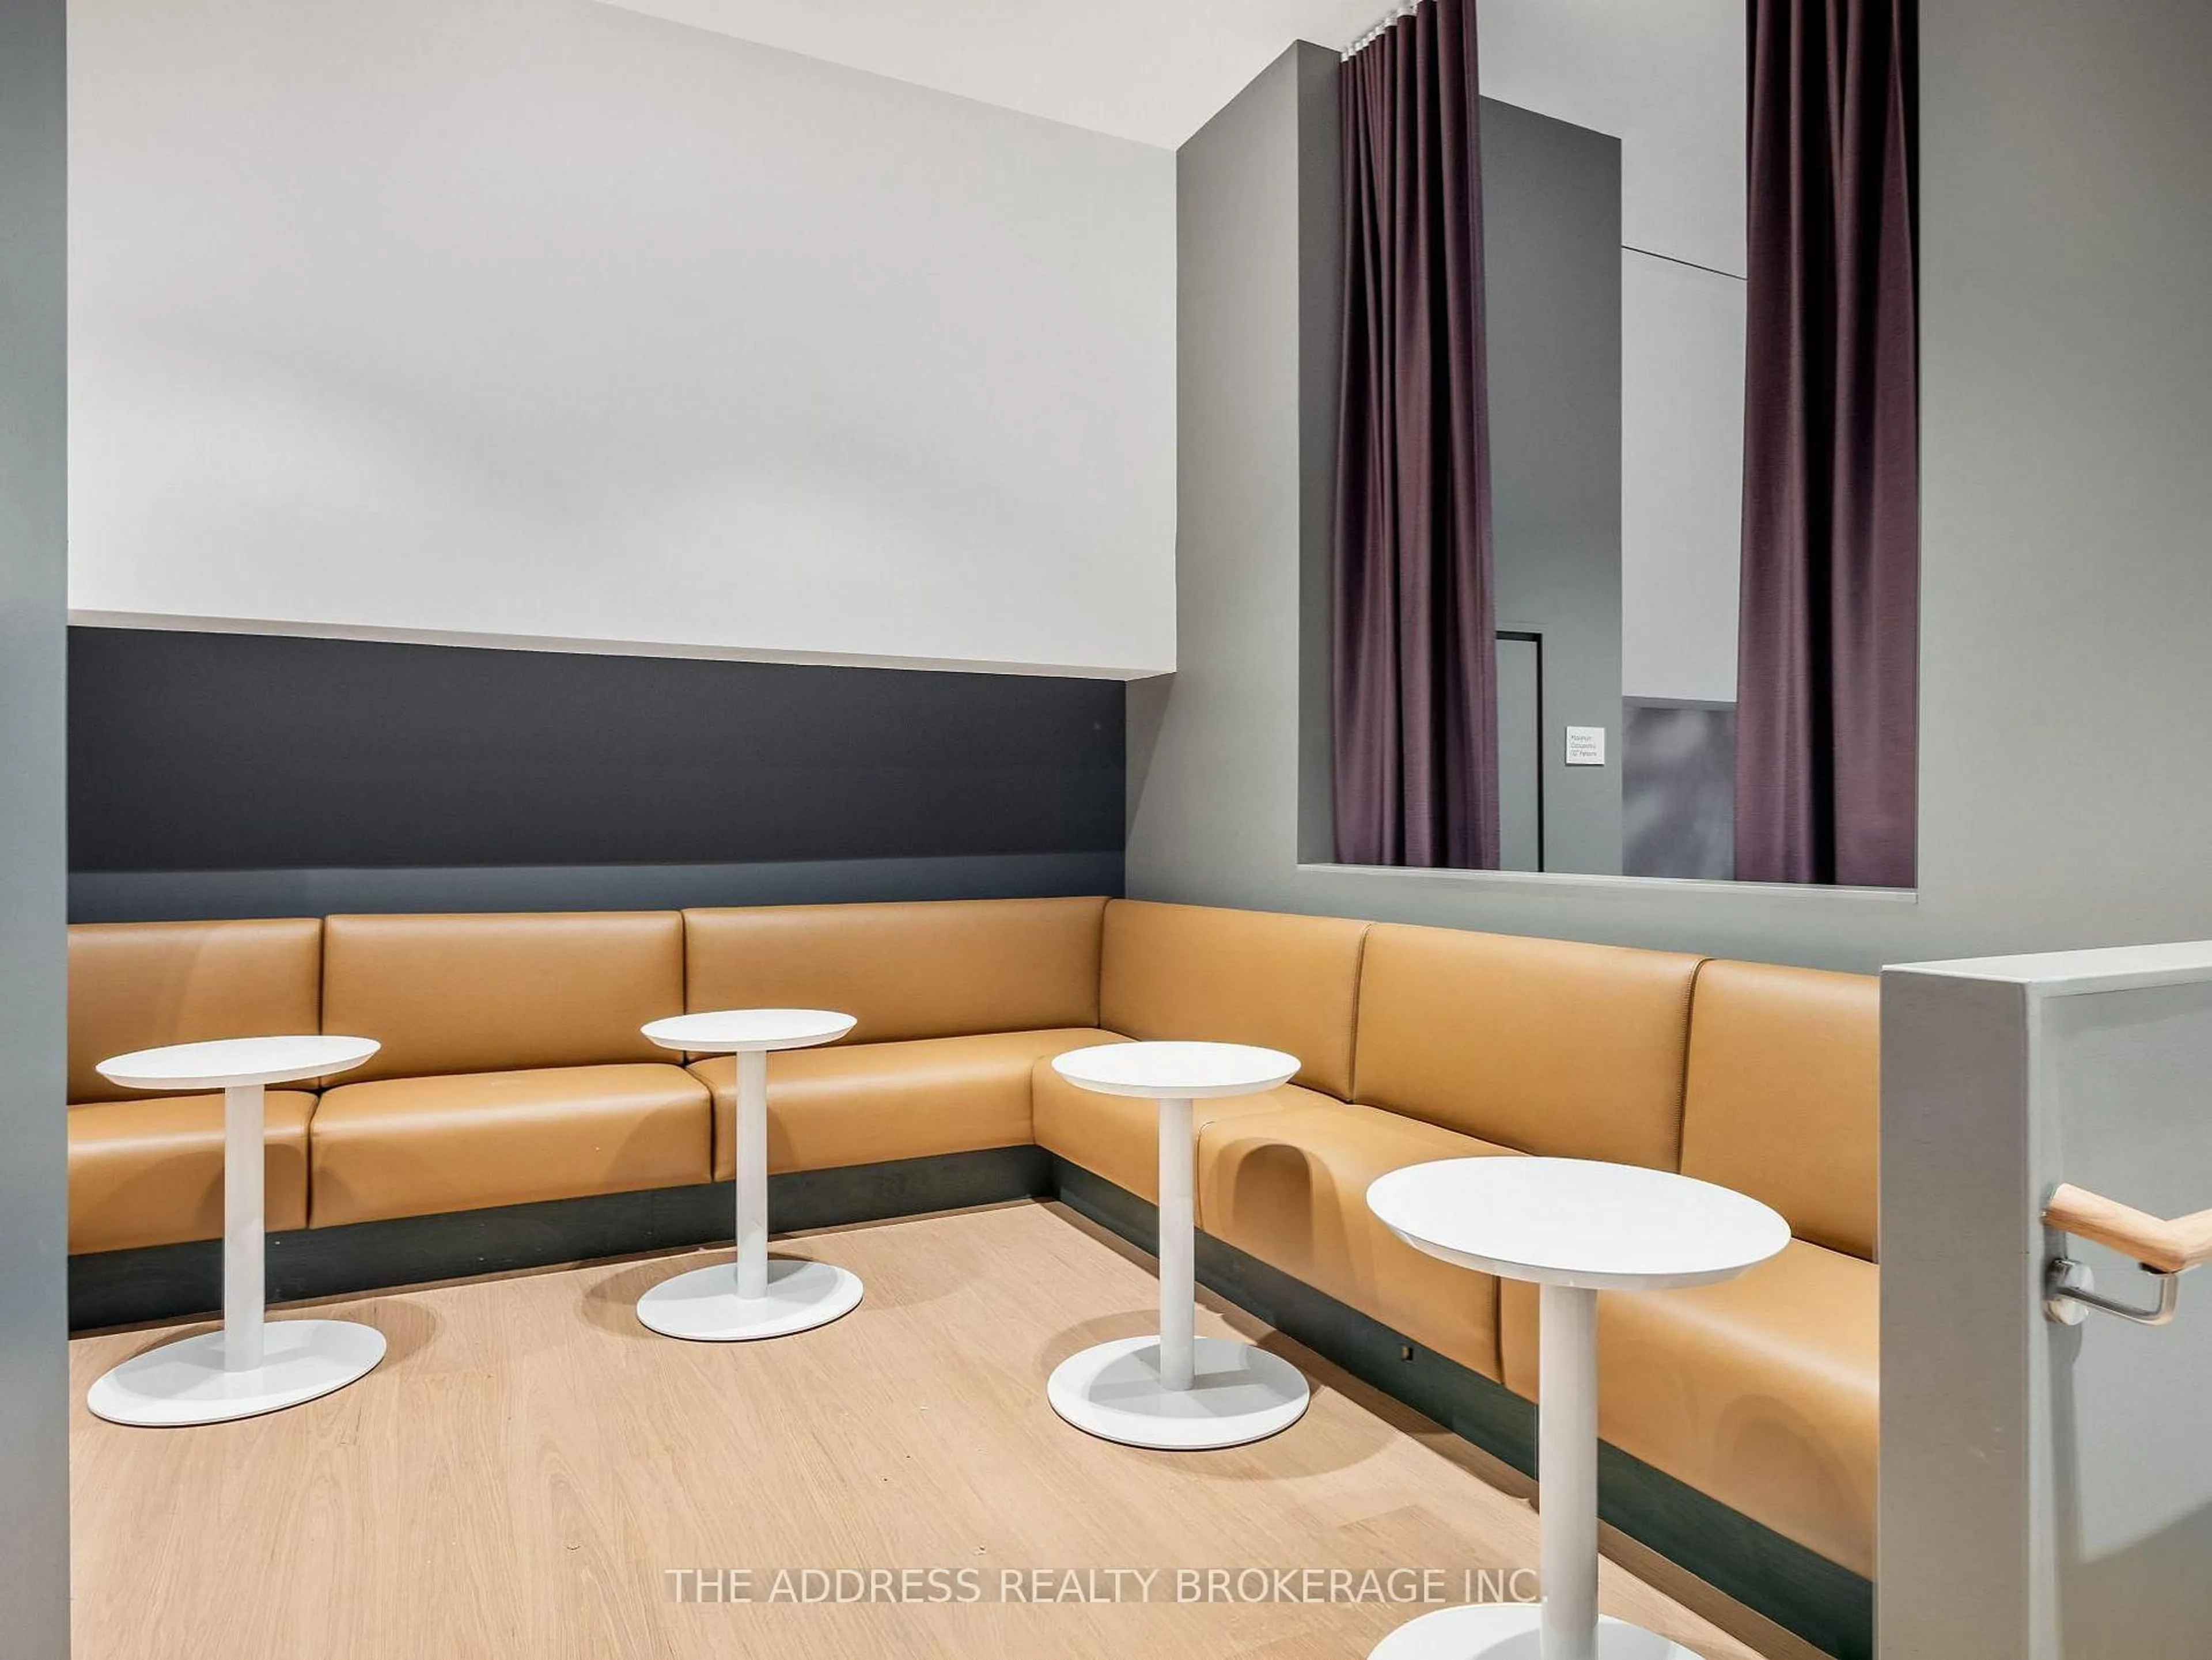
Bbqs Allowed, Bike Storage, Community BBQ, Elevator, Gym, Party/Meeting Room
Inclusions
Property History
 19
19