19 hours on Market

39 Chandos Ave, Toronto, Ontario M6H 2E6

Detached
3 + 1
4
~2500-3000 sqft
$3,049,000
Get pre-qualifiedPowered by nesto
Detached
3 + 1
4
~2500-3000 sqft

Contact us about this property

Call

Highlights

Property Estimate

Days on market19 hours

Estimated valueNot available

Price/Sqft$1,118/sqft

Monthly cost

Open Calculator

Description

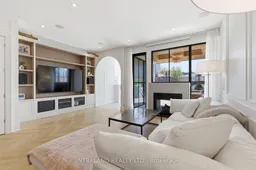
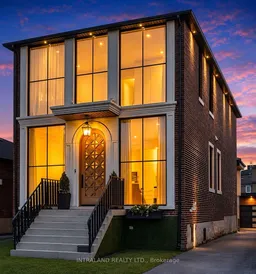
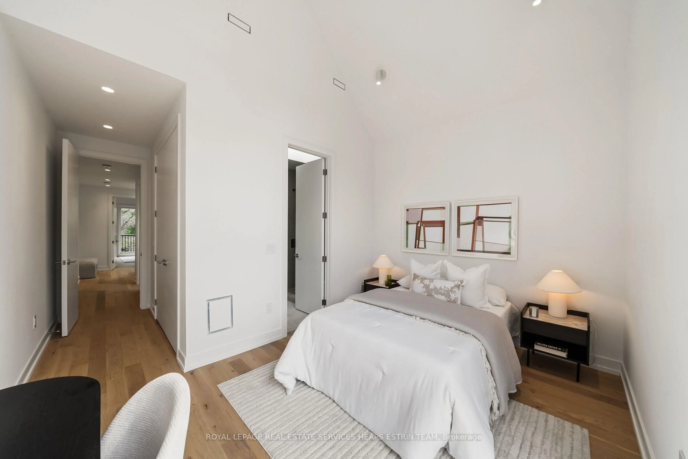
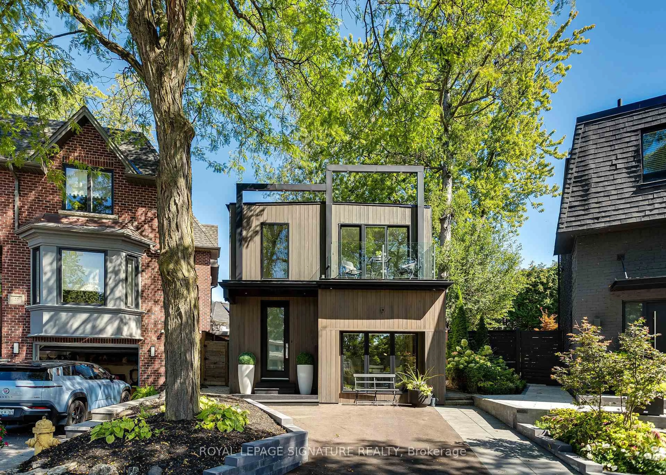
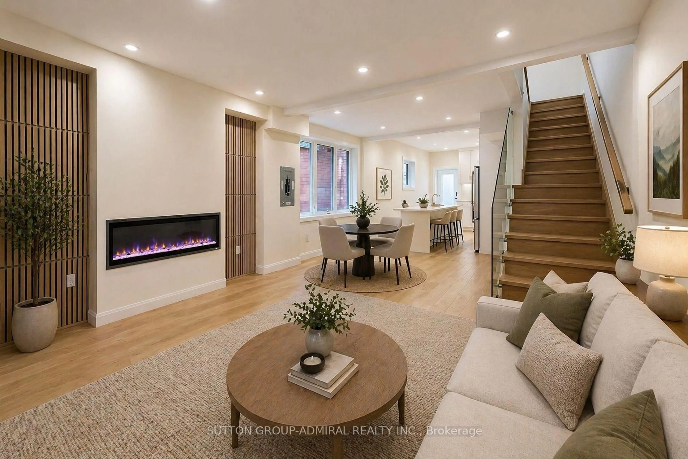
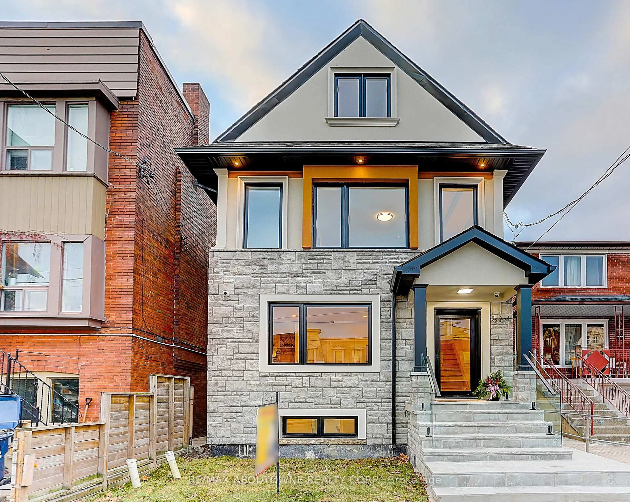
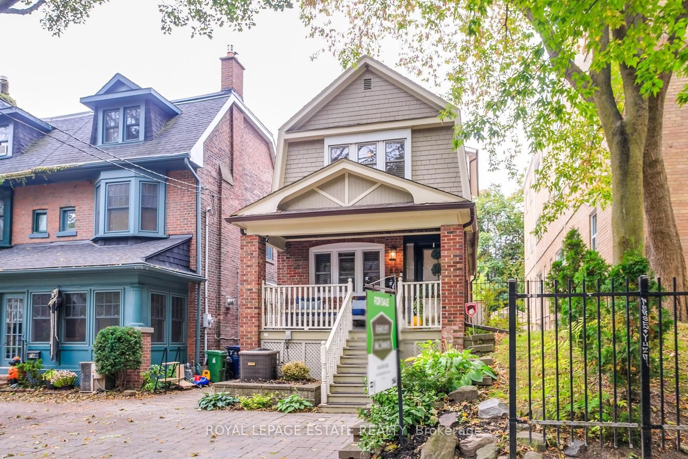
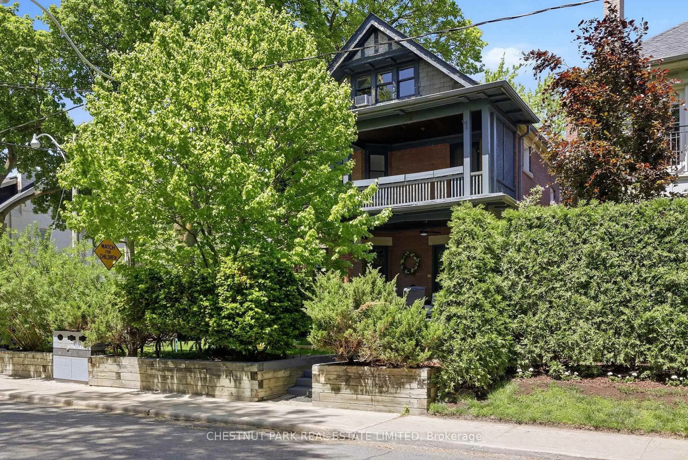
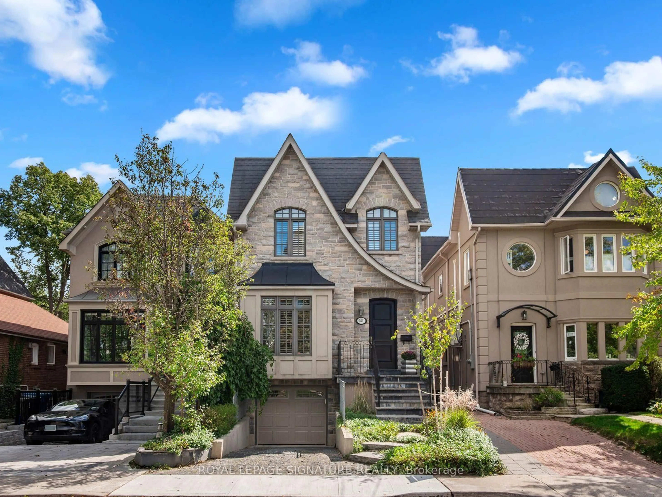

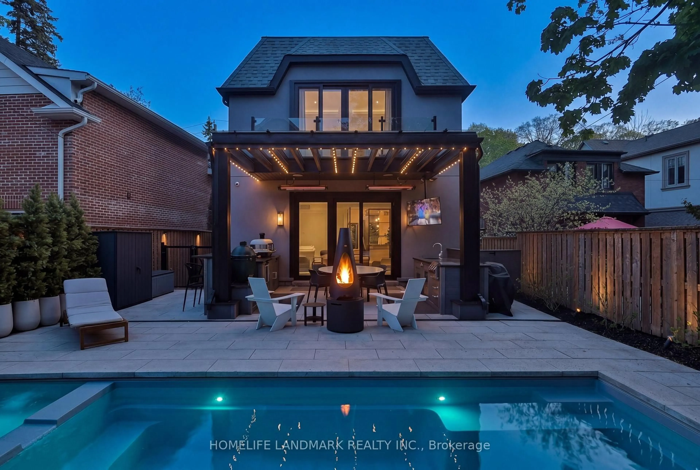
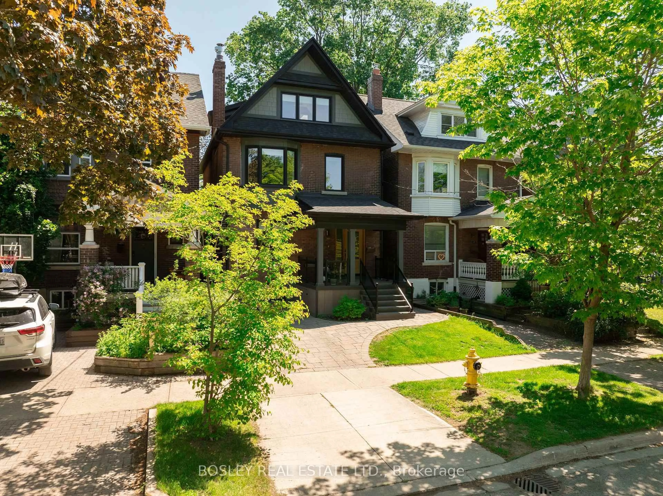
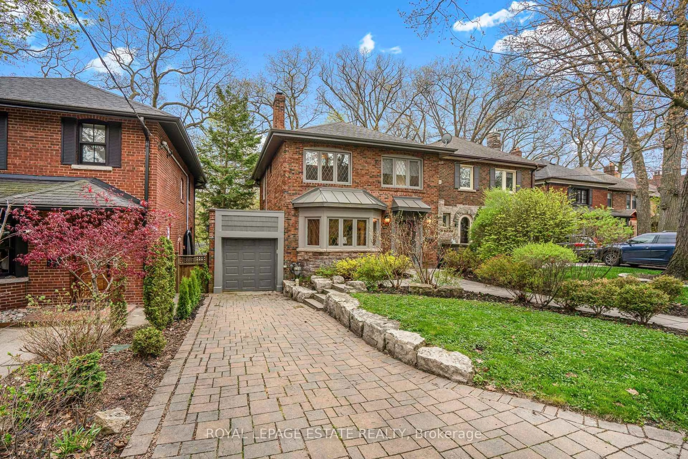
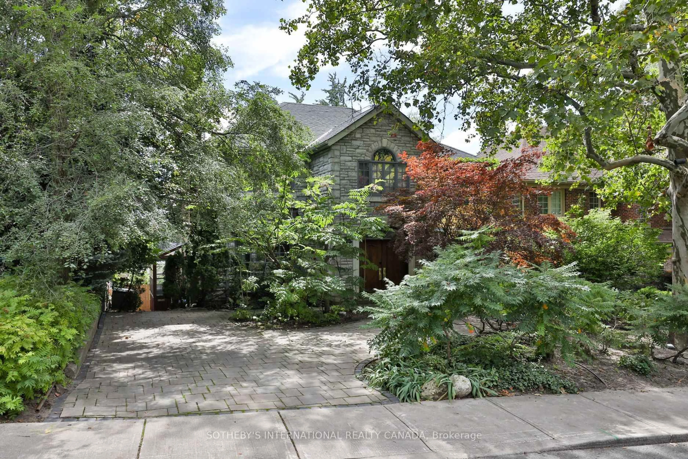
Situated beside Chandos Park, this extraordinary French contemporary residence is a truly one of a kind custom home designed and built by Stuart James Design & Build. Timeless architecture, elevated craftsmanship, and fully integrated smart home technology define this exceptional detached luxury residence. A striking façade of reclaimed brick, beveled stone, and floor to ceiling custom windows is anchored by a 9 foot arched mahogany entry door. Inside, soaring 10 foot ceilings, lime wash walls, Restoration Hardware lighting, heated floors, and fully integrated Lutron lighting and automated drapery systems create a seamless living experience throughout. Polished white oak herringbone floors lead to curated living spaces including a private office overlooking Chandos Park and a dramatic chef's kitchen featuring Sub Zero refrigeration, La Cornue range, Miele coffee system, Cove dishwasher, extensive custom millwork, and a climatized wine display. The living room blends luxury and entertainment with a double sided fireplace and integrated whole home audio including Dolby Atmos theatre and exterior landscape speakers. Rear outdoor living rivals a private resort with cedar covered terraces, skylights, fireplace, built in BBQ, pizza oven, refrigeration, irrigation, and multiple entertaining areas. Upstairs, skylights flood the home with natural light while the primary retreat offers automated blackout systems, custom built ins, skyline views of Toronto and the CN Tower, and a spa inspired ensuite with steam shower, heated floors, and designer finishes. The lower level features a fully customized theatre lounge with automated screen, fibre optic starlight ceiling, custom millwork, snack bar, additional bedroom, and designer bath. Private driveway and oversized 28 foot wide garage complete this remarkable lifestyle property.


Property Details

Style2-Storey
View-
Age of property51-99
SqFt~2500-3000 SqFt
Lot Size3,835 SqFt(130 x 29.5)
Parking Spaces7
MLS ®NumberW13192860
Community NameDavenport
Data SourceTRREB
Listing byINTRALAND REALTY LTD.

Features

Heating: Forced Air
Cooling: Central Air
Fireplace
Basement: Finished, Full

Features

Lot size: 3,835 SqFt

Parking

Garage spaces 1.5

Garage type Detached

Other parking spaces 6

Total parking spaces 7


Property History

May 27, 2026
ListedActive
$3,049,000
19 hours on market
history photo preview39
Listing by trreb®
Property listed by INTRALAND REALTY LTD., Brokerage
Agent Banner Image
Interested in this property?Get in touch to get the inside scoop.
Market Data - Davenport

Geo Zone Map ThumbnailDavenport

Seller's Market

View Market Data

Detached house - for the past 30 days

Buyer's market Seller's market

Avg. Days on Market

Past 30 days

23 days

Compared to

2025

5 days

2024

19 days

2023

0 day

New Listings

Past 30 days

5 listings

Compared to

2025

5 listings

2024

3 listings

2023

1 listing

Units sold

Past 30 days

3 units

Compared to

2025

3 units

2024

1 unit

2023

0 unit

Median Sold Price

Past 30 days

$1,180,000

Compared to

2025

$1,375,000

2024

$1,115,000


Population and Demographics

Overview

Total population 5896
Average household income $128,638

Age (%)

0 to 19
16%
20 to 34
26%
35 to 49
25%
50 to 64
17%
65 and plus
16%

Household composition (%)

Single family
55%
Single person
36%
Multi person
8%
Multi family
1%

Mother tongue (%)

English
63%
Portuguese
14%
Spanish
4%
Yue (Cantonese)
3%
Italian
3%
French
2%
Vietnamese
2%
Others
1%
Mandarin
1%
Greek
1%

House tenancy (%)

Owners
51%
Renters
49%

What’s nearby?Essentials within 5 km

Local Logic

Transportation Scores

Estimated Budget