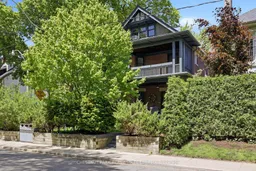
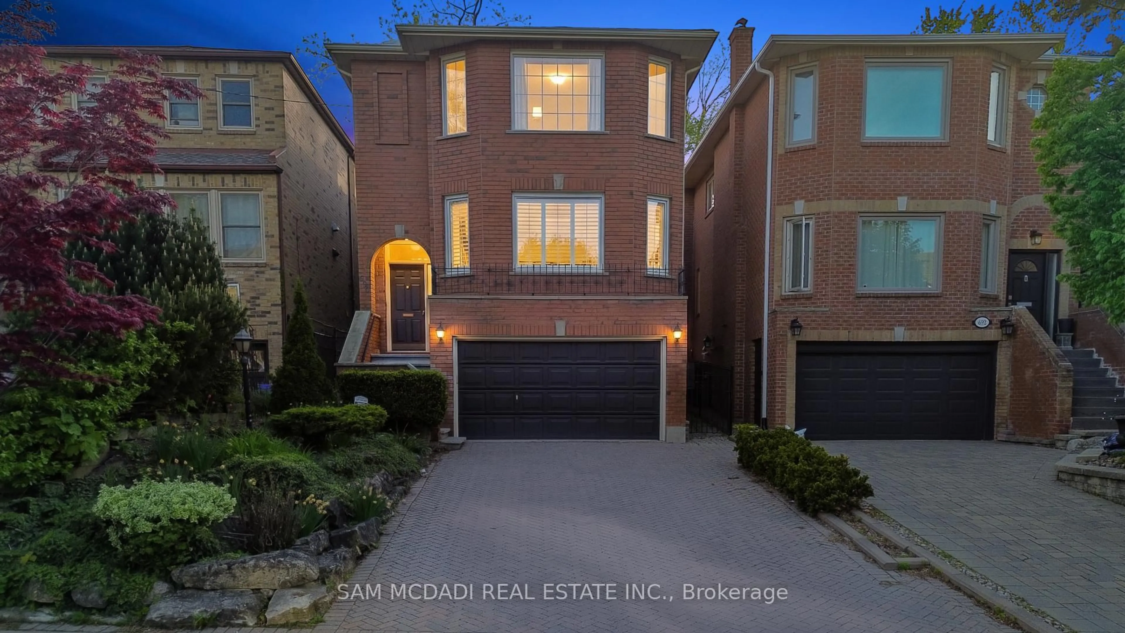
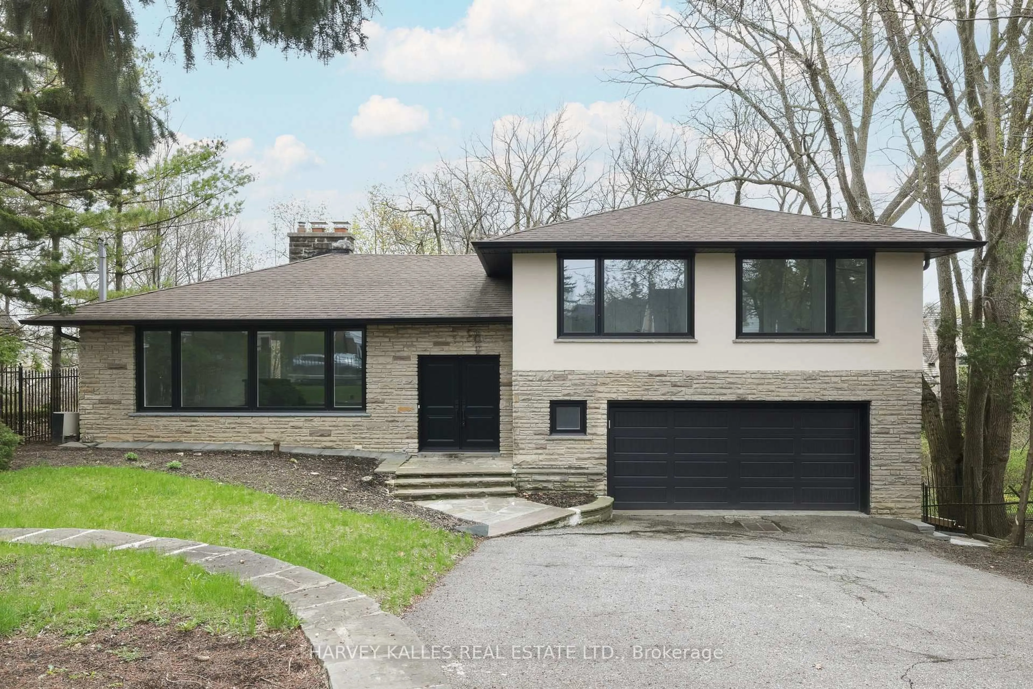
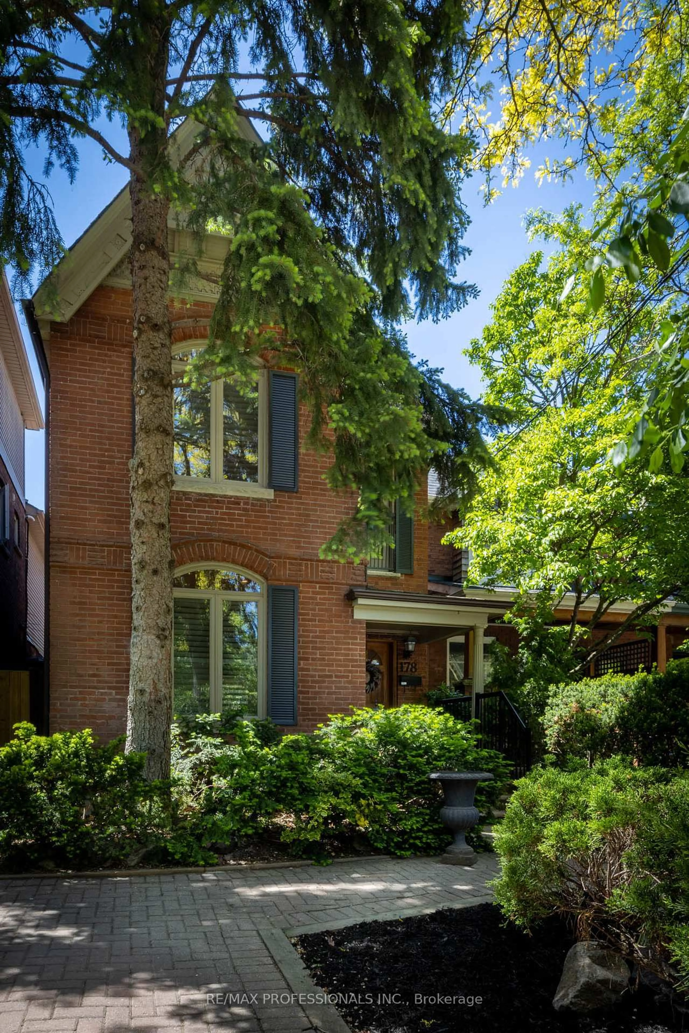
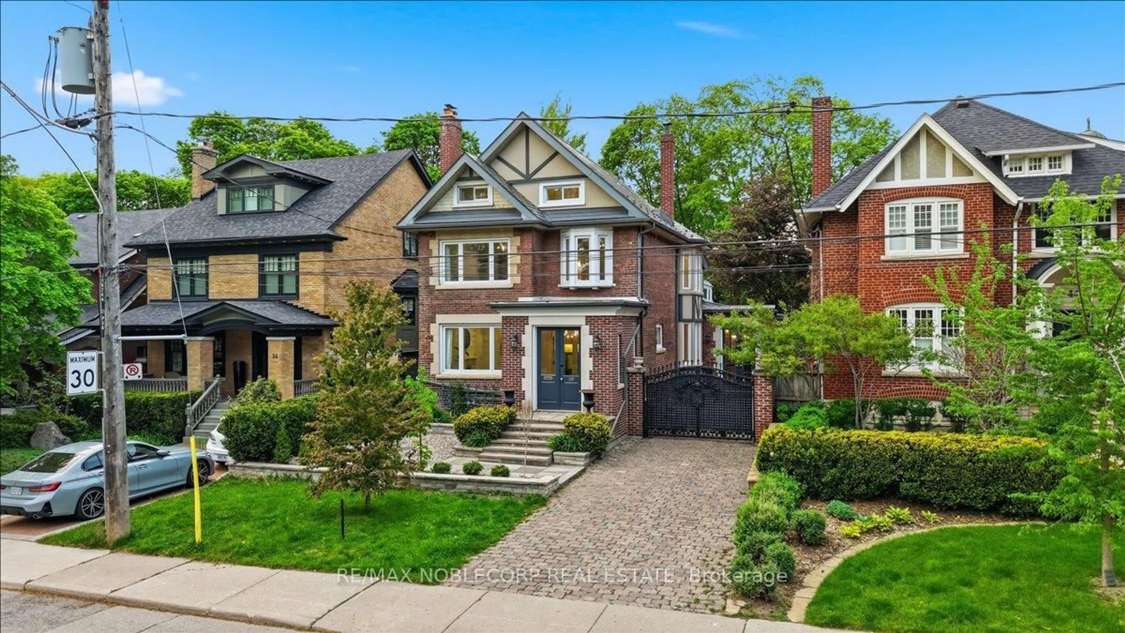
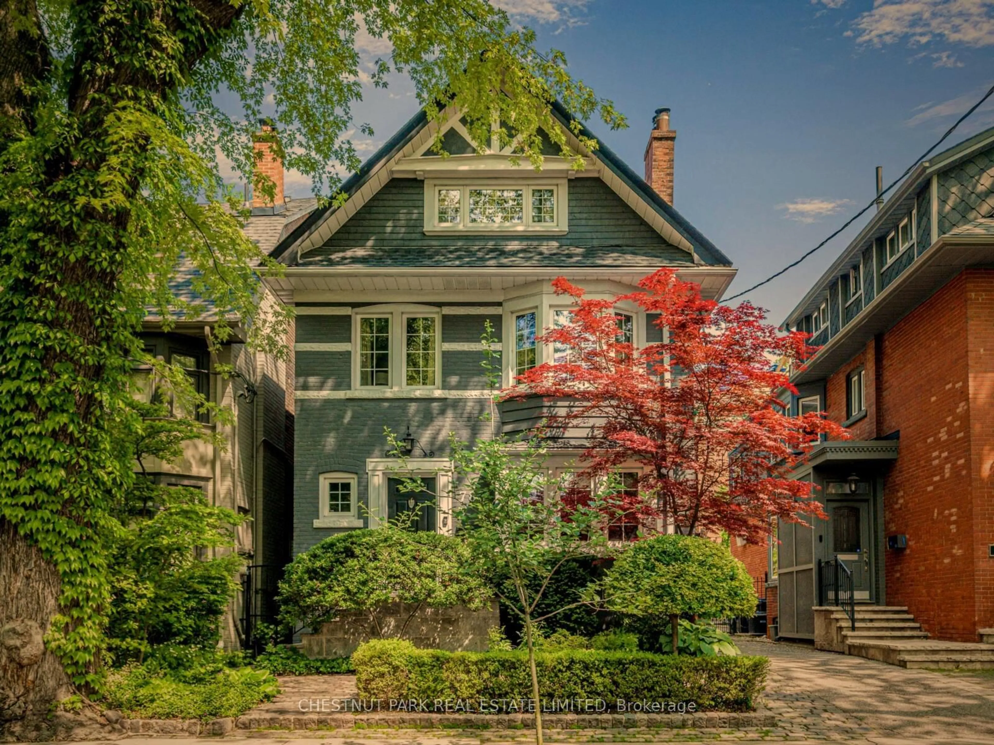
Home with brick exterior material, street for 490 Summerhill Ave, Toronto Ontario M4W 2E5
21 days on Market

490 Summerhill Ave, Toronto, Ontario M4W 2E5

Detached
7
3
~3500-5000 sqft
$2,195,000
Get pre-qualifiedPowered by nesto
Detached
7
3
~3500-5000 sqft

Contact us about this property

Call

Highlights

Property Estimate

Days on market21 days

Estimated valueNot available

Price/Sqft$533/sqft

Monthly cost

Open Calculator

Description

Exceptional investment opportunity in prestigious North Rosedale. Situated on coveted Summerhill Avenue, this impressive three-storey property offers incredible flexibility for investors, multi-generational families, or homeowners seeking supplemental rental income. The home features two spacious self-contained apartments plus a charming one-bedroom loft suite with a private balcony, creating multiple living arrangements and income-generating possibilities. Live comfortably in one unit while offsetting expenses with rental income from the others, or capitalize on the property's full investment potential. Set on a desirable lot, the property also includes a detached two-car garage with exciting potential for a future laneway house (subject to applicable approvals), offering an opportunity to further enhance value and income potential. Ideally located just steps from the natural beauty of Chorley Park, the conveniences of Summerhill Market, and some of Toronto's most sought-after amenities, this prime North Rosedale address combines urban convenience with the charm and prestige of one of the city's most distinguished neighbourhoods. A rare opportunity to own a versatile property in an exceptional location with outstanding lifestyle and investment appeal. Garden Suite report available.


Property Details

Style3-Storey
View-
Age of property-
SqFt~3500-5000 SqFt
Lot Size3,960 SqFt(120 x 33)
Parking Spaces4
MLS ®NumberC13446044
Community NameRosedale
Data SourceTRREB
Listing byCHESTNUT PARK REAL ESTATE LIMITED

Features

Heating: Water
Cooling: Window Unit
Fireplace
Basement: Unfinished

Main Floor

Living

4.59 x 5.99

hardwood floor / Fireplace / Bay Window

Dining

4.75 x 3.82

hardwood floor / West View / Window

Kitchen

2.79 x 3.82

hardwood floor / West View / Window

Foyer

1.34 x 2.54

Hardwood Floor


Features

Lot size: 3,960 SqFt

Parking

Garage spaces 2

Garage type Detached

Other parking spaces 2

Total parking spaces 4


Property History

Jun 15, 2026
ListedActive
$2,195,000
21 days on market
history photo preview43
Listing by trreb®
Property listed by CHESTNUT PARK REAL ESTATE LIMITED, Brokerage
Agent Banner Image
Interested in this property?Get in touch to get the inside scoop.
Market Data - Rosedale

Geo Zone Map ThumbnailRosedale

Strong Buyer's Market

View Market Data

Detached house - for the past 30 days

Buyer's market Seller's market

Avg. Days on Market

Past 30 days

55 days

Compared to

2025

88 days

2024

37 days

2023

7 days

New Listings

Past 30 days

13 listings

Compared to

2025

16 listings

2024

11 listings

2023

4 listings

Units sold

Past 30 days

4 units

Compared to

2025

5 units

2024

6 units

2023

2 units

Median Sold Price

Past 30 days

$3,577,500

Compared to

2025

$4,125,000

2024

$4,780,000

2023

$8,610,500


Population and Demographics

Overview

Total population 13240
Average household income $365,993

Age (%)

0 to 19
14%
20 to 34
23%
35 to 49
18%
50 to 64
21%
65 and plus
23%

Household composition (%)

Single family
48%
Single person
45%
Multi person
7%
Multi family
0%

Mother tongue (%)

English
77%
Others
4%
Mandarin
3%
Spanish
3%
French
3%
Iranian Persian
2%
Yue (Cantonese)
2%
Russian
1%
Tagalog (Pilipino, Filipino)
1%

House tenancy (%)

Owners
51%
Renters
49%

What’s nearby?Essentials within 5 km

Local Logic

Transportation Scores

Estimated Budget