Open: Sat, 2PM to 4PM
Unknown for 14 Hazel Ave, Toronto Ontario M4E 1C5
20 hours on Market

14 Hazel Ave, Toronto, Ontario M4E 1C5

Detached
6
3
~2500-3000 sqft
$2,499,999
Get pre-qualifiedPowered by nesto
Detached
6
3
~2500-3000 sqft

Contact us about this property

Call

Highlights

Property Estimate

Days on market20 hours

Estimated valueNot available

Price/Sqft$916/sqft

Monthly cost

Open Calculator

Description

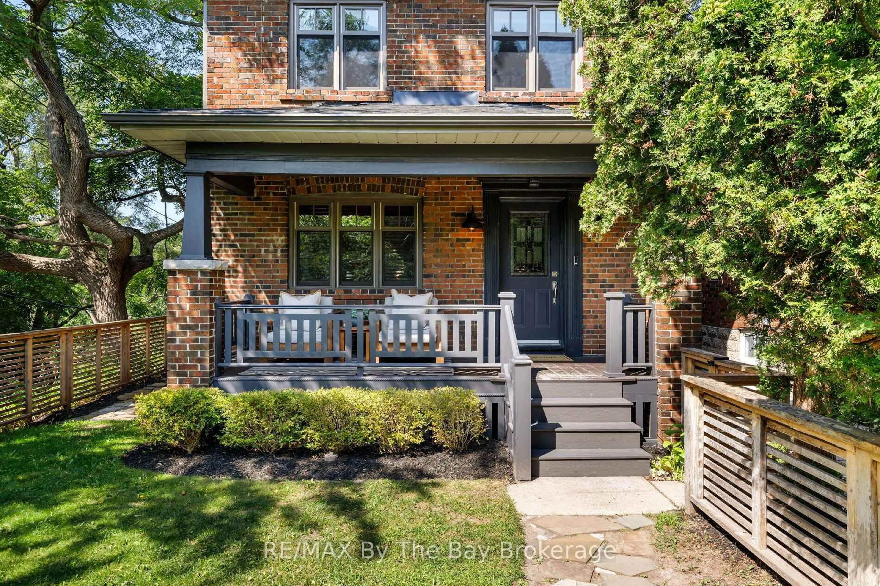
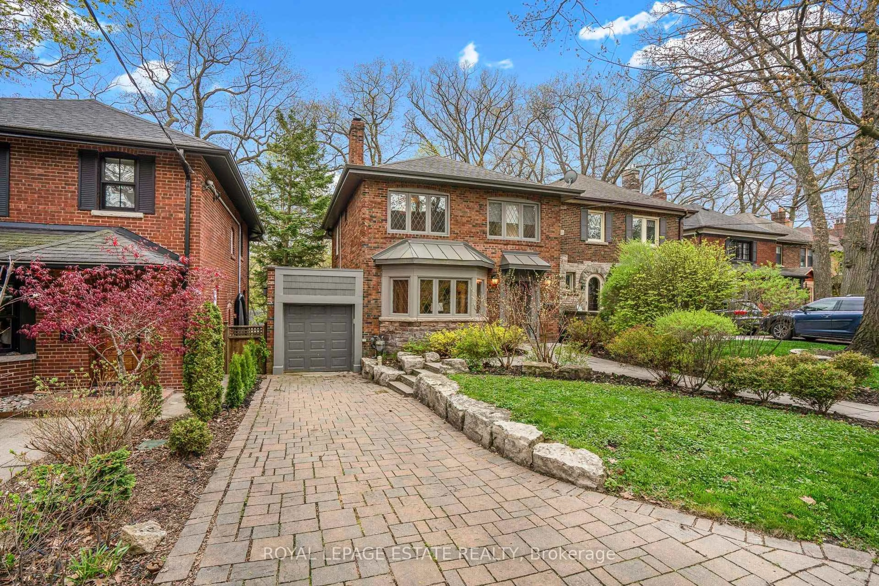
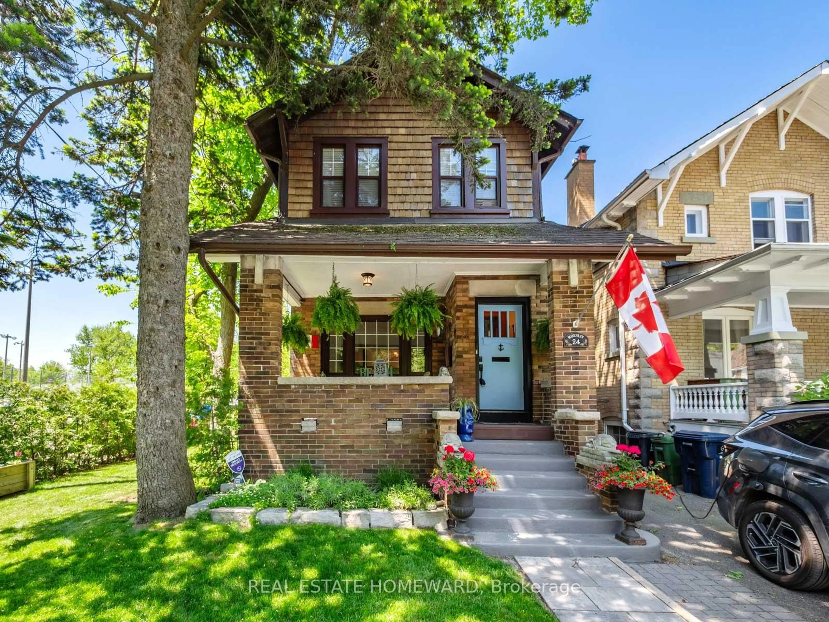
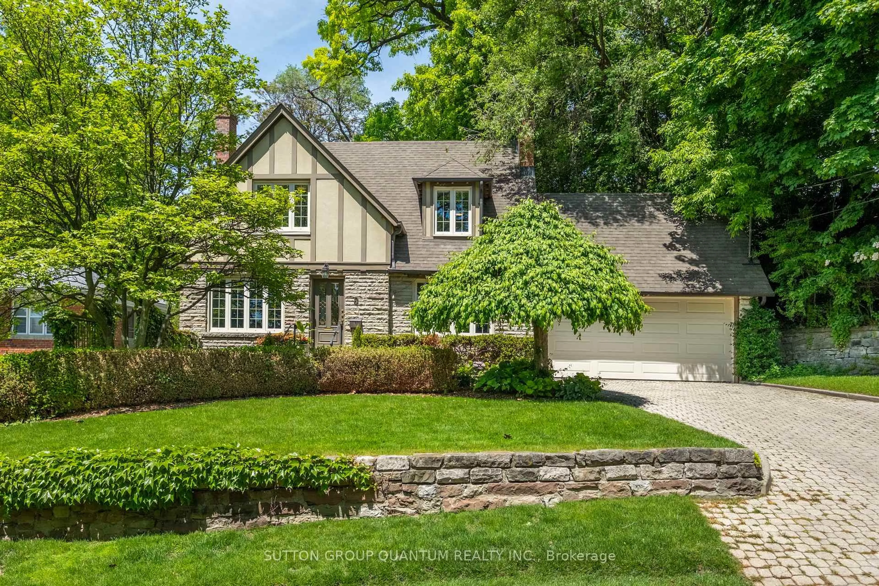
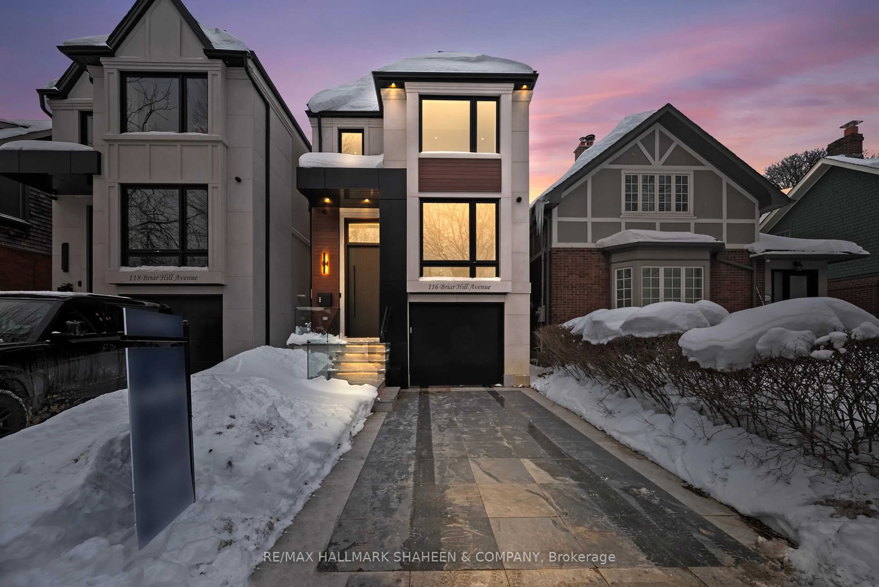
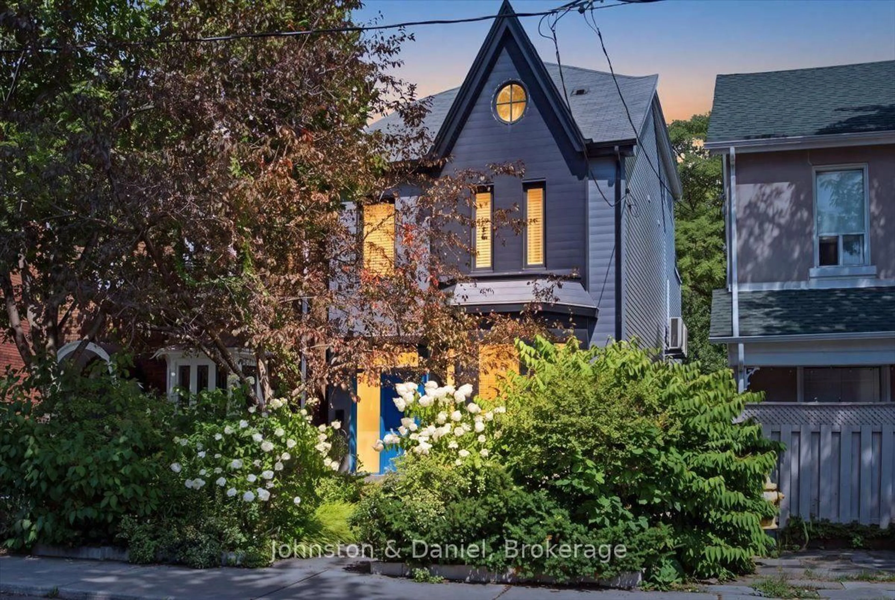
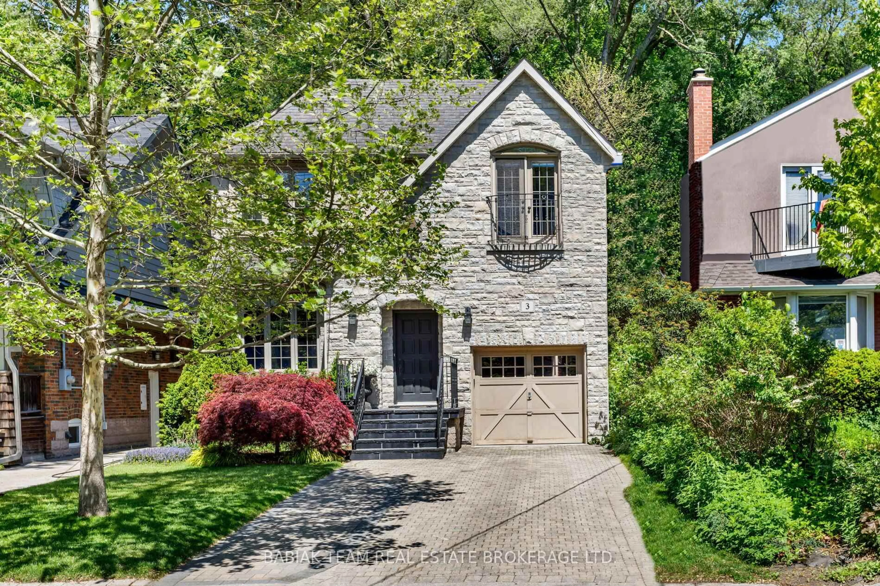
YES, SIX BEDROOMS. For REAL. AND a three-car garage. SERIOUSLY. South of Queen. Steps to the lake. On one of the Beach's most coveted streets, this exceptional Hazel Avenue home feels like a rare throwback to the neighbourhood's storied past - when families flocked here for summers by the lake, kids ruled the streets, and Fernwood Park was the heart of it all. Perfectly positioned with iconic views straight down to the water, the setting is pure Beach nostalgia wrapped in an extraordinary HUGE family home. And the house itself? Rarely do you find this kind of scale here. With six bedrooms, a coveted main-floor family room, expansive living spaces, a lower level built for memory making complete with a pool table lounge, and an incredible three-car garage, this is the kind of home designed to be filled with life. Friends over after the beach. Kids running in and out all summer. Holiday dinners, birthday parties, late nights, and lazy Sundays on the porch. Warm, welcoming, and endlessly functional, this is Beach living at its very best - rooted in community, family, and the kind of lifestyle people dream about for years.


Upcoming Open Houses

May 30Sat2:00 PM - 4:00 PM
May 31Sun2:00 PM - 4:00 PM

Property Details

Style3-Storey
View-
Age of property-
SqFt~2500-3000 SqFt
Lot Size4,230 SqFt(141 x 30)
Parking Spaces3
MLS ®NumberE13191746
Community NameThe Beaches
Data SourceTRREB
Listing byROYAL LEPAGE SIGNATURE REALTY

Features

Heating: Water
Cooling: Wall Unit
Fireplace
Basement: Finished

Main Floor

Foyer

2.24 x 1.98

Kitchen

5.54 x 2.74

Family

3.56 x 3.1

Living

4.57 x 4.44


Features

Lot size: 4,230 SqFt

Parking

Garage spaces 3

Garage type Detached

Other parking spaces 0

Total parking spaces 3


Property History

May 27, 2026
ListedActive
$2,499,999
20 hours on market
history photo preview47
Listing by trreb®
Property listed by ROYAL LEPAGE SIGNATURE REALTY, Brokerage
Agent Banner Image
Interested in this property?Get in touch to get the inside scoop.
Market Data - The Beaches

Geo Zone Map ThumbnailThe Beaches

Strong Seller's Market

View Market Data

Detached house - for the past 30 days

Buyer's market Seller's market

Avg. Days on Market

Past 30 days

10 days

Compared to

2025

8 days

2024

19 days

2023

14 days

New Listings

Past 30 days

27 listings

Compared to

2025

45 listings

2024

25 listings

2023

25 listings

Units sold

Past 30 days

14 units

Compared to

2025

17 units

2024

14 units

2023

15 units

Median Sold Price

Past 30 days

$2,045,000

Compared to

2025

$2,110,000

2024

$1,670,050

2023

$1,626,500


Population and Demographics

Overview

Total population 40863
Average household income $210,334

Age (%)

0 to 19
23%
20 to 34
15%
35 to 49
24%
50 to 64
22%
65 and plus
16%

Household composition (%)

Single family
61%
Single person
35%
Multi person
4%
Multi family
0%

Mother tongue (%)

English
88%
Others
5%
French
2%
Yue (Cantonese)
2%
Spanish
1%

House tenancy (%)

Owners
61%
Renters
39%

What’s nearby?Essentials within 5 km

Local Logic

Transportation Scores

Estimated Budget