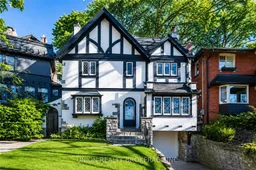
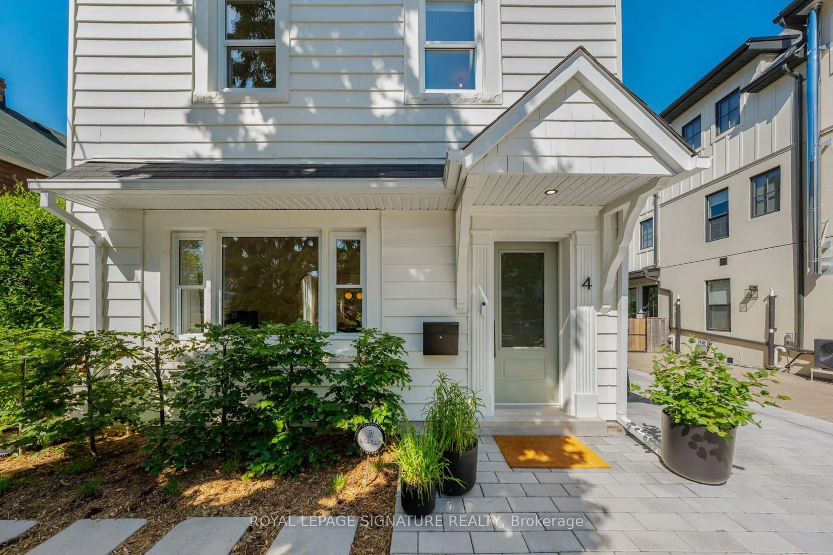
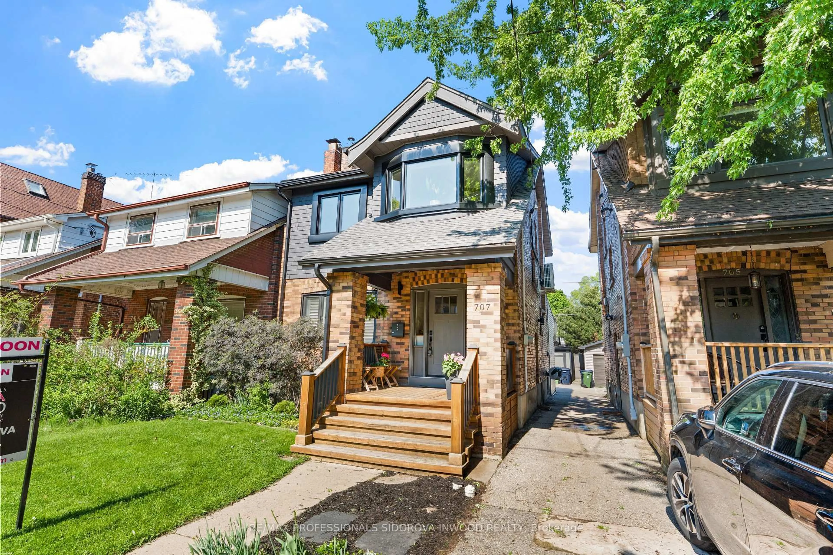
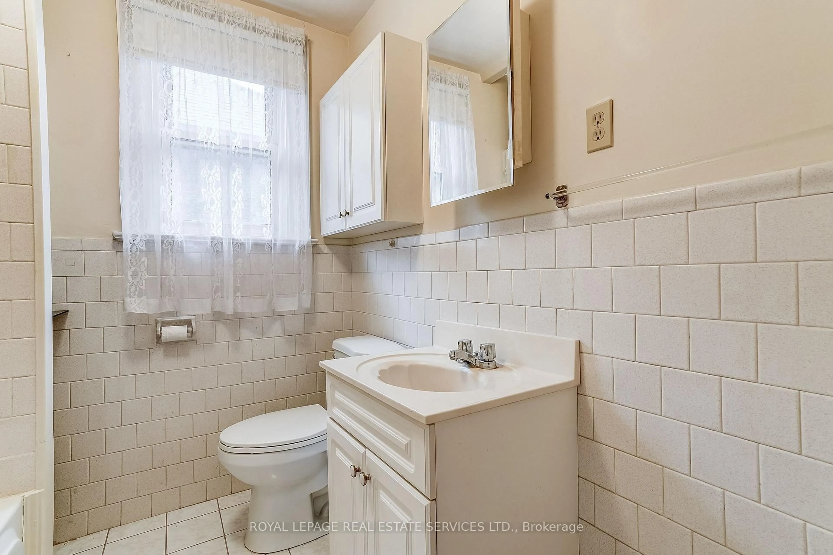
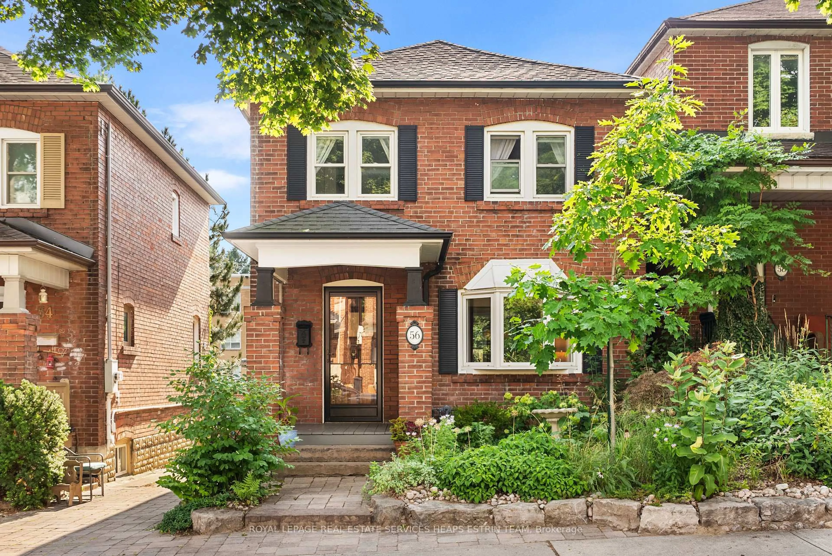
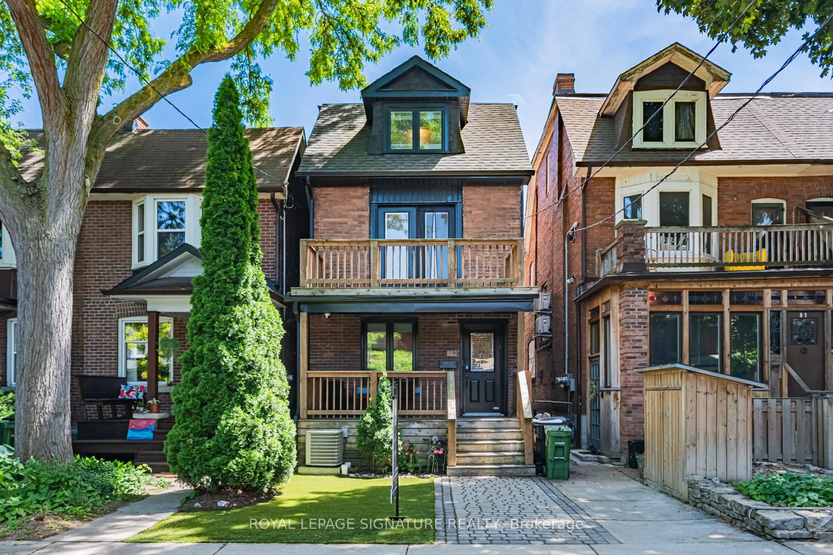
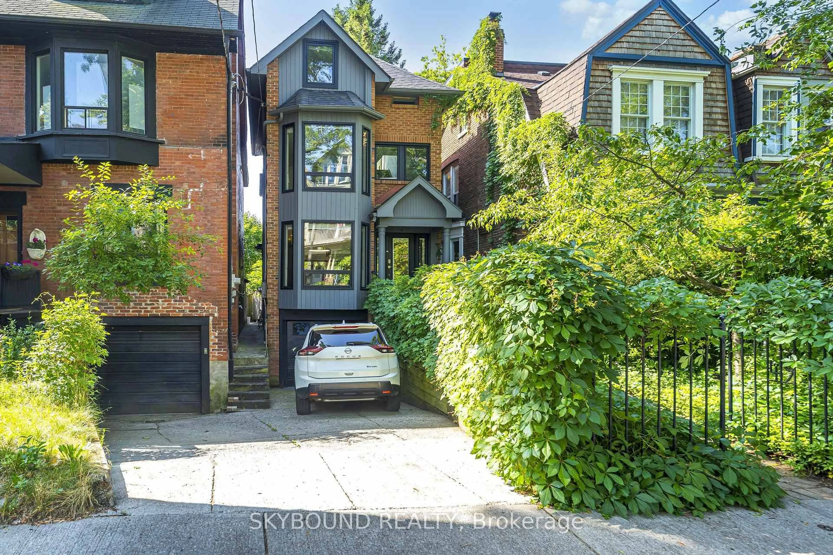
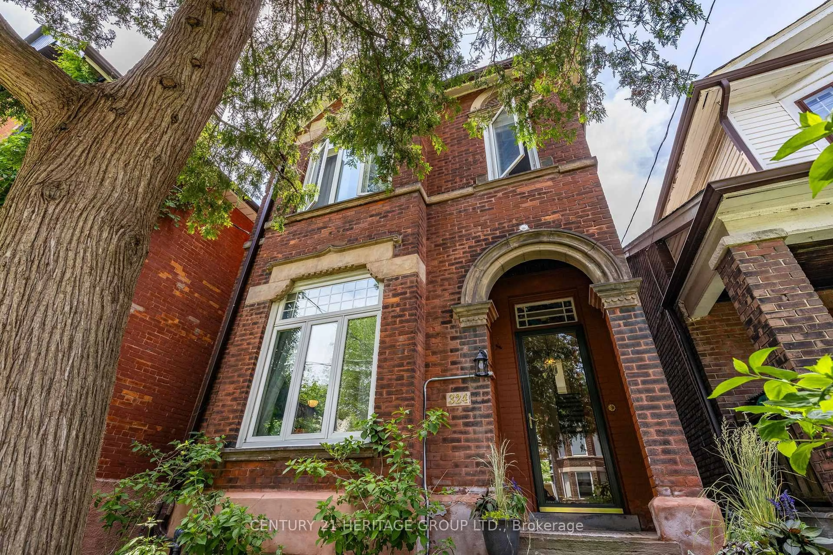
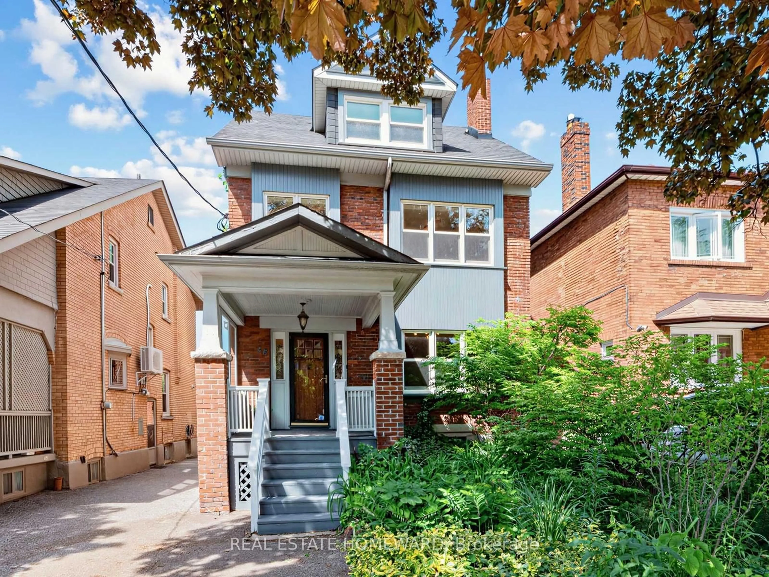
Home with brick exterior material, street for 51 Pine Cres, Toronto Ontario M4E 1L3
3 hours on Market

51 Pine Cres, Toronto, Ontario M4E 1L3

Detached
3 + 1
2
~1500-2000 sqft
$1,899,900
Get pre-qualifiedPowered by nesto
Detached
3 + 1
2
~1500-2000 sqft

Contact us about this property

Call

Highlights

Property Estimate

Days on market3 hours

Estimated valueNot available

Price/Sqft$1,108/sqft

Monthly cost

Open Calculator

Description

Stately, Tudor Style Residence on the Coveted Red Brick Road. Often admired, this home is set back on a 45 foot frontage. Boasting Beach charm and character, this 3+1 bedroom features leaded glass windows, formal living and dining rooms, a wood-burning fireplace, french doors and a front foyer with a coat closet. The spacious eat-in kitchen has a vaulted ceiling with a skylight and double doors to a tranquil, peaceful backyard setting. The finished basement was lowered creating a generous ceiling height while increasing the functionality and versatility of the additional living space. There is also direct access to the garage from the home along with a walkout to a private drive for two car parking. Great location for active lifestyles with walking/cycling/running trails and steps to Glen Stewart park and the Glen Manor ravine. A short stroll to the Beach, Boardwalk, and all Queen Street has to offer. Williamson Road, Glen Ames & Malvern School District.


Property Details

Style2-Storey
View-
Age of property-
SqFt~1500-2000 SqFt
Lot Size5,040 SqFt(112 x 45)
Parking Spaces3
MLS ®NumberE13526070
Community NameThe Beaches
Data SourceTRREB
Listing byUNION REALTY BROKERAGE INC.

Features

Heating: Water
Cooling: Wall Unit
Fireplace
Basement: Finished, Sep Entrance

Main Floor

Living

6.97 x 3.35

hardwood floor / Brick Fireplace / Leaded Glass

Dining

4.14 x 3.35

hardwood floor / Wainscoting / Formal Rm

Kitchen

5.98 x 3.75

Eat-In Kitchen / Stainless Steel Appl / O/Looks Backyard

Breakfast

3.43 x 2.5

W/O To Garden / Skylight / Pot Lights


Features

Lot size: 5,040 SqFt

Parking

Garage spaces 1

Garage type Built-In

Other parking spaces 2

Total parking spaces 3


Property History

Jul 6, 2026
ListedActive
$1,899,900
3 hours on market
history photo preview32
Listing by trreb®
Property listed by UNION REALTY BROKERAGE INC., Brokerage
Agent Banner Image
Interested in this property?Get in touch to get the inside scoop.
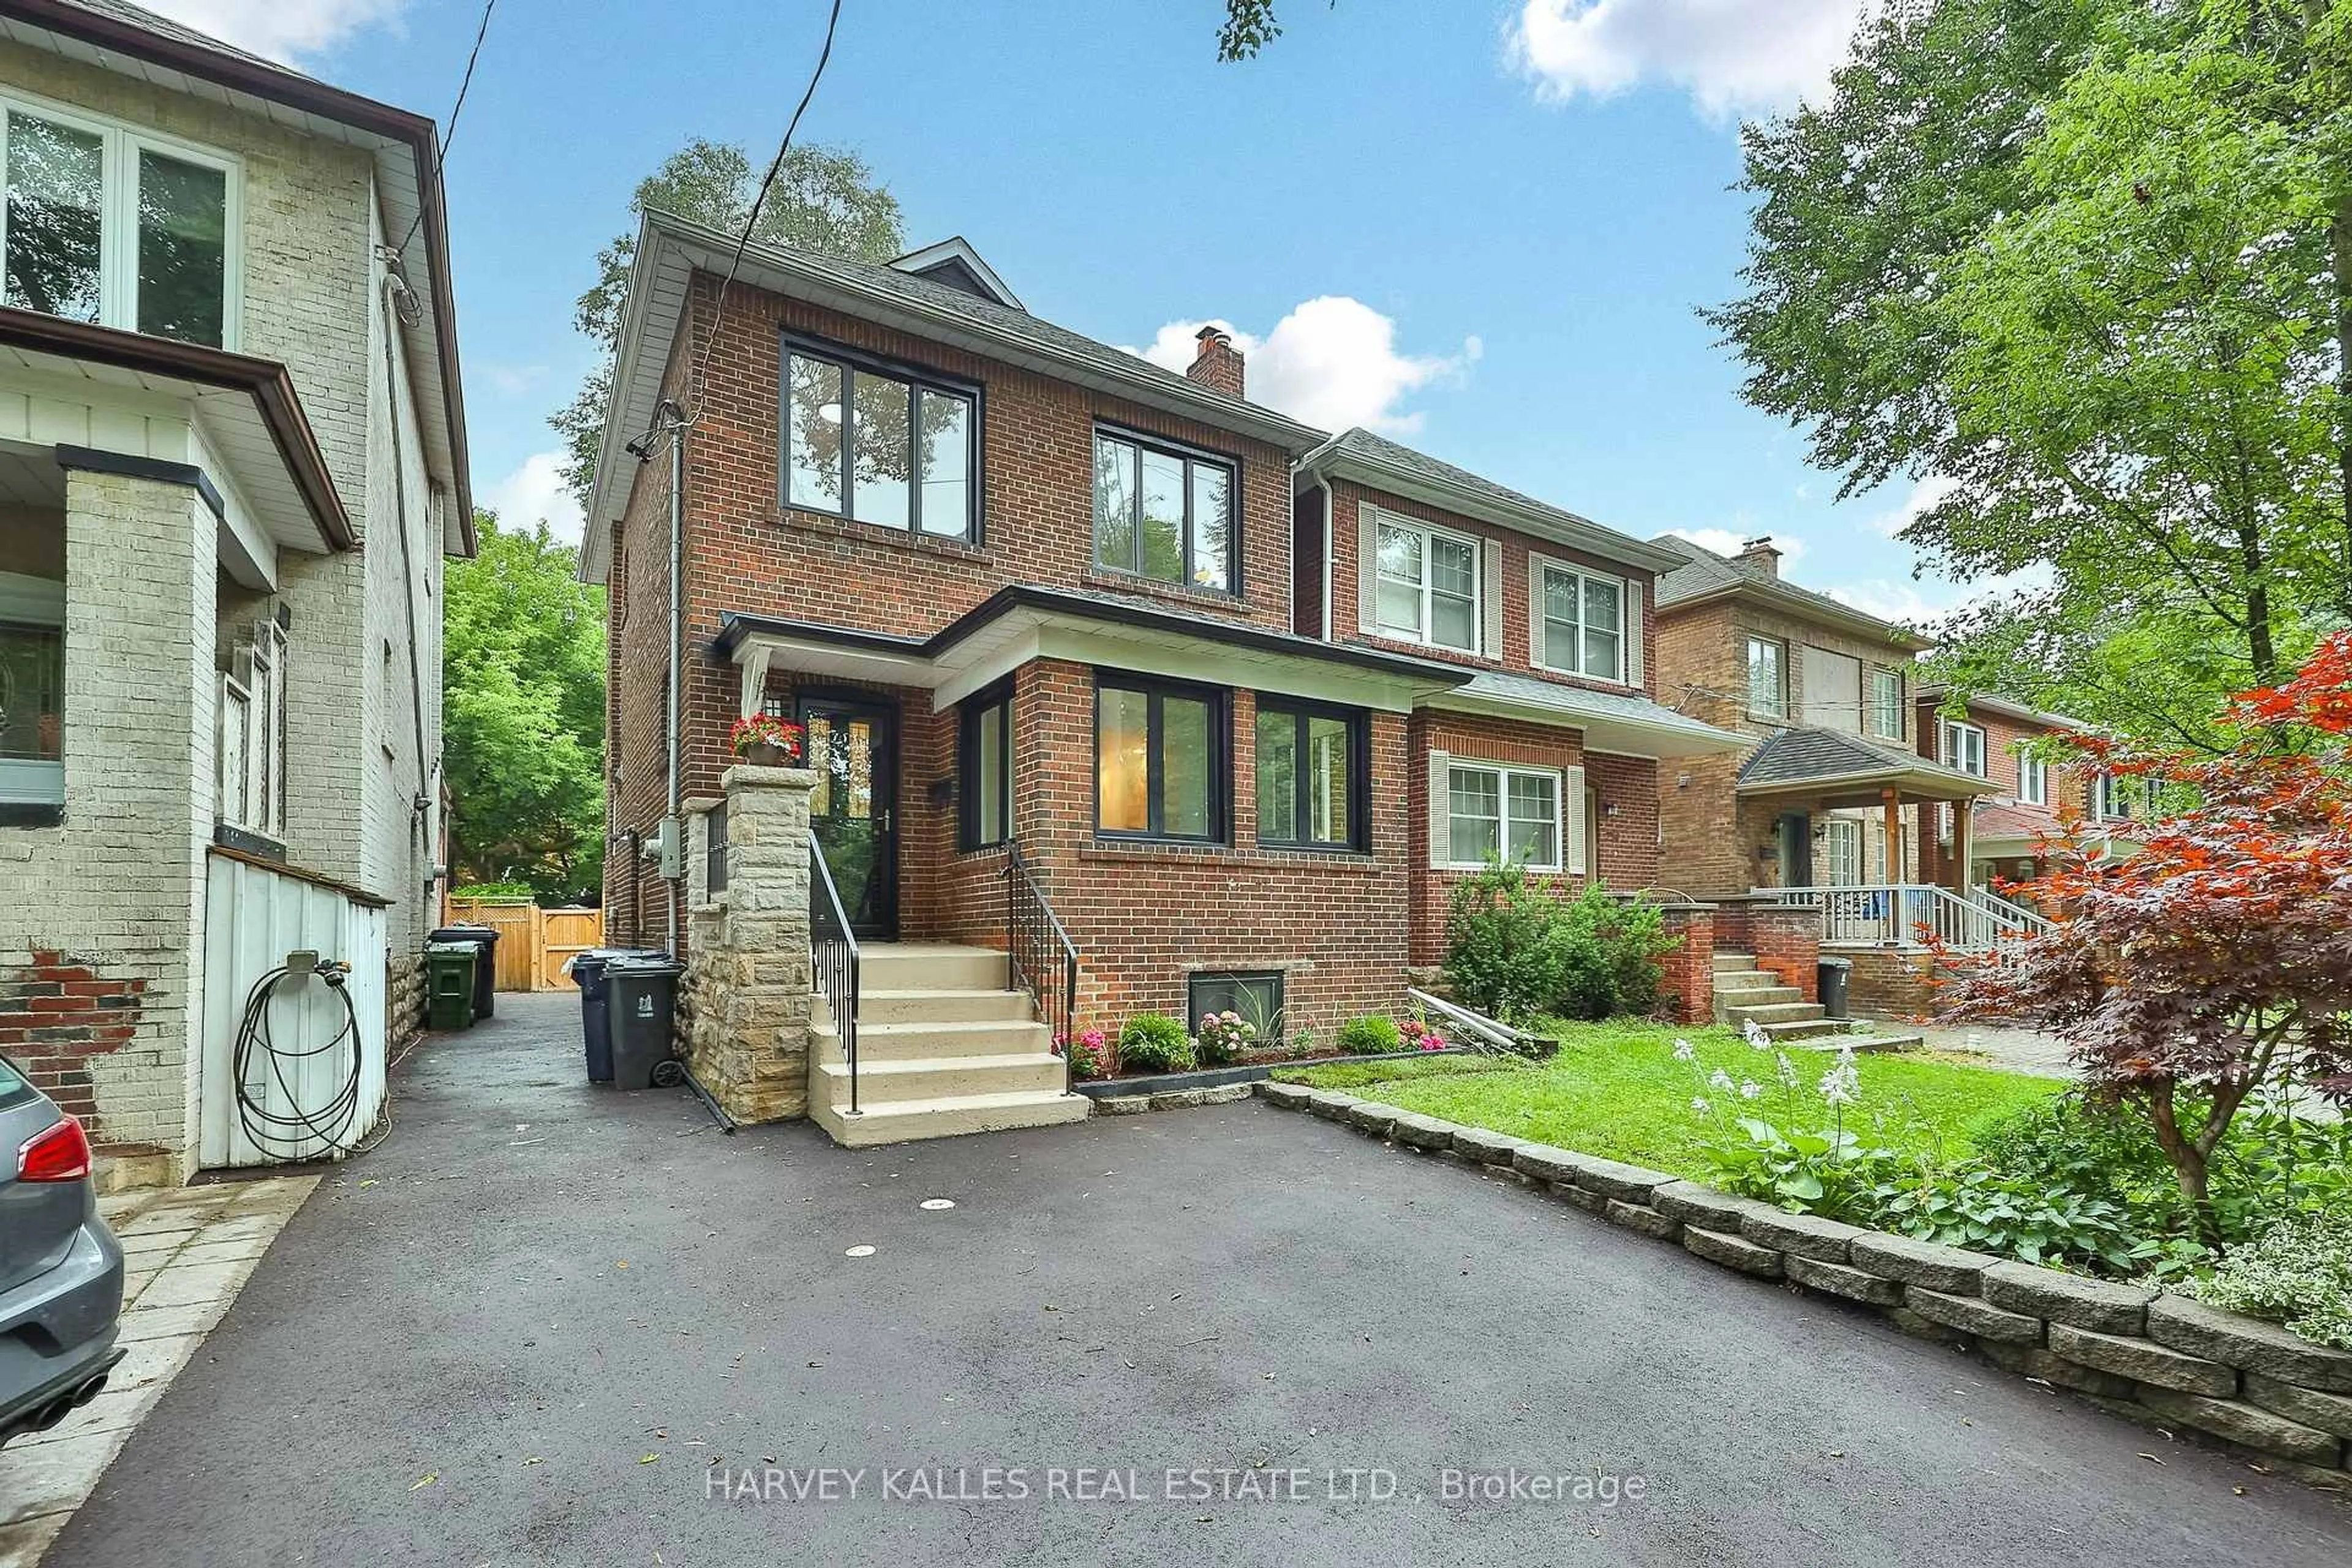
Market Data - The Beaches

Geo Zone Map ThumbnailThe Beaches

Seller's Market

View Market Data

Detached house - for the past 30 days

Buyer's market Seller's market

Avg. Days on Market

Past 30 days

10 days

Compared to

2025

14 days

2024

7 days

2023

7 days

New Listings

Past 30 days

39 listings

Compared to

2025

41 listings

2024

44 listings

2023

29 listings

Units sold

Past 30 days

17 units

Compared to

2025

30 units

2024

24 units

2023

14 units

Median Sold Price

Past 30 days

$2,085,000

Compared to

2025

$1,832,500

2024

$1,900,000

2023

$2,187,500


Population and Demographics

Overview

Total population 40863
Average household income $210,334

Age (%)

0 to 19
23%
20 to 34
15%
35 to 49
24%
50 to 64
22%
65 and plus
16%

Household composition (%)

Single family
61%
Single person
35%
Multi person
4%
Multi family
0%

Mother tongue (%)

English
88%
Others
5%
French
2%
Yue (Cantonese)
2%
Spanish
1%

House tenancy (%)

Owners
61%
Renters
39%

What’s nearby?Essentials within 5 km

Local Logic

Transportation Scores

Estimated Budget