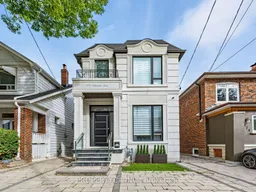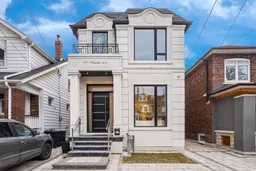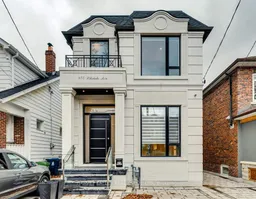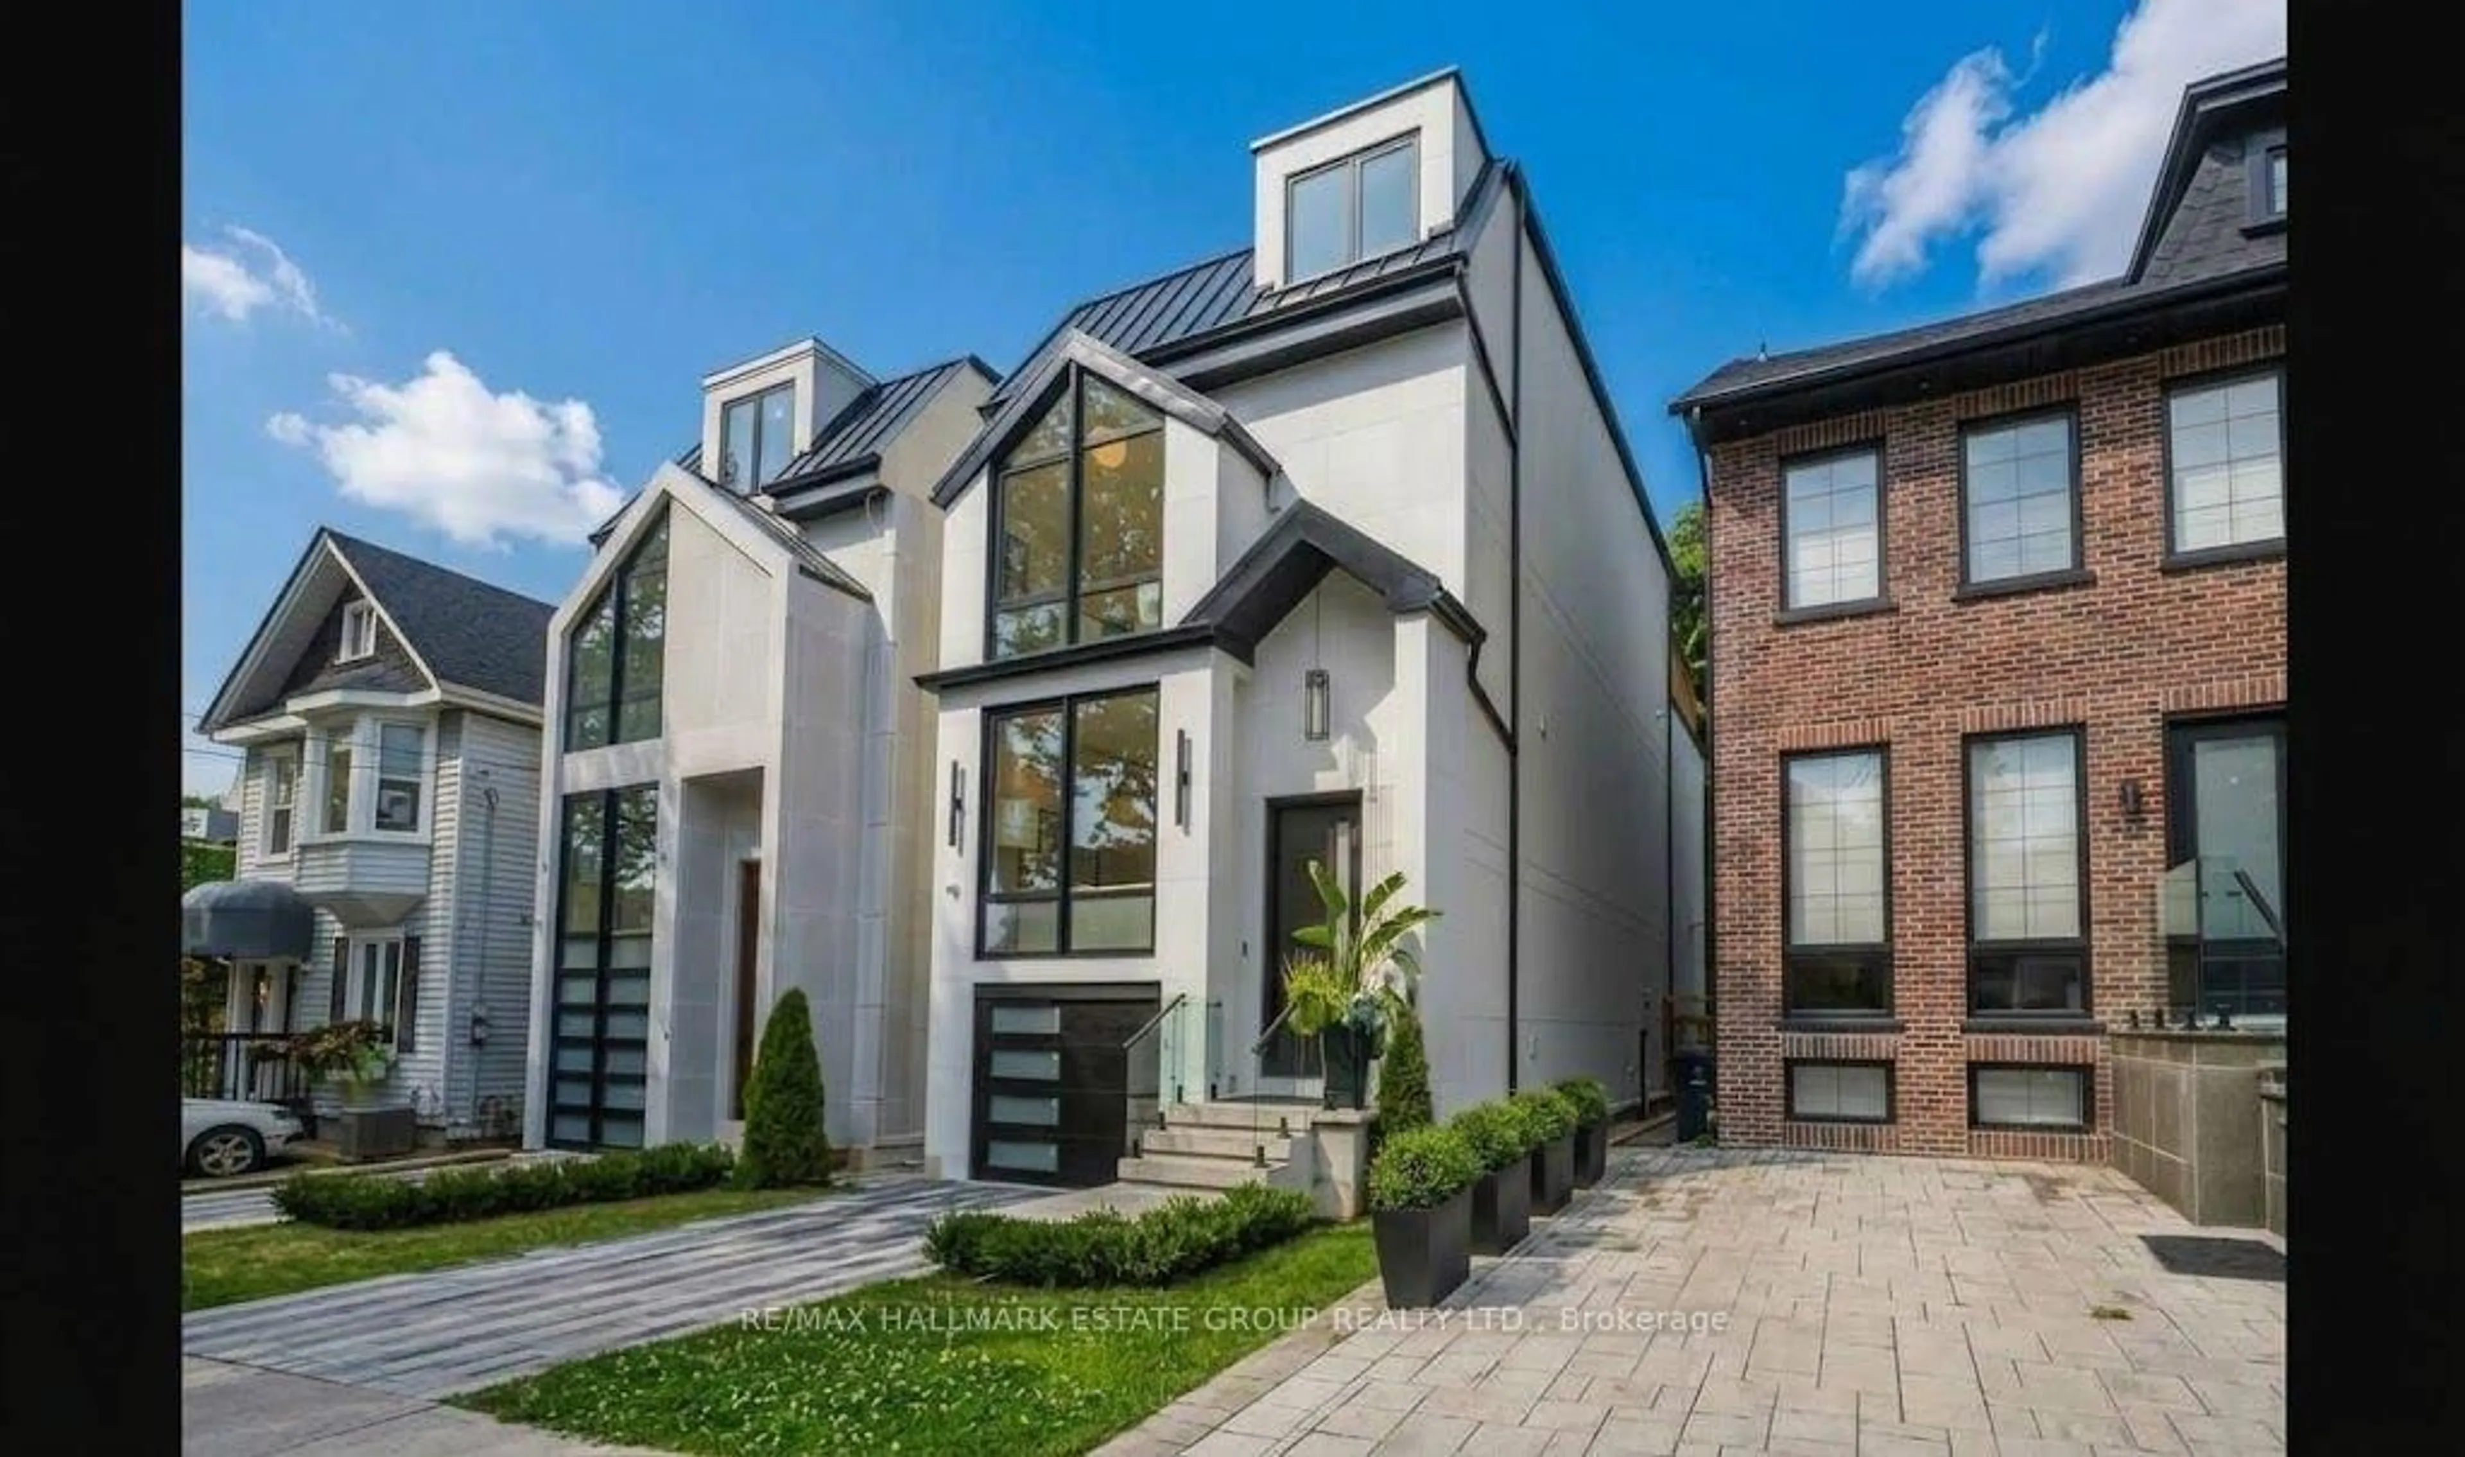
trreb/IMG-C13815258_fcf19abc-b0f4-4e4b-8e8f-40a30b186065-l.jpg
20 days on Market

370 Hillsdale Ave, Toronto, Ontario M4S 1T8

Detached
3 + 1
5
~2000-2500 sqft
$•••,•••
$2,699,000
Get pre-qualifiedPowered by nesto
Detached
3 + 1
5
~2000-2500 sqft

Contact us about this property

Call

Highlights

Property Estimate

Days on market20 days

Estimated valueNot available

Price/Sqft$1,214/sqft

Monthly cost

Open Calculator

Description

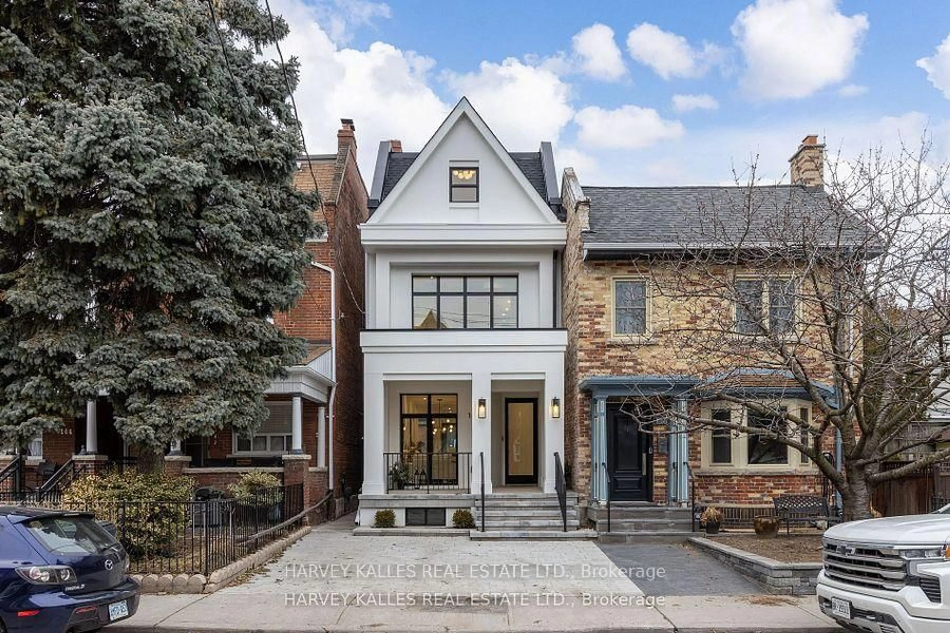
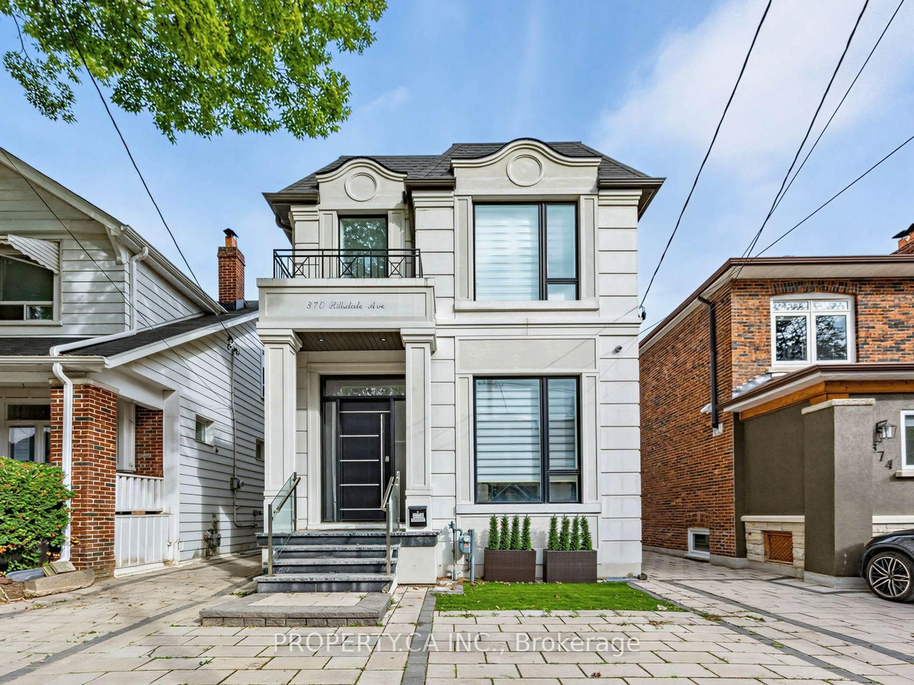
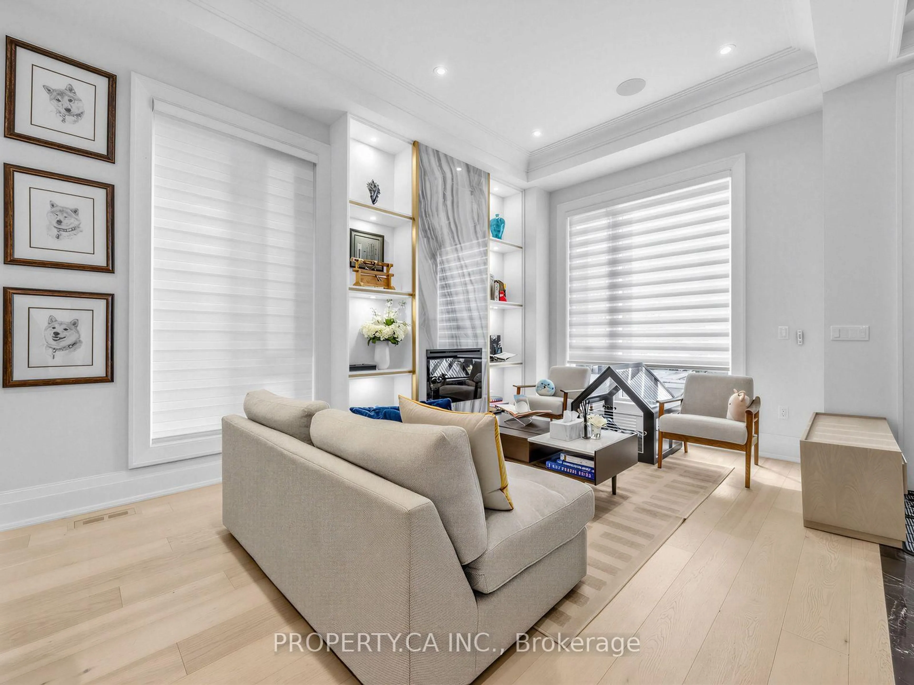
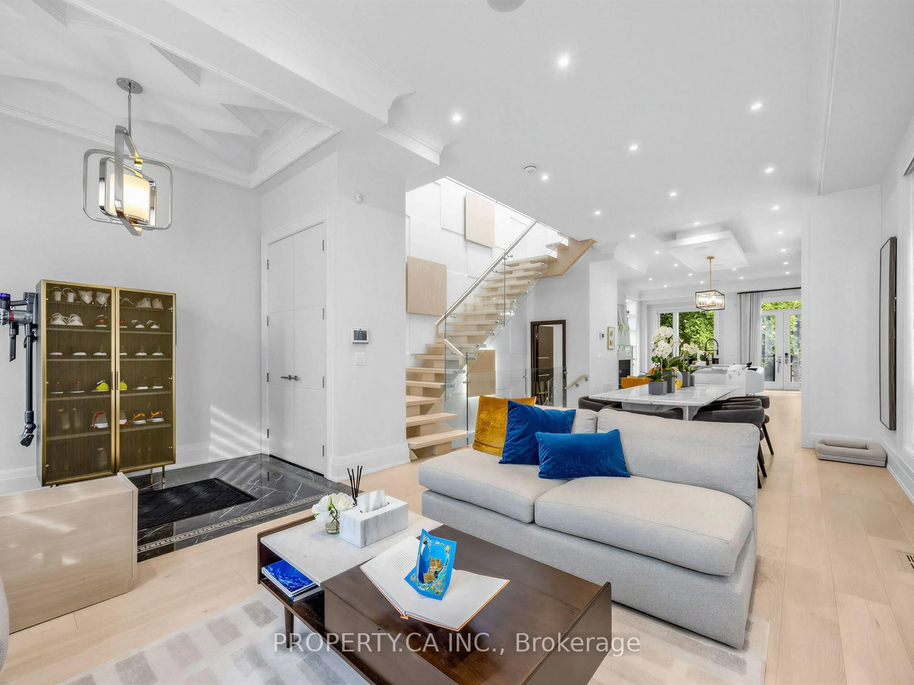
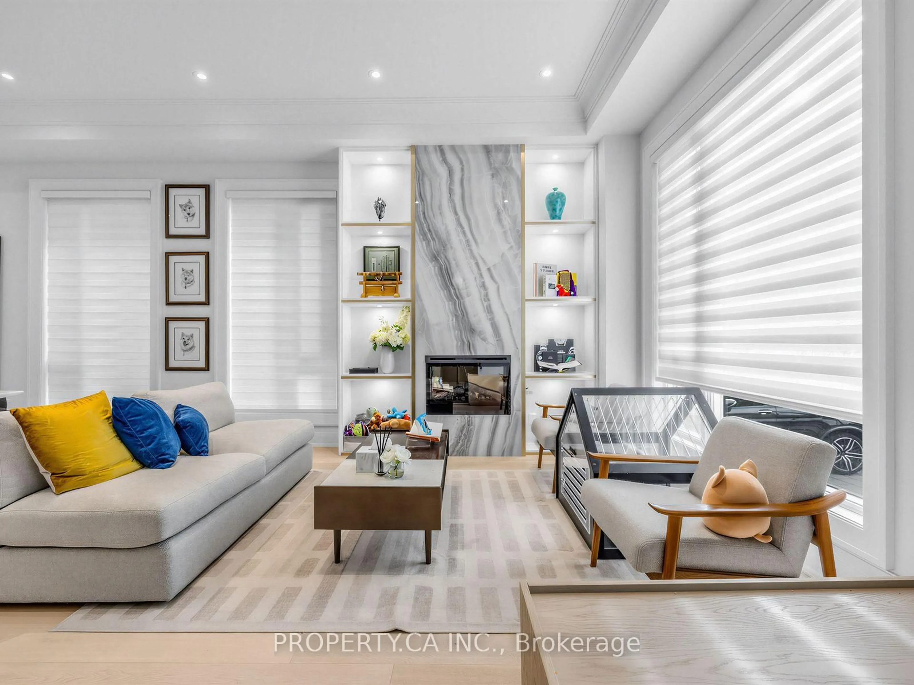
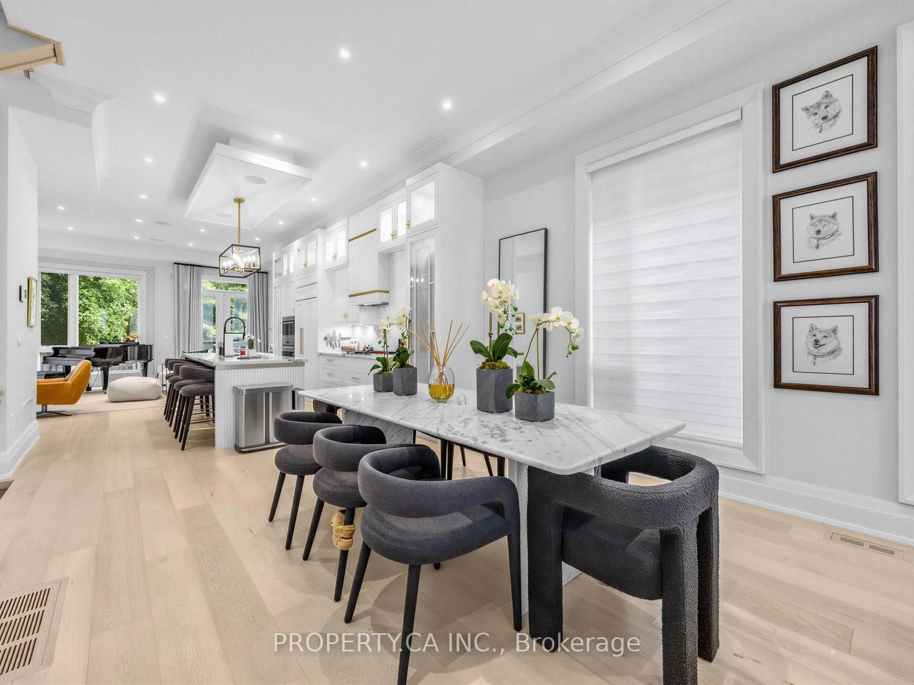
Experience unparalleled sophistication in this contemporary architectural masterpiece, under 5 years old, situated in the highly sought-after Davisville Village. Boasting over 3400 sq ft of usable space, the interior is impeccably designed w/ soaring ceilings & floor-to-ceiling windows, complemented by a dream kitchen featuring Subzero, Wolf, & Miele appliances. The main floor unfolds w/ 12' ceilings, guiding you to a family room w/ seamless access to the back garden for indoor-outdoor living. This practical yet stunning home offers 3+1 well-proportioned bdrms w/ separate his and hers walk-in closets (hers convertible back into 4th bdrm), 5 baths &the convenience of 2 laundry rooms. The lower level is designed for entertainment, featuring a built-in wet bar/kitchenette, a guest/nanny suite & impresses w/ 9' ceilings, heated floors, and a w/o to backyard. The property showcases upgrades throughout such as b/i speakers, automated window shades & gas fireplace. W/o to backyard w/ EV charger and room for 2-3 SUV sized vehicles.


Property Details

Style2-Storey
View-
Age of property0-5
SqFt~2000-2500 SqFt
Lot Size3,175 SqFt(127 x 25)
Parking Spaces2
MLS ®NumberC13815258
Community NameDavisville
Data SourceTRREB
Listing byPROPERTY.CA INC.

Features

Heating: Forced Air
Central Vacuum
Cooling: Central Air
Fireplace
Basement: Fin W/O

Features

Lot size: 3,175 SqFt

Parking

Garage spaces -

Garage type -

Total parking spaces 2


Property History
Sep 22, 2026
Listed for
$2,699,000
Login required
Price change
$•••,•••
Login required
Listed
$•••,•••
20 days on market
history photo preview39
Listing by trreb®
Property listed by PROPERTY.CA INC., Brokerage
Agent Banner Image
Interested in this property?Get in touch to get the inside scoop.

Market Data - Davisville

Geo Zone Map ThumbnailDavisville

Balanced Market

View Market Data

Detached house - for the past 30 days

Buyer's market Seller's market

Avg. Days on Market

Past 30 days

20 days

Compared to

2025

12 days

2024

8 days

2023

25 days

New Listings

Past 30 days

14 listings

Compared to

2025

12 listings

2024

13 listings

2023

14 listings

Units sold

Past 30 days

4 units

Compared to

2025

2 units

2024

3 units

2023

4 units

Median Sold Price

Past 30 days

$1,588,500

Compared to

2025

$2,401,000

2024

$1,550,000

2023

$1,500,000


Population and Demographics

Overview

Total population 34541
Average household income $167,980

Age (%)

0 to 19
16%
20 to 34
29%
35 to 49
24%
50 to 64
16%
65 and plus
15%

Household composition (%)

Single family
47%
Single person
47%
Multi person
6%
Multi family
0%

Mother tongue (%)

English
71%
Spanish
5%
Iranian Persian
3%
Portuguese
3%
Mandarin
3%
French
2%
Russian
2%
Others
2%
Korean
2%
Yue (Cantonese)
1%

House tenancy (%)

Renters
63%
Owners
37%

What’s nearby?Essentials within 5 km

Local Logic

Transportation Scores

Estimated Budget