Open: Sat, 2PM to 4PM
trreb/IMG-C13780904_cd1c3871-1e87-4823-9277-b4fd796d3f5e-l.jpg
1 day on Market

175 Brunswick Ave, Toronto, Ontario M5S 2M4

Detached
4 + 1
5
~2500-3000 sqft
$2,695,000
Get pre-qualifiedPowered by nesto
Detached
4 + 1
5
~2500-3000 sqft

Contact us about this property

Call

Highlights

Property Estimate

Days on market1 day

Estimated valueNot available

Price/Sqft$988/sqft

Monthly cost

Open Calculator

Description

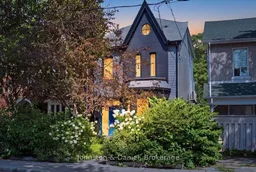
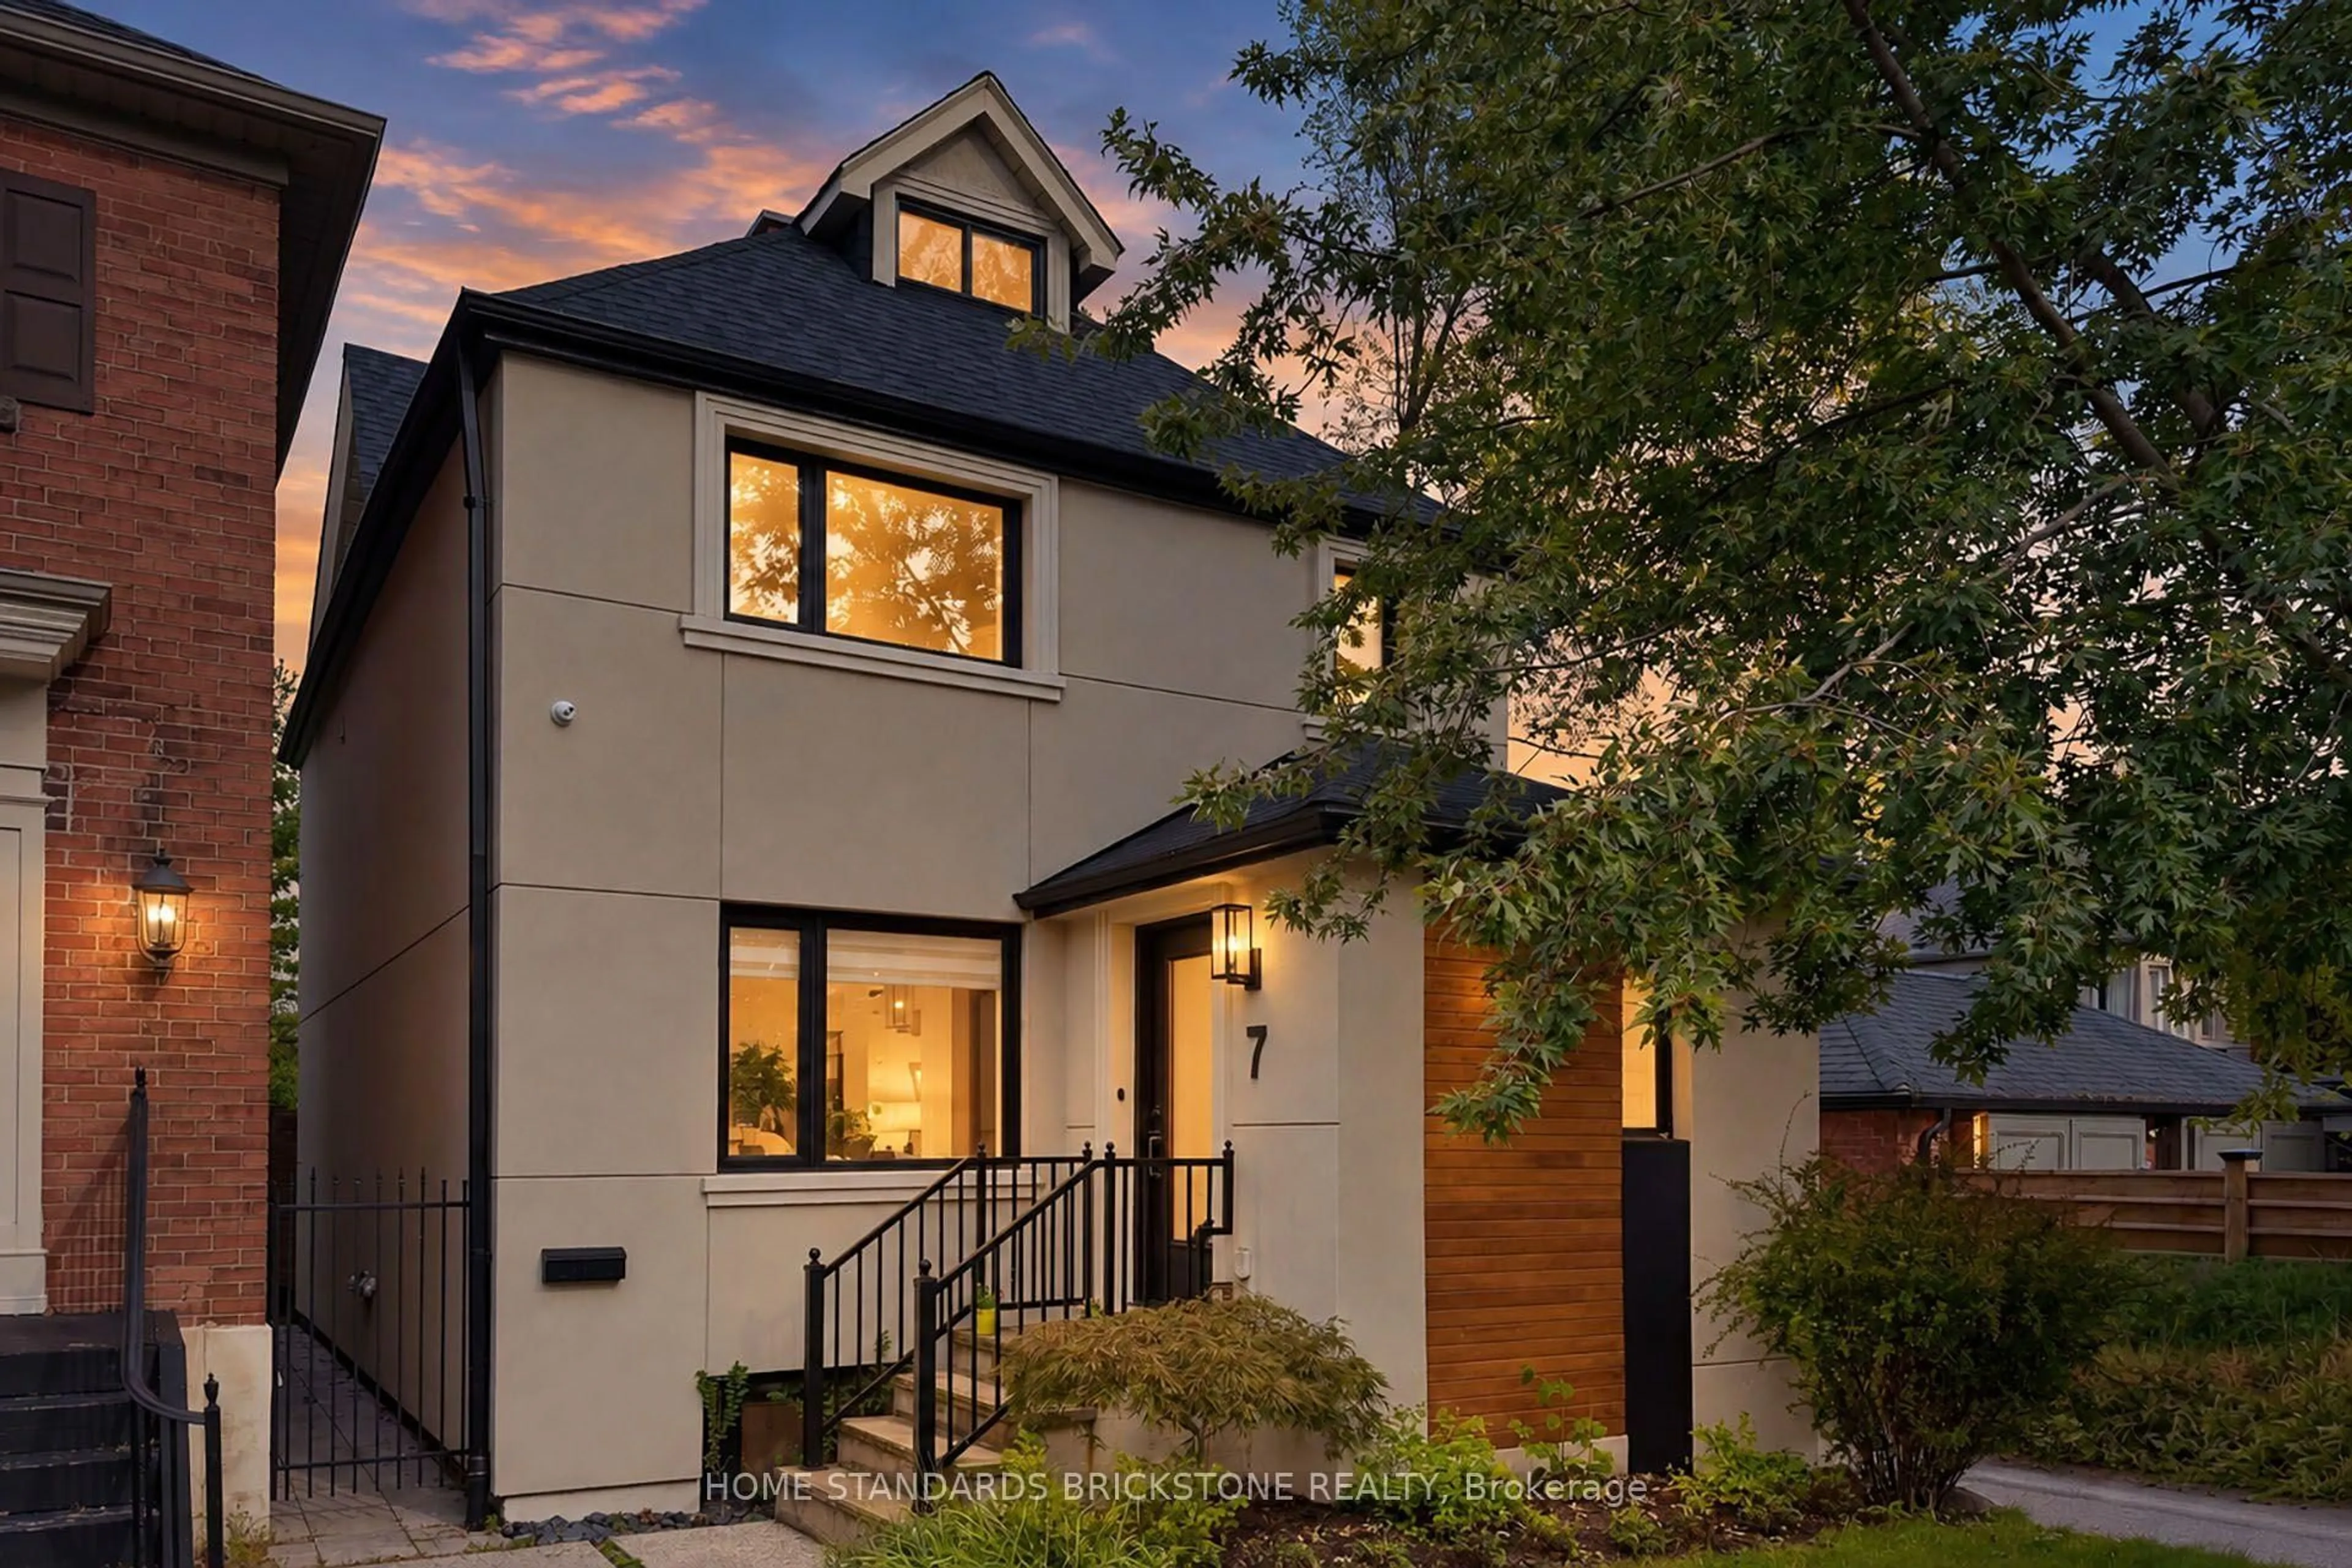
Welcome to 175 Brunswick Ave, a beautifully renovated detached home in the heart of The Annex, steps to charming Harbord Village, Bloor St, TTC and U of T. Bright. Open living spaces feature soaring ceilings, bay windows and a chef's kitchen with large island, Caesarstone counters, custom cabinetry and premium appliances. The open concept main floor offers exceptional contemporary space for entertaining with a family room that opens to a deep landscaped backyard oasis, perfect for indoor-outdoor living. Three spacious bedrooms, 5-piece bath and laundry complete the second floor. The entire third floor is a private primary retreat with custom walk-in closet, luxurious 5-piece ensuite and rooftop deck with CN Tower and skyline views. The renovated lower level offers flexible space for a gym, office or guest suite plus 3-piece bath. Incredible space, style and location in one of Toronto's most sought-after neighbourhoods, with cafes, restaurants, parks, and all the best Toronto culture and downtown living at your doorstep.


Upcoming Open House

Sep 19Sat2:00 PM - 4:00 PM

Property Details

Style2 1/2 Storey
View-
Age of property-
SqFt~2500-3000 SqFt
Lot Size3,216 SqFt(134 x 24)
Parking Spaces-
MLS ®NumberC13780904
Community NameHarbord Village
Data SourceTRREB
Listing byJohnston & Daniel

Features

Heating: Forced Air
Central Vacuum
Cooling: Central Air
Basement: Part Fin

Main Floor

Foyer

4.42 x 1.98

hardwood floor / 2 Pc Bath / Floating Stairs

Living

5.69 x 4.84

hardwood floor / Bay Window / Combined W/Dining

Dining

4.66 x 5.15

hardwood floor / Combined W/Living / Open Concept

Kitchen

6.55 x 5.31

hardwood floor / Centre Island / Stainless Steel Appl


Features

Lot size: 3,216 SqFt

Property History

Sep 14, 2026
ListedActive
$2,695,000
1 day on market
history photo preview28
Listing by trreb®
Property listed by Johnston & Daniel, Brokerage
Agent Banner Image
Interested in this property?Get in touch to get the inside scoop.
Market Data - Harbord Village

Geo Zone Map ThumbnailHarbord Village

Strong Buyer's Market

View Market Data

Detached house - for the past 30 days

Buyer's market Seller's market

Avg. Days on Market

Past 30 days

5 days

Compared to

2025

0 day

2024

0 day

2023

8 days

New Listings

Past 30 days

4 listings

Compared to

2025

1 listing

2024

0 listing

2023

0 listing

Units sold

Past 30 days

1 unit

Compared to

2025

0 unit

2024

0 unit

2023

1 unit

Median Sold Price

Past 30 days

$3,000,000

Compared to

2023

$1,602,000


Population and Demographics

Overview

Total population 8821
Average household income $178,427

Age (%)

0 to 19
11%
20 to 34
35%
35 to 49
20%
50 to 64
16%
65 and plus
18%

Household composition (%)

Single person
44%
Single family
41%
Multi person
15%
Multi family
0%

Mother tongue (%)

English
71%
Yue (Cantonese)
5%
Mandarin
5%
Portuguese
5%
Italian
3%
Spanish
3%
French
2%
Others
2%
Korean
1%

House tenancy (%)

Renters
60%
Owners
40%

What’s nearby?Essentials within 5 km

Local Logic

Transportation Scores

Estimated Budget