Open: Sat, 2PM to 4PM
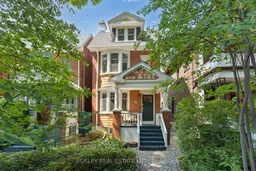
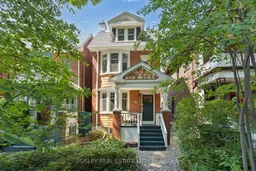
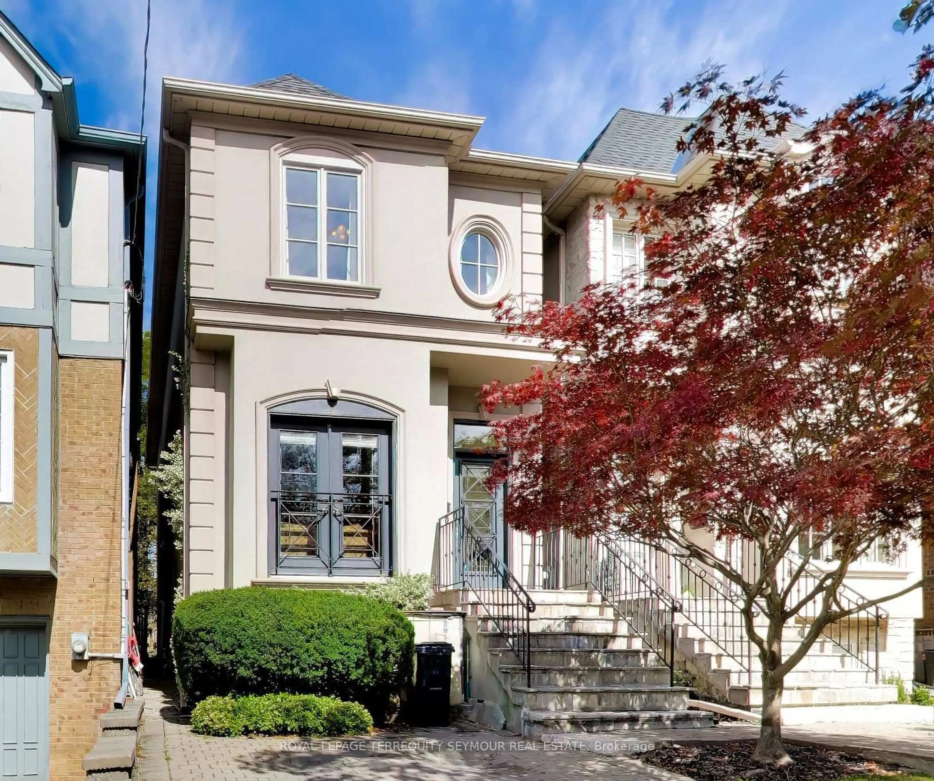
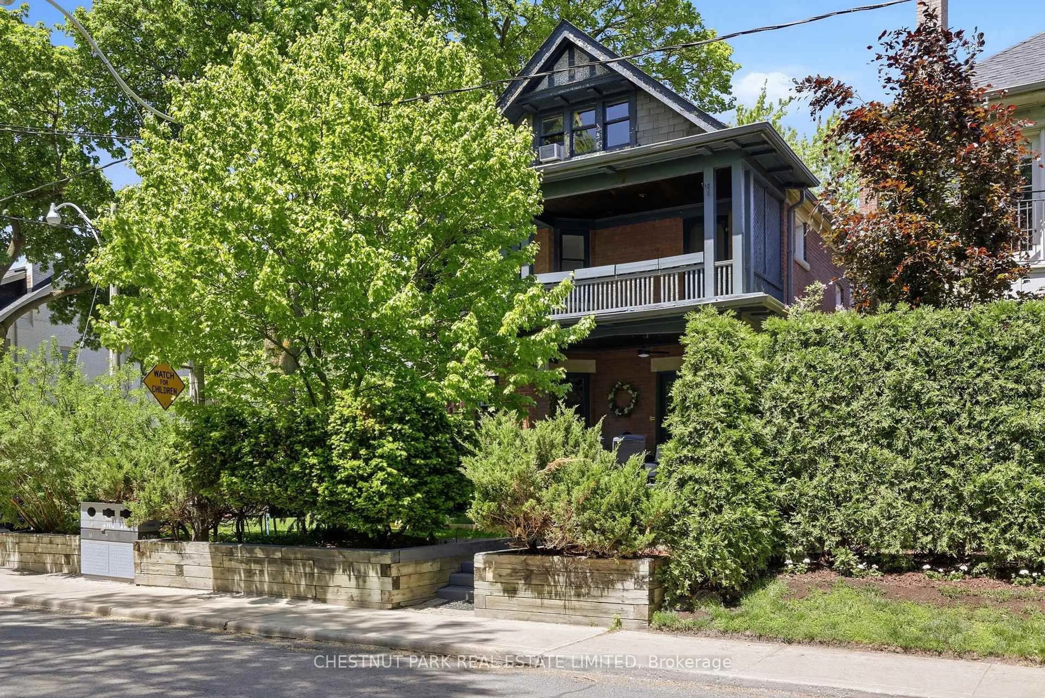
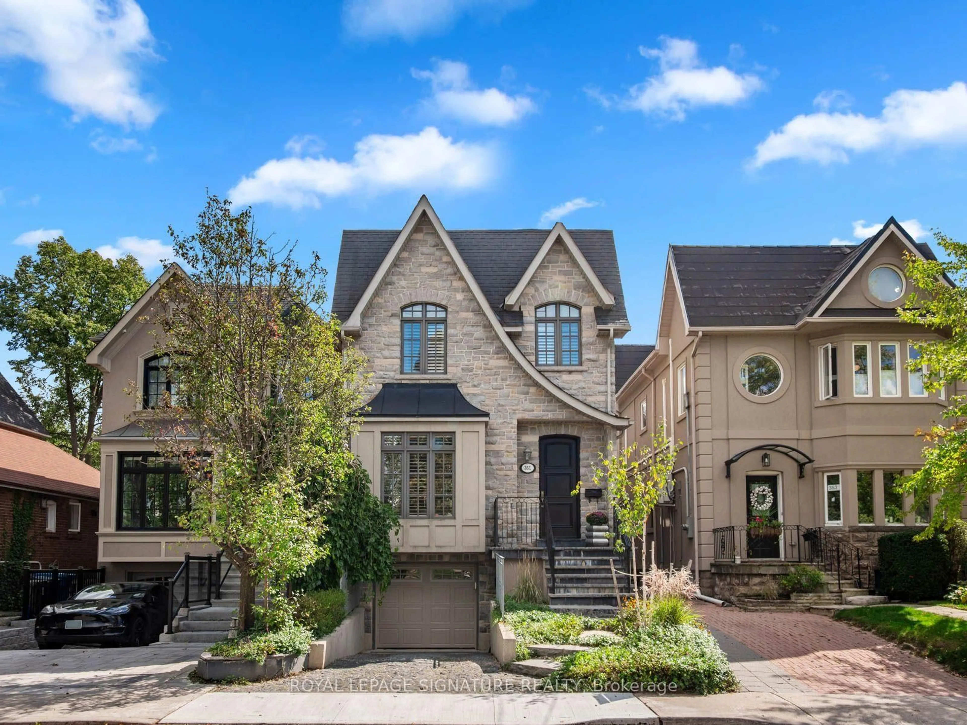
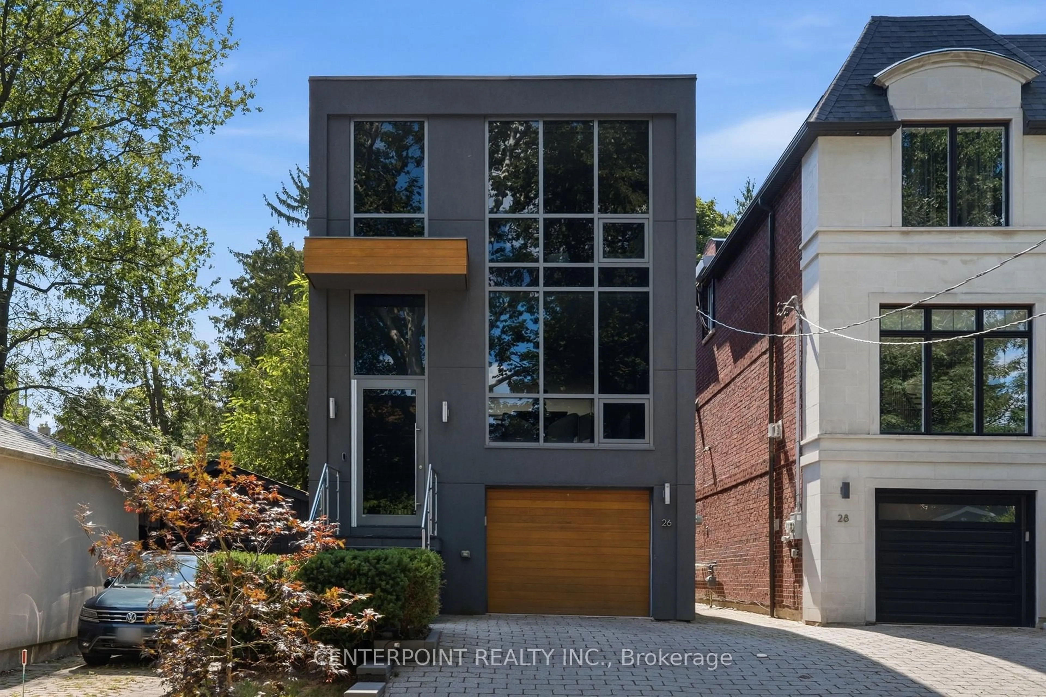
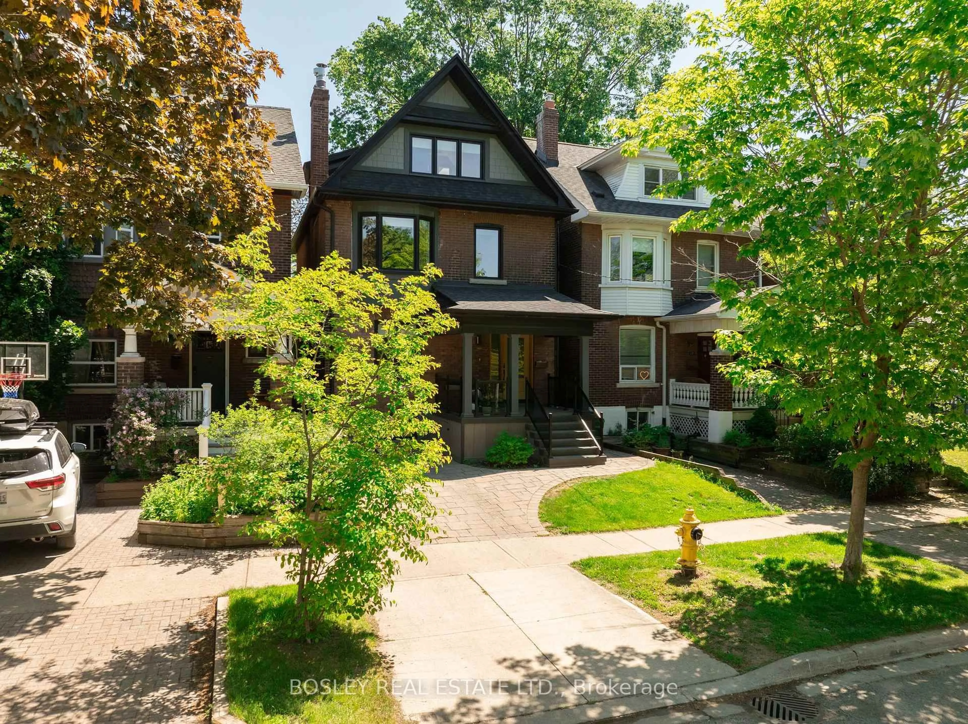
Home with brick exterior material, street for 184 Wright Ave, Toronto Ontario M6R 1L2
7 hours on Market

184 Wright Ave, Toronto, Ontario M6R 1L2

Detached
4 + 2
4
~2000-2500 sqft
$2,949,000
Get pre-qualifiedPowered by nesto
Detached
4 + 2
4
~2000-2500 sqft

Contact us about this property

Call

Highlights

Property Estimate

Days on market7 hours

Estimated valueNot available

Price/Sqft$1,327/sqft

Monthly cost

Open Calculator

Description

Prime Roncesvalles Village! Detached 3 storey home offering over 3,000 sq. ft. of finished living space, including the professionally finished basement, renovated from top to bottom. Thoughtfully redesigned from top to bottom with a stunning two-storey and basement addition, this 4+2 bedroom, 4 bathroom home perfectly blends modern comfort with timeless period charm. Original character details have been carefully preserved while every space has been updated for today's lifestyle. The spectacular eat-in kitchen is the heart of the home, featuring gorgeous soapstone countertops (2024), new backsplash and designer finishes (2024), a charming bay window, coffee bar, and abundant storage. The sun-filled family room overlooks the private backyard, creating the perfect space for everyday living and entertaining.Escape to the third-floor primary retreat complete with a walk-in closet, spa-inspired ensuite,cozy window seat, and walkout to a stunning rooftop deck (2024). The professionally finished lower level offers two additional bedrooms, a spacious recreation area, and a private home office with a sun filled window well, providing the ideal work-from-home space. Designed for year-round comfort, the home features five heat pumps for efficient heating and cooling (2021) plus radiant heat throughout. Additional updates include a professionally painted exterior (2026), new dishwasher (2024), washer and dryer (2024), microwave (2026), kitchen and powder room faucets (2024), and tuckpointing and parging (2021). Situated on one of Roncesvalles' most desirable streets, the oversized detached garage with laneway access is a bonus. Just steps to the shops, cafes and restaurants of vibrant Roncesvalles Village, and within walking distance to Sorauren Park, High Park, excellent schools, transit, and neighbourhood amenities. This is a truly exceptional family home offering space, character, quality craftsmanship, and an unbeatable location.


Upcoming Open Houses

Jul 18Sat2:00 PM - 4:00 PM
Jul 19Sun2:00 PM - 4:00 PM

Property Details

Style3-Storey
View-
Age of property100+
SqFt~2000-2500 SqFt
Lot Size2,575 SqFt(128.75 x 20)
Parking Spaces1
MLS ®NumberW13556038
Community NameRoncesvalles
Data SourceTRREB
Listing byBOSLEY REAL ESTATE LTD.

Features

Heating: Heat Pump
Cooling: Wall Unit
Basement: Finished

Main Floor

Foyer

4.04 x 1.32

Tile Floor / Closet / Window

Living

5.23 x 3.15

hardwood floor / Bay Window / B/I Closet

Kitchen

7.49 x 3.15

hardwood floor / Stainless Steel Appl / Stone Counter

Family

4.04 x 4.42

hardwood floor / W/O To Yard / Large Window


Features

Lot size: 2,575 SqFt

Parking

Garage spaces 1.5

Garage type Detached

Other parking spaces 0

Total parking spaces 1


Property History

Jul 13, 2026
ListedActive
$2,949,000
7 hours on market
history photo preview50
Listing by trreb®
Property listed by BOSLEY REAL ESTATE LTD., Brokerage
Agent Banner Image
Interested in this property?Get in touch to get the inside scoop.
Market Data - Roncesvalles

Geo Zone Map ThumbnailRoncesvalles

Seller's Market

View Market Data

Detached house - for the past 30 days

Buyer's market Seller's market

Avg. Days on Market

Past 30 days

8 days

Compared to

2025

7 days

2024

10 days

2023

13 days

New Listings

Past 30 days

15 listings

Compared to

2025

17 listings

2024

13 listings

2023

13 listings

Units sold

Past 30 days

7 units

Compared to

2025

5 units

2024

8 units

2023

5 units

Median Sold Price

Past 30 days

$1,833,000

Compared to

2025

$2,007,000

2024

$2,122,500

2023

$2,500,000


Population and Demographics

Overview

Total population 16907
Average household income $173,720

Age (%)

0 to 19
18%
20 to 34
23%
35 to 49
26%
50 to 64
20%
65 and plus
13%

Household composition (%)

Single family
52%
Single person
40%
Multi person
7%
Multi family
0%

Mother tongue (%)

English
79%
Others
5%
Polish
4%
Spanish
2%
French
2%
Portuguese
2%
Tibetan
1%

House tenancy (%)

Renters
57%
Owners
43%

What’s nearby?Essentials within 5 km

Local Logic

Transportation Scores

Estimated Budget