9 hours on Market

26 Harwood Rd, Toronto, Ontario M4S 2P3

Detached
3 + 1
4
~1500-2000 sqft
$2,769,000
Get pre-qualifiedPowered by nesto
Detached
3 + 1
4
~1500-2000 sqft

Contact us about this property

Call

Highlights

Property Estimate

Days on market9 hours

Estimated valueNot available

Price/Sqft$1,615/sqft

Monthly cost

Open Calculator

Description

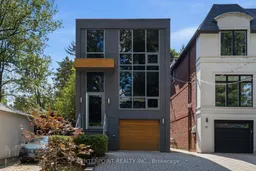
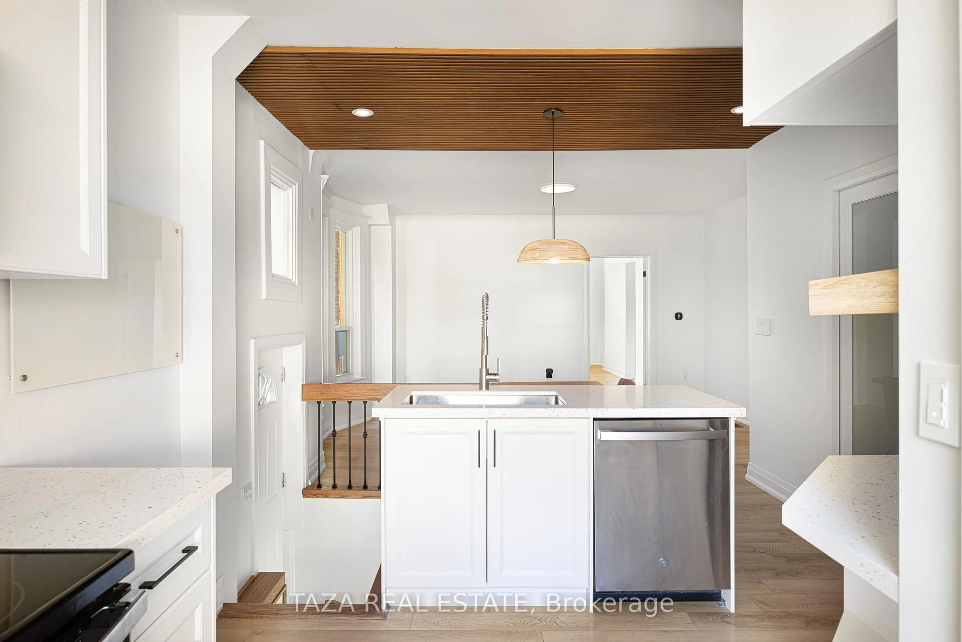
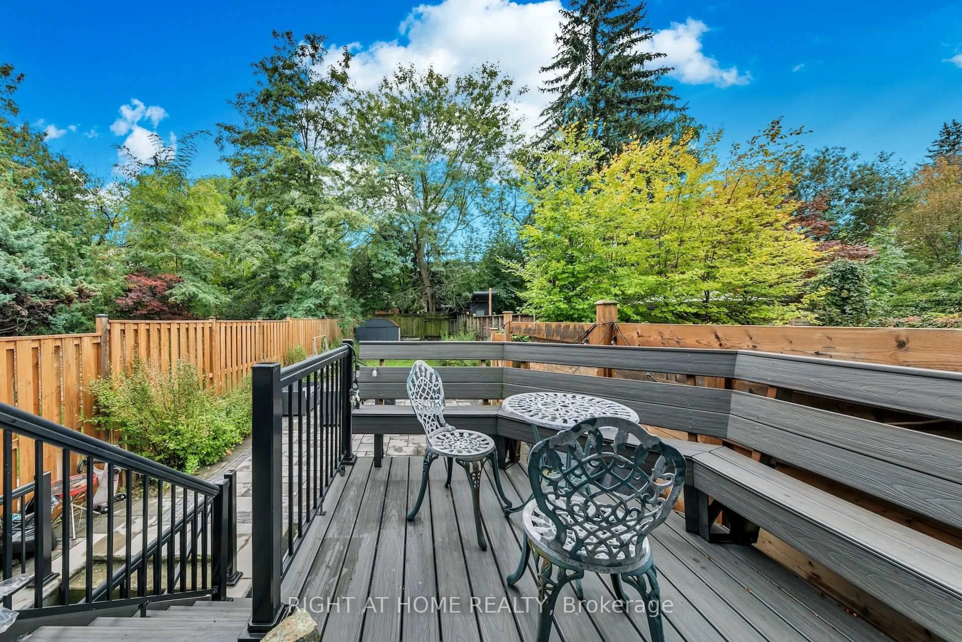
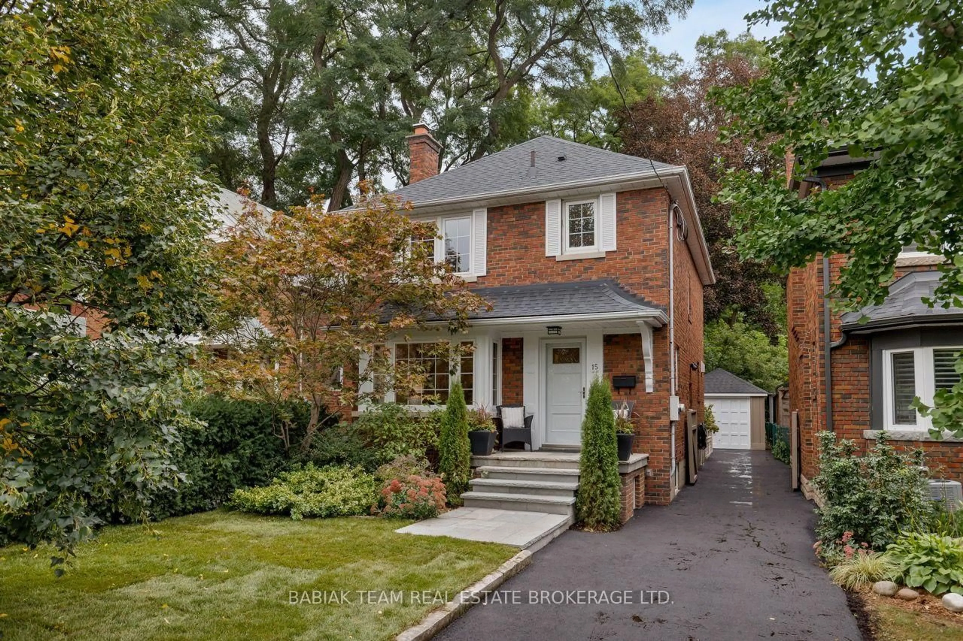
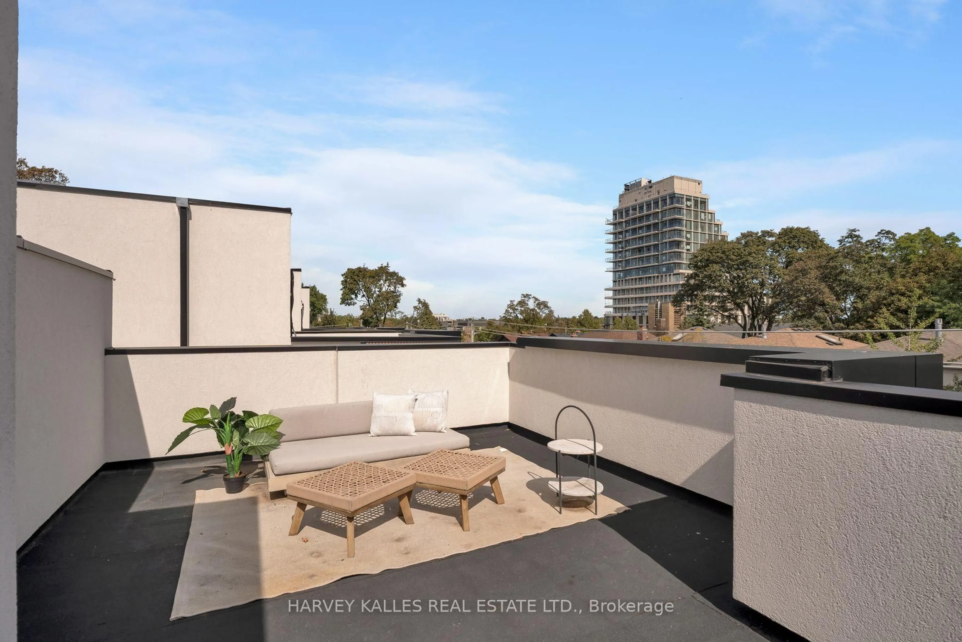
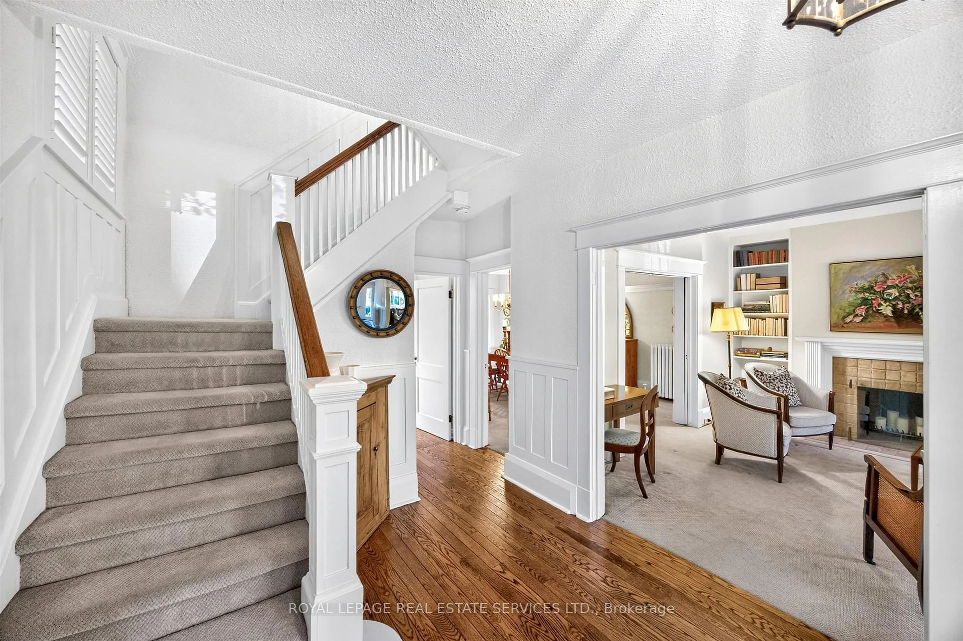
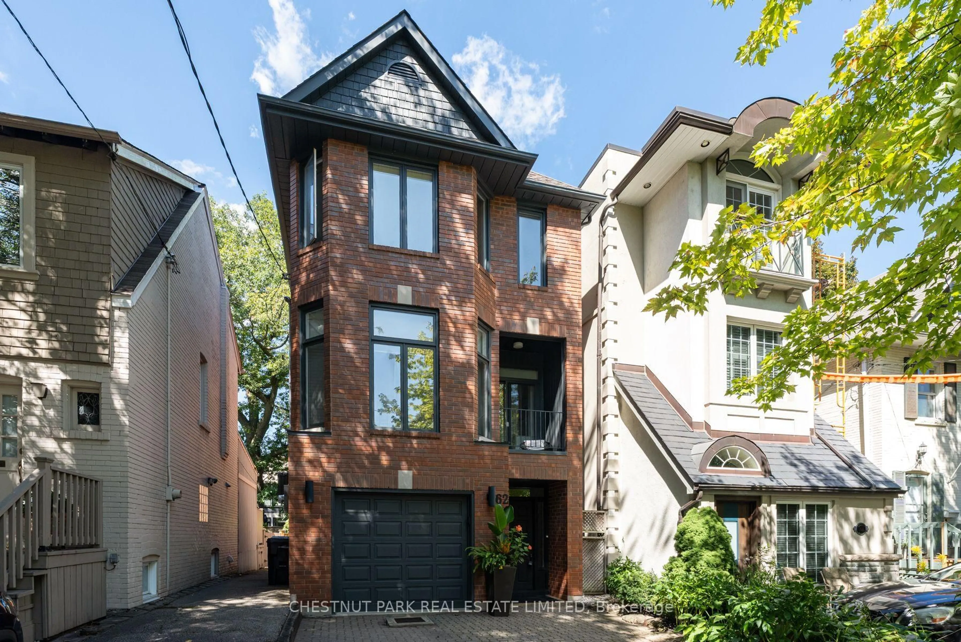
Welcome To 26 Harwood Rd, A Beautifully Designed Modern Home Nestled On A Quiet, Family-Friendly Street Just Steps To A Park. Featuring Stunning Contemporary Architecture, This Exceptional Residence Offers Over 2,000 Sq.Ft. Of Beautifully Finished Living Space, A Built-In Garage And A Long Private Driveway With Parking For Two Additional Vehicles.The Bright Open-Concept Main Floor Is Enhanced By Floor-To-Ceiling Windows Throughout, Flooding The Home With Natural Light And Creating A Bright, Airy Atmosphere. Designed For Both Comfortable Family Living And Effortless Entertaining, The Home Features Premium Appliances, A Whole-Home Built-In Speaker System, Central Vacuum, And Thoughtfully Designed Living Spaces. Walk Out From The Spacious Deck To The Private Backyard And Enjoy Sunny Afternoons In Your Own Outdoor Retreat. The Finished Lower-Level Recreation Room Features Direct Walkout Access To The Backyard, Offering The Perfect Space For Family Gatherings, A Home Theatre, Gym, Or Playroom. Located Within An Excellent School District And Just Minutes From The Newly Opened LRT, This Home Provides Unmatched Convenience With Easy Access To Parks, Transit, Shopping, Restaurants, And Everyday Amenities. A Rare Opportunity To Own A Stylish, Move-In Ready Home That Perfectly Blends Modern Design, Functional Living, And An Outstanding Location.


Property Details

Style2-Storey
View-
Age of property6-15
SqFt~1500-2000 SqFt
Lot Size3,103 SqFt(125 x 24.83)
Parking Spaces3
MLS ®NumberC13586890
Community NameDavisville
Data SourceTRREB
Listing byCENTERPOINT REALTY INC.

Features

Heating: Forced Air
Central Vacuum
Cooling: Central Air
Basement: Fin W/O

Main Floor

Family

5.54 x 3.38

hardwood floor / Open Concept / W/O To Deck

Kitchen

5.51 x 5.38

hardwood floor / Centre Island / Open Concept

Dining

3.81 x 4.37

hardwood floor / Open Concept / Pot Lights


Features

Lot size: 3,103 SqFt

Parking

Garage spaces 1

Garage type Built-In

Other parking spaces 2

Total parking spaces 3


Property History

Jul 21, 2026
ListedActive
$2,769,000
9 hours on market
history photo preview50
Listing by trreb®
Property listed by CENTERPOINT REALTY INC., Brokerage
Agent Banner Image
Interested in this property?Get in touch to get the inside scoop.
Market Data - Davisville

Geo Zone Map ThumbnailDavisville

Strong Seller's Market

View Market Data

Detached house - for the past 30 days

Buyer's market Seller's market

Avg. Days on Market

Past 30 days

18 days

Compared to

2025

19 days

2024

23 days

2023

12 days

New Listings

Past 30 days

17 listings

Compared to

2025

15 listings

2024

14 listings

2023

10 listings

Units sold

Past 30 days

13 units

Compared to

2025

7 units

2024

7 units

2023

5 units

Median Sold Price

Past 30 days

$1,867,500

Compared to

2025

$1,850,013

2024

$2,345,000

2023

$1,867,455


Population and Demographics

Overview

Total population 34541
Average household income $167,980

Age (%)

0 to 19
16%
20 to 34
29%
35 to 49
24%
50 to 64
16%
65 and plus
15%

Household composition (%)

Single family
47%
Single person
47%
Multi person
6%
Multi family
0%

Mother tongue (%)

English
71%
Spanish
5%
Iranian Persian
3%
Portuguese
3%
Mandarin
3%
French
2%
Russian
2%
Others
2%
Korean
2%
Yue (Cantonese)
1%

House tenancy (%)

Renters
63%
Owners
37%

What’s nearby?Essentials within 5 km

Local Logic

Transportation Scores

Estimated Budget