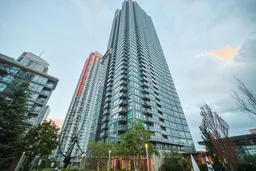
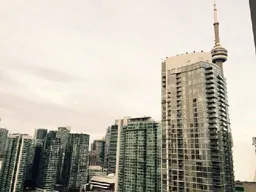
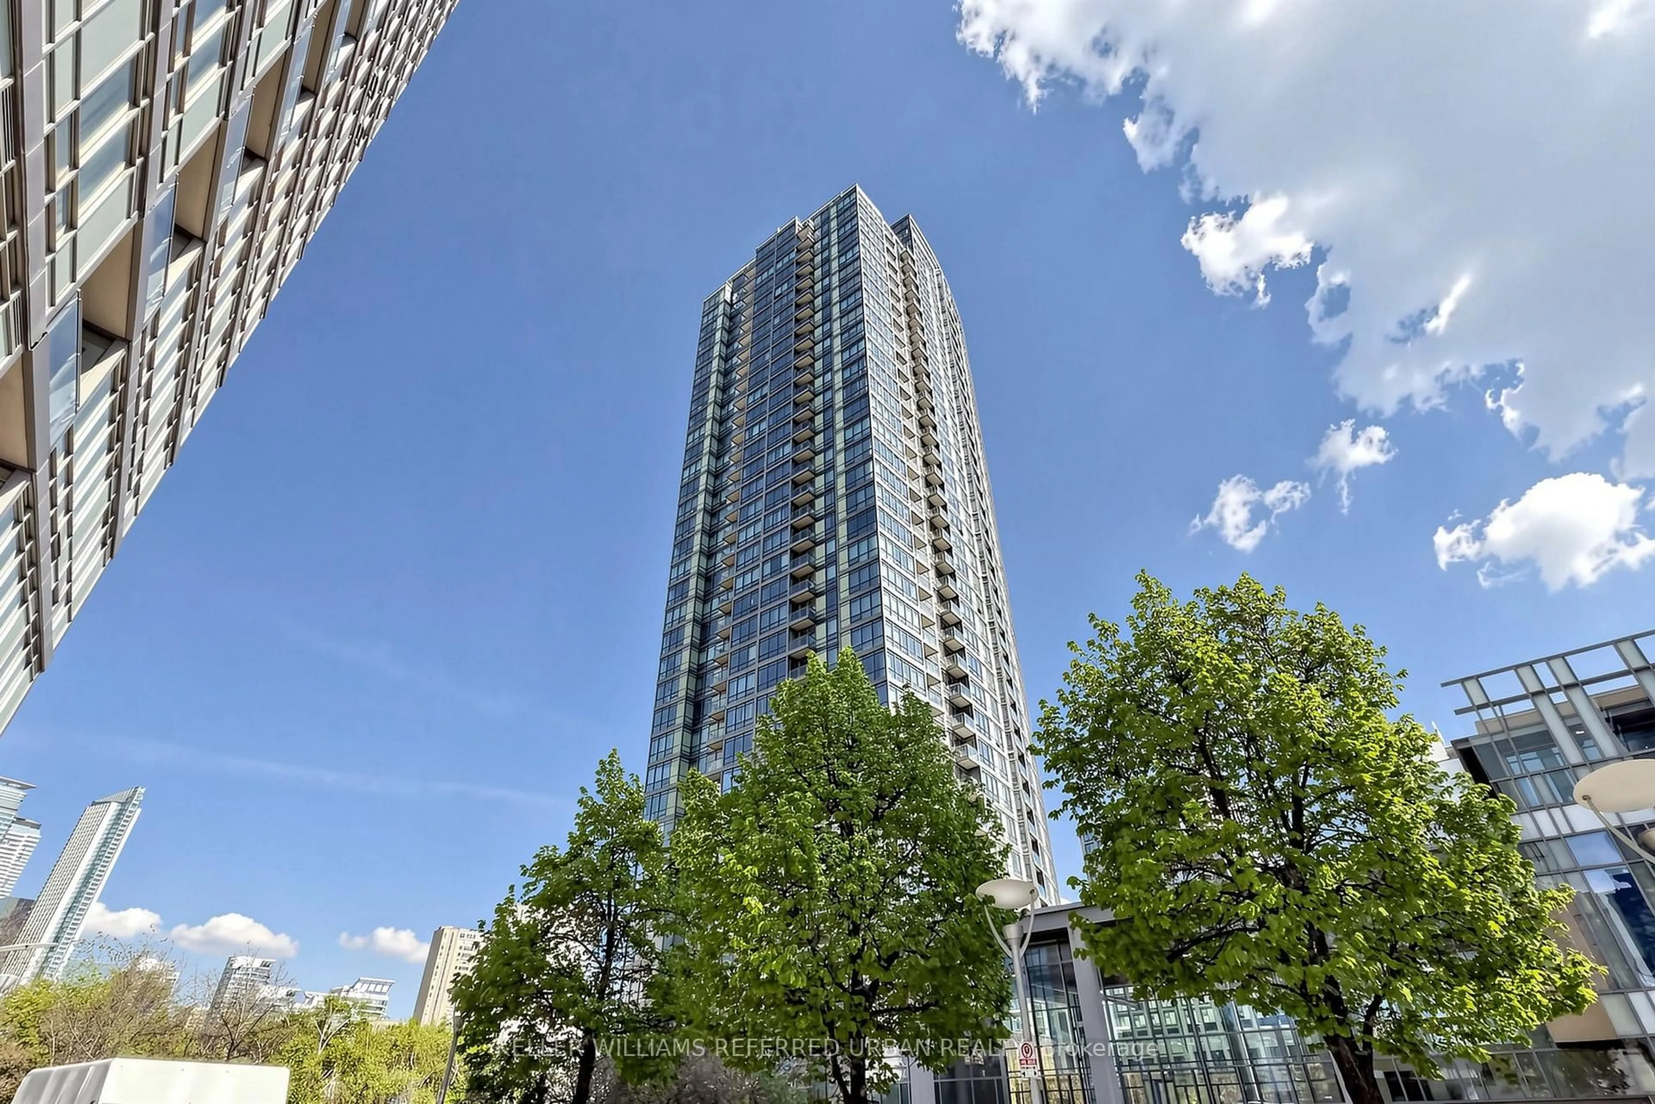
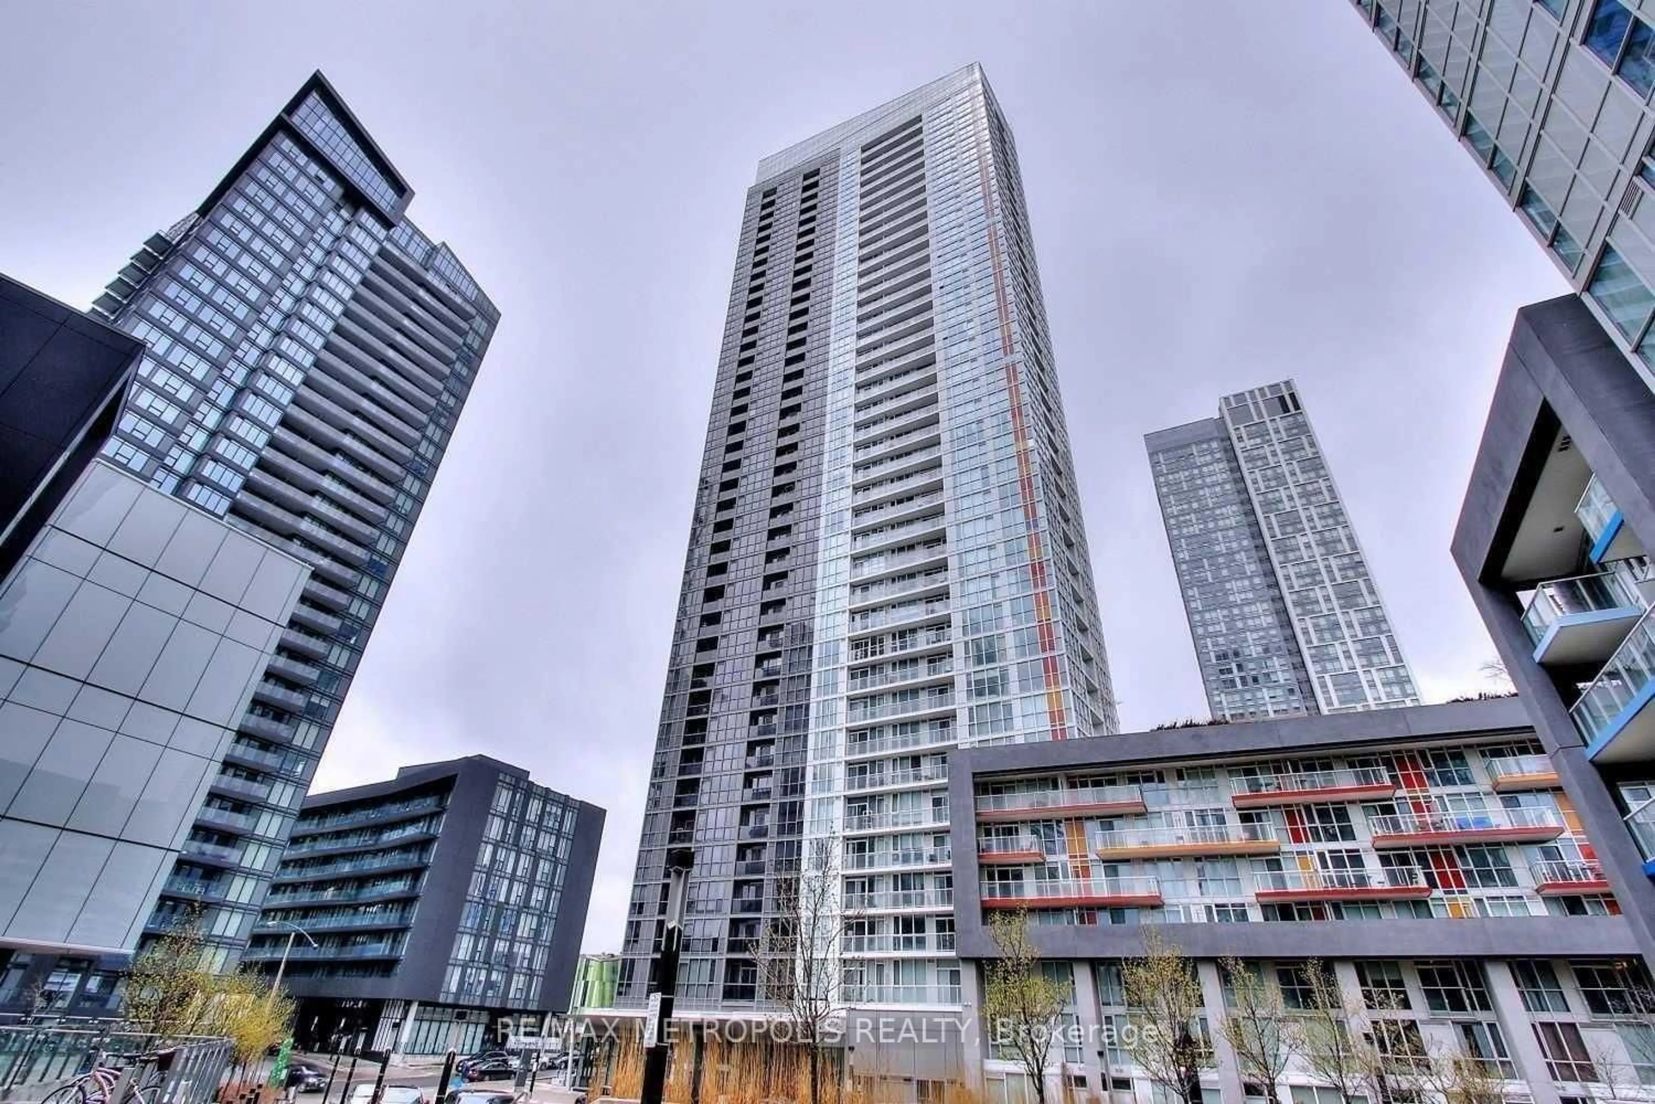
Unknown for 11 Brunel Crt #2605, Toronto Ontario M5V 3Y3
20 hours on Market

11 Brunel Crt #2605, Toronto, Ontario M5V 3Y3

In the same building:
-
Condo
1
1
~500-599 sqft
$439,900
Get pre-qualifiedPowered by nesto
Condo
1
1
~500-599 sqft

Contact us about this property

Call

Highlights

Property Estimate

Days on market20 hours

Estimated valueNot available

Price/Sqft$807/sqft

Monthly cost

Open Calculator

Description

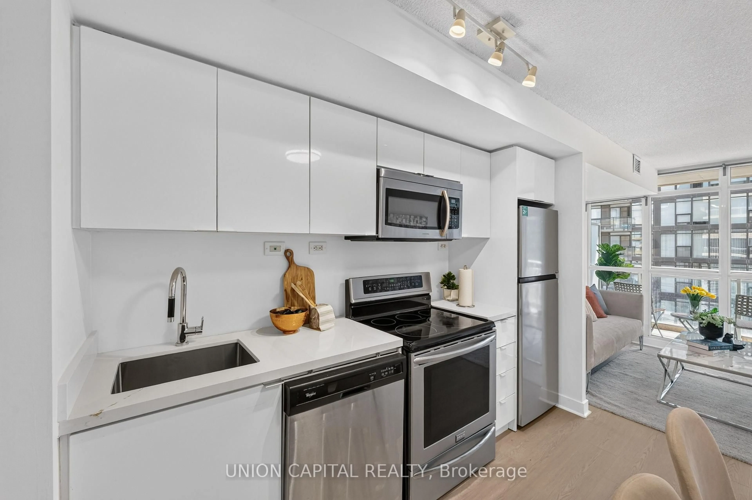
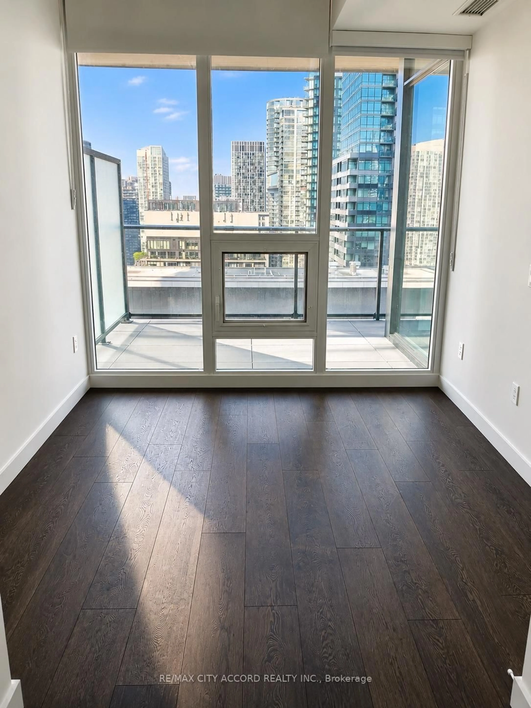
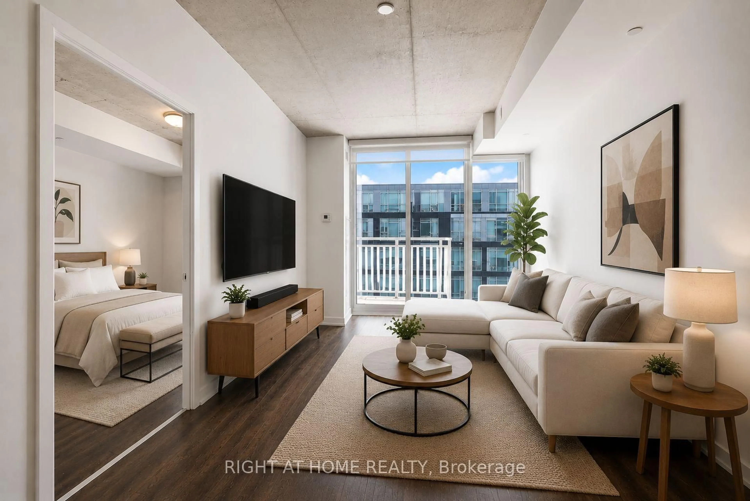
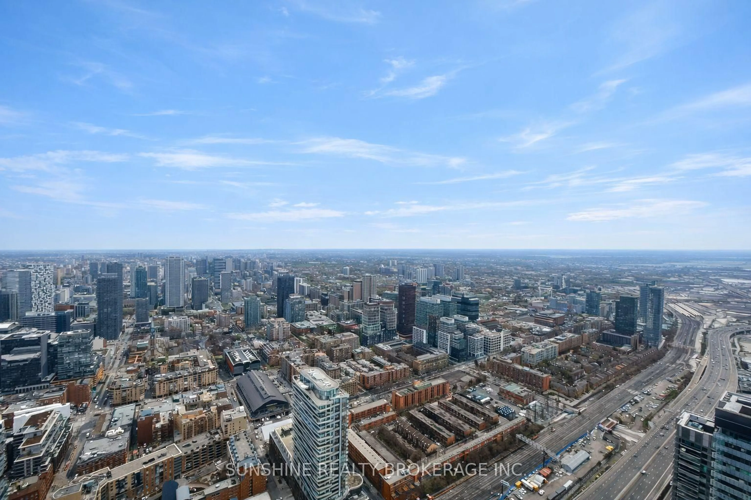
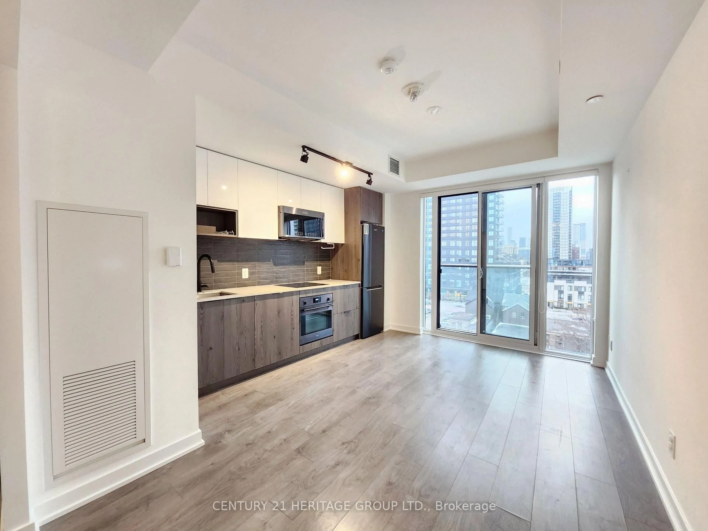
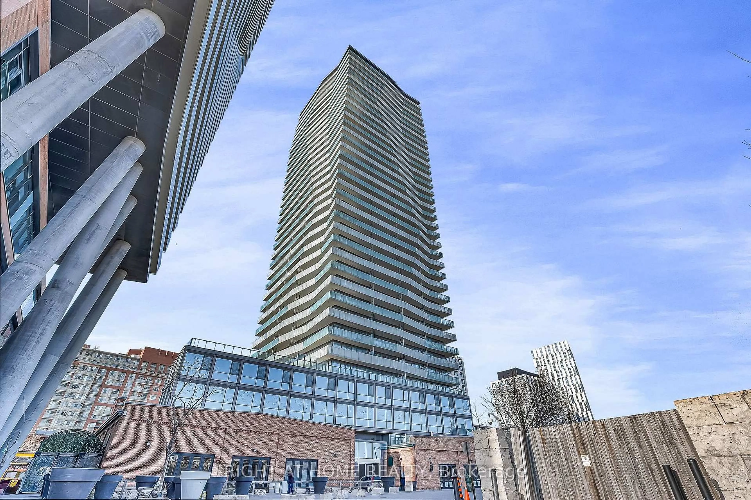
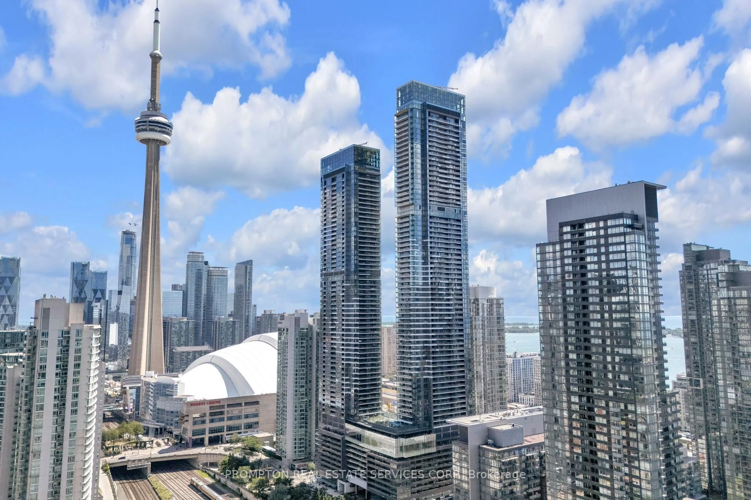
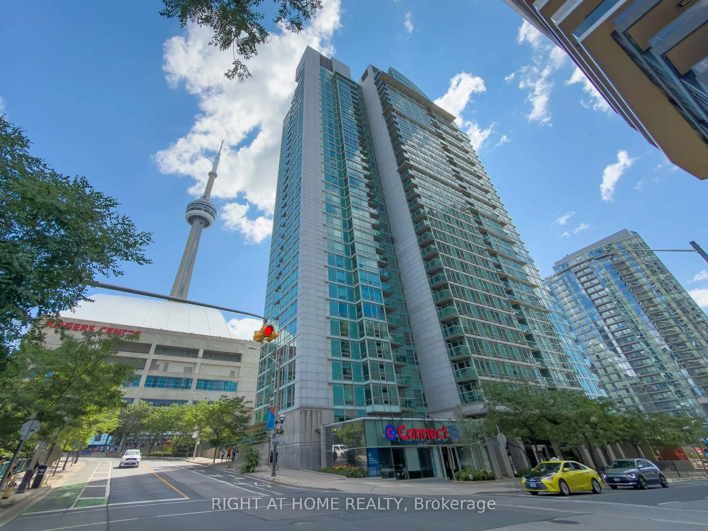
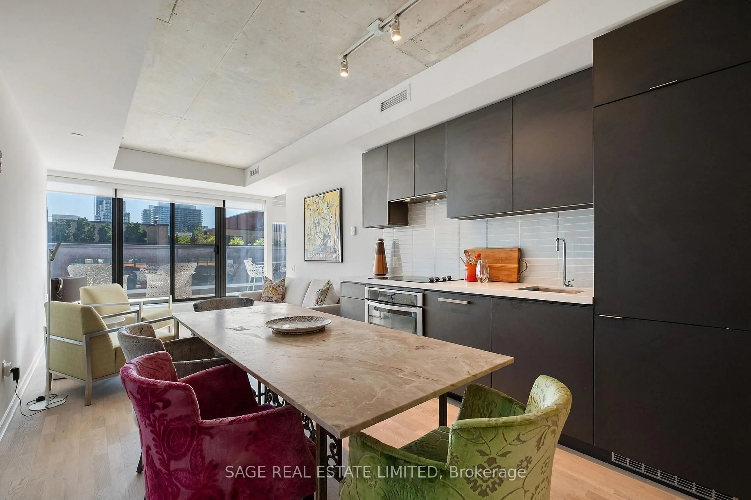
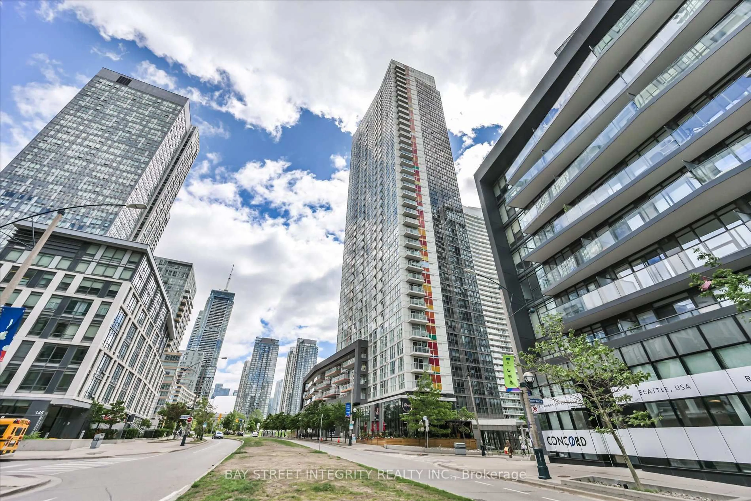
Welcome to Suite 2605 at 11 Brunel Court, where exceptional value meets the ultimate downtown Toronto lifestyle. This bright and inviting one-bedroom suite is perfectly situated in the heart of the city, just steps from the waterfront, scenic trails, parks, restaurants, shopping and everyday conveniences. Live in one of Toronto's premier condominium communities featuring an impressive Super Club with hotel-inspired amenities including a state-of-the-art fitness centre, indoor pool, basketball and squash courts, theatre, party rooms, guest suites, 24-hour concierge and so much more. Whether you're catching a concert, cheering on your favourite sports team, enjoying the vibrant entertainment district, or hopping on a quick flight from Billy Bishop Airport or Toronto Pearson International Airport, everything is within easy reach. Start the day off with morning coffees on your balcony or unwind under the stars after a long day or indulge in the many activities and building amenities available! With excellent transit and highway access, commuting couldn't be more convenient. Pet lovers will appreciate that your four-legged companion is welcome too (subject to building size restrictions), making this an ideal home for both you and your best friend. Experience the energy, convenience and excitement of downtown living in a location that is simply unbeatable. Whether you're a first-time buyer, investor or looking for the perfect urban retreat, Suite 2605 offers outstanding value in one of Toronto's most sought-after buildings.


Property Details

Style1 Storey/Apt
View-
Age of property-
SqFt~500-599 SqFt
Lot Size-
Parking Spaces-
MLS ®NumberC13525120
Community NameCityplace
Data SourceTRREB
Listing byRE/MAX REALTRON PROPERTY GROUP REALTY INC.

Features

Heating: Forced Air
Cooling: Central Air

Flat Floor

Living

4.09 x 4.09

Laminate / Open Concept / Combined W/Dining

Dining

4.09 x 4.09

Laminate / Open Concept / Combined W/Living

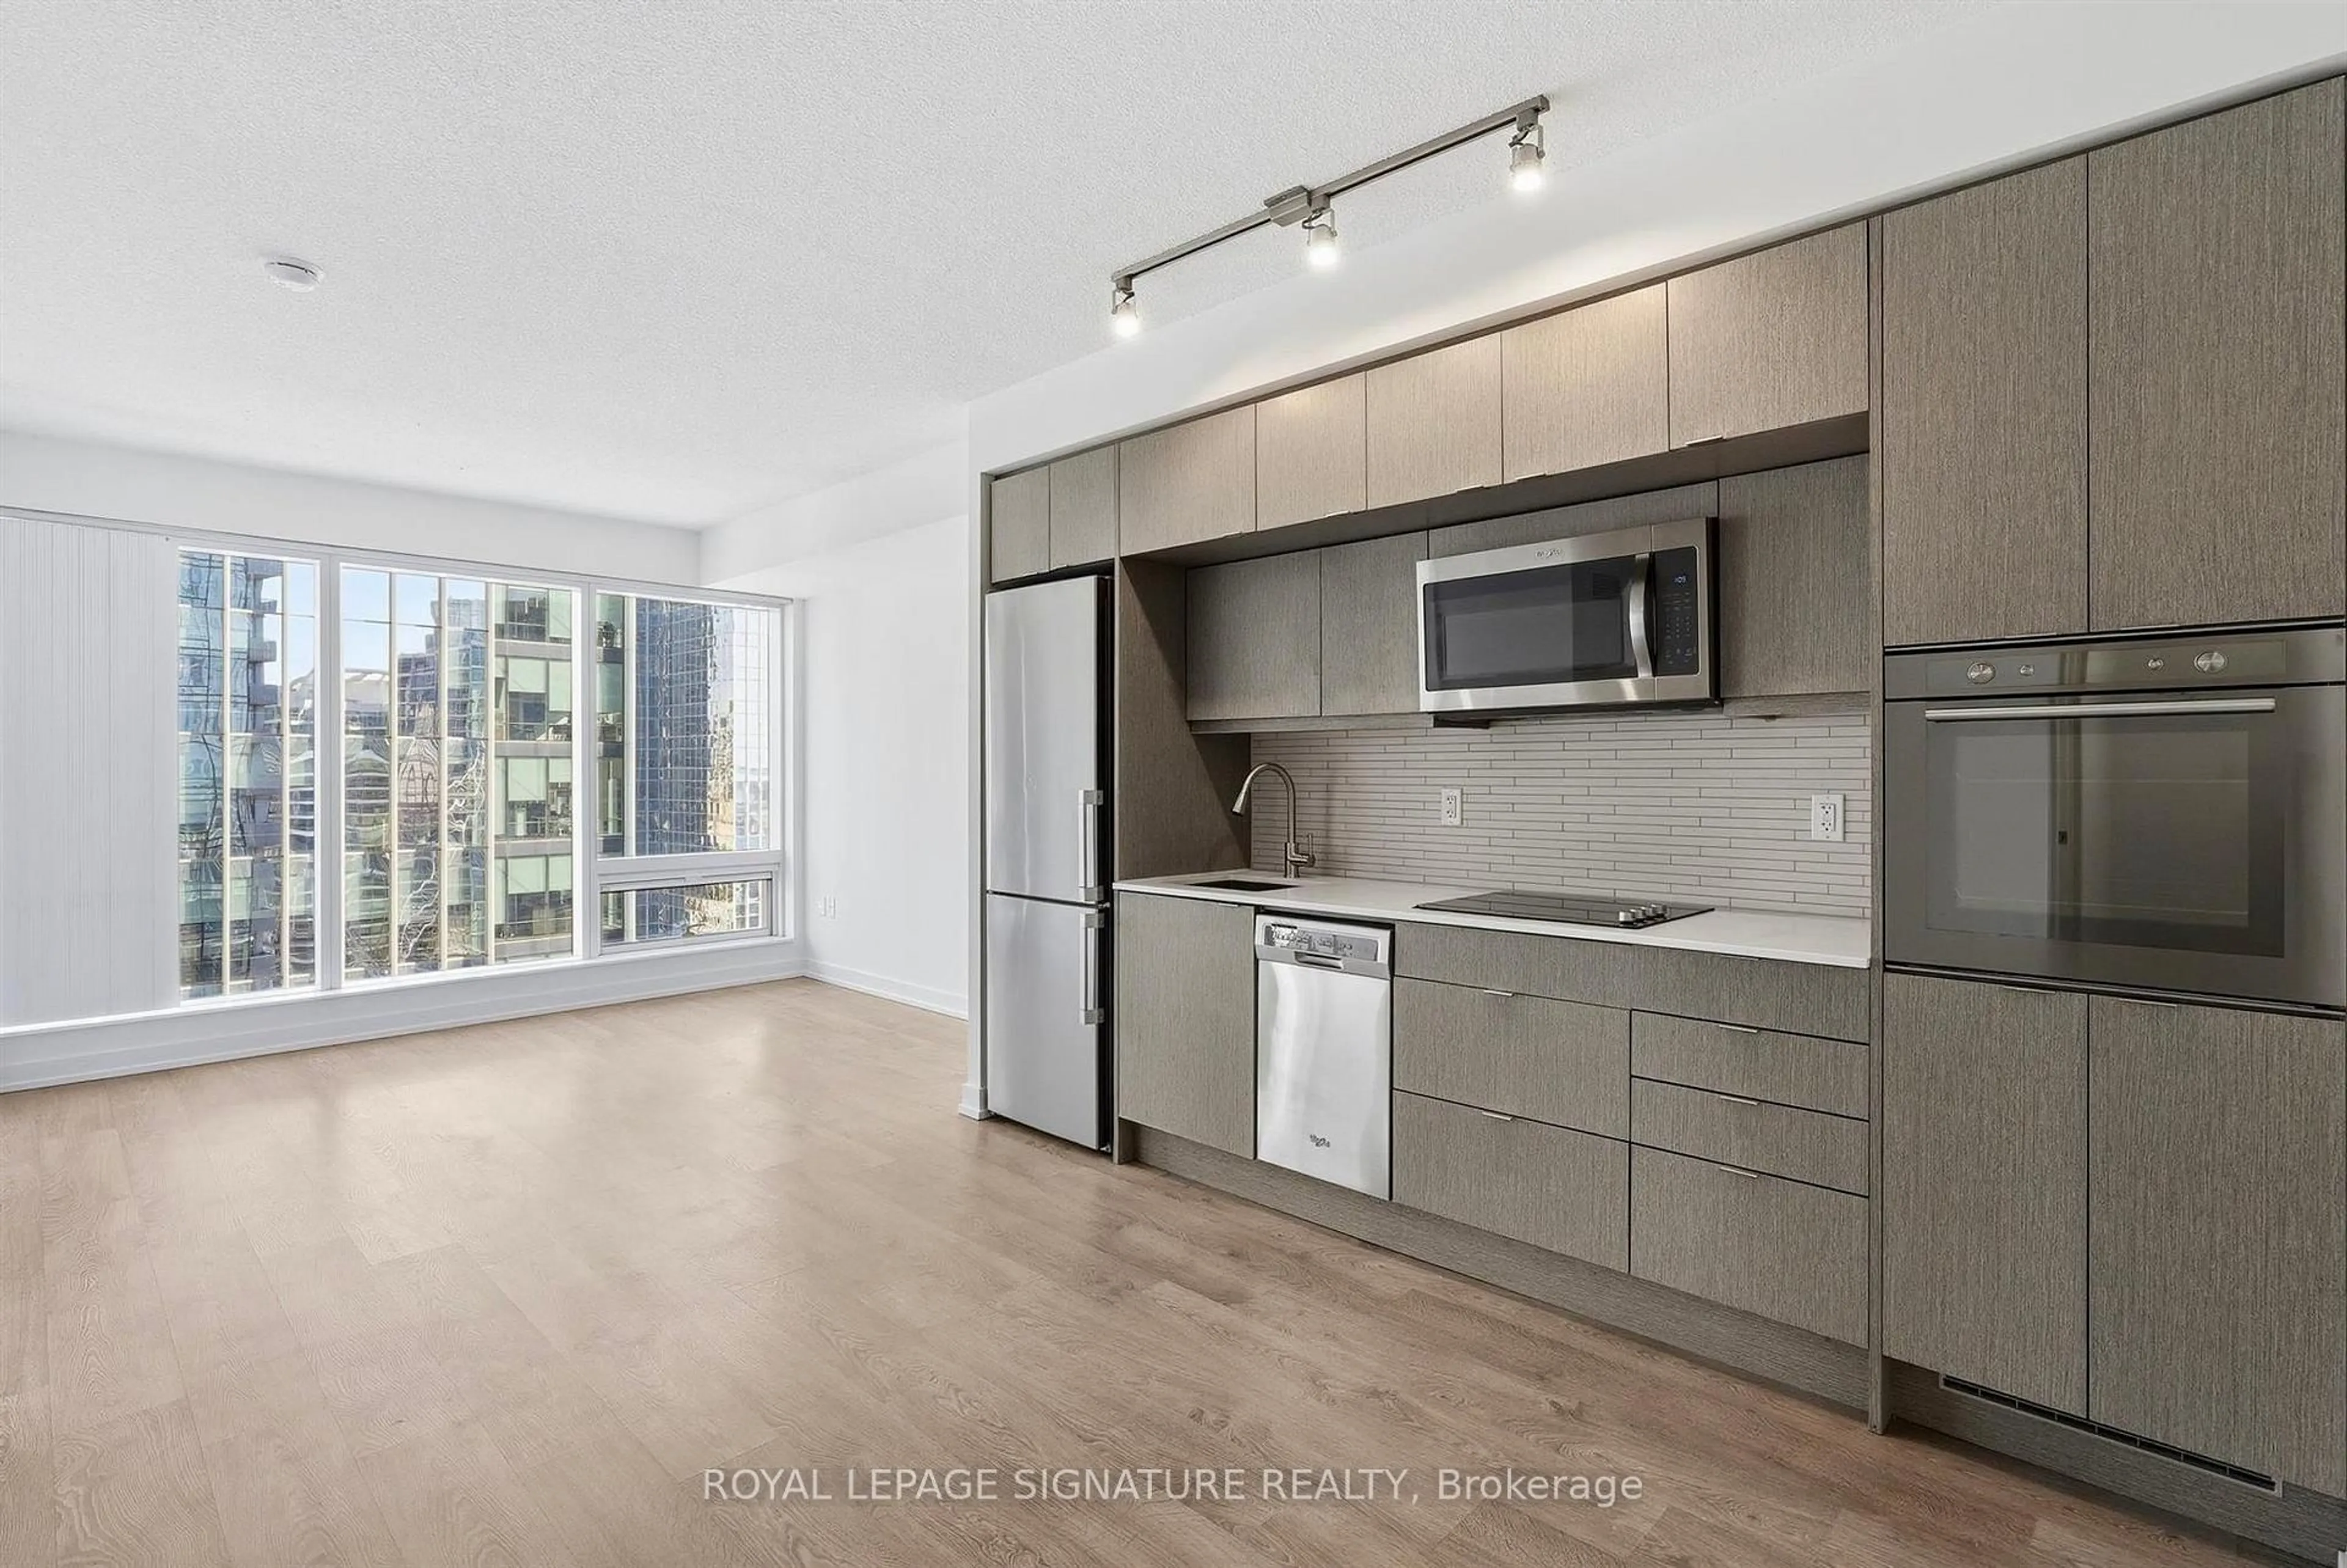
Kitchen

3.12 x 1.75

Ceramic Floor / Granite Counter / B/I Microwave

Br

2.86 x 2.74

Laminate / Separate Rm / Large Closet


Features

Patio: Open
Balcony: Open

22Story
Inclusions
Hydro
Water
Parking
Cable
Heat

Property History

Jul 6, 2026
ListedActive
$439,900
20 hours on market
history photo preview27
Listing by trreb®
Property listed by RE/MAX REALTRON PROPERTY GROUP REALTY INC., Brokerage
Agent Banner Image
Interested in this property?Get in touch to get the inside scoop.
Market Data - Cityplace

Geo Zone Map ThumbnailCityplace

Balanced Market

View Market Data

Condo - for the past 30 days

Buyer's market Seller's market

Avg. Days on Market

Past 30 days

32 days

Compared to

2025

26 days

2024

30 days

2023

18 days

New Listings

Past 30 days

49 listings

Compared to

2025

72 listings

2024

103 listings

2023

52 listings

Units sold

Past 30 days

27 units

Compared to

2025

23 units

2024

19 units

2023

25 units

Median Sold Price

Past 30 days

$592,000

Compared to

2025

$580,000

2024

$711,000

2023

$682,000


Population and Demographics

Overview

Total population 6275
Average household income $142,715

Age (%)

0 to 19
9%
20 to 34
54%
35 to 49
24%
50 to 64
8%
65 and plus
5%

Household composition (%)

Single person
49%
Single family
38%
Multi person
13%
Multi family
0%

Mother tongue (%)

English
60%
Mandarin
9%
Yue (Cantonese)
5%
Spanish
4%
Hindi
4%
French
3%
Arabic
3%
Russian
2%
Iranian Persian
2%
Others
0%

House tenancy (%)

Renters
59%
Owners
41%

What’s nearby?Essentials within 5 km

Local Logic

Transportation Scores

Estimated Budget