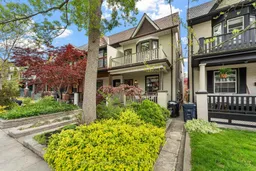
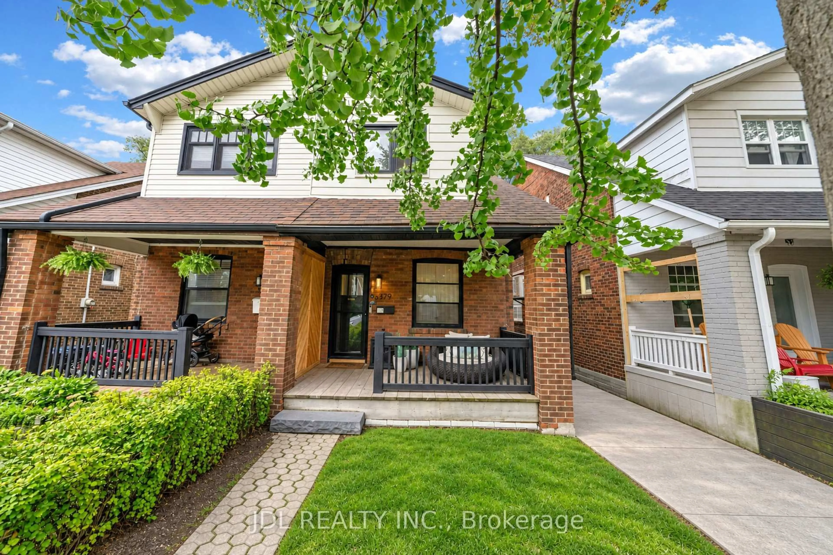
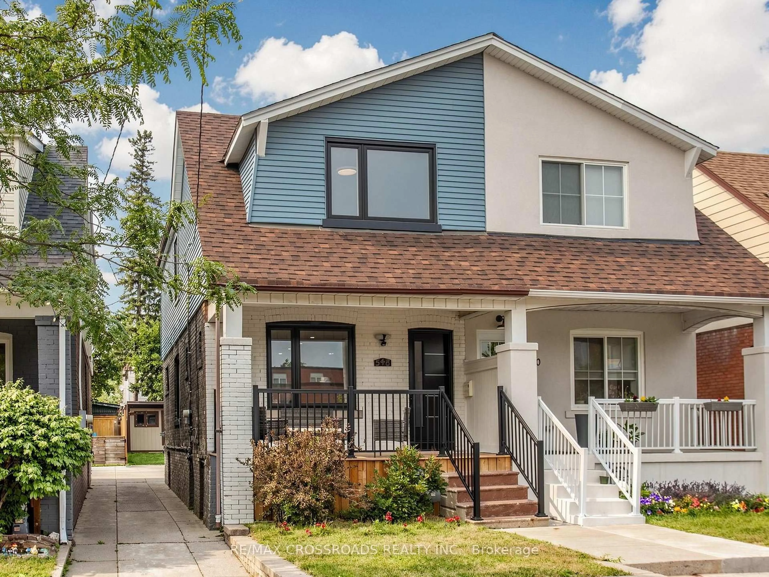
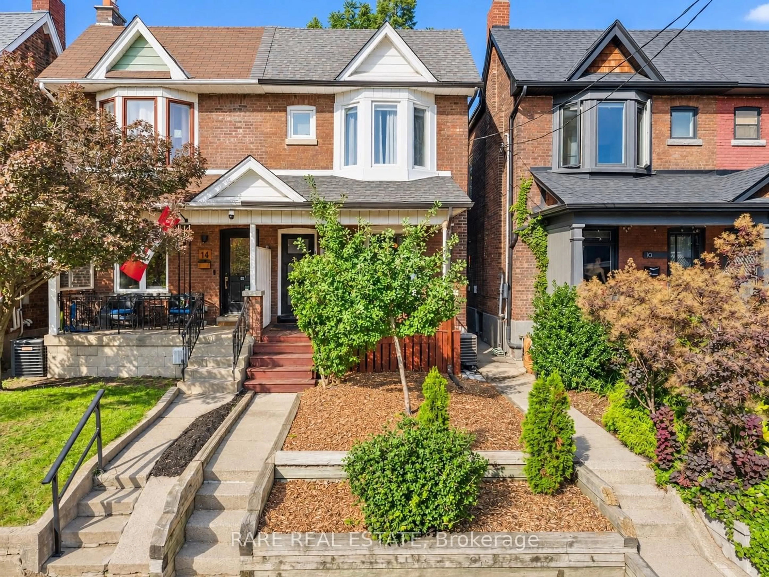
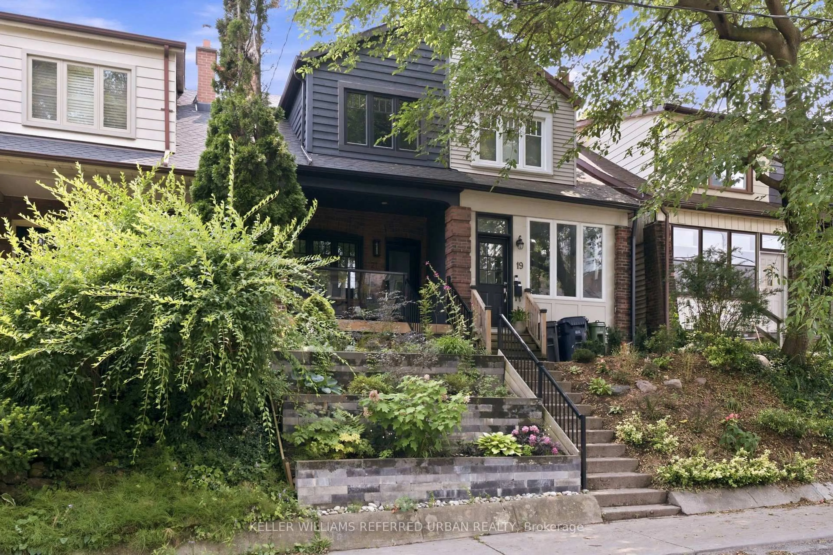
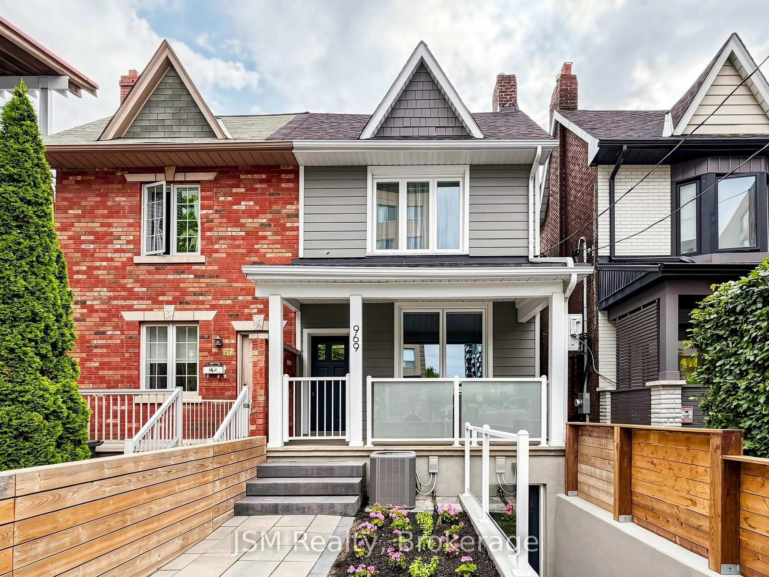
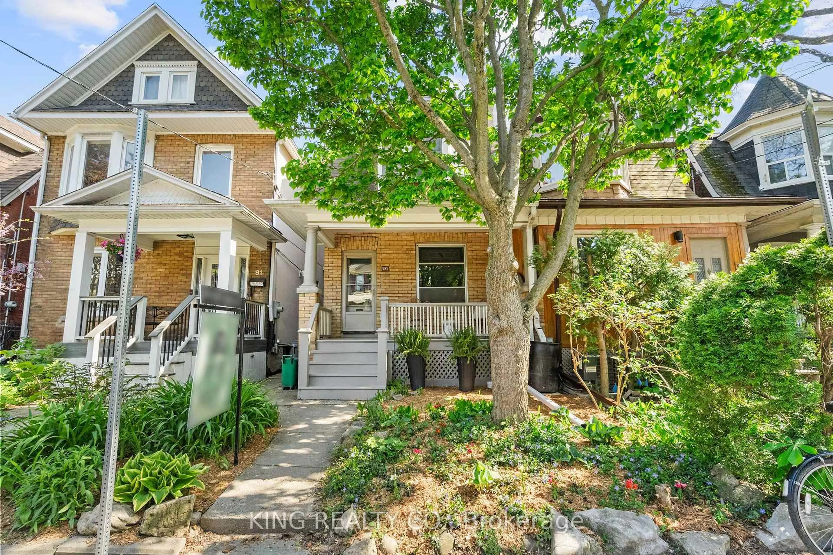
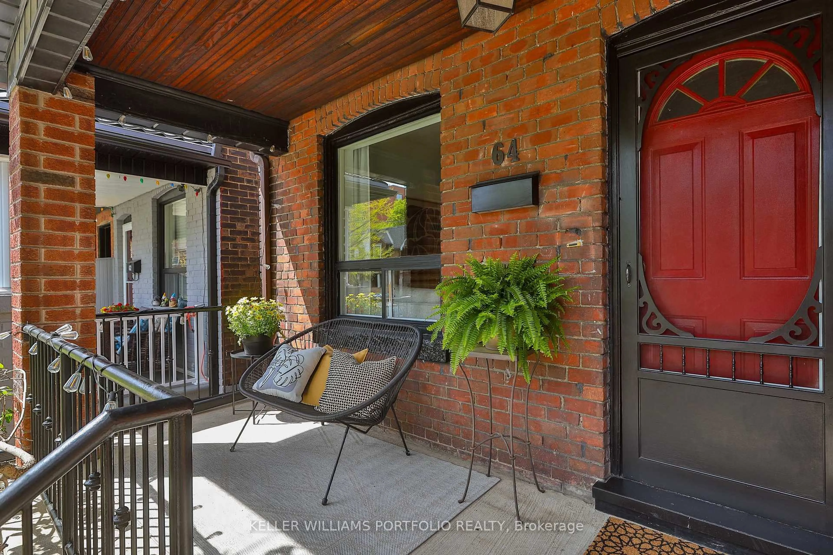
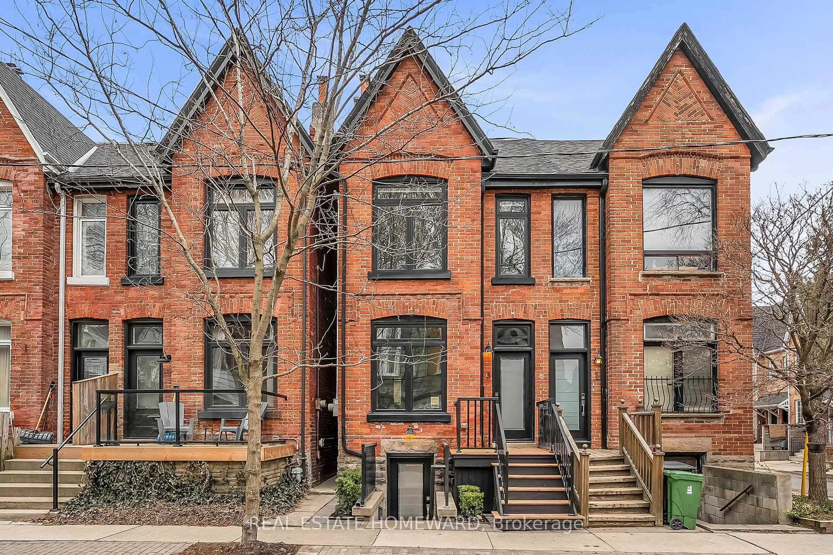
Patio, street for 469 Beresford Ave, Toronto Ontario M6S 3B8

469 Beresford Ave, Toronto, Ontario M6S 3B8

Semi-Detached
3
2
~1100-1500 sqft
$898,000
Get pre-qualifiedPowered by nesto
Semi-Detached
3
2
~1100-1500 sqft

Contact us about this property

Call

Highlights

Property Estimate

Estimated valueNot available

Price/Sqft$707/sqft

Monthly cost

Open Calculator

Description

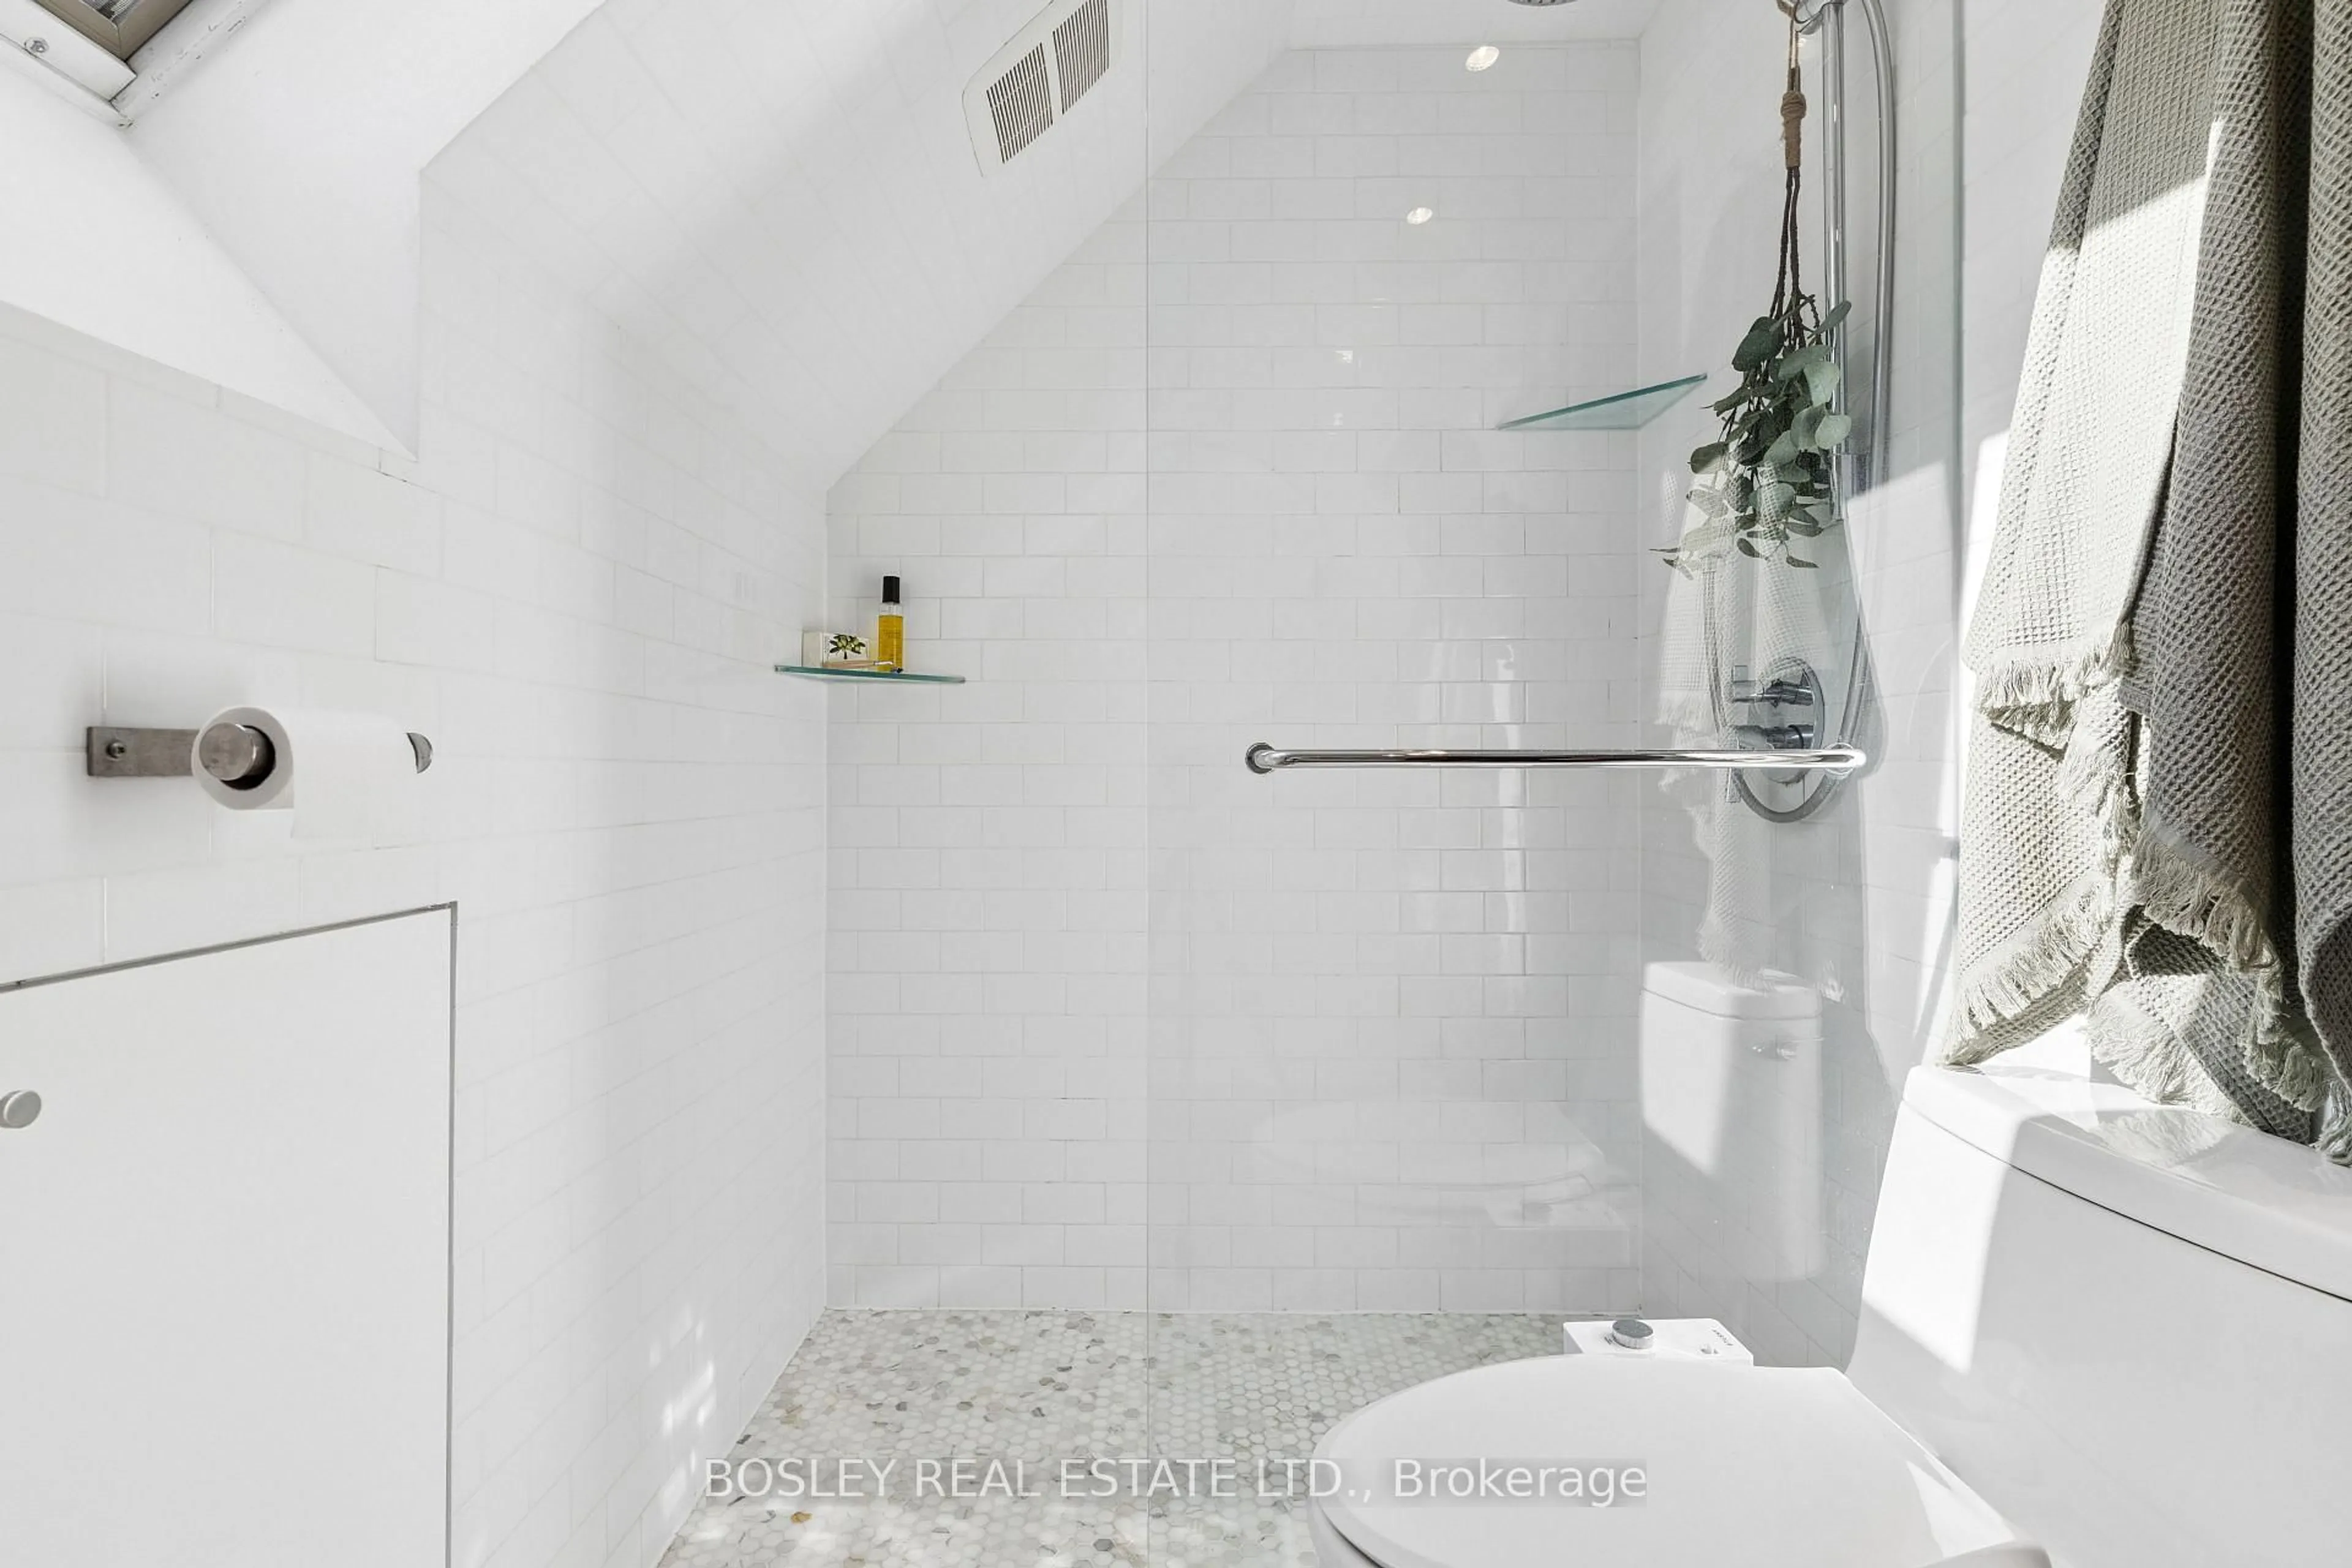
Welcome To 469 Beresford Avenue! This Charming 2-Storey Semi-Detached Home Is Situated On A Quiet, Tree-Lined Street In The Heart Of Bloor West Village. Filled With Natural Light & Timeless Character, This Beautifully Maintained Home Offers Functional Family Living In One Of Toronto's Most Sought-After West-End Communities. The Main Floor Features A Bright & Inviting Living/Dining Area W/ Hardwood Floors, Large Windows & A Cozy Fireplace. The Spacious Eat-In Kitchen Opens Into A Rear Family Room, Creating A Seamless Extension Of The Living Space & The Perfect Setup For Everyday Family Living Or Entertaining. Upstairs Features 3 Well-Proportioned Bedrooms, Each Complete W/ Large Windows & Built-In Closet Space. The Primary Bedroom Showcases A Beautiful Bay Window, Walk-Out To A Private Terrace & Peaceful Views Overlooking The Quiet Residential Street. A Bright 3-Piece Family Bathroom Completes The Second Level. The Lower Level Offers Additional Flexible Living Space W/ A Spacious Recreation Area, Full 4-Piece Bathroom, Laundry Room & Convenient Walk-Out Access To The Backyard Oasis. Ideal For A Home Office, Kids Play Area, Guest Space Or Future Potential, The Basement Adds Incredible Versatility To The Home's Functional Layout. The Exterior Of The Property Is The Perfect Finishing Touch, W/ Mature Landscaping, Lush Green Space & A Spacious Shed W/ Room For Ample Storage. Framed By Established Trees & Garden Beds, The Backyard Creates A Private Outdoor Retreat Perfectly Suited For Summer Dining, Gardening Or Relaxing Evenings Outdoors. Steps To Vibrant Bloor Street West, Runnymede Subway Station, Top-Rated Schools, Local Shops, Cafés, Parks & Everyday Amenities. An Incredible Opportunity To Own A Character-Filled Home In One Of Toronto's Most Desirable Family Neighbourhoods.


Property Details

Style2-Storey
View-
Age of property-
SqFt~1100-1500 SqFt
Lot Size1,670 SqFt(97.32 x 17.17)
Parking Spaces-
MLS ®NumberW13169710
Community NameBloor West Village
Data SourceTRREB
Listing byRE/MAX PROFESSIONALS SIDOROVA INWOOD REALTY

Features

Heating: Forced Air
Cooling: Central Air
Fireplace
Basement: W/O

2nd Floor

Primary

4.43 x 4.4

W/O To Patio / Bay Window / B/I Closet

2nd Br

2.69 x 3.4

Window / B/I Closet

3rd Br

2.69 x 3.53

Window / B/I Closet


Features

Lot size: 1,670 SqFt

Property History

Date unavailable
ListedActive
$898,000
< 1h on market
history photo preview49
Listing by trreb®
Property listed by RE/MAX PROFESSIONALS SIDOROVA INWOOD REALTY, Brokerage
Agent Banner Image
Interested in this property?Get in touch to get the inside scoop.

Market Data - Bloor West Village

Geo Zone Map ThumbnailBloor West Village

Strong Seller's Market

View Market Data

Semi-Detached house - for the past 30 days

Buyer's market Seller's market

Avg. Days on Market

Past 30 days

3 days

Compared to

2025

10 days

2024

3 days

2023

16 days

New Listings

Past 30 days

4 listings

Compared to

2025

8 listings

2024

2 listings

2023

0 listing

Units sold

Past 30 days

3 units

Compared to

2025

4 units

2024

2 units

2023

1 unit

Median Sold Price

Past 30 days

$1,601,000

Compared to

2025

$1,526,000

2024

$1,518,000

2023

$1,410,000


Population and Demographics

Overview

Total population 22799
Average household income $192,529

Age (%)

0 to 19
19%
20 to 34
20%
35 to 49
24%
50 to 64
19%
65 and plus
17%

Household composition (%)

Single family
57%
Single person
38%
Multi person
5%
Multi family
0%

Mother tongue (%)

English
79%
Others
4%
Spanish
3%
Ukrainian
3%
Polish
3%
French
2%
Portuguese
2%
Russian
2%

House tenancy (%)

Renters
51%
Owners
49%

What’s nearby?Essentials within 5 km

Local Logic

Transportation Scores

Estimated Budget