4 days on Market

83 Olive Ave, Toronto, Ontario M6G 1V2

Semi-Detached
4
2
~1500-2000 sqft
$999,999
Get pre-qualifiedPowered by nesto
Semi-Detached
4
2
~1500-2000 sqft

Contact us about this property

Call

Highlights

Property Estimate

Days on market4 days

Estimated valueNot available

Price/Sqft$583/sqft

Monthly cost

Open Calculator

Description

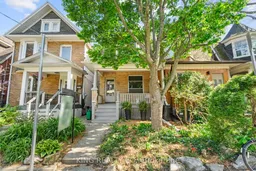
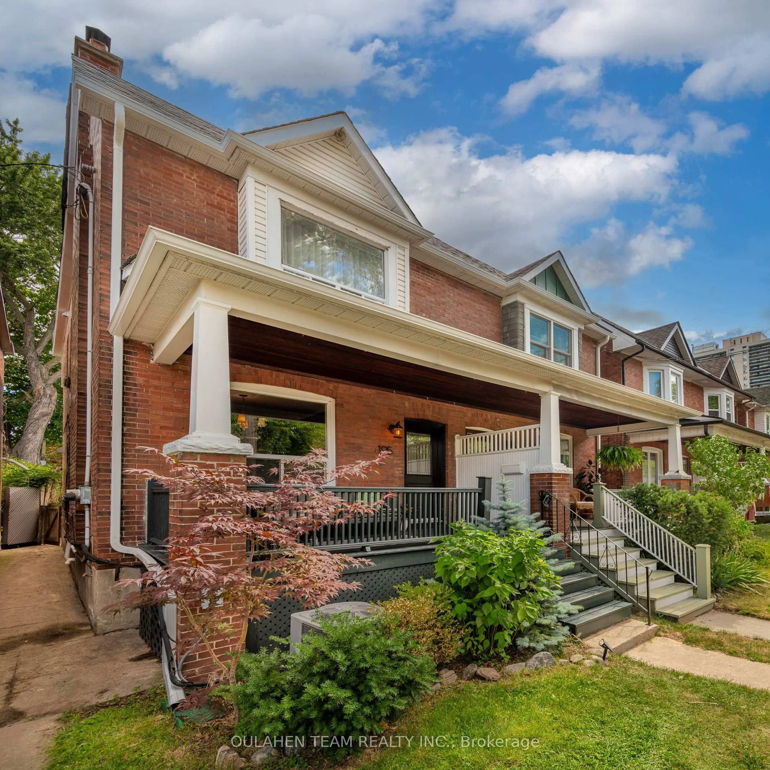
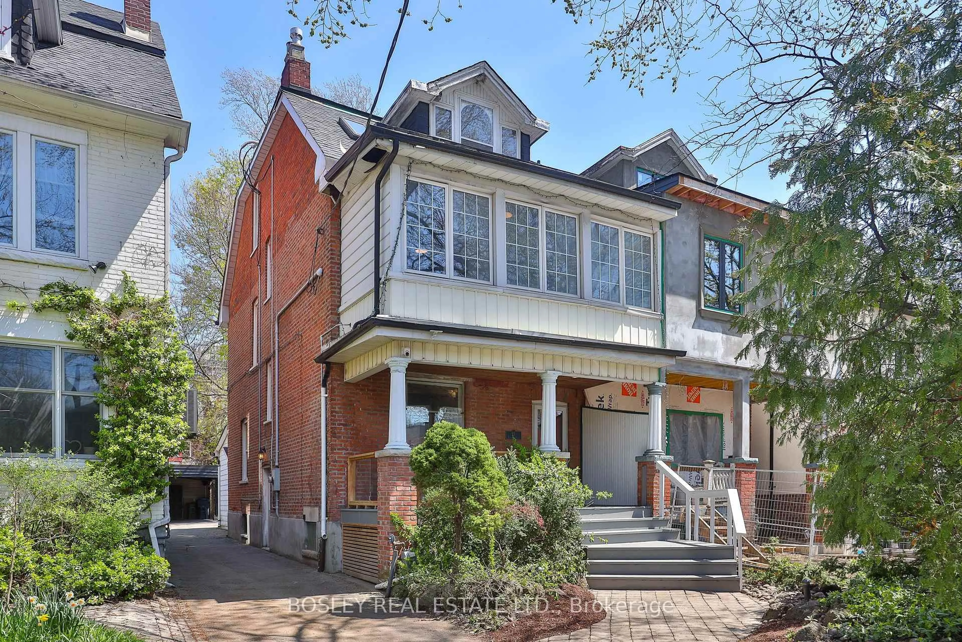
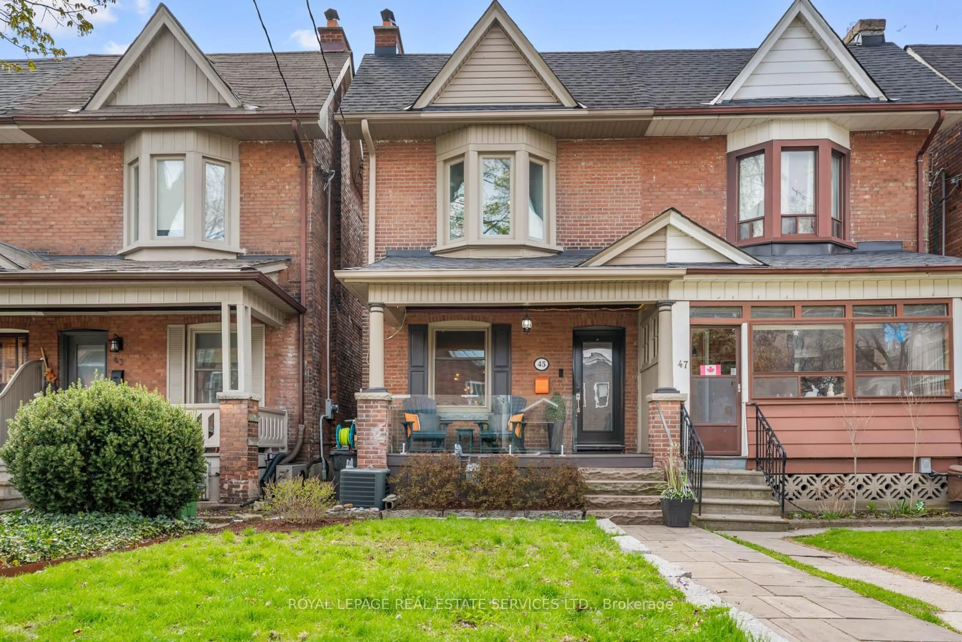
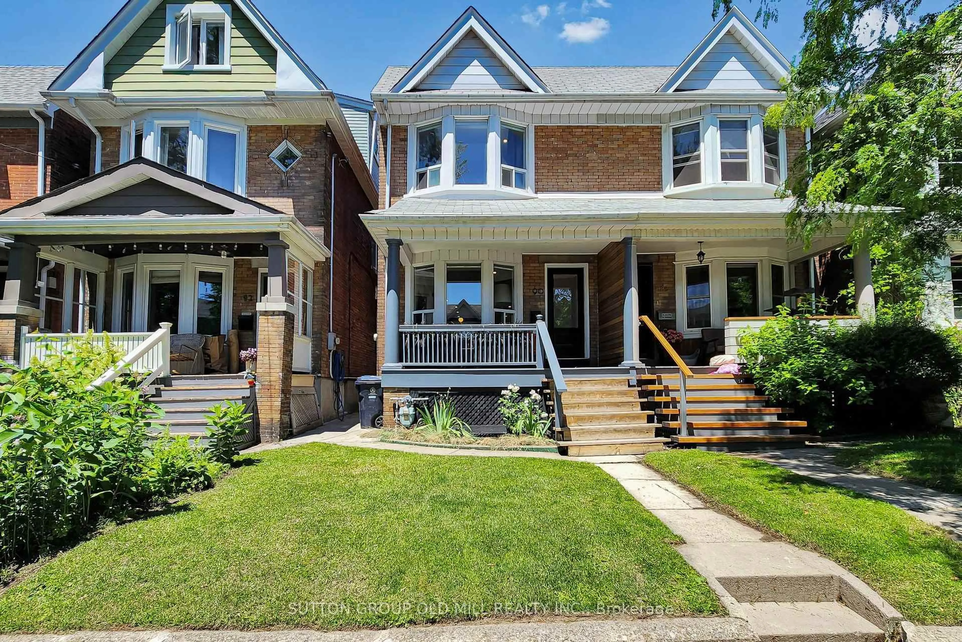
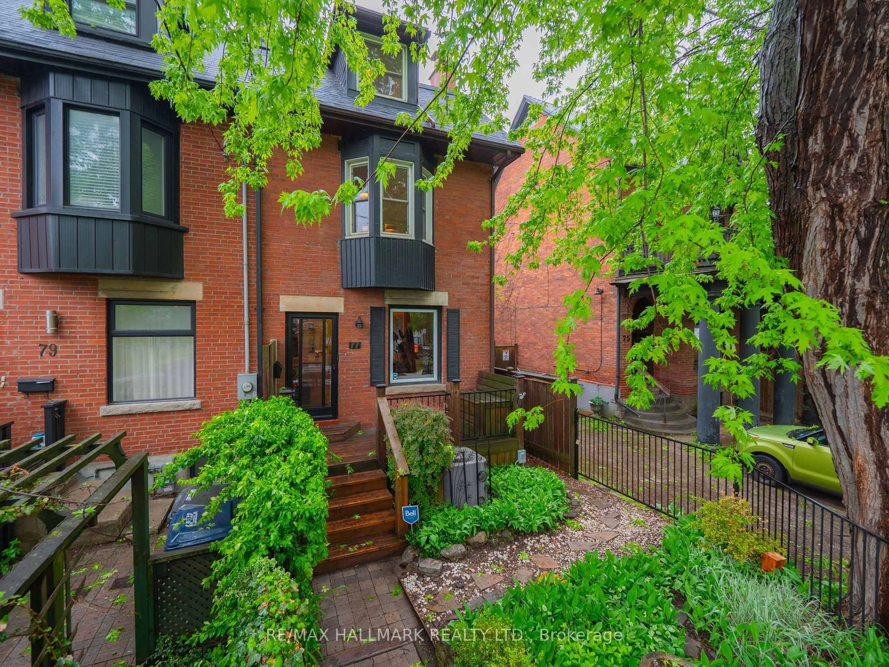
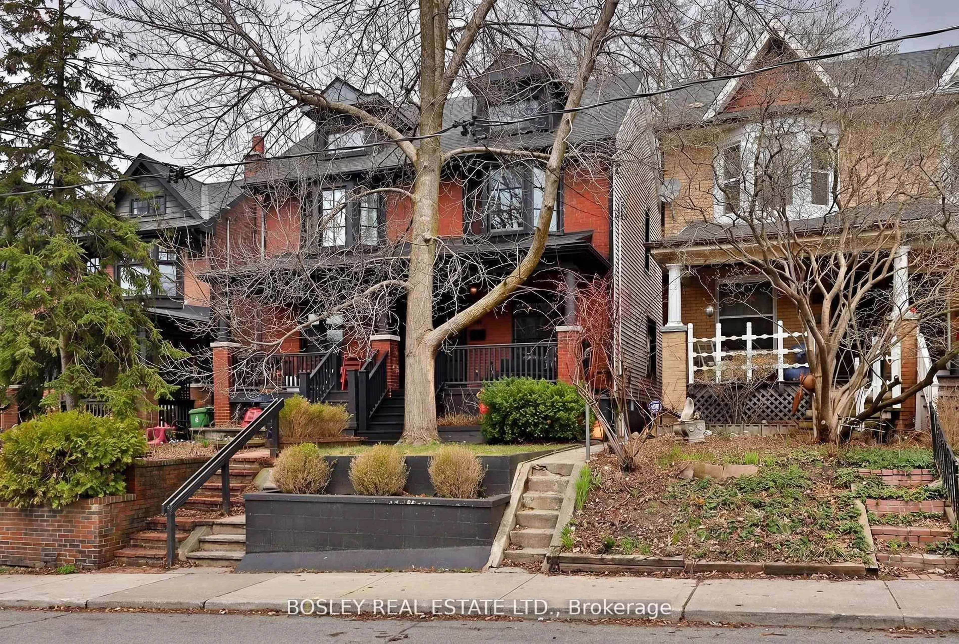
Welcome to 83 Olive Ave. A beautiful Annex home located in the heart of Seaton Village that will have ALL OF your heart. Located on the desirable block between Palmerston and Manning just steps away from all your favourite amenities, parks and schools. Sitting on an 18.5 x 100 foot lot, this semi-detached 2.5 storey house features 4 bedrooms, 2 bathrooms, a private backyard and original details throughout. A large front porch welcomes you as you enter the house. With such a strong neighbourhood community, sitting on your porch and chatting with passerbys is a welcome past time. The main floor layout features separate dining, living and kitchen spaces. A decorative fireplace is located in the front room along with a beautiful stained glass transom. The middle living space includes a pocket door, bay windows and a wonderful amount of natural light making it the perfect space to spend time. The kitchen at the back of the house looks onto the backyard with mature trees and dappled light streaming through. Here you will also find a second staircase and space for a breakfast area. Making your way upstairs past more stained glass accents, the primary bedroom at the front of the house has bay windows, a large footprint and a closet. The middle bedroom has a rare large window and a skylight for spectacular light throughout the day. Upstairs the 4th bedroom is a versatile space that can be used as an office, play nook, exercise room or however you see fit. The basement is a large open and unfinished space to dream into a large laundry room, play space, tv den, in-law suit or anything else. Living on Olive Avenue is a special spot in Toronto and offers more than just a home. Home inspection available on request.


Property Details

Style2 1/2 Storey
View-
Age of property-
SqFt~1500-2000 SqFt
Lot Size1,850 SqFt(100.13 x 18.48)
Parking Spaces-
MLS ®NumberC13149404
Community NameSeaton Village
Data SourceTRREB
Listing byKING REALTY CO.

Features

Heating: Forced Air
Cooling: Wall Unit
Basement: Unfinished

Main Floor

Living

3.5 x 3.8

Bay Window / hardwood floor

Kitchen

3.7 x 4.4

B/I Dishwasher / South View / hardwood floor

Dining

3.99 x 3.1

hardwood floor / Stained Glass / North View


Features

Lot size: 1,850 SqFt

Property History

May 20, 2026
ListedActive
$999,999
4 days on market
history photo preview45
Listing by trreb®
Property listed by KING REALTY CO., Brokerage
Agent Banner Image
Interested in this property?Get in touch to get the inside scoop.

Market Data - Seaton Village

Geo Zone Map ThumbnailSeaton Village

Seller's Market

View Market Data

Semi-Detached house - for the past 30 days

Buyer's market Seller's market

Avg. Days on Market

Past 30 days

14 days

Compared to

2025

12 days

2024

5 days

2023

33 days

New Listings

Past 30 days

6 listings

Compared to

2025

7 listings

2024

6 listings

2023

2 listings

Units sold

Past 30 days

3 units

Compared to

2025

5 units

2024

3 units

2023

3 units

Median Sold Price

Past 30 days

$1,385,000

Compared to

2025

$1,250,000

2024

$1,650,000

2023

$1,465,000


Population and Demographics

Overview

Total population 10890
Average household income $169,691

Age (%)

0 to 19
16%
20 to 34
28%
35 to 49
21%
50 to 64
18%
65 and plus
17%

Household composition (%)

Single family
54%
Single person
34%
Multi person
11%
Multi family
1%

Mother tongue (%)

English
73%
Portuguese
6%
Yue (Cantonese)
4%
Italian
3%
Spanish
3%
French
2%
Greek
2%
Mandarin
2%
Others
2%

House tenancy (%)

Owners
51%
Renters
49%

What’s nearby?Essentials within 5 km

Local Logic

Transportation Scores

Estimated Budget