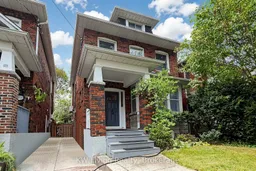
409 St Clements Ave, Toronto, Ontario M5N 1M2
Contact us about this property
Highlights
Estimated valueThis is the price Wahi expects this property to sell for.
The calculation is powered by our Instant Home Value Estimate, which uses current market and property price trends to estimate your home’s value with a 90% accuracy rate.Not available
Price/Sqft$1,038/sqft
Monthly cost
Open Calculator
Description
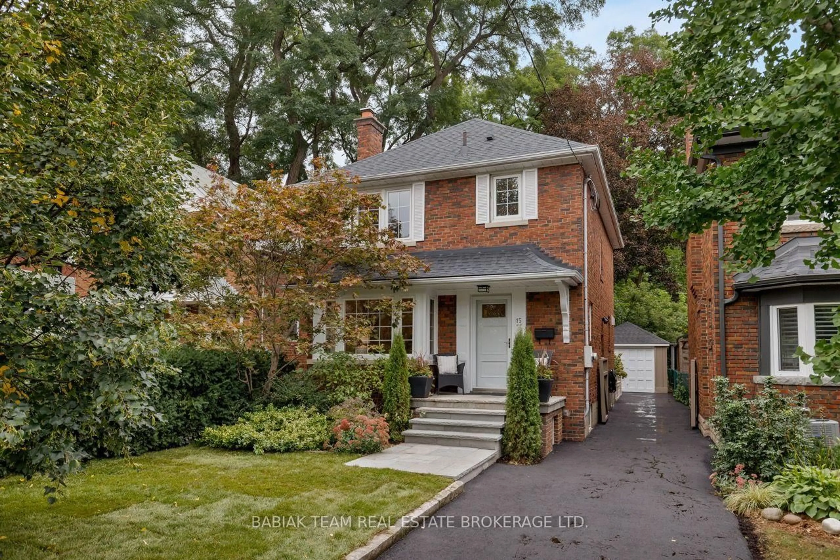
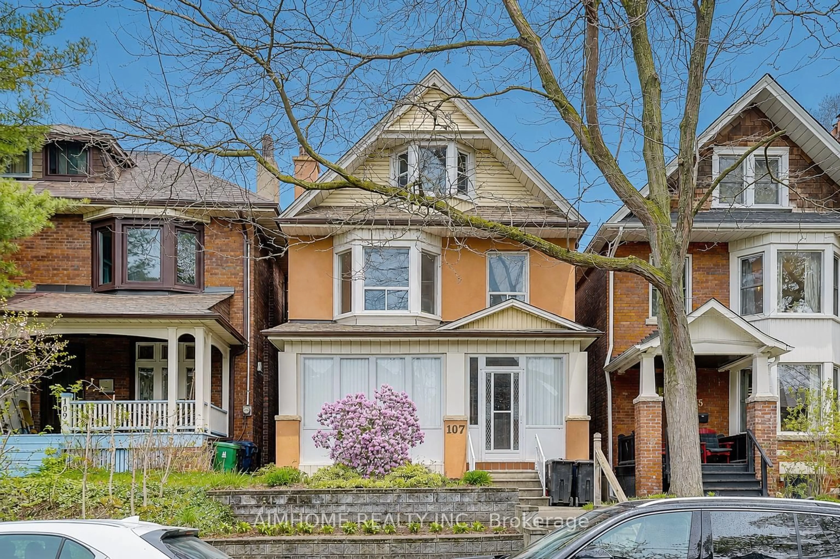
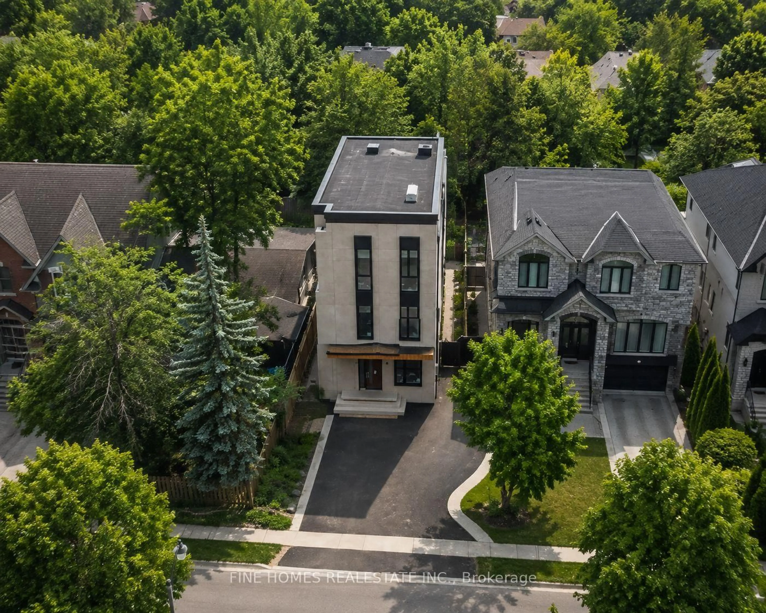
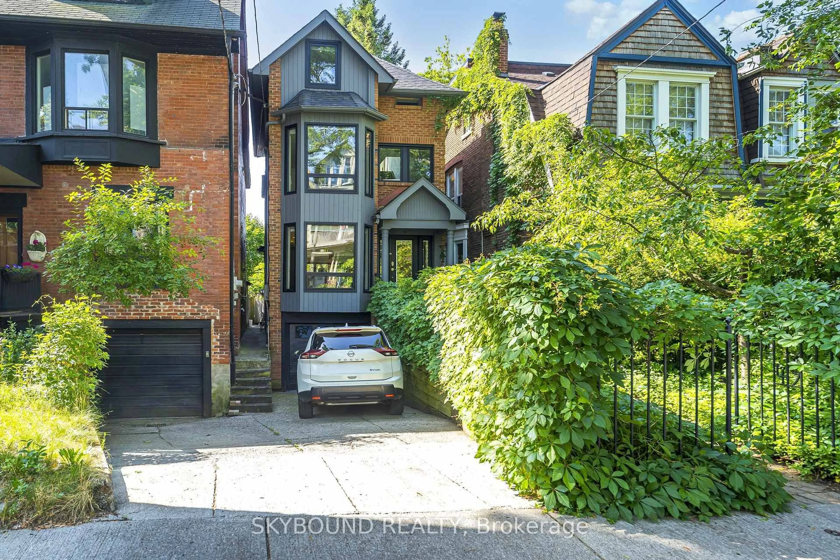
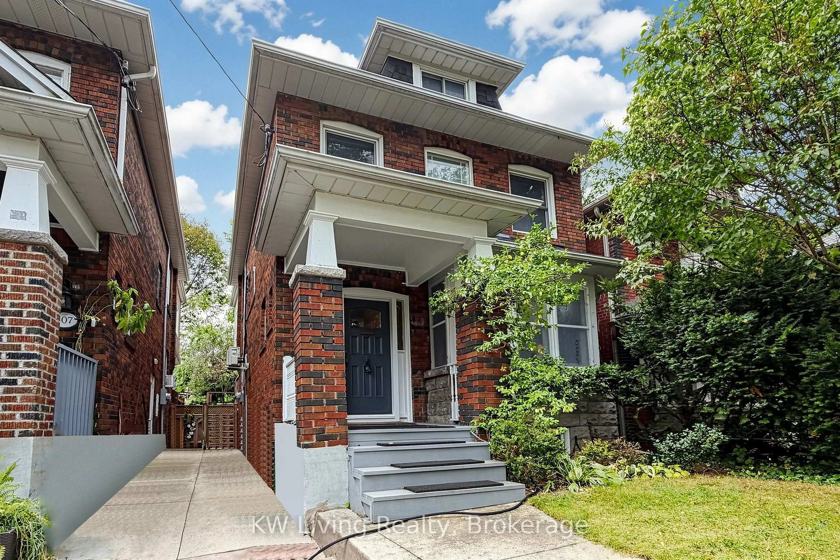
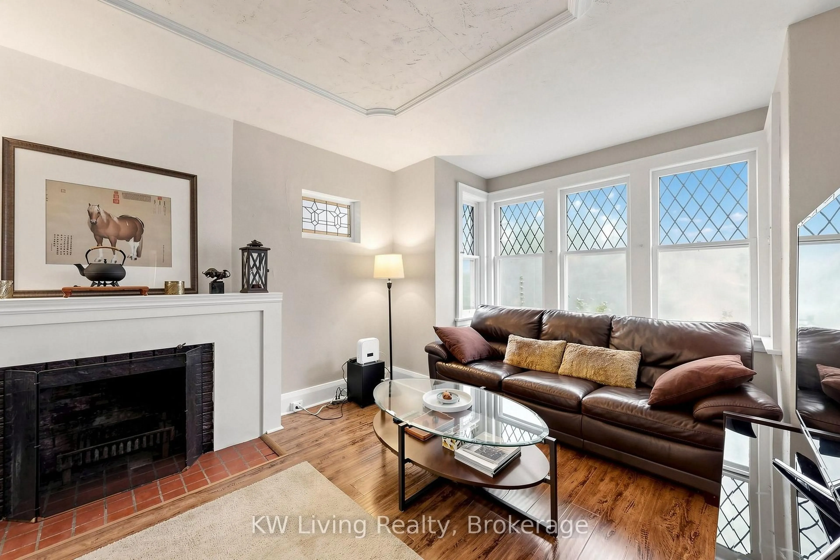
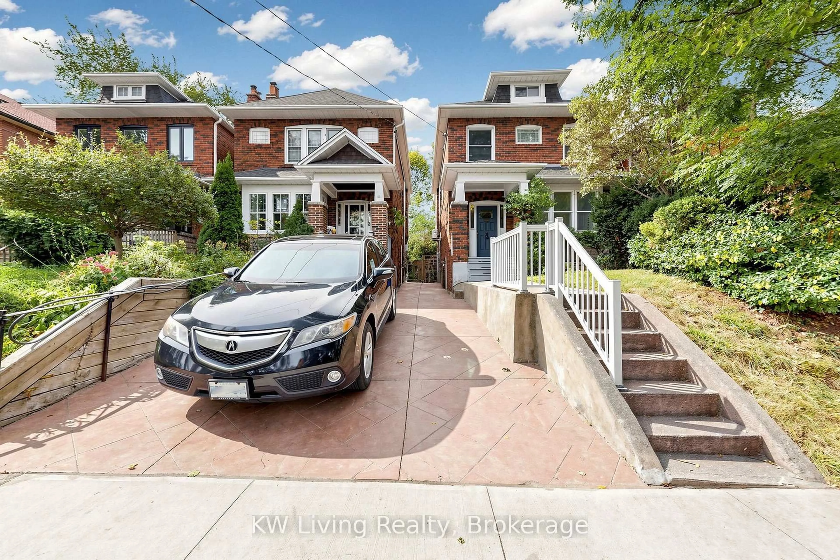
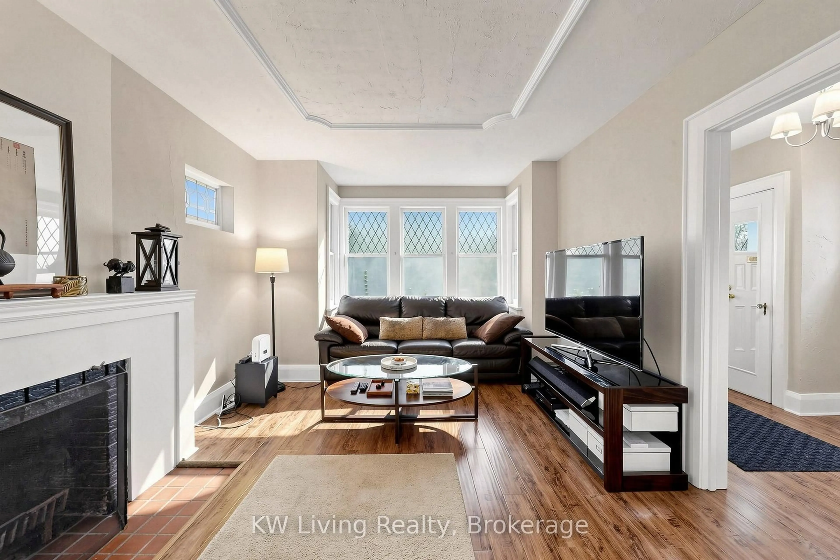
Welcome to this charming and lovingly maintained home, proudly cherished by the same family for the past 11 years, in the highly sought-after Allenby and North Toronto Collegiate school district. A wonderful opportunity to enjoy a welcoming neighborhood, outstanding educational options, and the convenience of one of Toronto's most established and connected communities. Has Classic North Toronto Features Of Stained Glass, new Laminate with sub-floor and Stair and A Wood Burning Fireplace. New wall mounted Air Condition on second floor 2021. New bathroom second floor 2015, New appliances from 2015 to 2025. Perfectly situated in one of Toronto's most desirable family-friendly neighborhoods, this home offers an exceptional blend of community charm and urban convenience. Just steps from the vibrant shops, restaurants, transit, and everyday amenities along Eglinton, Avenue Road, and Yonge Street, everything you need is right at your doorstep. Families will appreciate the excellent selection of highly regarded public schools nearby, including Allenby Public School, Glenview Senior Public School, North Toronto Collegiate Institute, and Lawrence Park Collegiate Institute. Children can walk safely to Allenby Public School without crossing a major intersection, offering added peace of mind for families. The location also provides convenient access to a number of respected private schools, including University of Toronto Schools (UCC), Havergal College, St. Clement's School, and Toronto French School (TFS).
Property Details
Interior
Features
Main Floor
Living
6.02 x 3.43Laminate / Fireplace / Bay Window
Dining
4.37 x 2.95Laminate / W/O To Deck
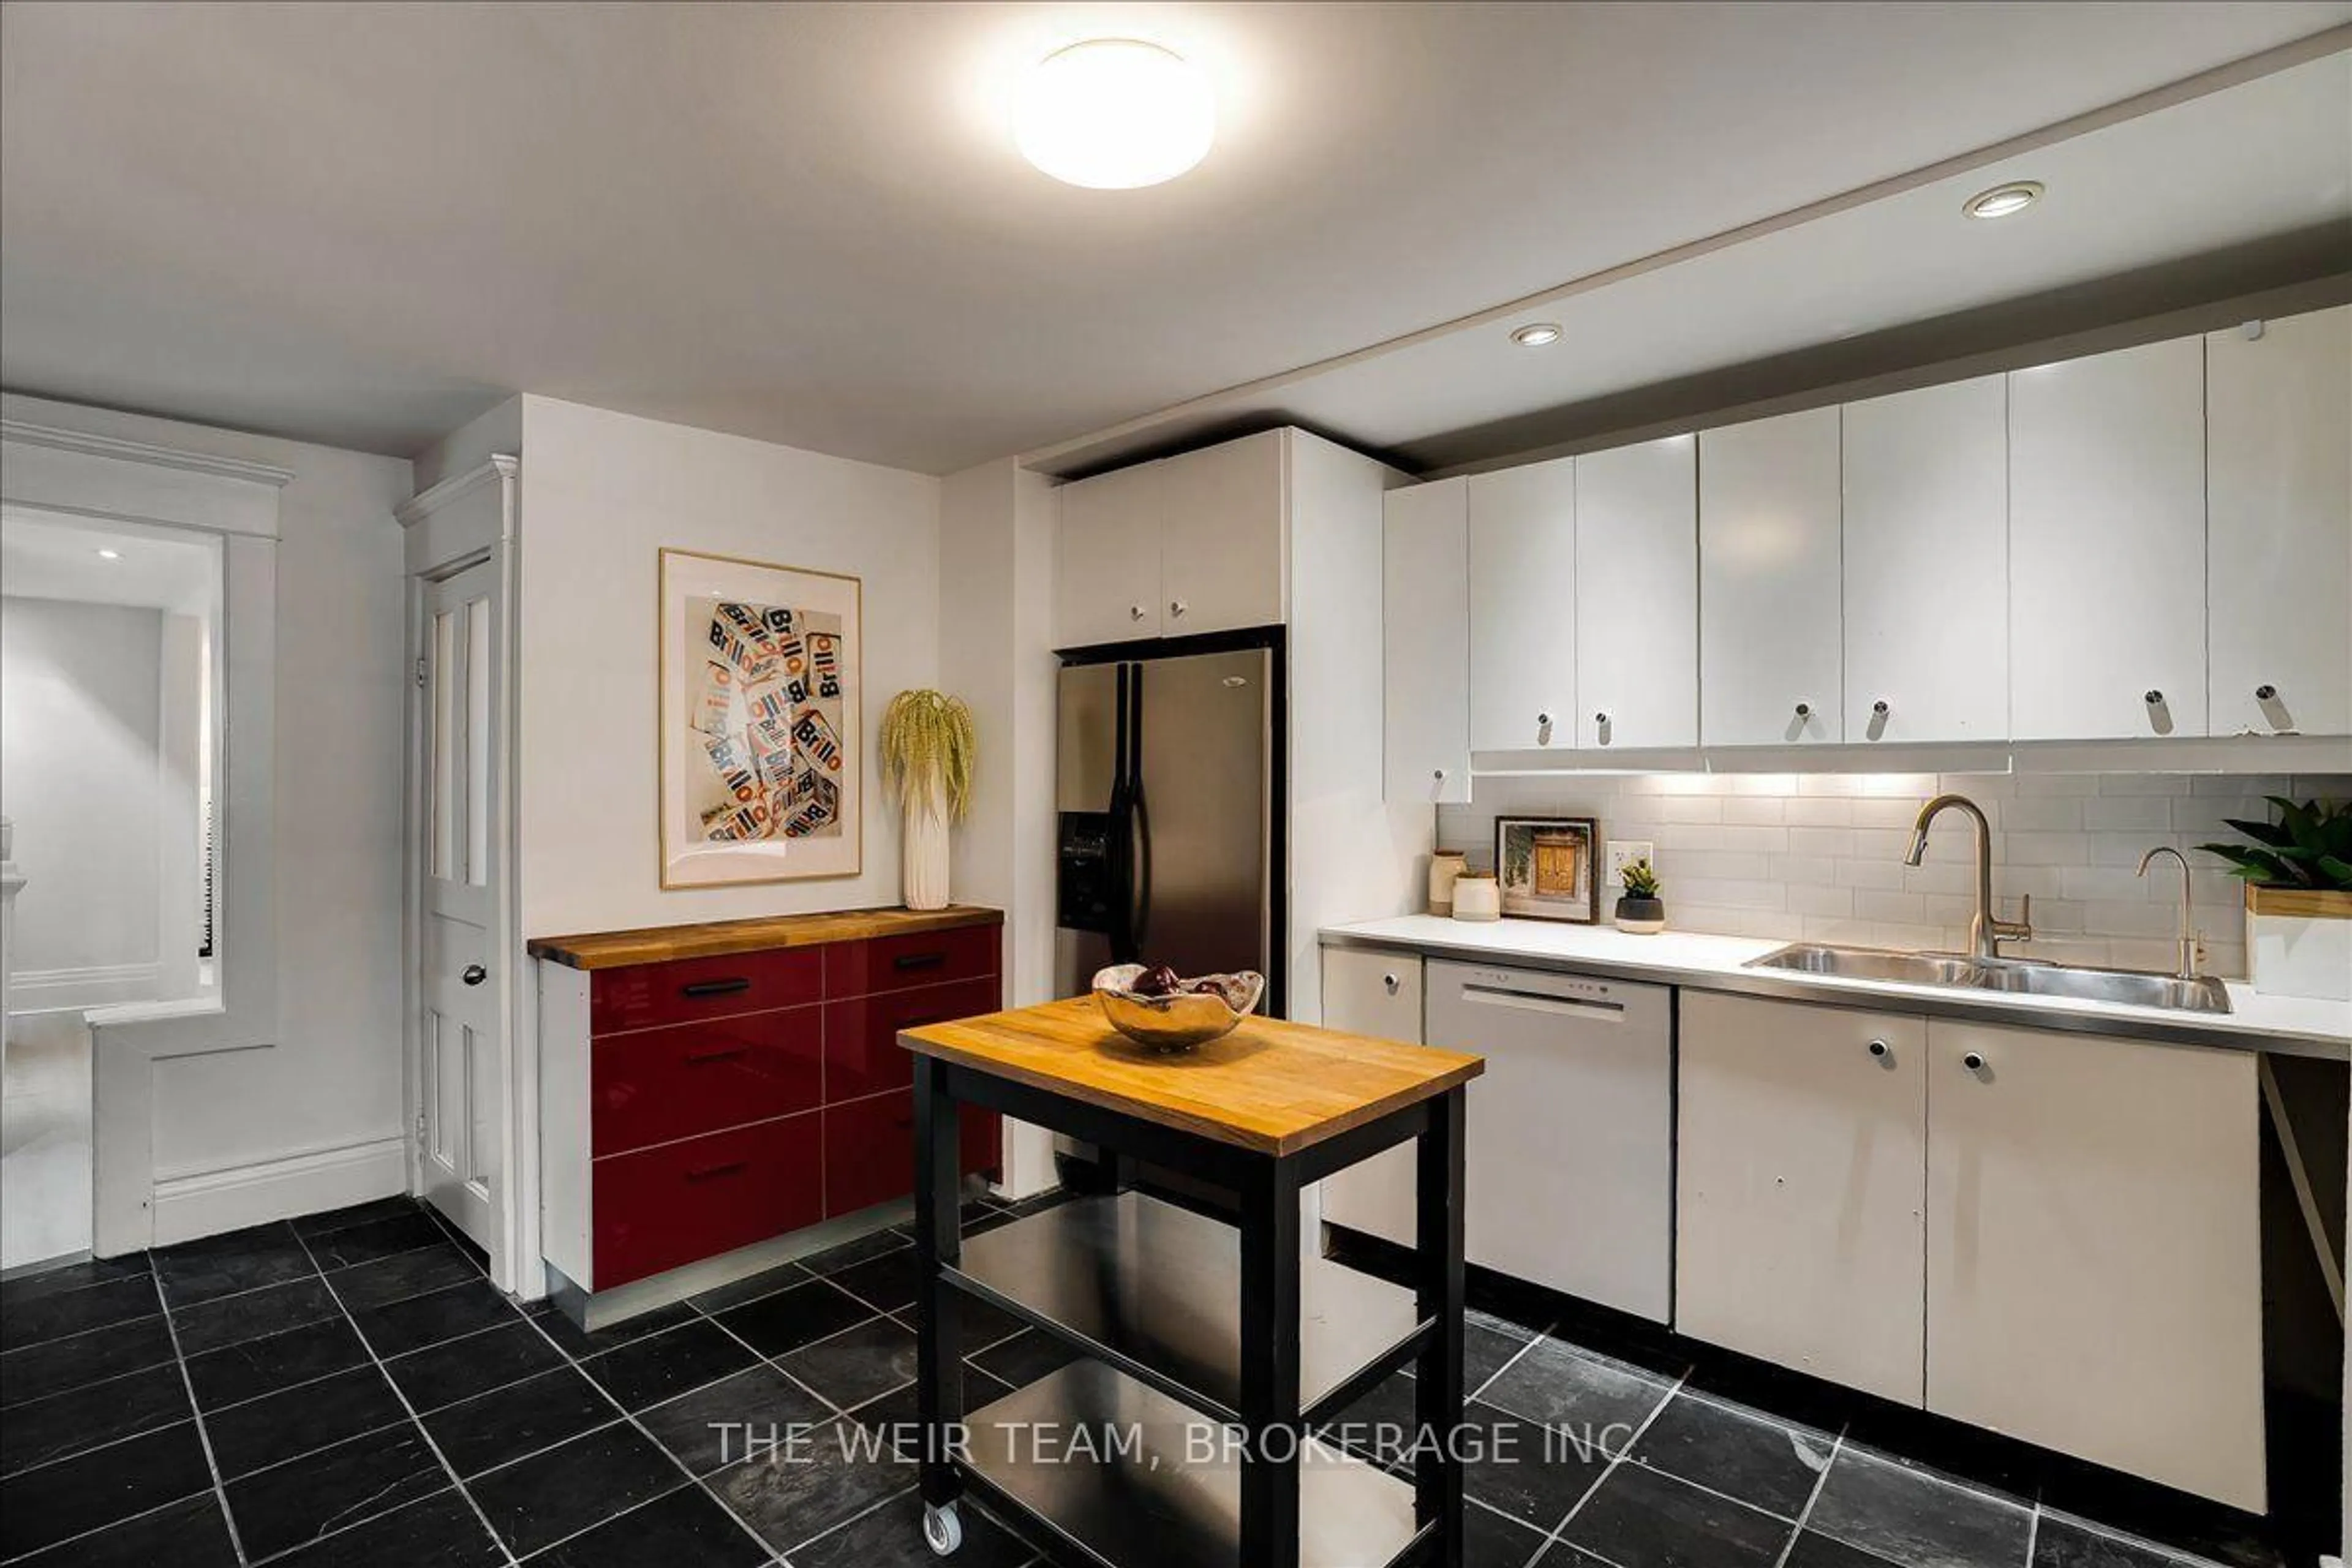
Kitchen
6.73 x 2.41Ceramic Floor / Granite Counter / Breakfast Area
Exterior
Features
Property History
 50
50