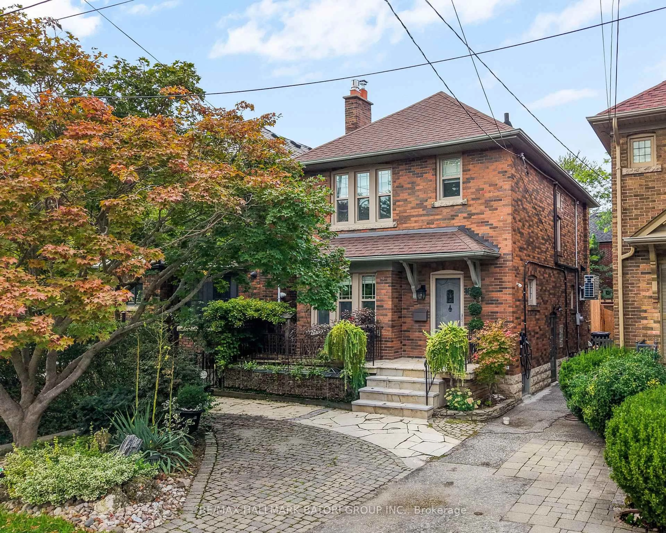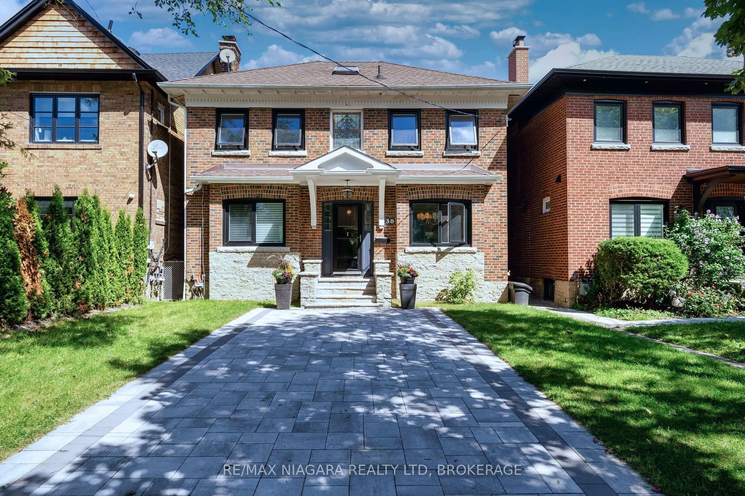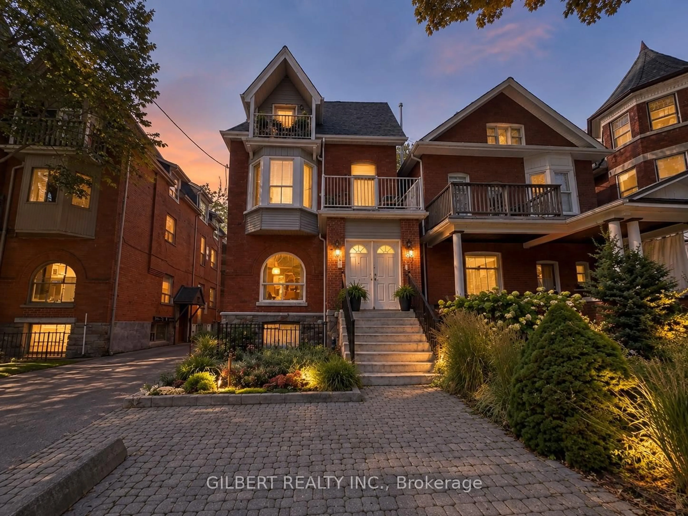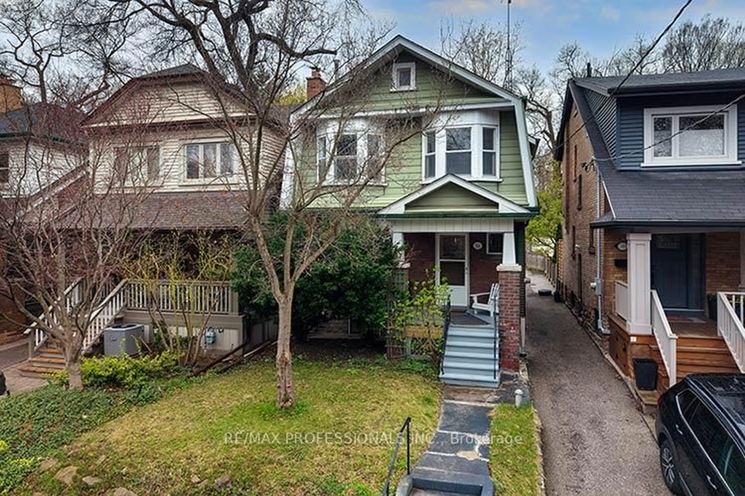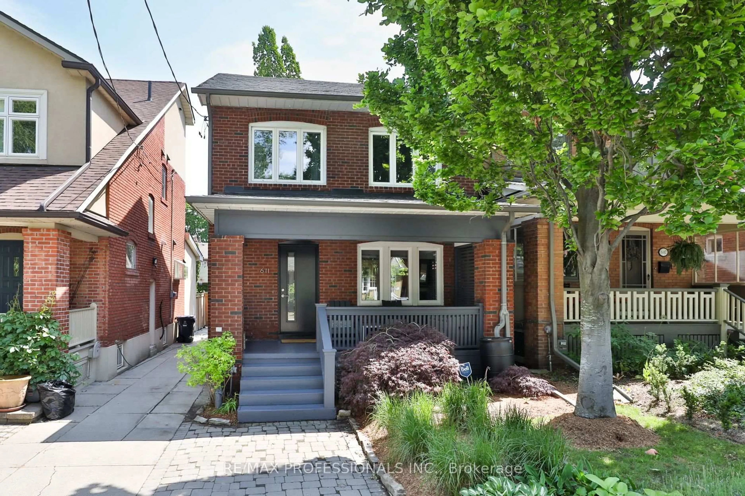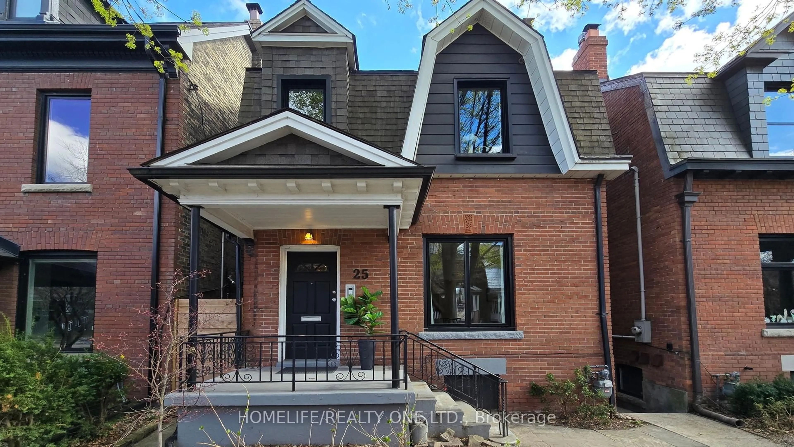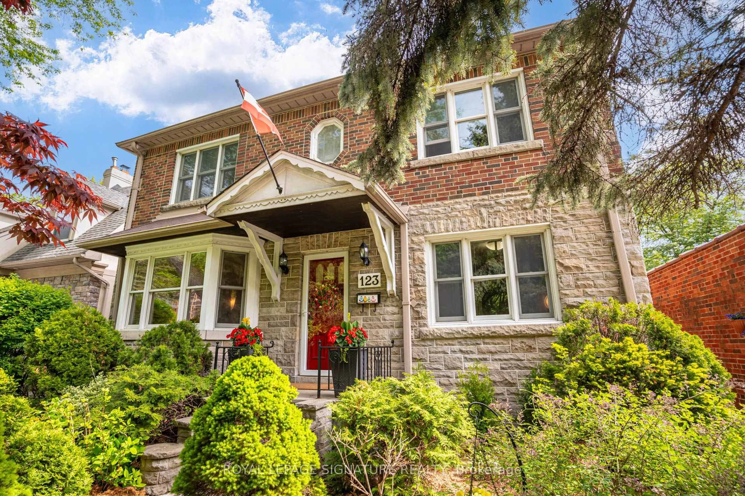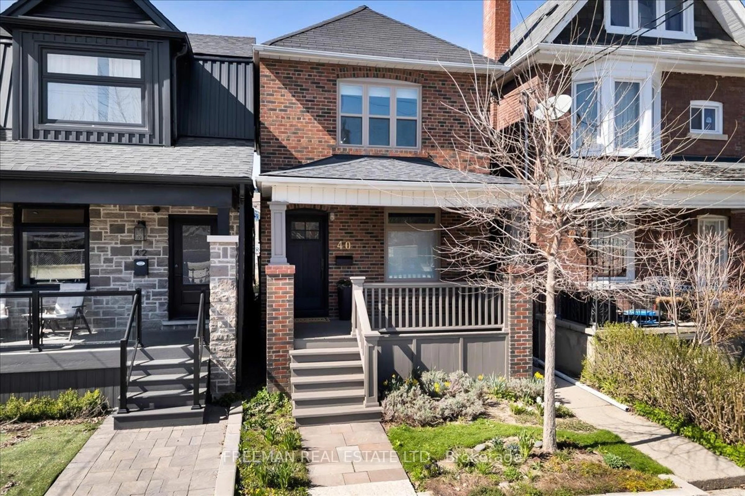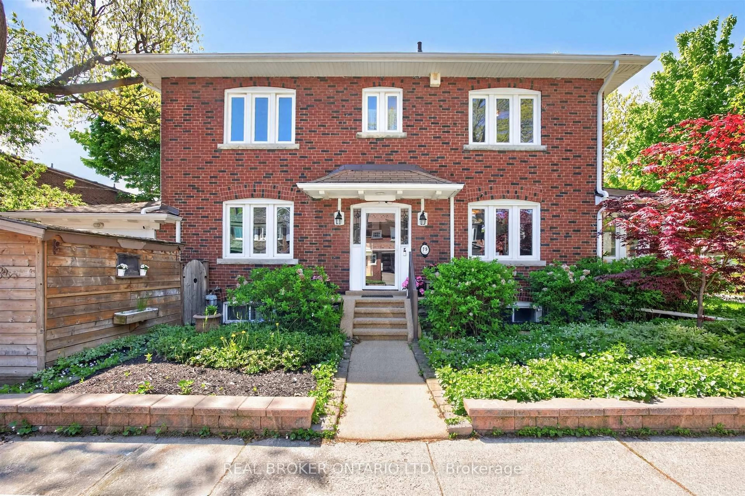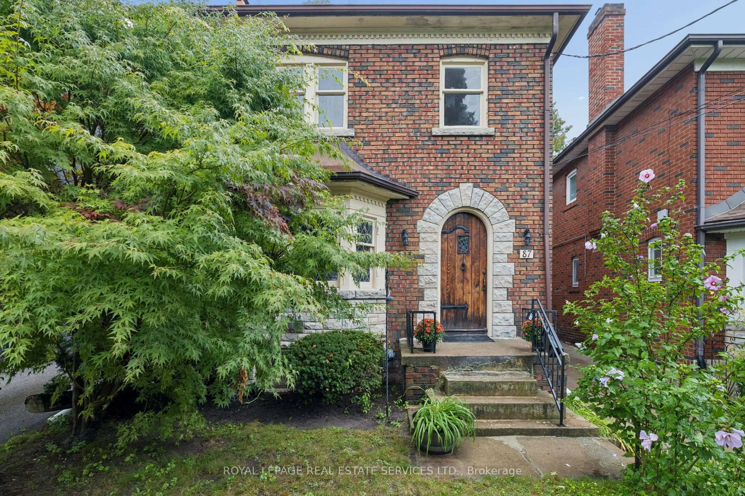
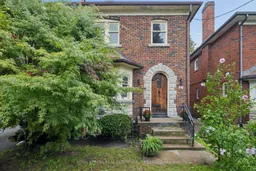
Home with brick exterior material, street for 87 Riverview Gdns, Toronto Ontario M6S 4E7

87 Riverview Gdns, Toronto, Ontario M6S 4E7

Detached
3
2
~1500-2000 sqft
$1,799,000
Get pre-qualifiedPowered by nesto
Detached
3
2
~1500-2000 sqft

Contact us about this property

Call

Highlights

Property Estimate

Estimated valueNot available

Price/Sqft$1,049/sqft

Monthly cost

Open Calculator

Description

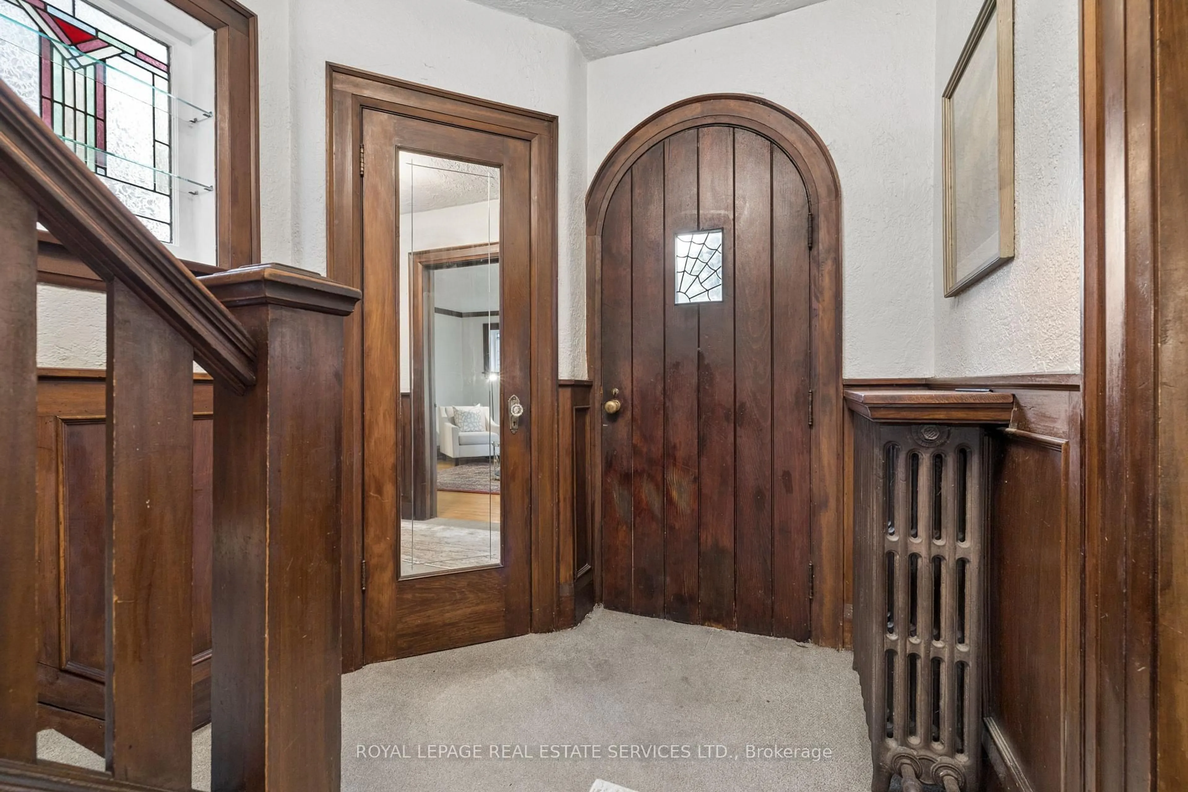
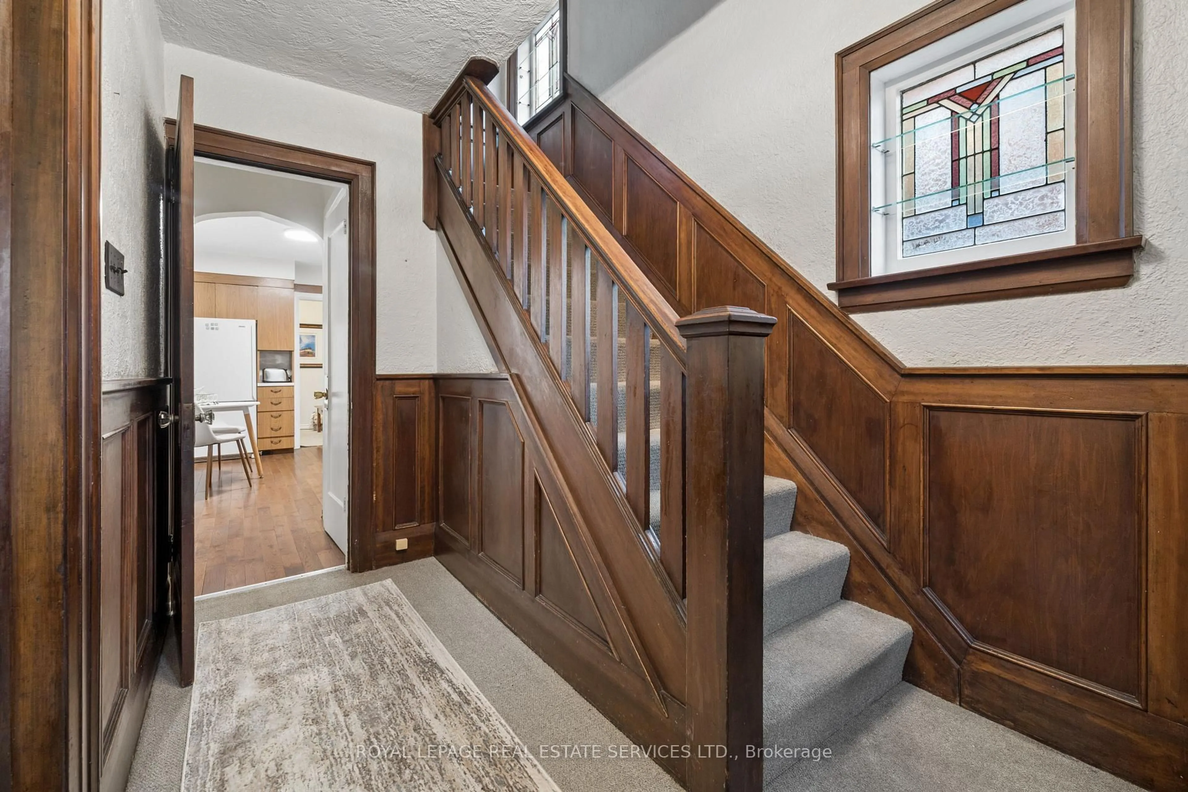
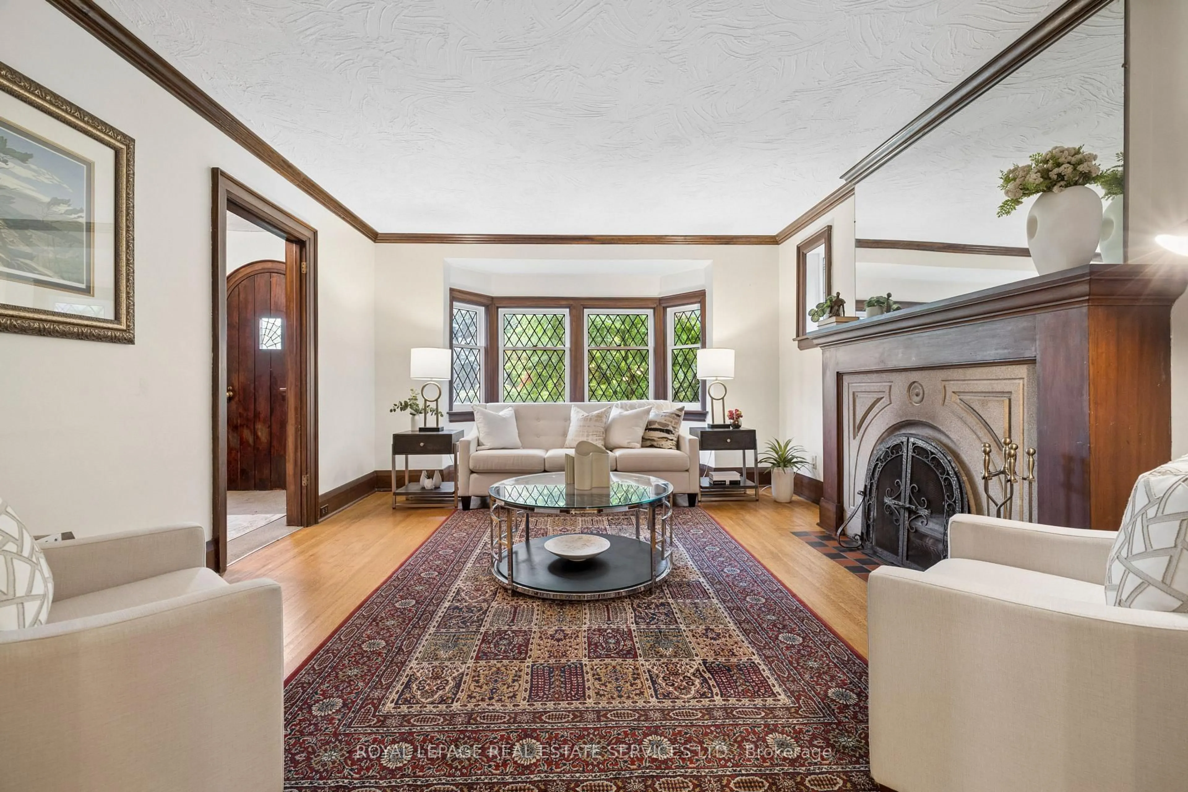
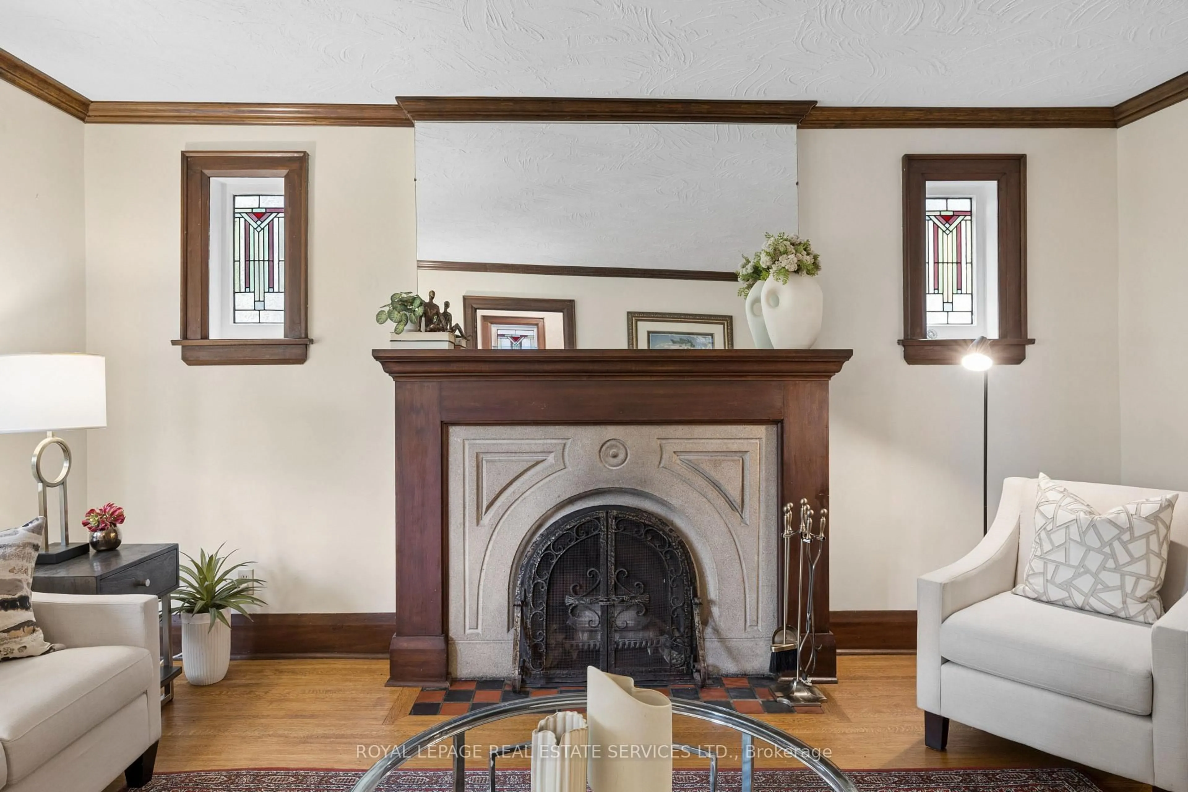
Amongst the enchanting Old Mill community, perched on a secluded cut de sac and overlooking the Humber River is a charming 8 room home with a private drive. This superb location is just steps to the Humber parkland trails, subway, tennis courts, and Bloor West Village shops and restaurants. The welcoming expansive living room features a leaded bay window, impressive stone fireplace and elegant stained glass windows Intricately leaded double glass doors open to the separate dining room. The eat in kitchen opens to a den that overlooks private gardens. Upstairs are 3 generous bedrooms, a heated sunroom and an updated 4 piece bath. This home will appeal to a buyer looking to customize a home in original condition, to a nature enthusiast, and to a family looking for a child friendly street with quick access to top schools.


Property Details

Style2-Storey
ViewPark/Greenbelt
Age of property-
SqFt~1500-2000 SqFt
Lot Size2,872 SqFt(94.42 x 30.42)
Parking Spaces2
MLS ®NumberW13739084
Community NameBloor West Village
Data SourceTRREB
Listing byROYAL LEPAGE REAL ESTATE SERVICES LTD.

Features

Heating: Water
Fireplace
Basement: Sep Entrance, Part Fin

Main Floor

Kitchen

3.85 x 2.46

Eat-In Kitchen / hardwood floor

Den

3.29 x 2.25

O/Looks Backyard

Living

5.43 x 4.0

Bay Window / Stone Fireplace / Stained Glass

Dining

3.77 x 3.6

Leaded Glass / Double Doors / hardwood floor


Features

Lot size: 2,872 SqFt

Parking

Garage spaces 1

Garage type Detached

Other parking spaces 1

Total parking spaces 2


Property History
Date unavailable
ListedActive
$1,799,000
< 1h on market
history photo preview19
Listing by trreb®
Property listed by ROYAL LEPAGE REAL ESTATE SERVICES LTD., Brokerage
Agent Banner Image
Interested in this property?Get in touch to get the inside scoop.

Market Data - Bloor West Village

Geo Zone Map ThumbnailBloor West Village

Balanced Market

View Market Data

Detached house - for the past 30 days

Buyer's market Seller's market

Avg. Days on Market

Past 30 days

24 days

Compared to

2025

38 days

2024

13 days

2023

9 days

New Listings

Past 30 days

4 listings

Compared to

2025

2 listings

2024

10 listings

2023

9 listings

Units sold

Past 30 days

4 units

Compared to

2025

4 units

2024

6 units

2023

3 units

Median Sold Price

Past 30 days

$1,517,500

Compared to

2025

$1,569,000

2024

$1,940,750

2023

$1,680,000


Population and Demographics

Overview

Total population 22799
Average household income $192,529

Age (%)

0 to 19
19%
20 to 34
20%
35 to 49
24%
50 to 64
19%
65 and plus
17%

Household composition (%)

Single family
57%
Single person
38%
Multi person
5%
Multi family
0%

Mother tongue (%)

English
79%
Others
4%
Spanish
3%
Ukrainian
3%
Polish
3%
French
2%
Portuguese
2%
Russian
2%

House tenancy (%)

Renters
51%
Owners
49%

What’s nearby?Essentials within 5 km

Local Logic

Transportation Scores

Estimated Budget