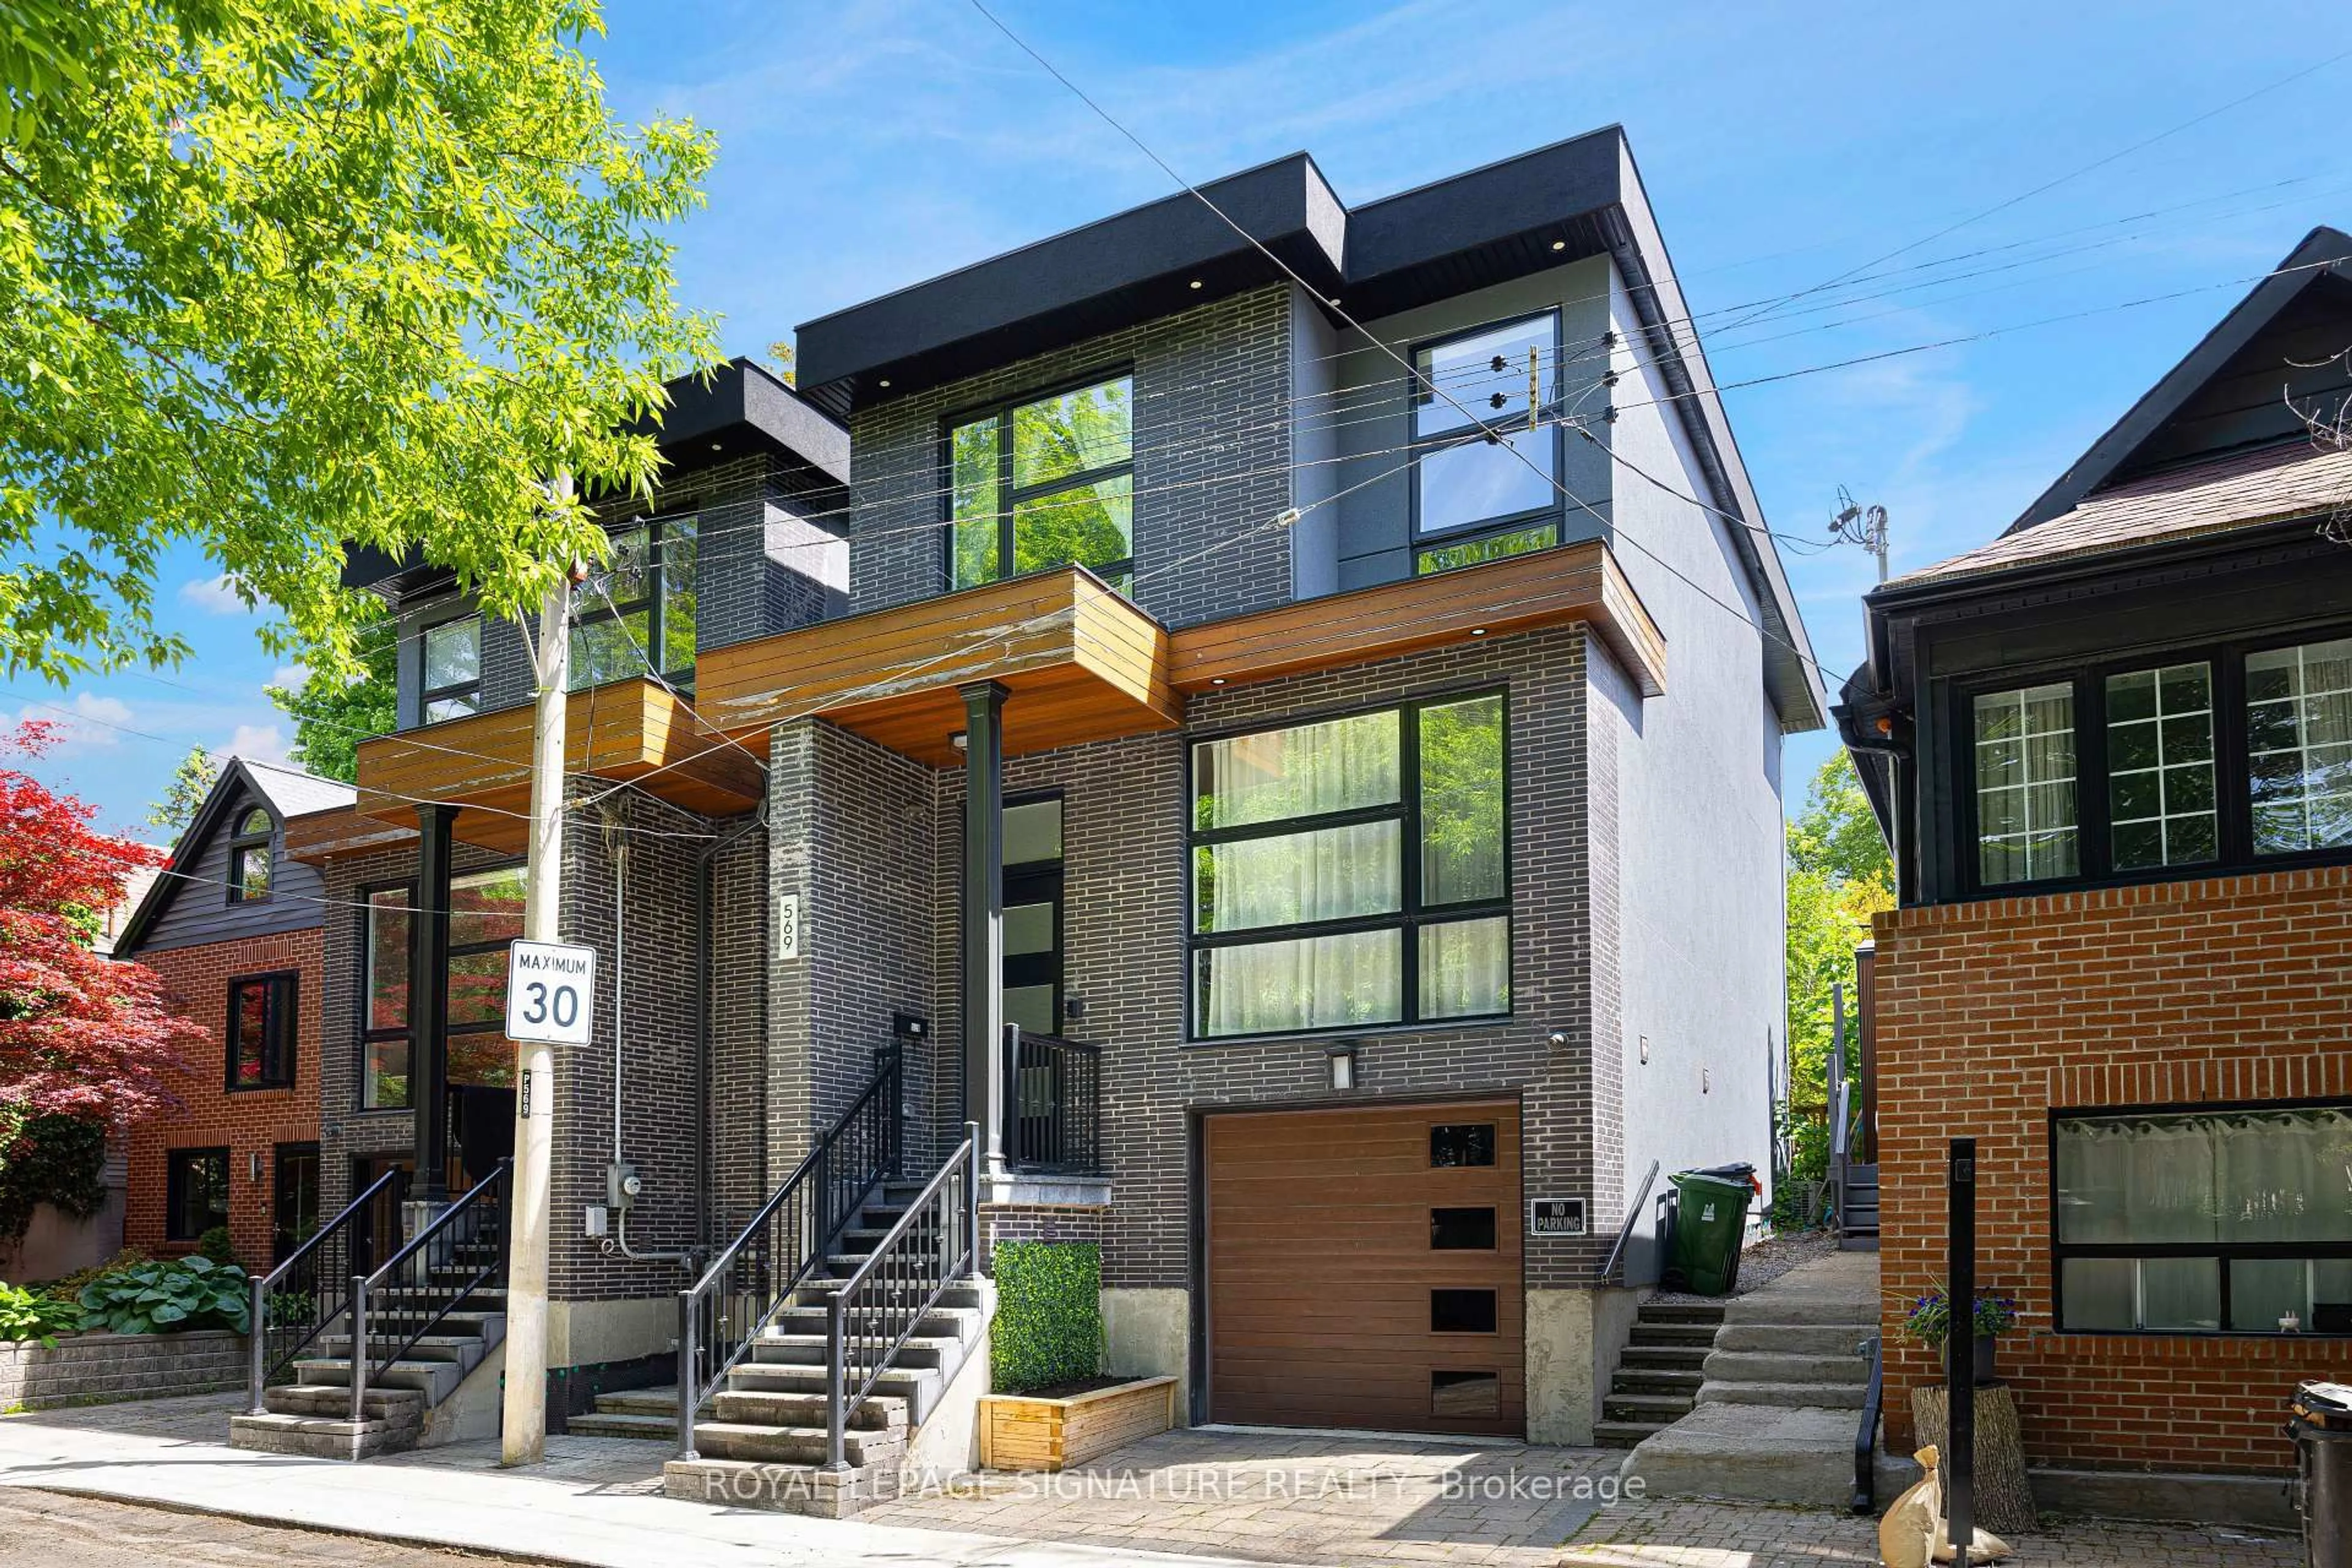
trreb/IMG-C13843060_05052b69-d658-4d65-a5ad-ffd268d16764-l.jpg

191 Wanless Ave, Toronto, Ontario M4N 1W4

Detached
3 + 1
2
~1500-2000 sqft
$1,899,000
Get pre-qualifiedPowered by nesto
Detached
3 + 1
2
~1500-2000 sqft

Contact us about this property

Call

Highlights

Property Estimate

Estimated valueNot available

Price/Sqft$1,108/sqft

Monthly cost

Open Calculator

Description

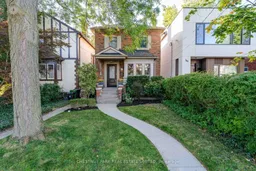
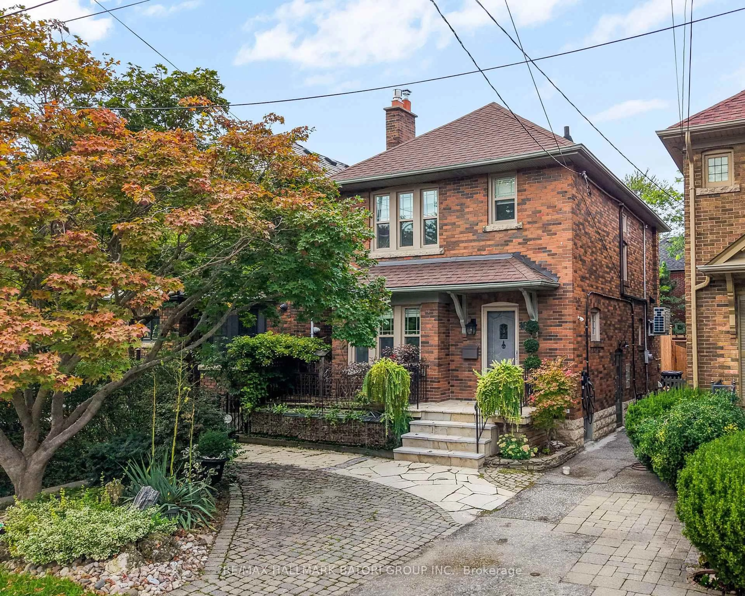
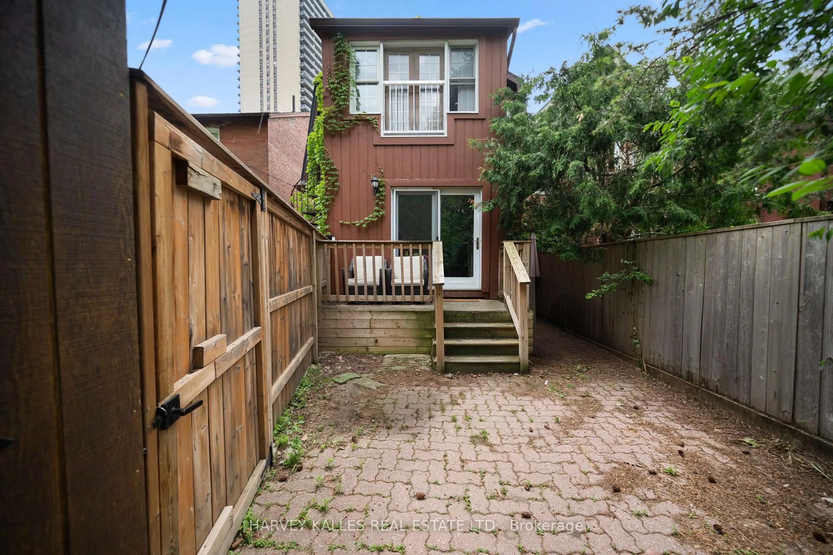
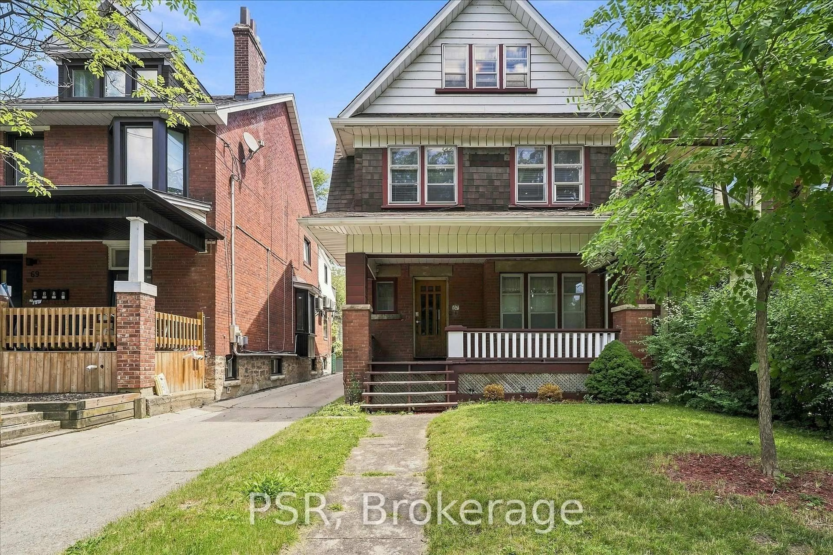
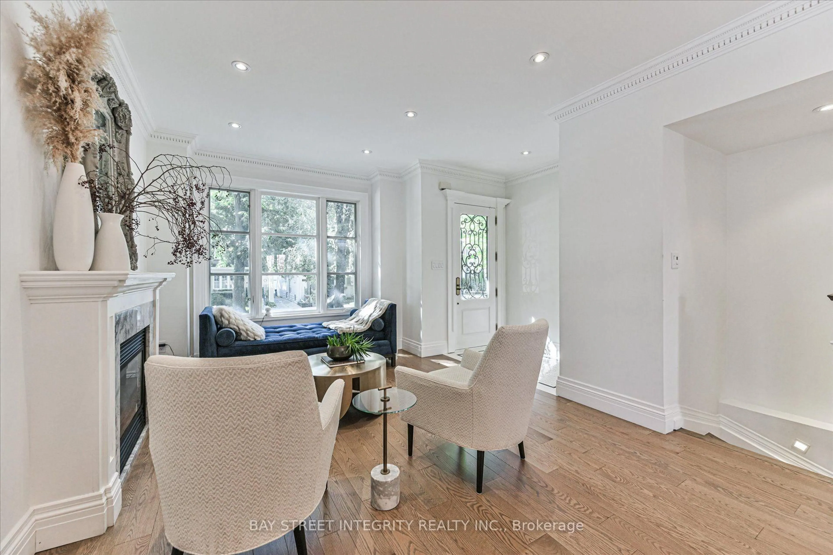
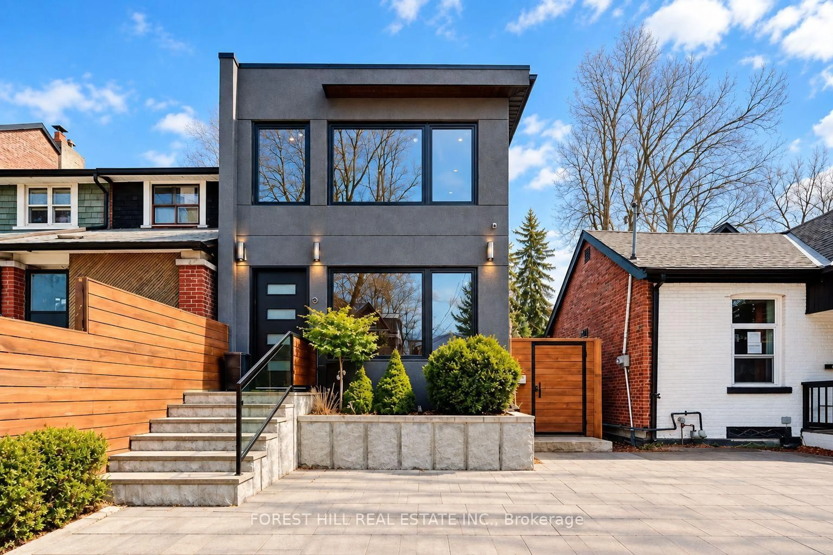
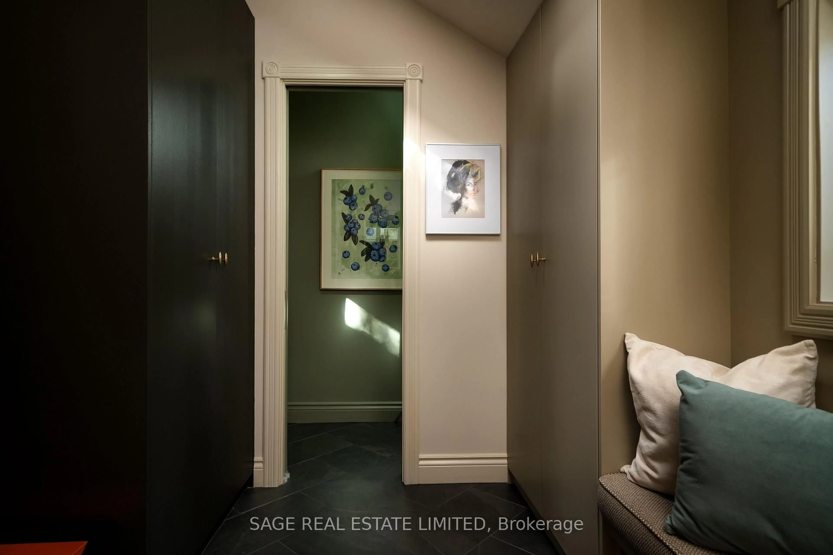
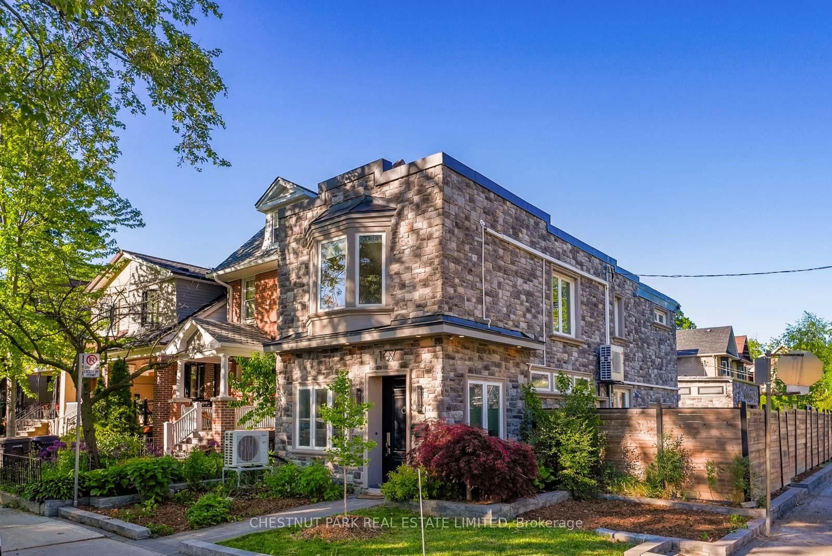
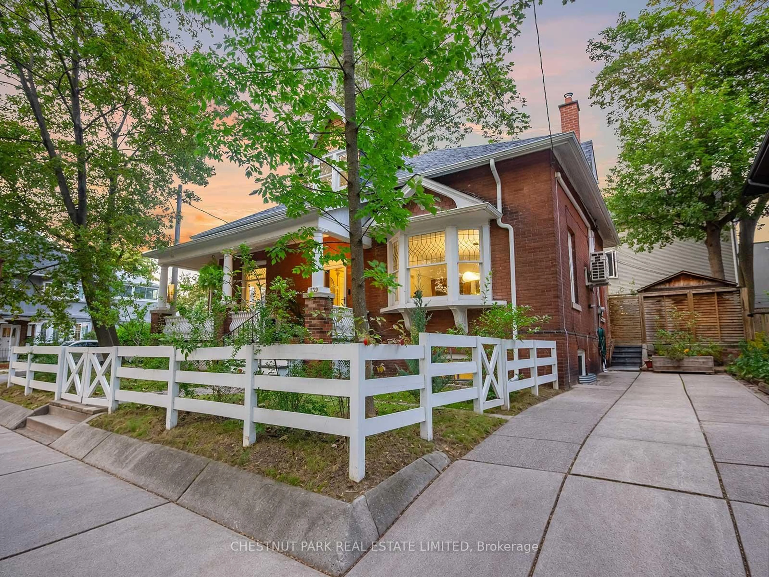
South facing, renovated home on Wanless Avenue! This detached red brick home with expanded proportions rewards Toronto buyers with renovated interiors, a main floor family room addition, an updated kitchen with durable granite counters and stainless appliances, and a unique L-shaped lot with a **two-car private drive and an insulated detached garage**. Pretty principal spaces with preserved leaded and stained glass windows expand within the extra width of this 26 foot lot. The living room extends into a large bay window, and is centered upon a wood-burning fireplace. The family room with new windows overlooks the landscaped and very private back yard, with a stone patio, grassy lot, and low-maintenance perennial gardens. On the second floor, three generous bedrooms await, including a primary bedroom with a tandem dressing room! The renovated bathroom offers heated floors and timeless finishes and a hardwood floors extend within all bedrooms and closets. The lower level is fully finished with a gorgeous laundry room, mud room storage at the base of the stairs, and two wine/beverage fridges that are surrounded by custom millwork. The recreation room has a handy murphy bed pull-out, and a separate home office space is separated from the play and action in the rec room. The basement also has a renovated three-piece bathroom and more storage under the stairs! Not to be overlooked or underestimated in convenience and future lifestyle benefits: a detached and insulated garage with storage above, a two-car paved garage, a one-block commute to Wanless Park with countless recreational options for parents and children in all seasons, the seven minute walk to Yonge and Lawrence subway, the public library, and an abundance of shops, boutiques and restaurants along Yonge. This home is within the highly coveted Bedford Park catchment which runs K-8, and the Lawrence Park Collegiate Institute high school district. Open October 1 5:30-7:30, and October 3/4 from 2:00-4:00.


Property Details

Style2-Storey
ViewGarden
Age of property51-99
SqFt~1500-2000 SqFt
Lot Size2,730 SqFt(105 x 26)
Parking Spaces3
MLS ®NumberC13843060
Community NameLytton Park
Data SourceTRREB
Listing byCHESTNUT PARK REAL ESTATE LIMITED

Features

Heating: Water
Cooling: Wall Unit
Fireplace
Basement: Finished

Main Floor

Foyer

3.86 x 2.01

Closet / Leaded Glass / hardwood floor

Living

5.0 x 3.58

Bay Window / Fireplace / hardwood floor

Dining

3.84 x 3.12

Crown Moulding / Led Lighting / hardwood floor

Kitchen

5.28 x 2.36

Granite Counter / Stainless Steel Appl / W/O To Garden


Features

Lot size: 2,730 SqFt

Parking

Garage spaces 1

Garage type Detached

Other parking spaces 2

Total parking spaces 3


Property History

Date unavailable
ListedActive
$1,899,000
< 1h on market
history photo preview40
Listing by trreb®
Property listed by CHESTNUT PARK REAL ESTATE LIMITED, Brokerage
Agent Banner Image
Interested in this property?Get in touch to get the inside scoop.

Market Data - Lytton Park

Geo Zone Map ThumbnailLytton Park

Balanced Market

View Market Data

Detached house - for the past 30 days

Buyer's market Seller's market

Avg. Days on Market

Past 30 days

28 days

Compared to

2025

35 days

2024

16 days

2023

13 days

New Listings

Past 30 days

23 listings

Compared to

2025

12 listings

2024

17 listings

2023

13 listings

Units sold

Past 30 days

12 units

Compared to

2025

9 units

2024

10 units

2023

7 units

Median Sold Price

Past 30 days

$2,134,000

Compared to

2025

$1,900,000

2024

$2,999,400

2023

$2,400,000


Population and Demographics

Overview

Total population 21765
Average household income $320,200

Age (%)

0 to 19
24%
20 to 34
16%
35 to 49
21%
50 to 64
22%
65 and plus
17%

Household composition (%)

Single family
66%
Single person
32%
Multi person
3%
Multi family
0%

Mother tongue (%)

English
82%
Mandarin
3%
Others
2%
Yue (Cantonese)
2%
Spanish
2%
Iranian Persian
2%
French
2%
Russian
1%
Tagalog (Pilipino, Filipino)
1%

House tenancy (%)

Owners
64%
Renters
36%

What’s nearby?Essentials within 5 km

Local Logic

Transportation Scores

Estimated Budget