245 Ashdale Ave, Toronto, Ontario M4L 2Y8
Contact us about this property
Highlights
Estimated valueThis is the price Wahi expects this property to sell for.
The calculation is powered by our Instant Home Value Estimate, which uses current market and property price trends to estimate your home’s value with a 90% accuracy rate.Not available
Price/Sqft$1,160/sqft
Monthly cost
Open Calculator
Description
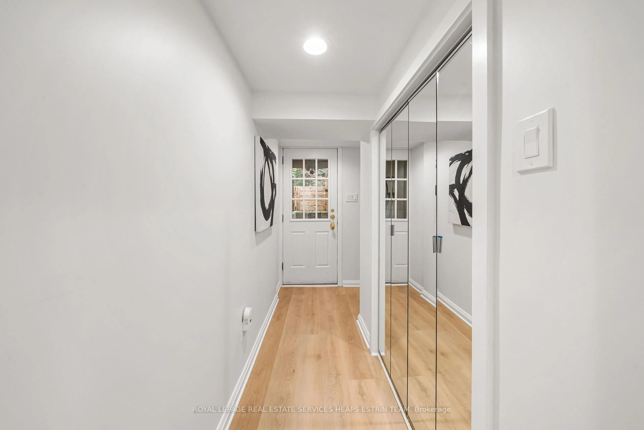
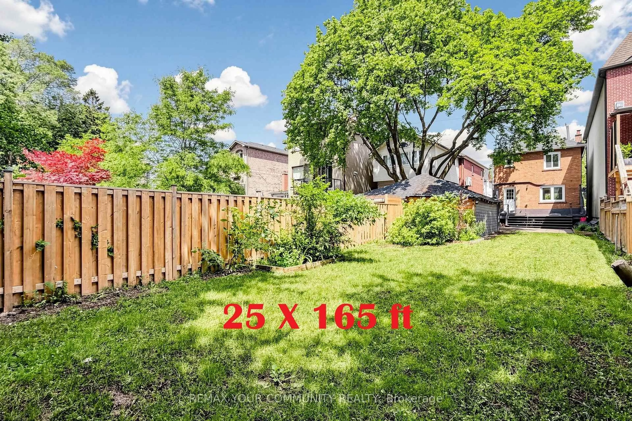
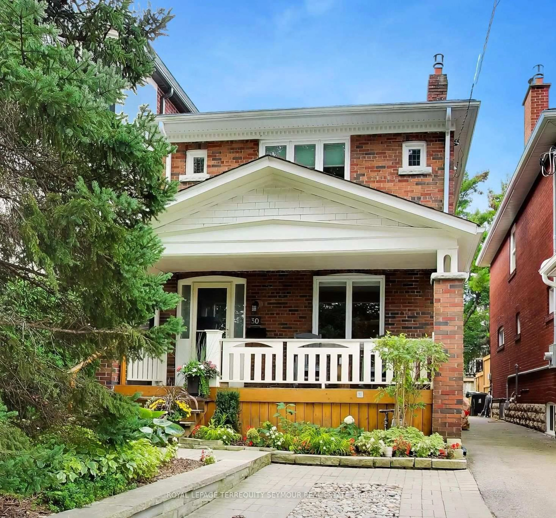
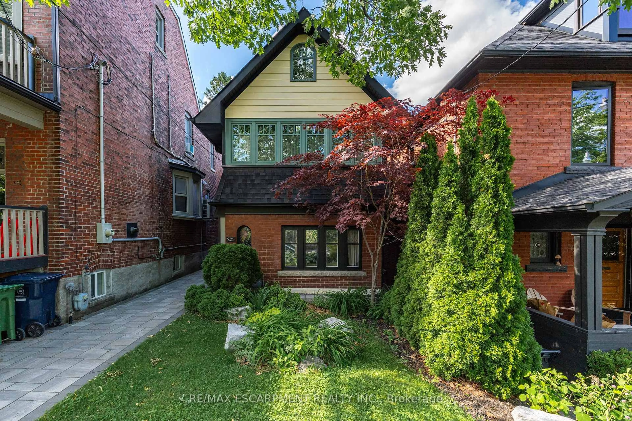
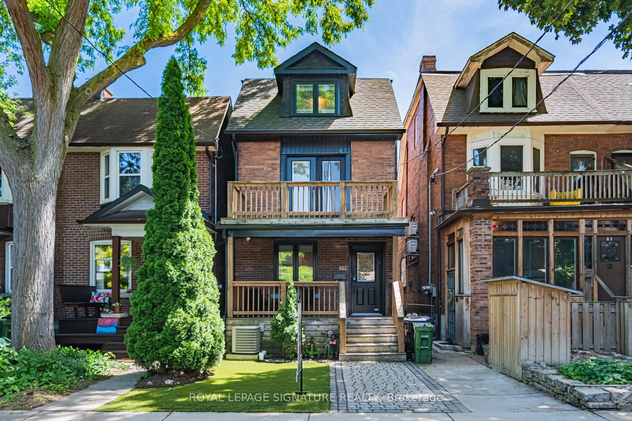
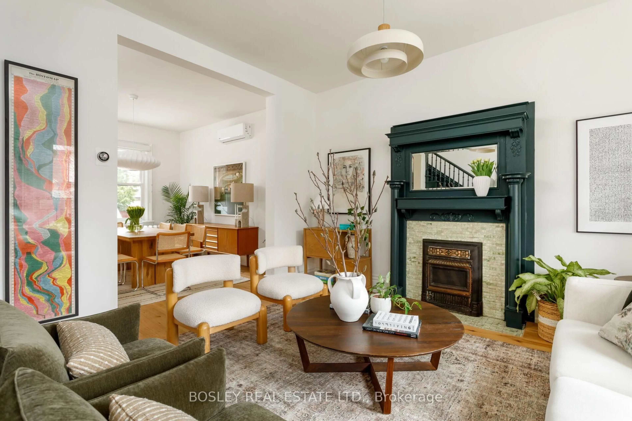
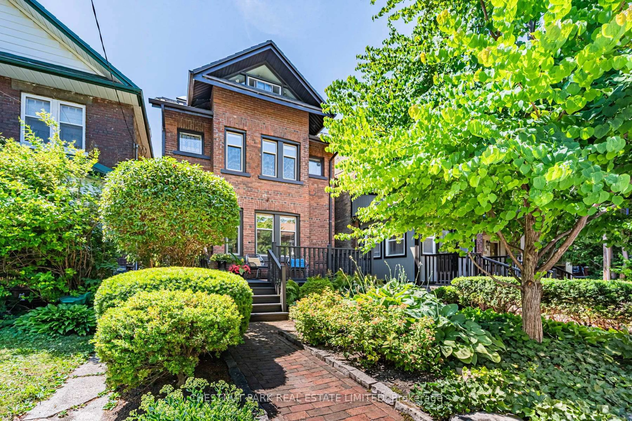
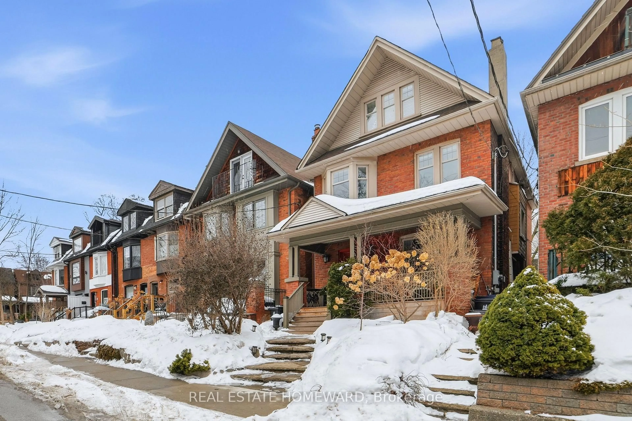
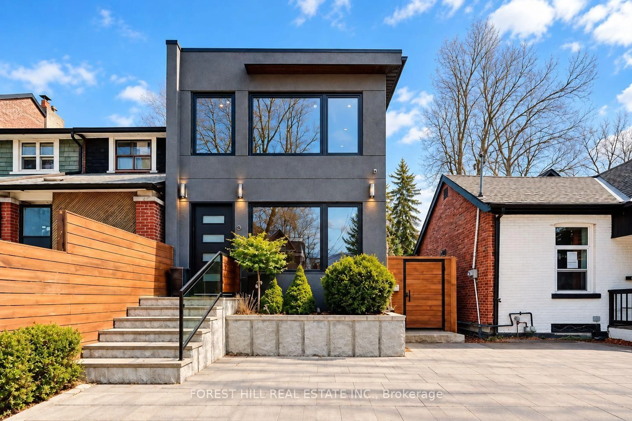
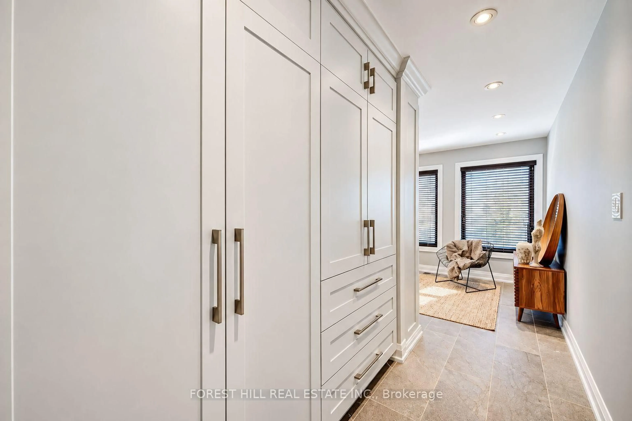
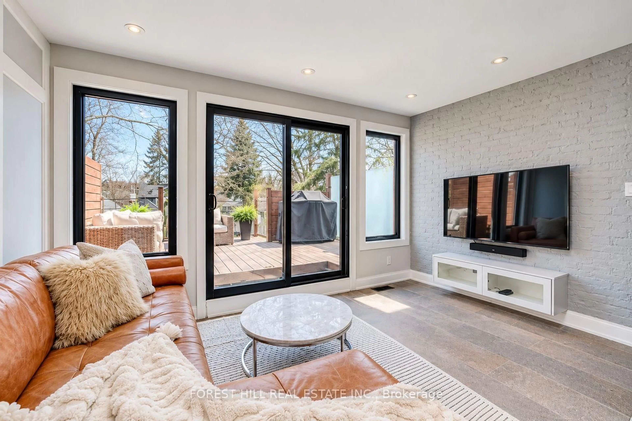
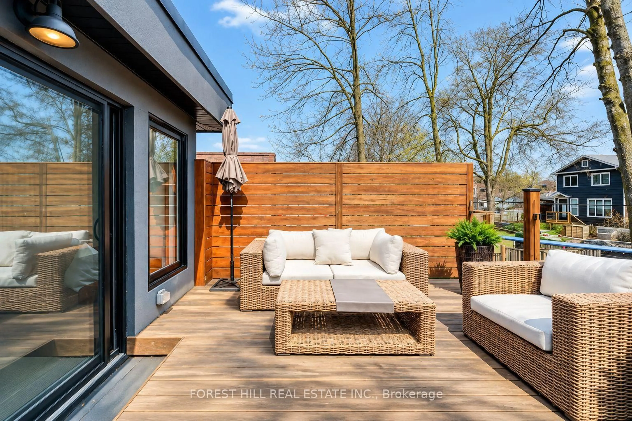
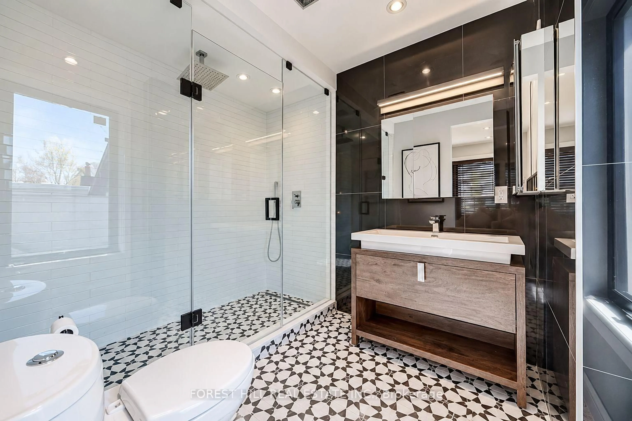
Welcome to 245 Ashdale Avenue, a fully gut-renovated 2-storey detached home on a 25 x 122 ft lot in Greenwood-Coxwell, steps to Gerrard East and a short walk to Leslieville, The Beach, and the waterfront. Premium finishes throughout: hardwood on the main floor, large-format heated tile floors on the basement and the second floor. Stucco exterior, flat roof, large rear deck, second-floor balcony, and a legal interlock parking pad for one car.Flexible layout with separate access to the second floor. Main floor and basement: 2 bedrooms, den, two 3-pc bathrooms with stand-up showers, kitchen on the main floor and a wet bar in the basement; two laundries. Second floor: self-contained 1-bedroom suite with kitchen, 3-pc ensuite, laundry, heated floors, and walk-out balcony (currently leased as a private upper apartment; tenant pays $3000 a month and is willing to stay or move out depending on buyer's preference). Forced-air gas heat, central air, hot water tank owned. Buyer to assume the second-floor tenancy ($3,000/month including utilities; confirm current lease). Not a registered duplex. Live on one level and keep income on another, or use the home for extended family. Nearby: Leslieville shops and cafes, Gerrard/Ashdale Library, Greenwood Park, Monarch Park, 506 Carlton streetcar, Coxwell and Greenwood stations, short walk to Queen St E shops and restaurants. Ashbridge's Bay and the boardwalk are a short ride south.
Property Details
Interior
Features
Main Floor
Br
3.28 x 3.05Double Closet / Tile Floor / 3 Pc Ensuite
Bathroom
2.27 x 1.42Tile Floor
Den
3.93 x 3.35hardwood floor / O/Looks Backyard
Kitchen
4.88 x 5.18hardwood floor / Stainless Steel Appl / Modern Kitchen
Exterior
Features
Parking
Garage spaces -
Garage type -
Total parking spaces 1
Property History
 17
17