Open: Thu, 5PM to 7PM
Patio, street for 192 Wineva Ave, Toronto Ontario M4E 2T4
7 hours on Market

192 Wineva Ave, Toronto, Ontario M4E 2T4

Detached
3
2
~1100-1500 sqft
$1,499,999
Get pre-qualifiedPowered by nesto
Detached
3
2
~1100-1500 sqft

Contact us about this property

Call

Highlights

Property Estimate

Days on market7 hours

Estimated valueNot available

Price/Sqft$1,181/sqft

Monthly cost

Open Calculator

Description

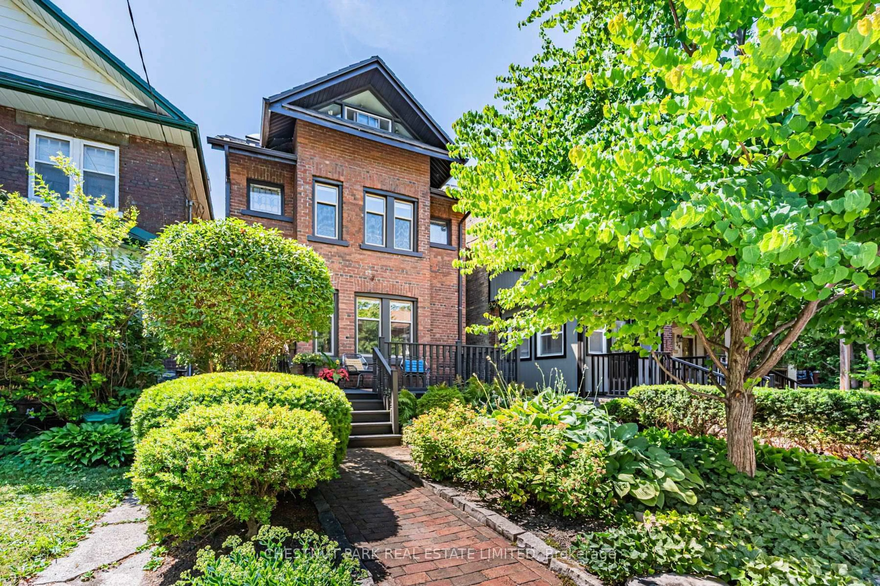
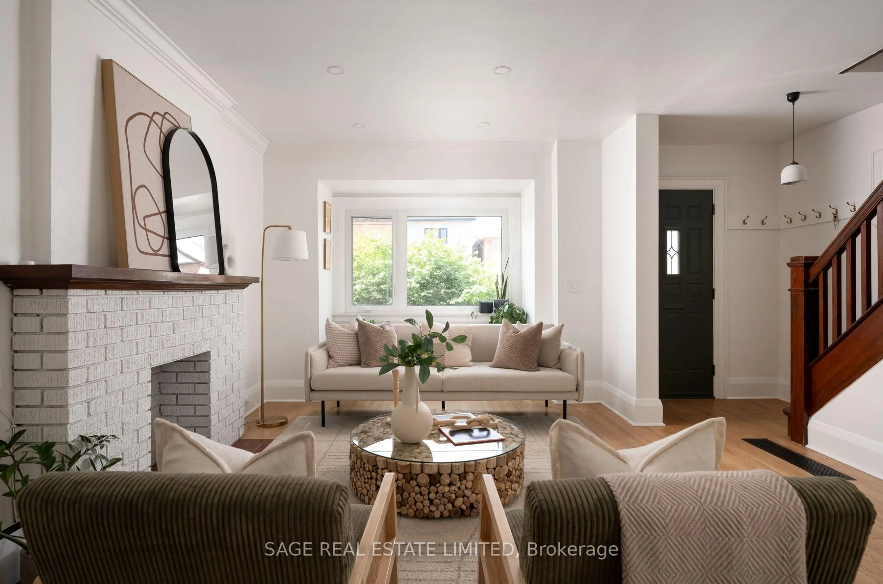
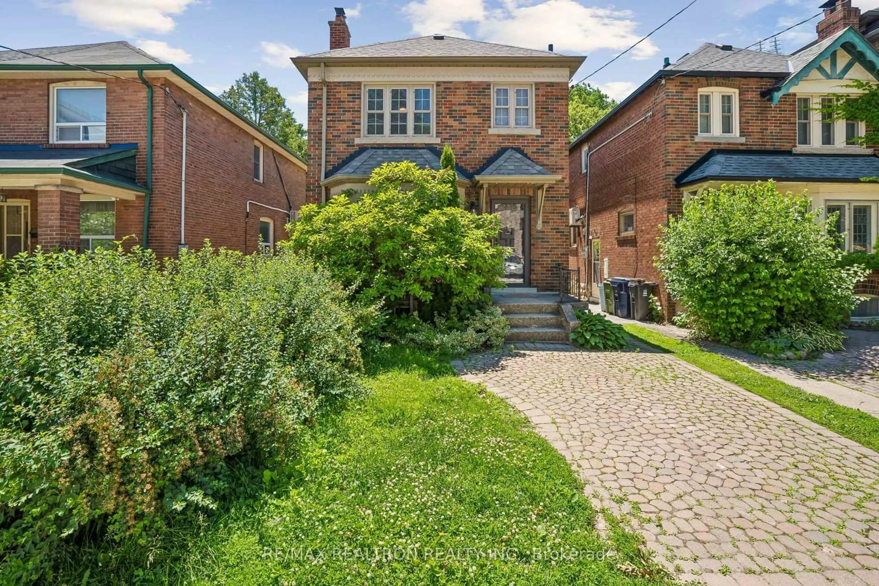
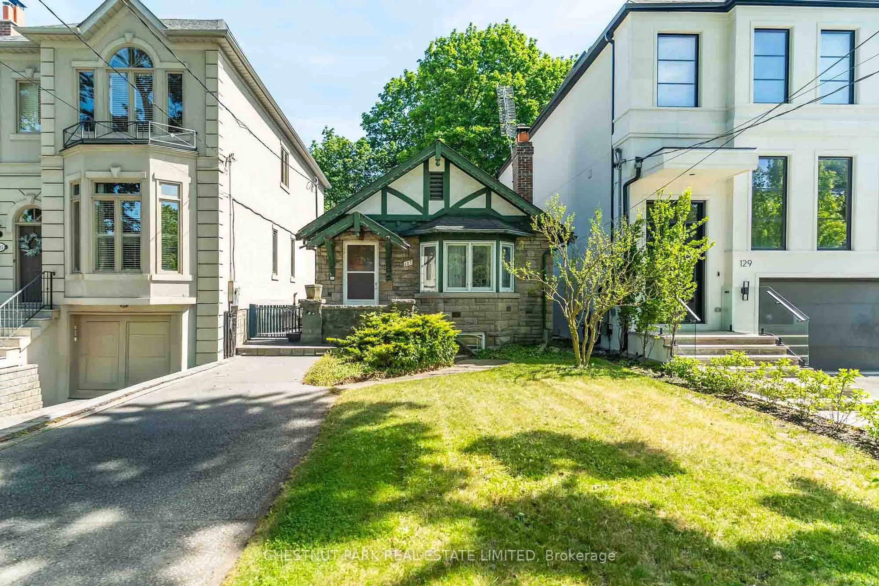
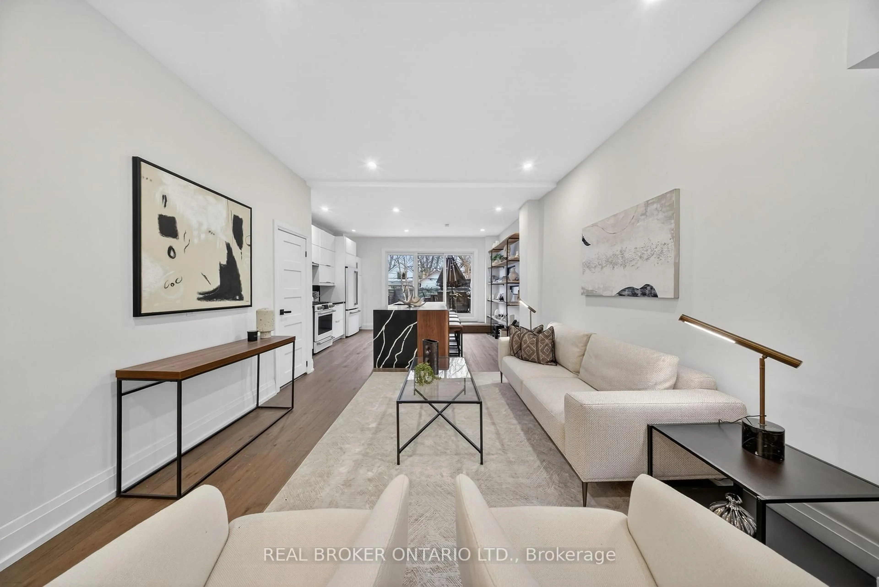
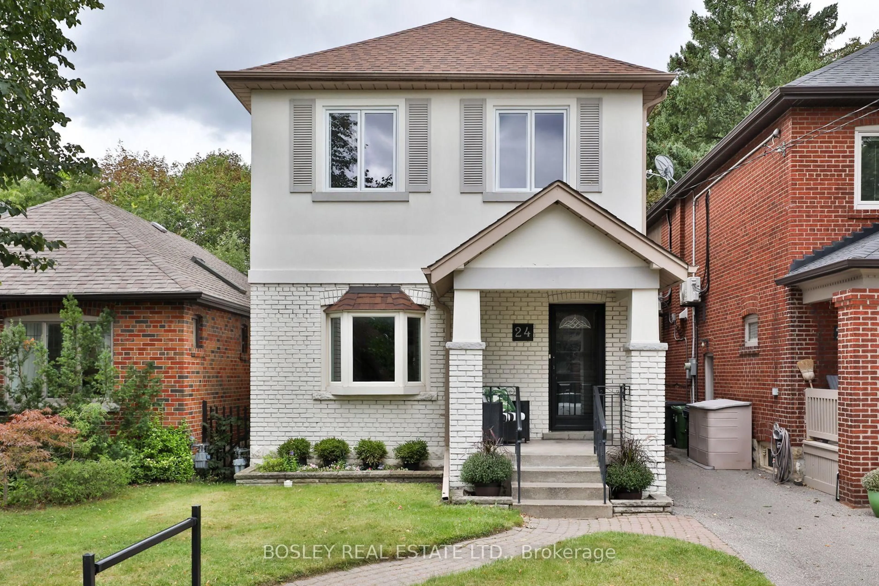
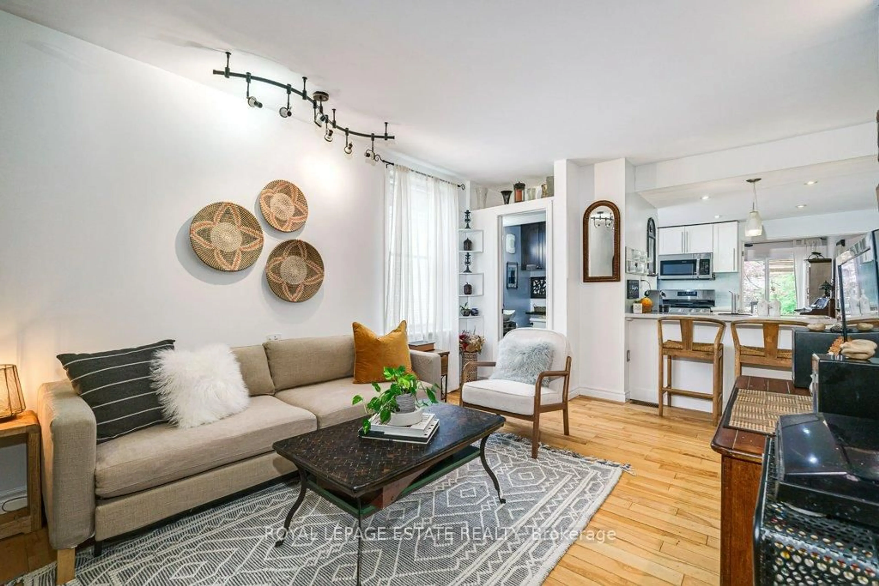
Winning on Wineva starts with finding a home that checks every box and where the very best of Beach living begins right at your front door. This beautifully renovated detached home offers 3 generous bedrooms, 2 bathrooms, legal front pad parking, stunning herringbone hardwood floors, and thoughtful updates throughout. The bright, open-concept main floor features a spacious living room with custom arched built-ins and a cozy wood-burning fireplace. At the heart of the home is a beautifully renovated eat-in kitchen with quartz countertops, custom banquette seating, and the perfect space for everyday family living and effortless entertaining. Just beyond, a bright office nook with a built-in desk creates the ideal work-from-home space while overlooking the backyard. Outside, the deep, beautifully landscaped backyard offers endless possibilities-from summer barbecues and family celebrations to quiet mornings on the spacious deck with a coffee in hand. Surrounded by mature trees, it's a private outdoor retreat rarely found in the city.Located just steps from the lake, Queen Street's vibrant shops, cafés and restaurants, parks, TTC, and within the highly coveted Williamson Road Junior Public School district, this exceptional home offers the perfect blend of character, modern updates, and an unbeatable family-friendly lifestyle. Now it's ready to welcome its next family.


Upcoming Open Houses

Aug 9Sun2:00 PM - 4:00 PM
Aug 8Sat2:00 PM - 4:00 PM
Aug 6Thu5:00 PM - 7:00 PM

Property Details

Style2-Storey
View-
Age of property-
SqFt~1100-1500 SqFt
Lot Size2,788 SqFt(123 x 22.67)
Parking Spaces1
MLS ®NumberE13632268
Community NameThe Beaches
Data SourceTRREB
Listing byRE/MAX HALLMARK REALTY LTD.

Features

Heating: Forced Air
Cooling: Central Air
Fireplace
Basement: Finished

Main Floor

Living

4.47 x 3.71

hardwood floor / Fireplace / Window

Dining

4.06 x 2.79

hardwood floor / Pot Lights / O/Looks Backyard

Kitchen

3.43 x 2.72

Renovated / Pot Lights / Combined W/Dining

Sunroom

2.87 x 2.03

W/O To Yard / B/I Desk


Features

Lot size: 2,788 SqFt

Parking

Garage spaces -

Garage type -

Total parking spaces 1


Property History

Aug 4, 2026
ListedActive
$1,499,999
7 hours on market
history photo preview43
Listing by trreb®
Property listed by RE/MAX HALLMARK REALTY LTD., Brokerage
Agent Banner Image
Interested in this property?Get in touch to get the inside scoop.
Market Data - The Beaches

Geo Zone Map ThumbnailThe Beaches

Seller's Market

View Market Data

Detached house - for the past 30 days

Buyer's market Seller's market

Avg. Days on Market

Past 30 days

21 days

Compared to

2025

26 days

2024

18 days

2023

8 days

New Listings

Past 30 days

22 listings

Compared to

2025

23 listings

2024

22 listings

2023

16 listings

Units sold

Past 30 days

12 units

Compared to

2025

14 units

2024

13 units

2023

7 units

Median Sold Price

Past 30 days

$1,575,000

Compared to

2025

$1,975,000

2024

$1,834,800

2023

$1,910,000


Population and Demographics

Overview

Total population 40863
Average household income $210,334

Age (%)

0 to 19
23%
20 to 34
15%
35 to 49
24%
50 to 64
22%
65 and plus
16%

Household composition (%)

Single family
61%
Single person
35%
Multi person
4%
Multi family
0%

Mother tongue (%)

English
88%
Others
5%
French
2%
Yue (Cantonese)
2%
Spanish
1%

House tenancy (%)

Owners
61%
Renters
39%

What’s nearby?Essentials within 5 km

Local Logic

Transportation Scores

Estimated Budget