trreb/IMG-W13791570_db81038d-14f0-486b-9090-a5fb78a3ecfc-l.jpg

78 Clayhall Cres, Toronto, Ontario M3J 1W6

Semi-Detached
4
3
~1500-2000 sqft
$699,000
Get pre-qualifiedPowered by nesto
Semi-Detached
4
3
~1500-2000 sqft

Contact us about this property

Call

Highlights

Property Estimate

Estimated valueNot available

Price/Sqft$408/sqft

Monthly cost

Open Calculator

Description

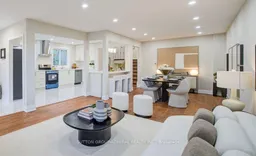
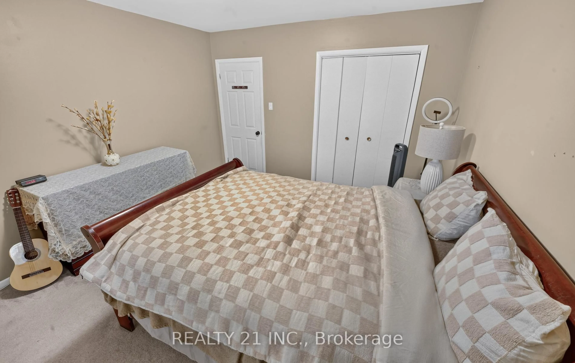
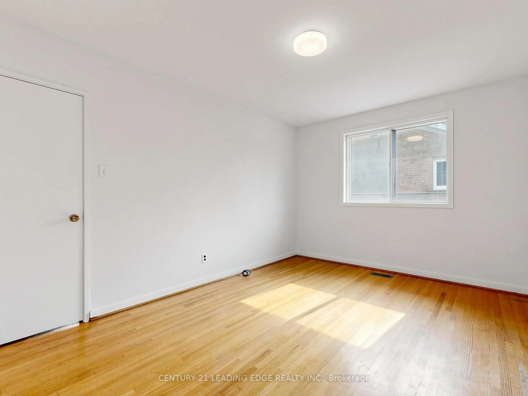
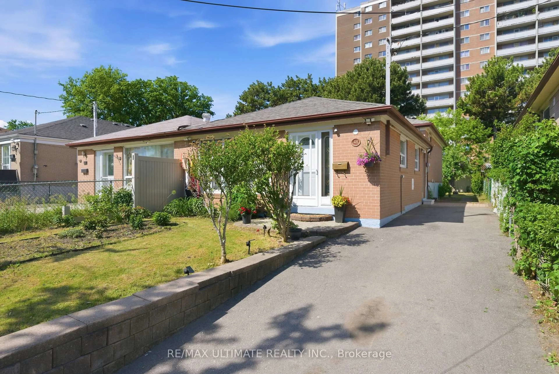
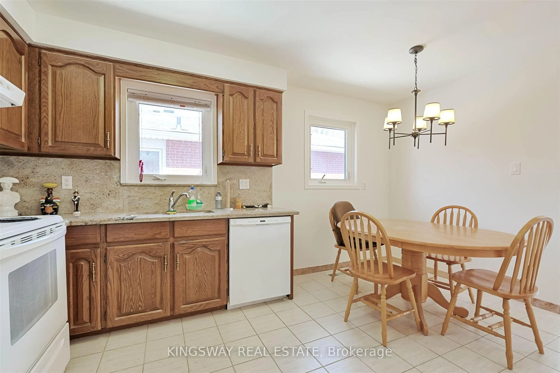
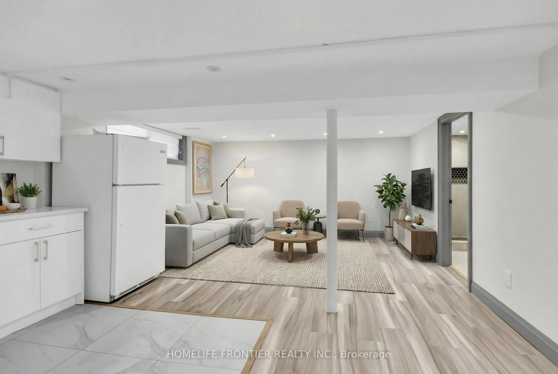
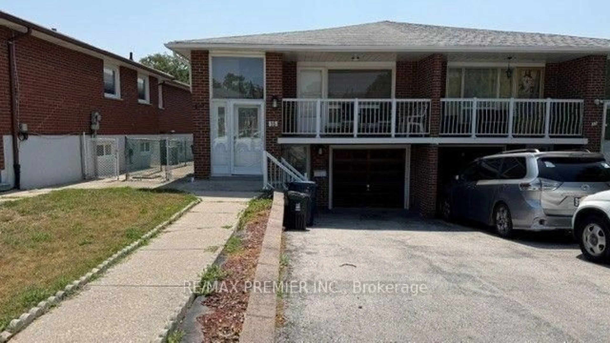
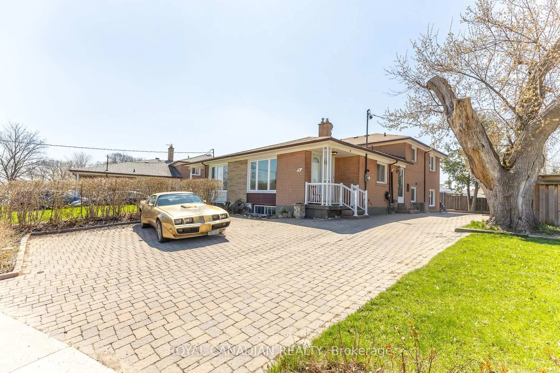
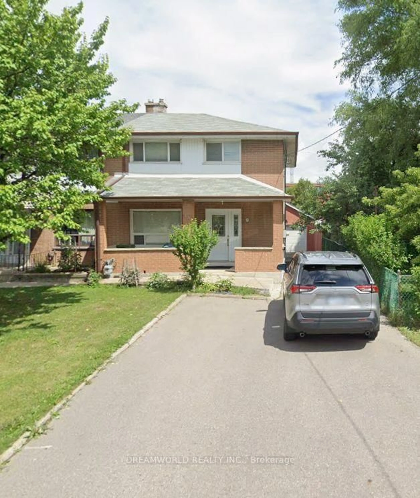
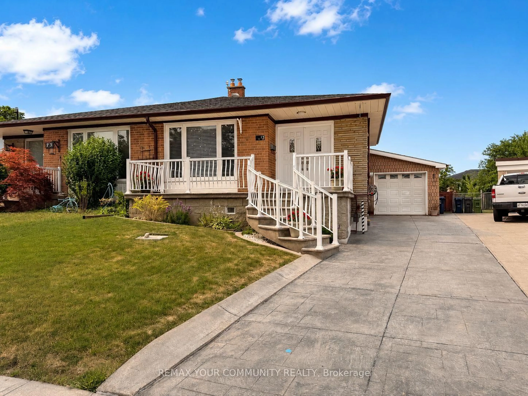
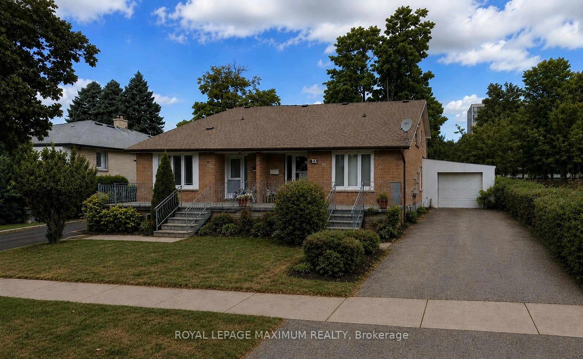
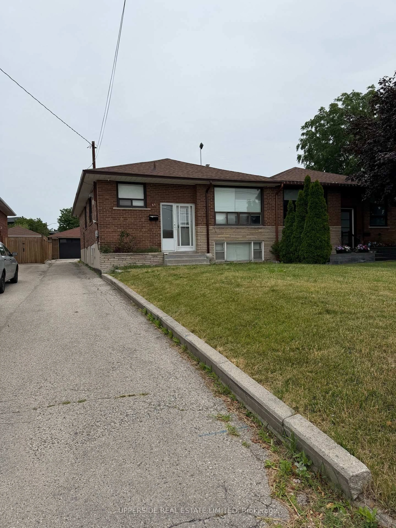
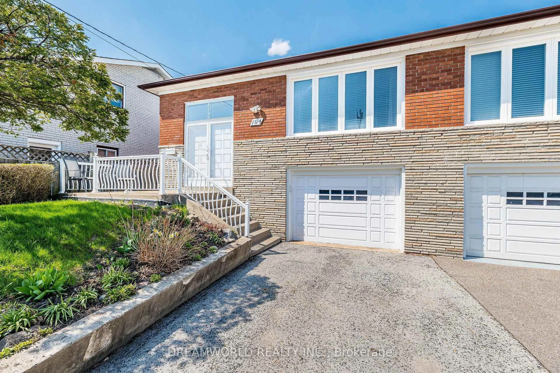
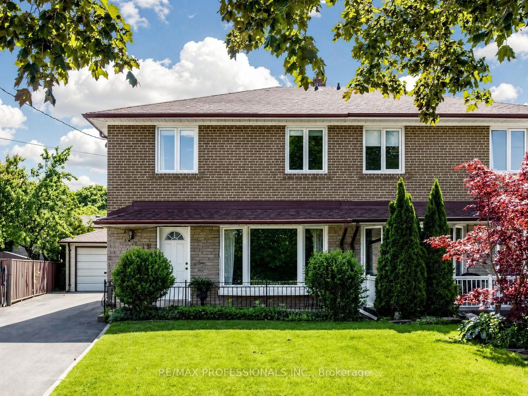
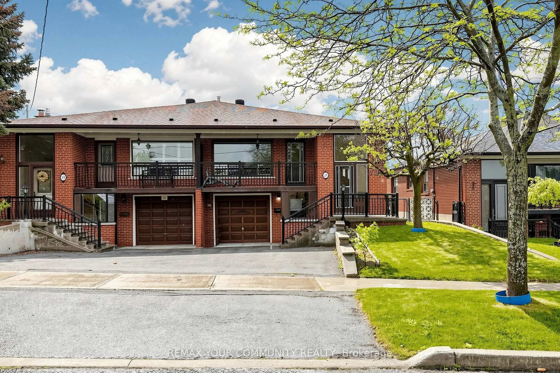
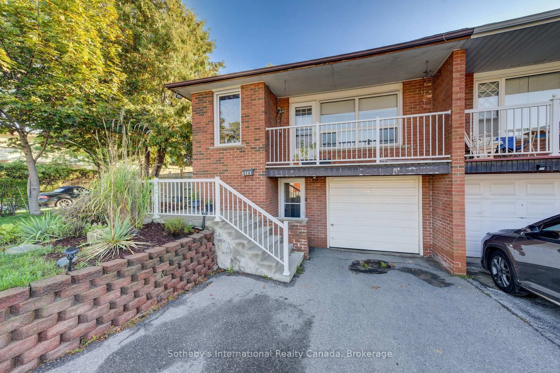
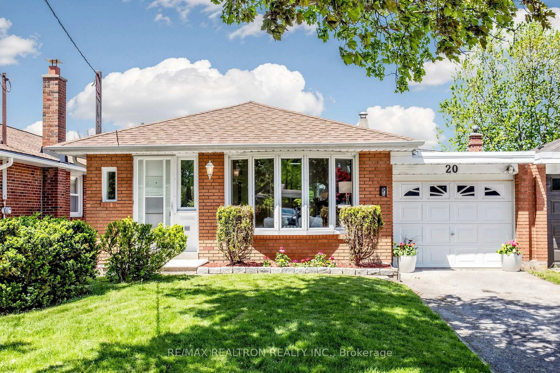
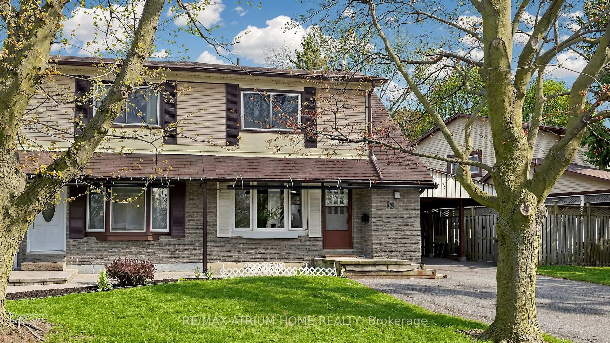
A Rare Find! Beautifully Renovated Semi-Detached Backsplit In A Desirable Neighbourhood! Spacious And Well-Designed Home Featuring 4 Generously Sized Bedrooms, 3 Bathrooms, And Private Driveway With Parking For 4 Cars. Large Windows Throughout Bring In An Abundance Of Sunshine And Bright Natural Light. Excellent Layout With Well-Proportioned Principal Rooms And Spacious Bedrooms (One W/ Door To Backyard For Extra Potential). Attractive Stone Front Elevation And Landscaped Front Yard Offer Excellent Curb Appeal. Modern Interior Features Smooth Ceilings, Pot Lights, Marble Elements Throughout And Quality Wood Flooring. Renovated Gourmet Kitchen Showcases Custom-Built Cabinetry, Marble Countertops, Marble Flooring, Marble Backsplash, Centre Island, And Brand-New Stainless Steel Appliances. Finished Basement Features Second Kitchen W/ Marble Countertops, Marble Backsplash And Convenient Side Entrance, Offering Excellent Potential For Additional Living Space Or Future Basement Suite. Major Updates Include Furnace And A/C (2025), Windows (2024), Roof (2020), Electrical Panel(2022), Basement Waterproofing And Sump Pump (2025) And New Rental Hot Water Tank. Elegantly Landscaped Front Yard And Private Backyard Oasis W/ Interlocking Provide Excellent Outdoor Space For Relaxing And Entertaining. Convenient Location Near University, Parks, Library, Community Centre, Place Of Worship And Numerous Amenities.


Property Details

StyleBacksplit 4
View-
Age of property-
SqFt~1500-2000 SqFt
Lot Size3,165 SqFt(111.06 x 28.5)
Parking Spaces4
MLS ®NumberW13791570
Community NameYork University Heights
Data SourceTRREB
Listing bySUTTON GROUP-ADMIRAL REALTY INC.

Features

Heating: Forced Air
Cooling: Central Air
Basement: Sep Entrance, Finished

Main Floor

Kitchen

5.13 x 3.51

Marble Floor / Marble Counter / Stainless Steel Appl

Living

4.8 x 3.79

Wood Floor / Pot Lights / Picture Window

Dining

3.81 x 3.05

Wood Floor / Pot Lights / Centre Island


Features

Lot size: 3,165 SqFt

Parking

Garage spaces -

Garage type -

Total parking spaces 4


Property History

Date unavailable
ListedActive
$699,000
< 1h on market
history photo preview42
Listing by trreb®
Property listed by SUTTON GROUP-ADMIRAL REALTY INC., Brokerage
Agent Banner Image
Interested in this property?Get in touch to get the inside scoop.
Market Data - York University Heights

Geo Zone Map ThumbnailYork University Heights

Balanced Market

View Market Data

Semi-Detached house - for the past 30 days

Buyer's market Seller's market

Avg. Days on Market

Past 30 days

23 days

Compared to

2025

34 days

2024

27 days

2023

11 days

New Listings

Past 30 days

6 listings

Compared to

2025

4 listings

2024

5 listings

2023

4 listings

Units sold

Past 30 days

3 units

Compared to

2025

6 units

2024

2 units

2023

1 unit

Median Sold Price

Past 30 days

$885,000

Compared to

2025

$1,010,000

2024

$926,250

2023

$1,030,888


Population and Demographics

Overview

Total population 33295
Average household income $99,279

Age (%)

0 to 19
20%
20 to 34
28%
35 to 49
19%
50 to 64
19%
65 and plus
15%

Household composition (%)

Single family
57%
Single person
30%
Multi person
11%
Multi family
2%

Mother tongue (%)

English
51%
Tagalog (Pilipino, Filipino)
8%
Spanish
6%
Italian
6%
Vietnamese
5%
Others
5%
Tamil
2%
Turkish
2%
Yue (Cantonese)
2%
Gujarati
2%
Mandarin
1%

House tenancy (%)

Renters
54%
Owners
46%

What’s nearby?Essentials within 5 km

Local Logic

Transportation Scores

Estimated Budget